Save
Ask
Tour
Hide
Share
$301,990
36 Days On Site

5178 Hornbeam Drive 57
Collegedale, TN 37363

For Sale|Townhouse|Active
3
Beds
3
Total Baths
2
Full Baths
1
Partial Bath
1,912
SqFt
$158
/SqFt
2026
Built
Subdivision:
Dogwood Estates
County:
Hamilton
Upcoming Open Houses
Sun, Sep 13, 12:00 PM - 6:00 PM
5178 Hornbeam Drive 575178 Hornbeam Drive 575178 Hornbeam Drive 575178 Hornbeam Drive 57
Save
Ask
Tour
Hide
Share

Mortgage Calculator

Monthly Payment (Est.)

$1,378
Calculator powered by Showcase IDX, a Constellation1 Company. Copyright ©2026 Information is deemed reliable but not guaranteed.

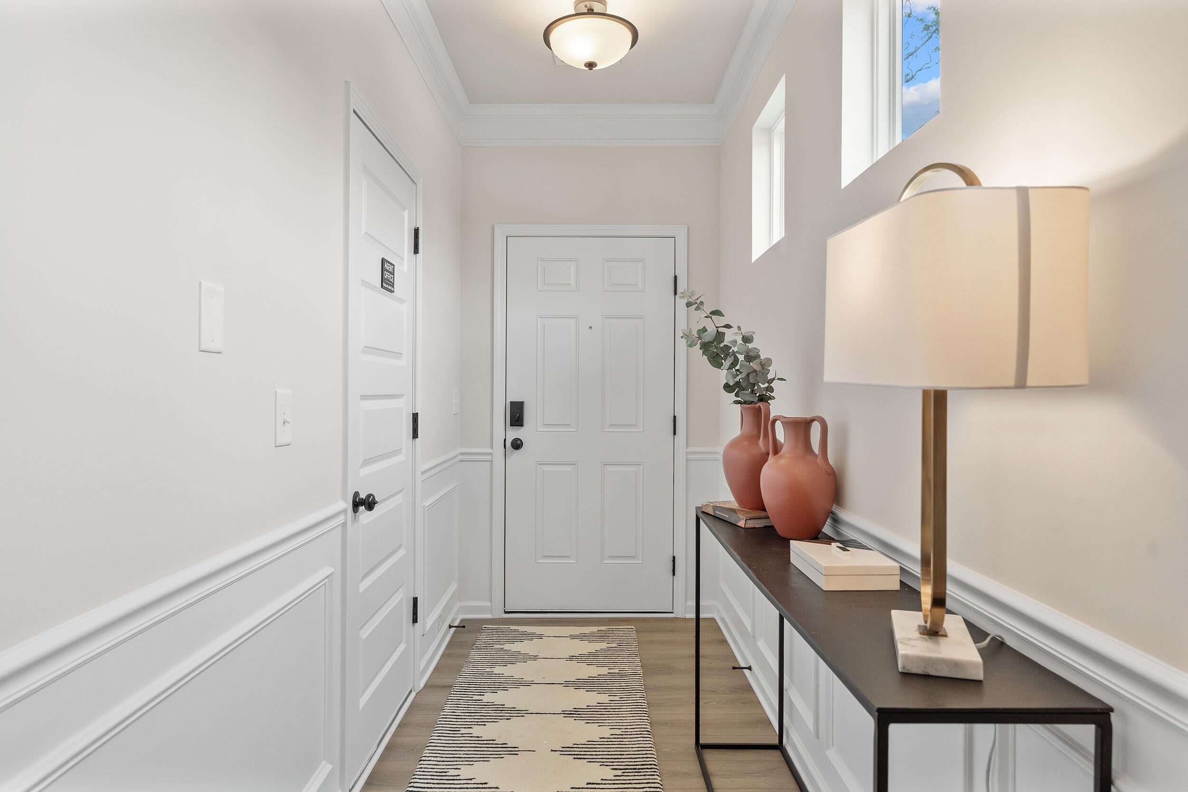
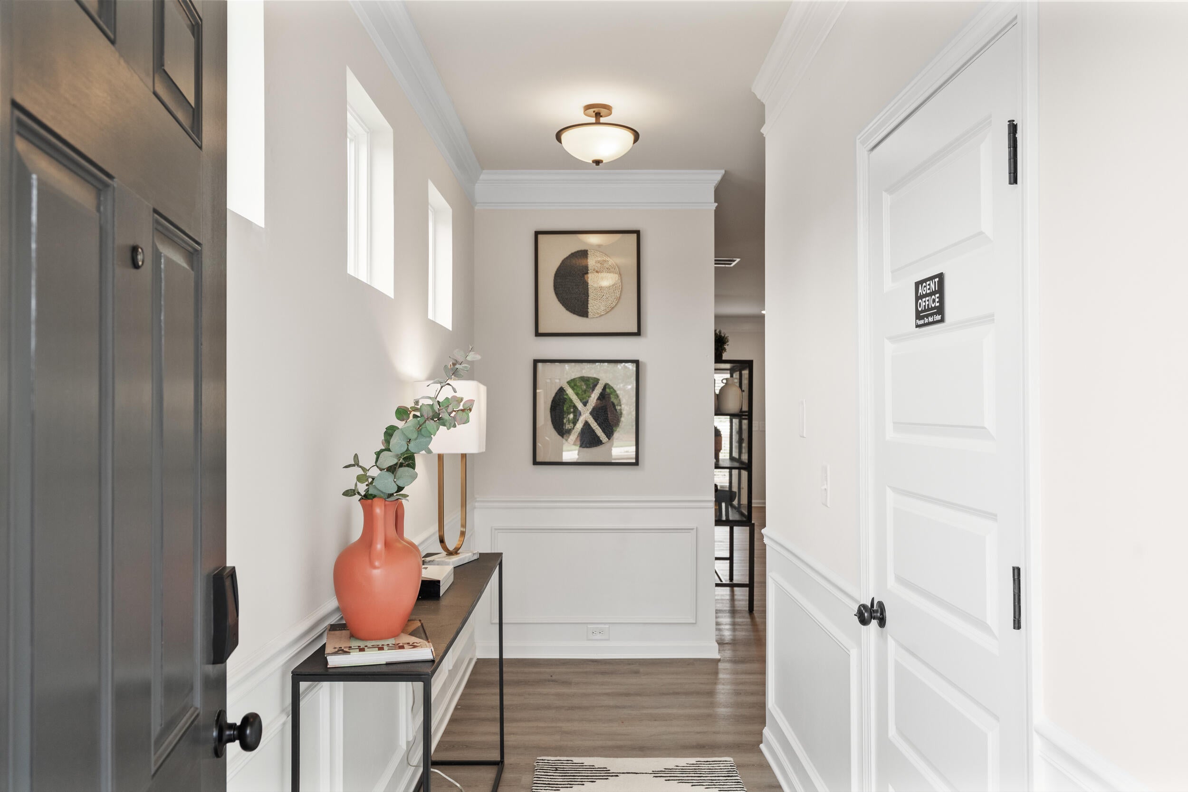
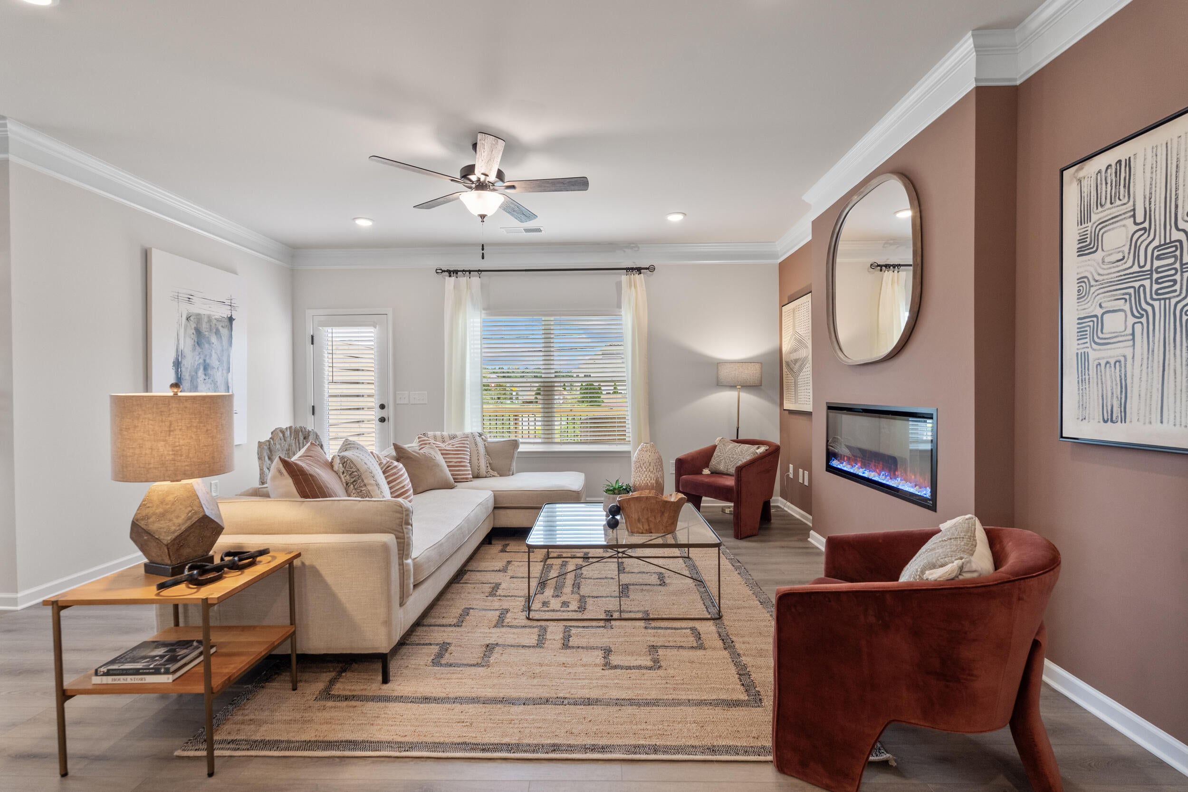
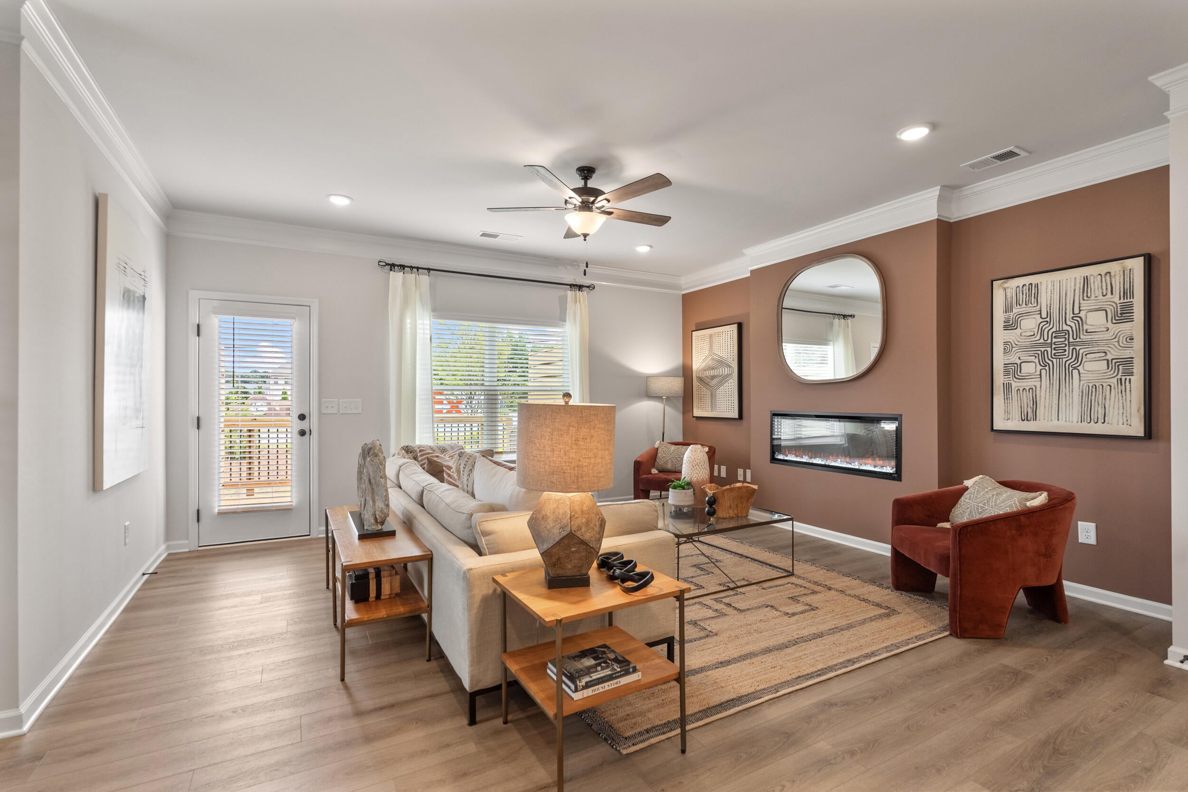
Move in ready November! The Ellison II, a popular townhome design in the brand-new Dogwood Estates community. This loft-style floorplan blends style and function, perfect for today's modern living. A long, welcoming foyer sets the tone as you enter, leading to a spacious kitchen with upgraded cabinetry, granite countertops, an oversized island, and a walk-in pantry. The kitchen flows seamlessly into the family room and offers access to a large rear patio, creating the perfect setting for gatherings indoors or out. Beautiful vinyl plank flooring extends throughout the main floor living areas, adding both style and durability. Upstairs, the private primary suite serves as a true retreat, complete with a dual vanity bath, garden tub with separate shower, spacious closet, and separate water closet. Two additional bedrooms, a shared full bath, and a conveniently located laundry room complete the second level. With nine-foot ceilings on both floors, the home feels bright, open, and airy throughout. As an added bonus, buyers using the preferred lender will enjoy special incentives, Photos representative of plan and not actual home being built.

Save
Ask
Tour
Hide
Share
Listing Snapshot
Price 
$301,990
Days On Site 
36 Days
Bedrooms 
3
Inside Area (SqFt) 
1,912 sqft
Total Baths 
3
Full Baths 
2
Partial Baths 
1
Lot Size 
0.06 Acres
Year Built 
2026
MLS® Number 
1540293
Status 
Active
Property Tax 
$1
HOA/Condo/Coop Fees 
$110 monthly
Sq Ft Source 
N/A
Friends & Family
Recent Activity
a week agoPrice changed to $301,990
a week agoListing updated with changes from the MLS®
a month agoListing first seen on site
General Features
Acres 
0.06
Attached Garage 
Yes
Foundation 
Slab
Garage 
Yes
Garage Spaces 
2
Levels 
Two
Parking 
GarageGarage Faces FrontAttached
Property Condition 
Under ConstructionNew Construction
Property Sub Type 
Townhouse
Sewer 
Public Sewer
SqFt Above 
1912
SqFt Total 
1912
Utilities 
Electricity AvailableSewer ConnectedWater Available
Water Source 
Public
Interior Features
Appliances 
MicrowaveFree-Standing RangeDisposalDishwasher
Cooling 
Central Air
Fireplace 
Yes
Fireplace Features 
Family Room
Fireplaces 
1
Flooring 
CarpetVinyl
Heating 
Central
Interior 
Double VanityEntrance FoyerGranite CountersHigh CeilingsKitchen IslandPantryStone CountersSee Remarks
Laundry Features 
Laundry RoomUpper Level
Save
Ask
Tour
Hide
Share
Exterior Features
Construction Details 
HardiPlank Type
Exterior 
Private Entrance
Fencing 
None
Patio And Porch 
CoveredPatio
Community Features
Association Fee 
$110.0
Association Fee Frequency 
Monthly
MLS Area 
Chattanooga
Financing Terms Available 
CashConventionalFHAVA Loan
Roads 
Asphalt
Schools
School District
Unknown
Elementary School
Wolftever Creek Elementary
Middle School
Ooltewah Middle
High School
Ooltewah
Listing courtesy of SDH Chattanooga LLC (423) 368-6369

IDX information is provided exclusively for consumers’ personal, non-commercial use, and may not be used for any purpose other than to identify prospective properties consumers may be interested in purchasing. The data on this site is deemed reliable but is not guaranteed accurate by the MLS. Source: Greater Chattanooga MLS

Neighborhood & Commute
Source: Walkscore
Disclosure: Community information and market data powered by Constellation Data Labs. Information is deemed reliable but not guaranteed.
Save
Ask
Tour
Hide
Share
Scroll to Top