
5172 Hornbeam Drive 58Collegedale, TN 37363
Mortgage Calculator
Monthly Payment (Est.)
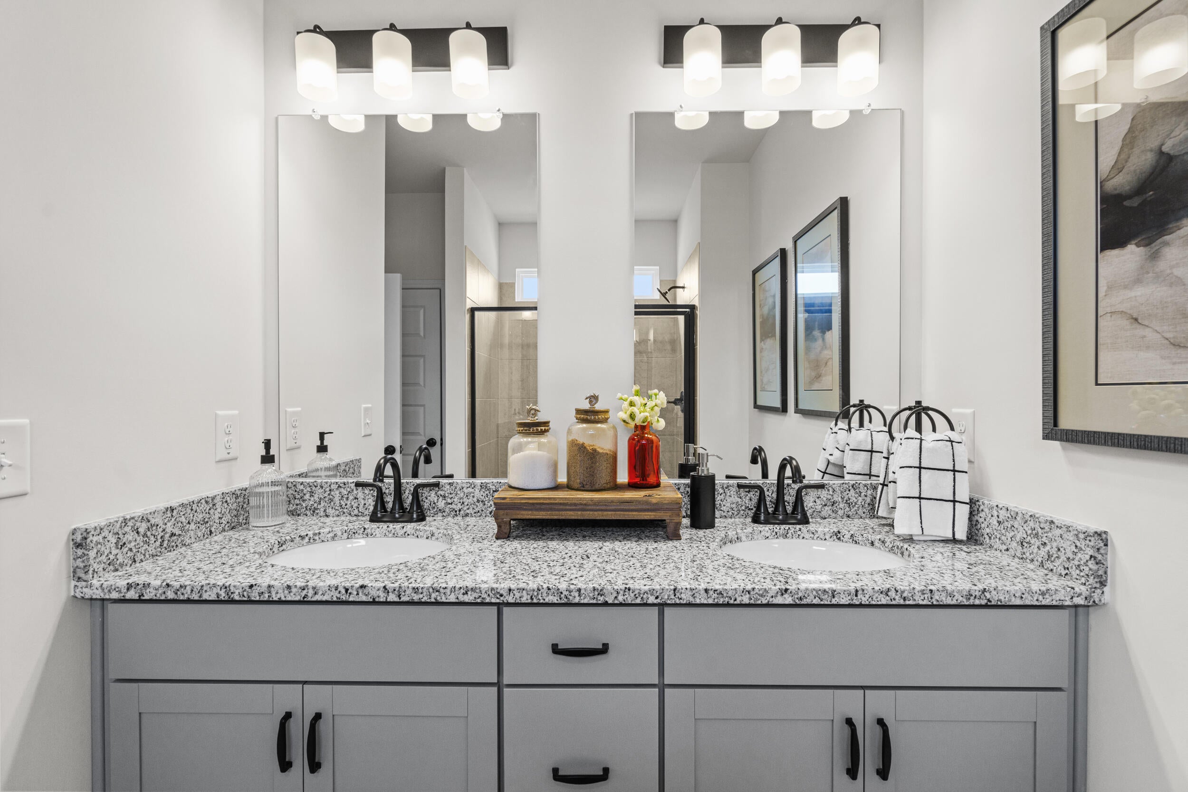
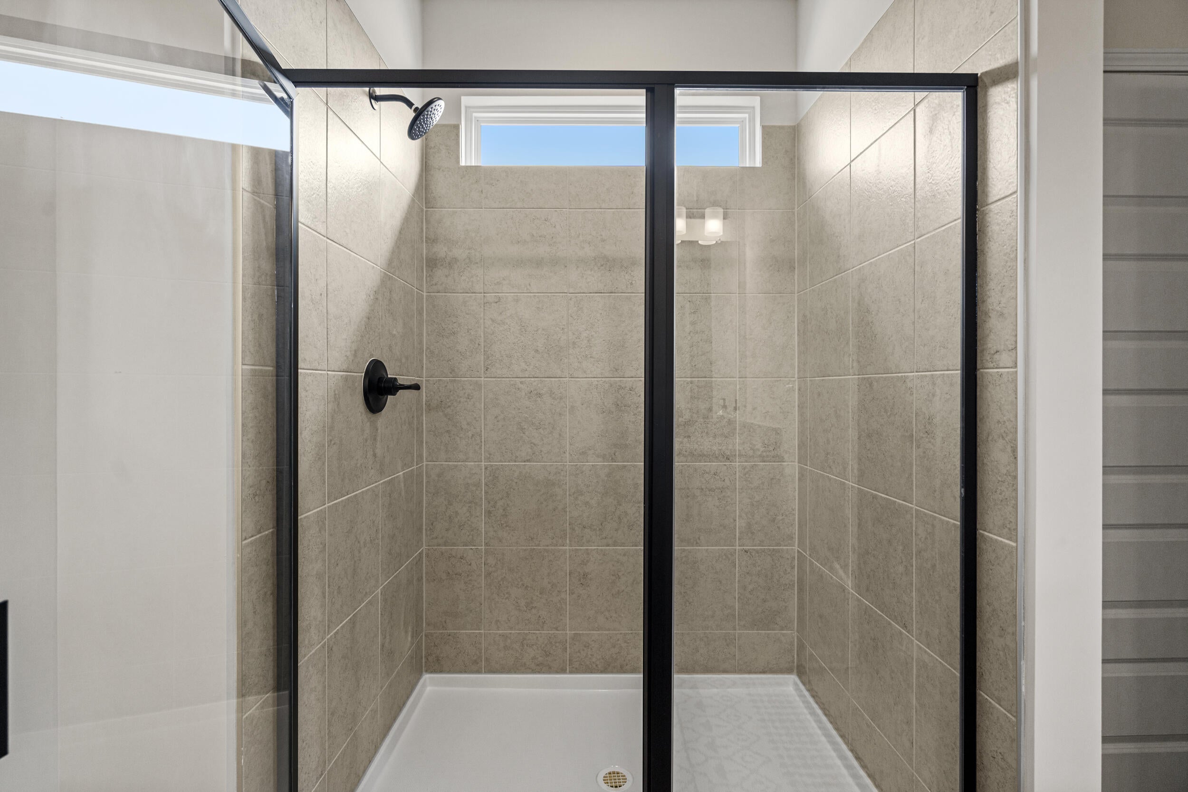
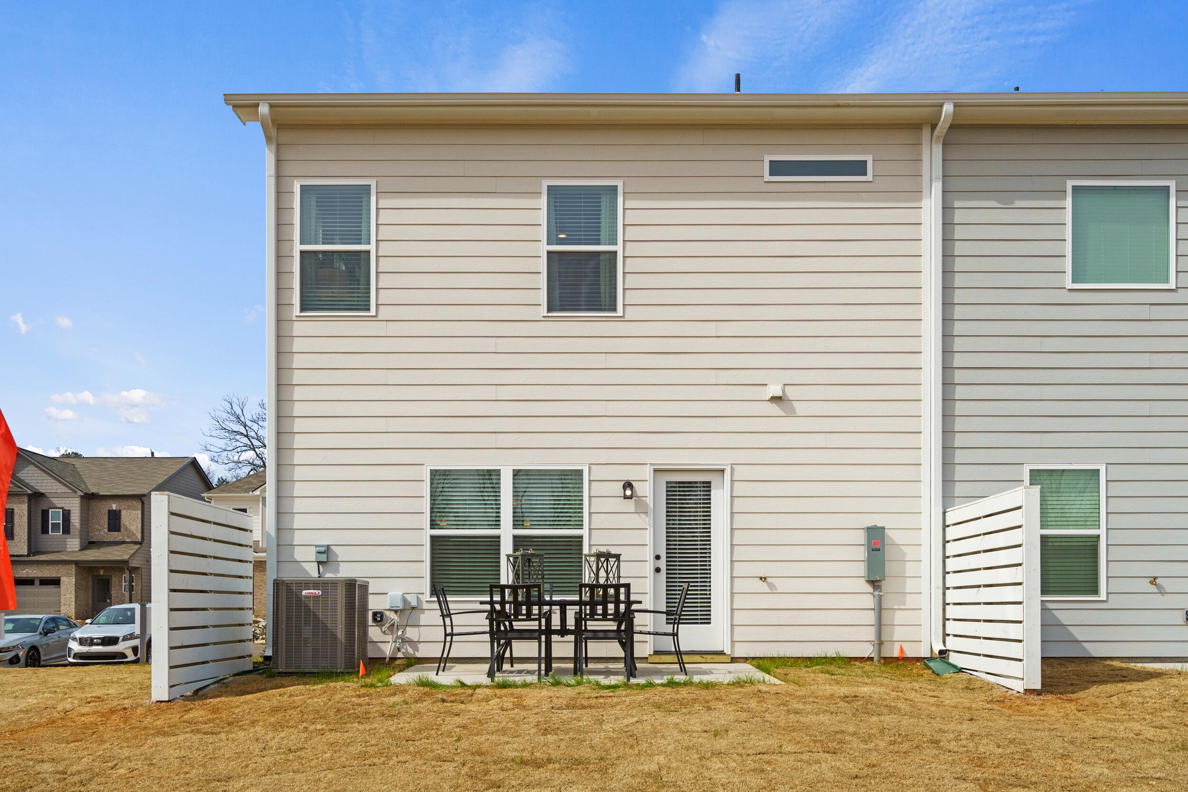
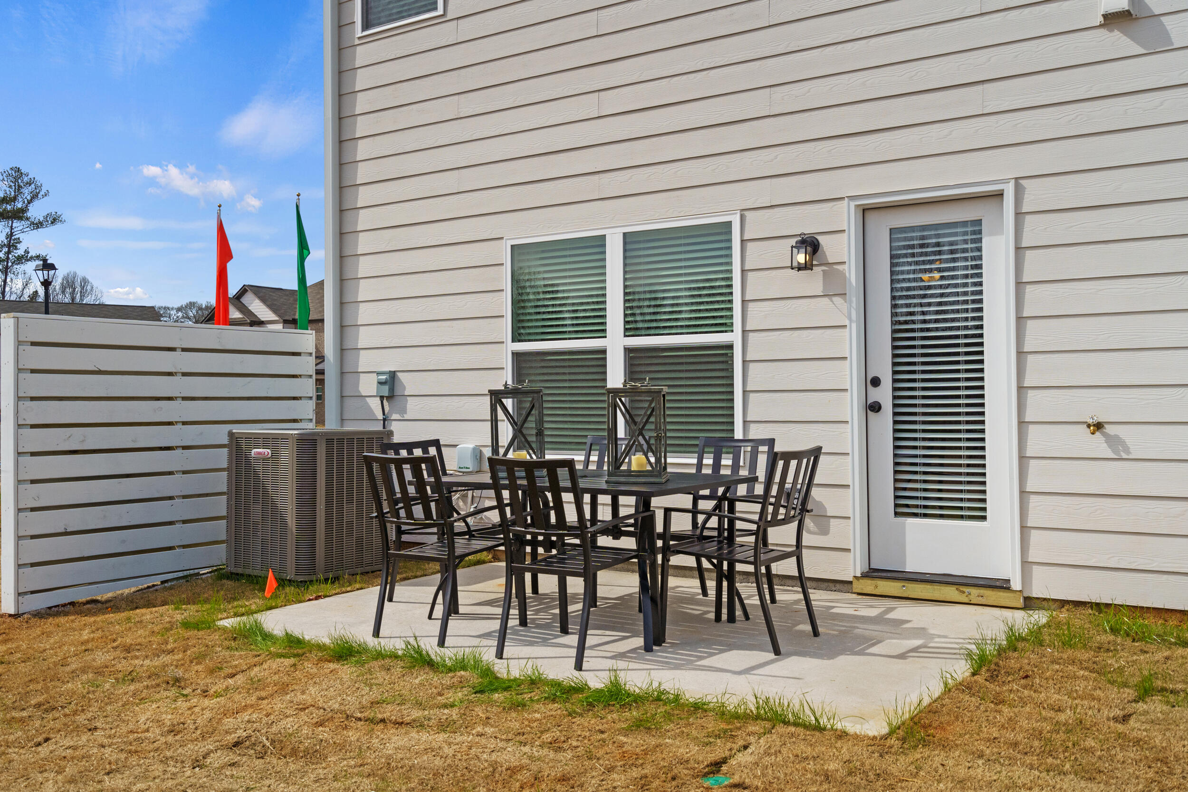
$1,369Move in Ready in November! The Maddux II plan in the Dogwood Estates community--a thoughtfully designed townhome that blends modern style, everyday comfort, and exceptional functionality. This 3-bedroom townhome features 9-foot ceilings on both levels, creating a bright and open feel throughout. The open-concept kitchen is ideal for entertaining and daily living, offering a spacious pantry, and upgraded brown cabinets with quartz counters. The kitchen flows seamlessly into a generous dining area with direct access to the patio and backyard, perfect for indoor-outdoor living. Adjacent to the dining area is the family room with a sleek and modern linear fireplace. Upstairs, the expansive primary suite serves as a private retreat, complete with a spa-inspired bath with a garden tub and separate shower, and a walk-in closet. Upstairs, the private primary suite serves as a true retreat, complete with a dual vanity bath, spacious closet, and separate water closet. Two additional bedrooms, a shared full bath, and a conveniently located laundry room complete the second level. Collegedale is ranked as one of the best places to live in Tennessee and is conveniently located close to I-75, just minutes to local shopping, dining, and entertainment. Outdoor enthusiasts will relish the parks, trails, hiking and much more nearby. As an added bonus, buyers using the preferred lender will enjoy special incentives, Photos representative of plan and not actual home being built.
| a week ago | Price changed to $299,990 | |
| a week ago | Listing updated with changes from the MLS® | |
| a month ago | Listing first seen on site |
IDX information is provided exclusively for consumers’ personal, non-commercial use, and may not be used for any purpose other than to identify prospective properties consumers may be interested in purchasing. The data on this site is deemed reliable but is not guaranteed accurate by the MLS. Source: Greater Chattanooga MLS
Did you know? You can invite friends and family to your search. They can join your search, rate and discuss listings with you.