Save
Ask
Tour
Hide
Share
$444,990
24 Days On Site

4930 Locklear Lane
Collegedale, TN 37302

For Sale|Single Family Residence|Active
4
Beds
3
Total Baths
3
Full Baths
3,005
SqFt
$148
/SqFt
2026
Built
Subdivision:
Chestnut Creek Crossing
County:
Hamilton
4930 Locklear Lane4930 Locklear Lane4930 Locklear Lane4930 Locklear Lane
Save
Ask
Tour
Hide
Share

Mortgage Calculator

Monthly Payment (Est.)

$2,030
Calculator powered by Showcase IDX, a Constellation1 Company. Copyright ©2026 Information is deemed reliable but not guaranteed.

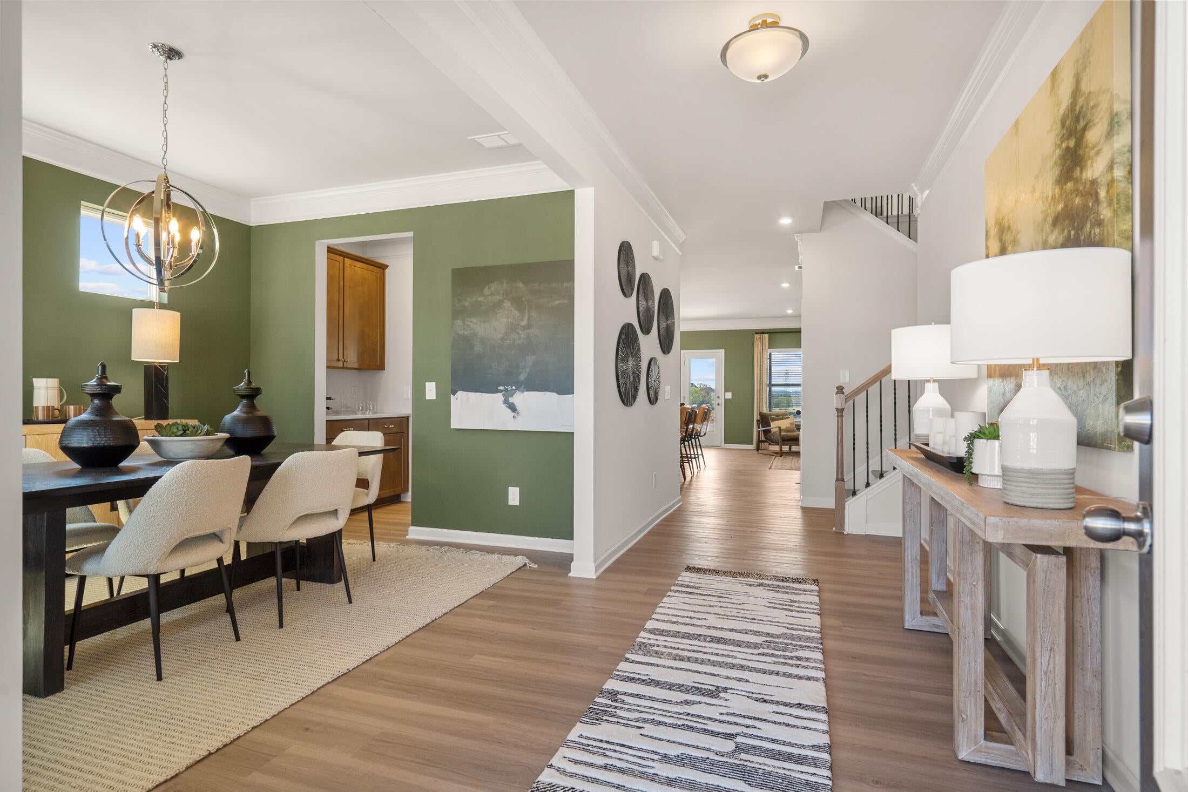
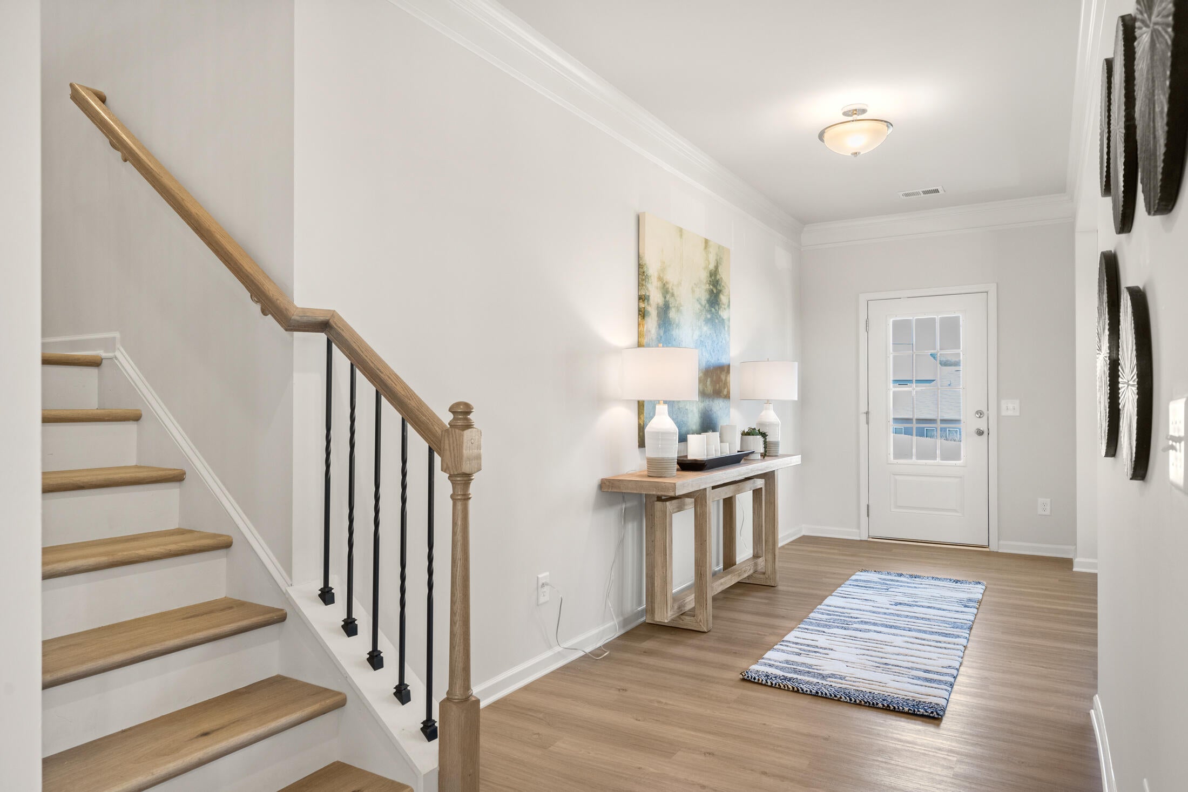
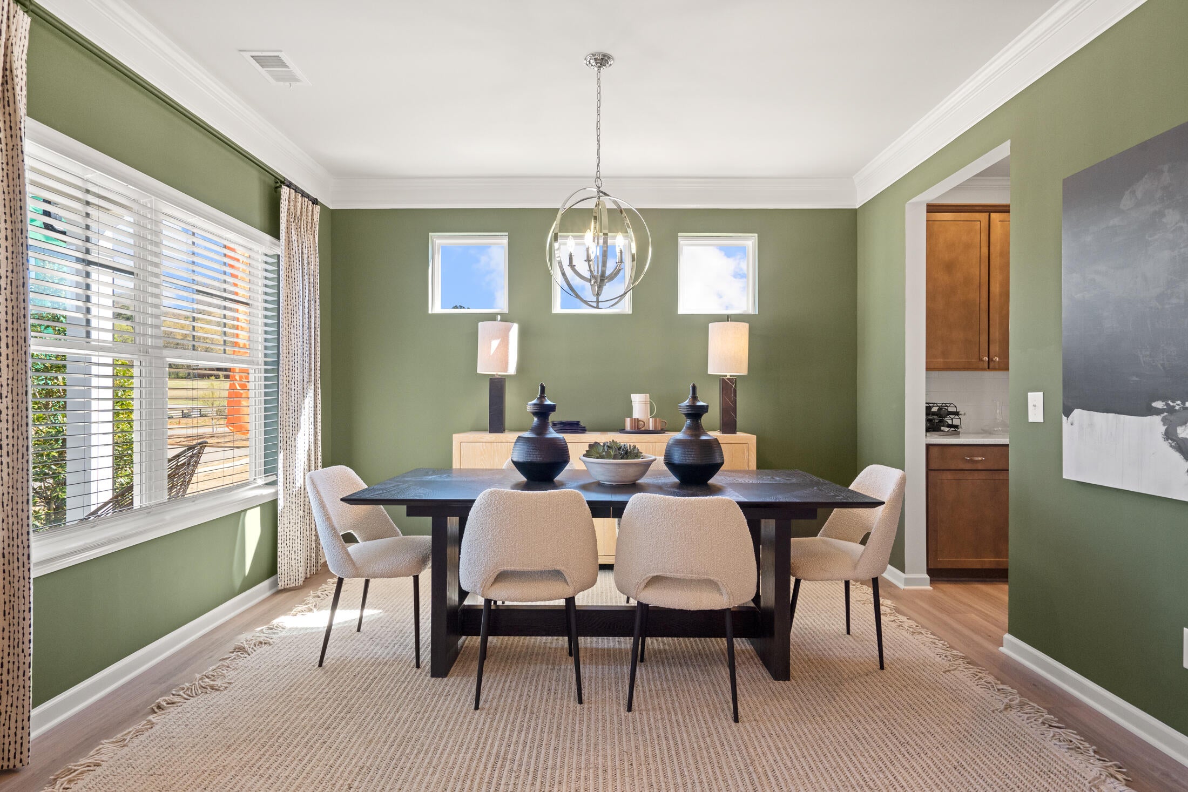
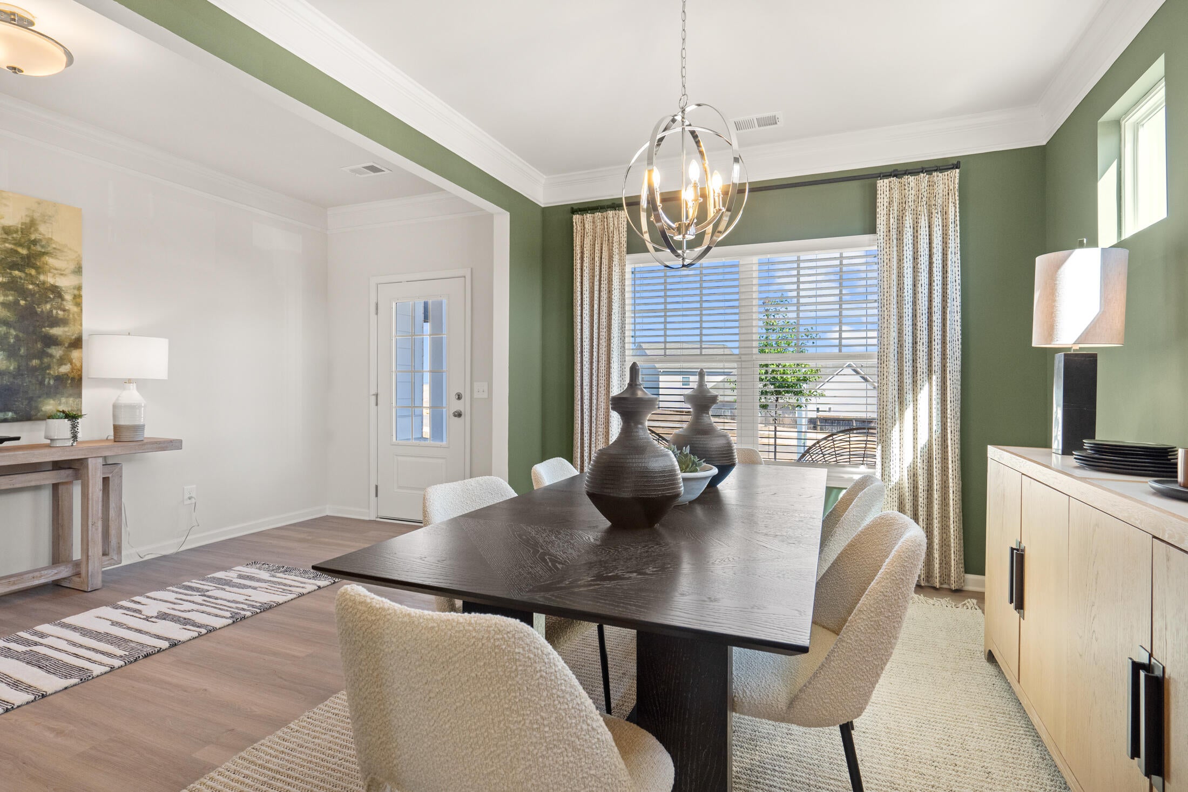
Move in Ready in October! The James plan in Chestnut Creek Crossing offers exceptional flexibility and thoughtful design, perfect for modern living. This new construction home features a spacious dining room, a well-appointed kitchen with quartz countertops and a butler's pantry, and a versatile first-floor bedroom with a full bath on the main level. Just off the garage, the large mudroom provides the perfect drop zone to keep everyday clutter organized. The inviting family room with a fireplace opens to the living space, creating a warm and welcoming atmosphere for gatherings. Upstairs, you'll find an open loft along with a spacious laundry room. The expansive primary suite features a private sitting room and a luxurious primary bath with a tiled shower. Enjoy outdoor living on the covered rear patio with an uncovered extension, ideal for relaxing or entertaining. Additional highlights include durable luxury vinyl plank flooring throughout the main living areas on the first floor, and in the laundry room and bathrooms. An open iron rail staircase adds an elegant architectural touch. Both stories have 9ft ceiling heights. Chestnut Creek Crossing offers convenient access to local shopping, dining, schools, parks, and major commuter routes, making everyday living easy while still enjoying a neighborhood setting. Photos are representative of the plan and not of the actual home. Seller incentives available with the use of a preferred lender.

Save
Ask
Tour
Hide
Share
Listing Snapshot
Price 
$444,990
Days On Site 
24 Days
Bedrooms 
4
Inside Area (SqFt) 
3,005 sqft
Total Baths 
3
Full Baths 
3
Partial Baths 
N/A
Lot Size 
0.16 Acres
Year Built 
2026
MLS® Number 
1541218
Status 
Active
Property Tax 
$1
HOA/Condo/Coop Fees 
$63 monthly
Sq Ft Source 
N/A
Friends & Family
Recent Activity
4 weeks agoListing first seen on site
4 weeks agoListing updated with changes from the MLS®
General Features
Acres 
0.16
Attached Garage 
Yes
Disclosures 
Other
Foundation 
Slab
Garage 
Yes
Garage Spaces 
2
Levels 
Two
Parking 
GarageAttached
Property Condition 
Under ConstructionNew Construction
Property Sub Type 
Single Family Residence
Security 
Smoke Detector(s)
Sewer 
Public Sewer
Special Circumstances 
Standard
SqFt Above 
3005
SqFt Total 
3005
Style 
Other
Utilities 
Sewer AvailableWater Available
Water Source 
Public
Interior Features
Appliances 
Water HeaterStainless Steel Appliance(s)MicrowaveElectric RangeDisposalDishwasher
Cooling 
Central Air
Fireplace 
Yes
Fireplace Features 
ElectricFamily Room
Fireplaces 
1
Flooring 
CarpetVinyl
Heating 
Central
Interior 
Double VanityEat-in KitchenEntrance FoyerHigh CeilingsKitchen IslandOpen FloorplanPantryStone CountersTray Ceiling(s)See Remarks
Laundry Features 
Laundry RoomUpper Level
Save
Ask
Tour
Hide
Share
Exterior Features
Construction Details 
BrickHardiPlank Type
Exterior 
None
Fencing 
None
Lot Features 
Views
Other Structures 
None
Patio And Porch 
CoveredPatio
Pool Features 
None
Roof 
Composition
Community Features
Association Amenities 
ManagementPlaygroundPoolTrail(s)
Association Fee 
$756.0
Association Fee Frequency 
Annually
Community Features 
ParkPlaygroundPoolStreet Lights
MLS Area 
Chattanooga
Financing Terms Available 
CashConventionalFHAVA Loan
Roads 
Asphalt
Schools
School District
Unknown
Elementary School
Apison Elementary
Middle School
East Hamilton
High School
East Hamilton
Listing courtesy of SDH Chattanooga LLC (423) 505-5764

IDX information is provided exclusively for consumers’ personal, non-commercial use, and may not be used for any purpose other than to identify prospective properties consumers may be interested in purchasing. The data on this site is deemed reliable but is not guaranteed accurate by the MLS. Source: Greater Chattanooga MLS

Neighborhood & Commute
Source: Walkscore
Disclosure: Community information and market data powered by Constellation Data Labs. Information is deemed reliable but not guaranteed.
Save
Ask
Tour
Hide
Share
Scroll to Top