
10217 Shetland Terrace 30Collegedale, TN 37363
Mortgage Calculator
Monthly Payment (Est.)
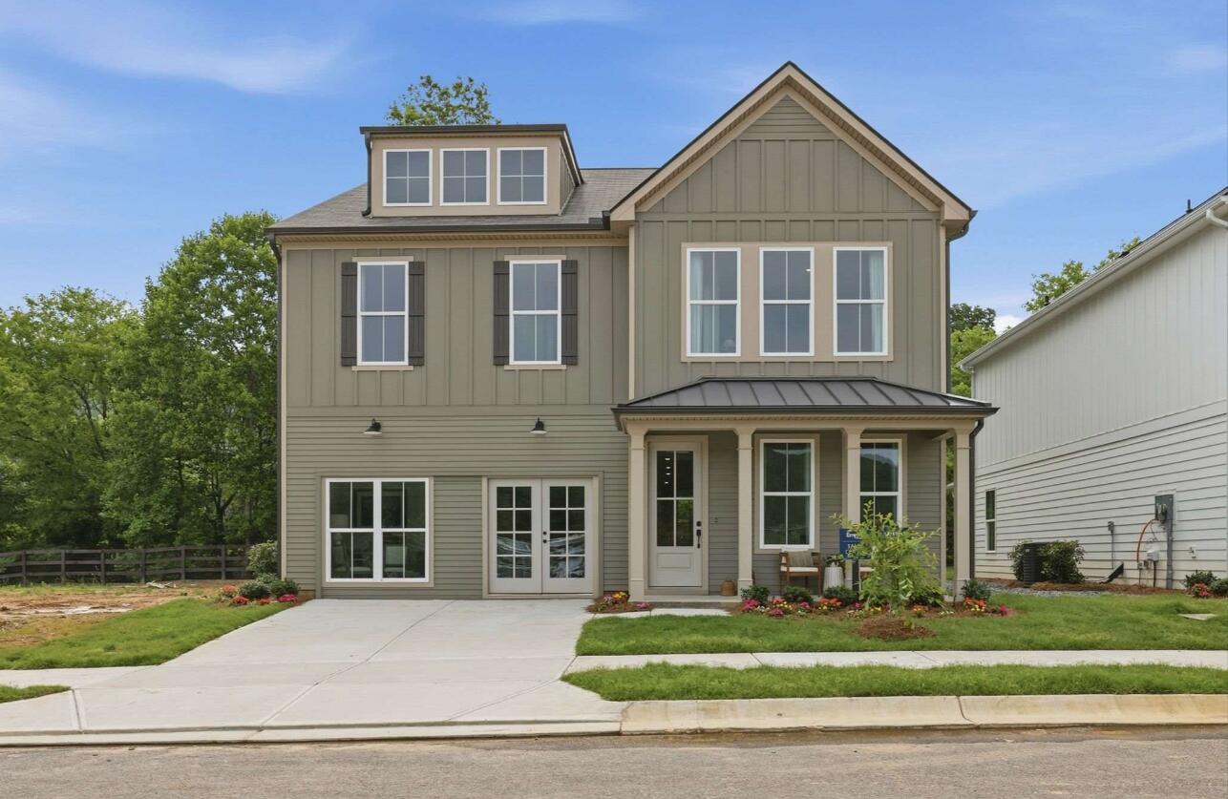
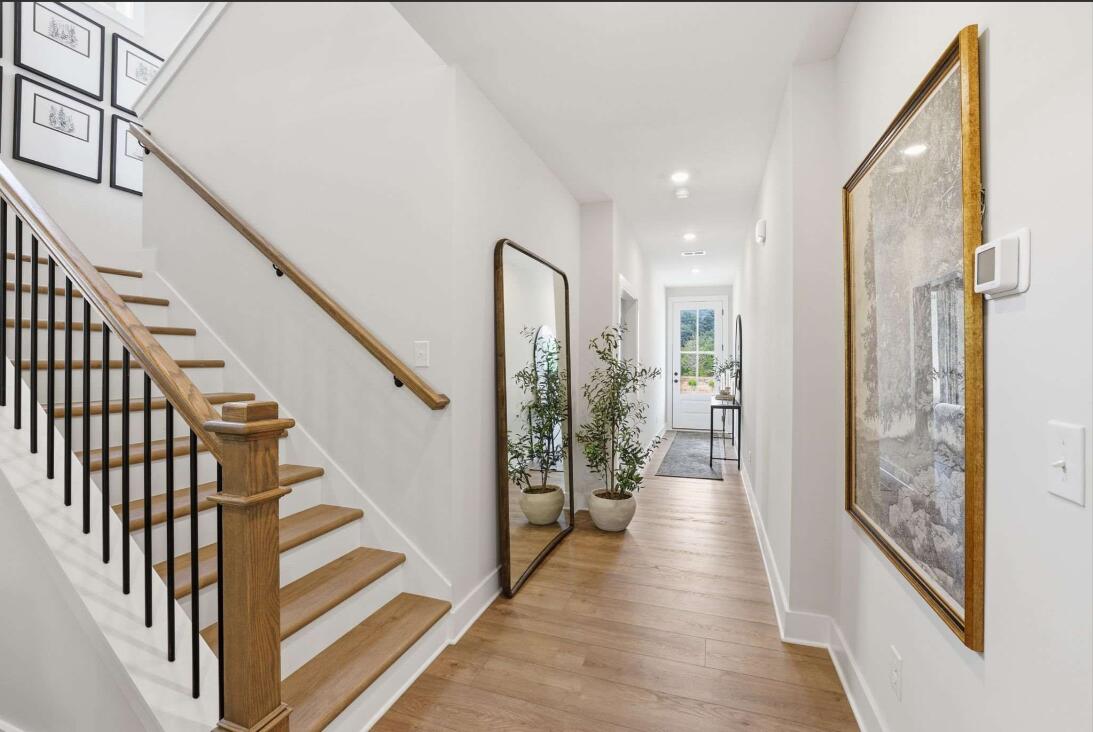
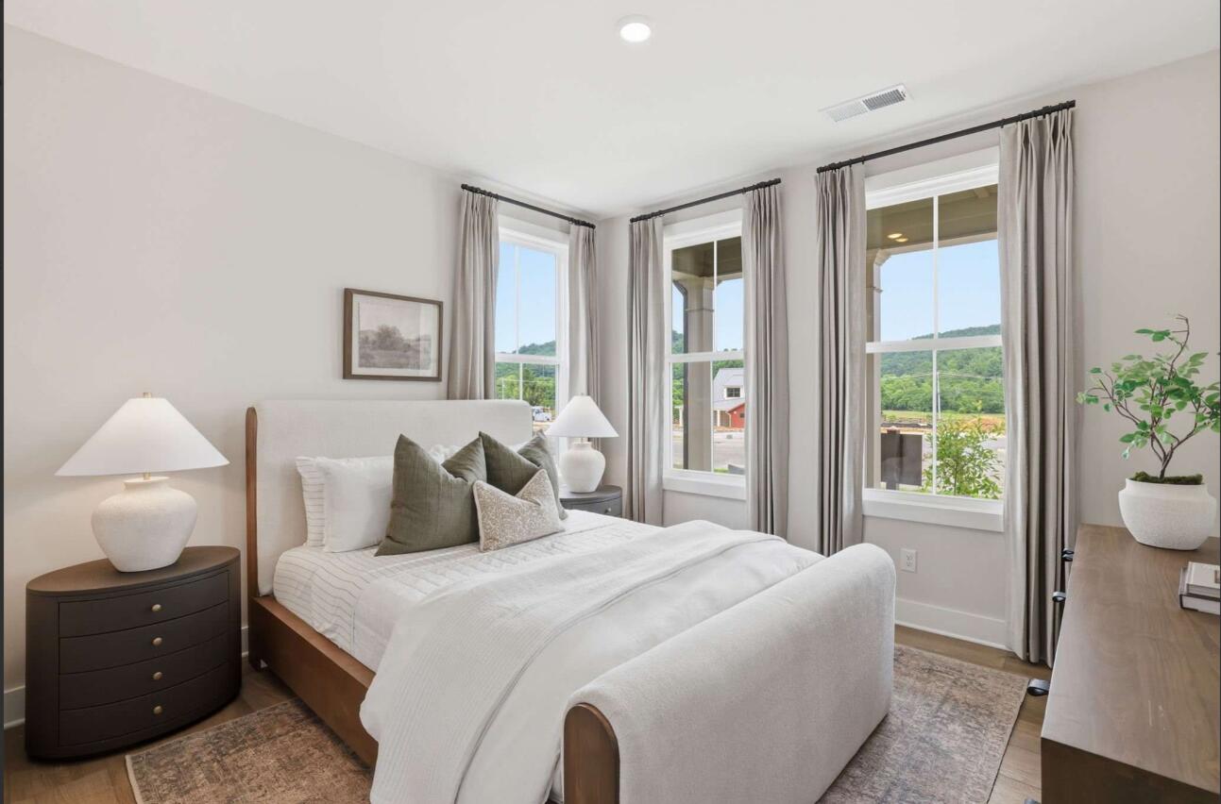
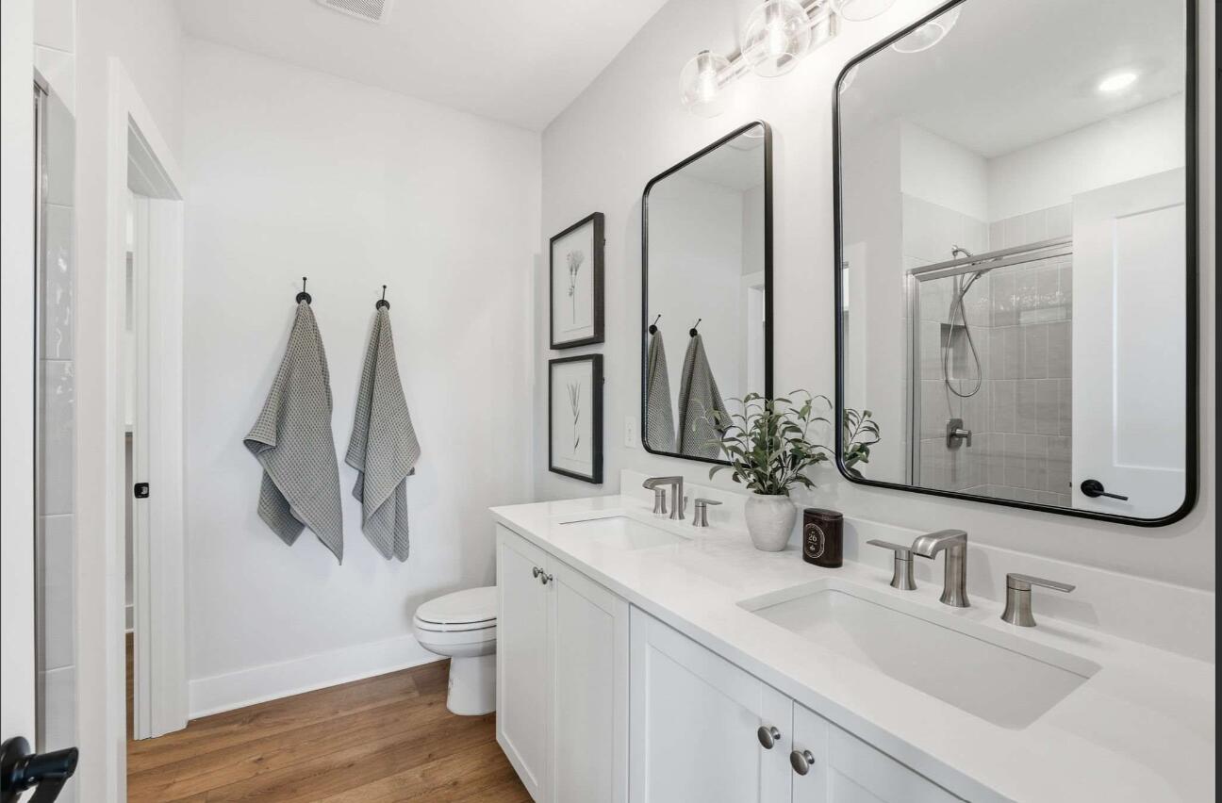
$2,970At an impressive 3,266 square feet, the Larkspur offers expansive living across two levels. The main floor includes a private study, open-concept kitchen, dining area, and family room that extends to a covered porch. Upstairs, the primary suite features dual walk-in closets and a spa-like bath. Three secondary bedrooms, two additional full baths, a rec room, and laundry make this home ideal for growing families and entertaining alike. Buyers can DESIGN THEIR WAY HOME, personalizing their home to be an authentic reflection of their unique lifestyle by choosing structural options and designer finishes ENVISION home path at Homebase in Northshore Chattanooga. Discover Chastain, a thoughtfully designed community in Ooltewah where natural beauty and intentional living come together. Set among gently preserved landscapes with nearly half the land left undisturbed, Chastain offers a quieter rhythm one rooted in connection to both nature and neighborhood. At the heart of the community, residents will soon gather at the clubhouse and pool, designed as a central place to unwind, connect, and enjoy the everyday. The CoWah Trail System winds through the community, inviting morning walks and unhurried evenings outdoors, just steps from home. Chastain also introduces Corkspin a signature social experience centered around pickleball and connection. Featuring dedicated pickleball courts and an open-air pavilion relaxed, elevated living. With its balance of preserved green space, curated amenities, and a setting that feels both tucked away and connected, Chastain offers a lifestyle that feels considered, grounded, and distinctly its own.
| 2 weeks ago | Listing updated with changes from the MLS® | |
| 2 weeks ago | Status changed to Pending | |
| 2 weeks ago | Listing first seen on site |
IDX information is provided exclusively for consumers’ personal, non-commercial use, and may not be used for any purpose other than to identify prospective properties consumers may be interested in purchasing. The data on this site is deemed reliable but is not guaranteed accurate by the MLS. Source: Greater Chattanooga MLS
Did you know? You can invite friends and family to your search. They can join your search, rate and discuss listings with you.