Save
Ask
Tour
Hide
Share
$538,000
13 Days On Site

10142 Arabian Avenue 162
Collegedale, TN 37363

For Sale|Single Family Residence|Active
4
Beds
4
Total Baths
4
Full Baths
2,622
SqFt
$205
/SqFt
2026
Built
Subdivision:
Chastain Commons
County:
Hamilton
Upcoming Open Houses
Sun, Sep 13, 1:00 PM - 4:00 PM
10142 Arabian Avenue 16210142 Arabian Avenue 16210142 Arabian Avenue 16210142 Arabian Avenue 162
Save
Ask
Tour
Hide
Share

Mortgage Calculator

Monthly Payment (Est.)

$2,455
Calculator powered by Showcase IDX, a Constellation1 Company. Copyright ©2026 Information is deemed reliable but not guaranteed.

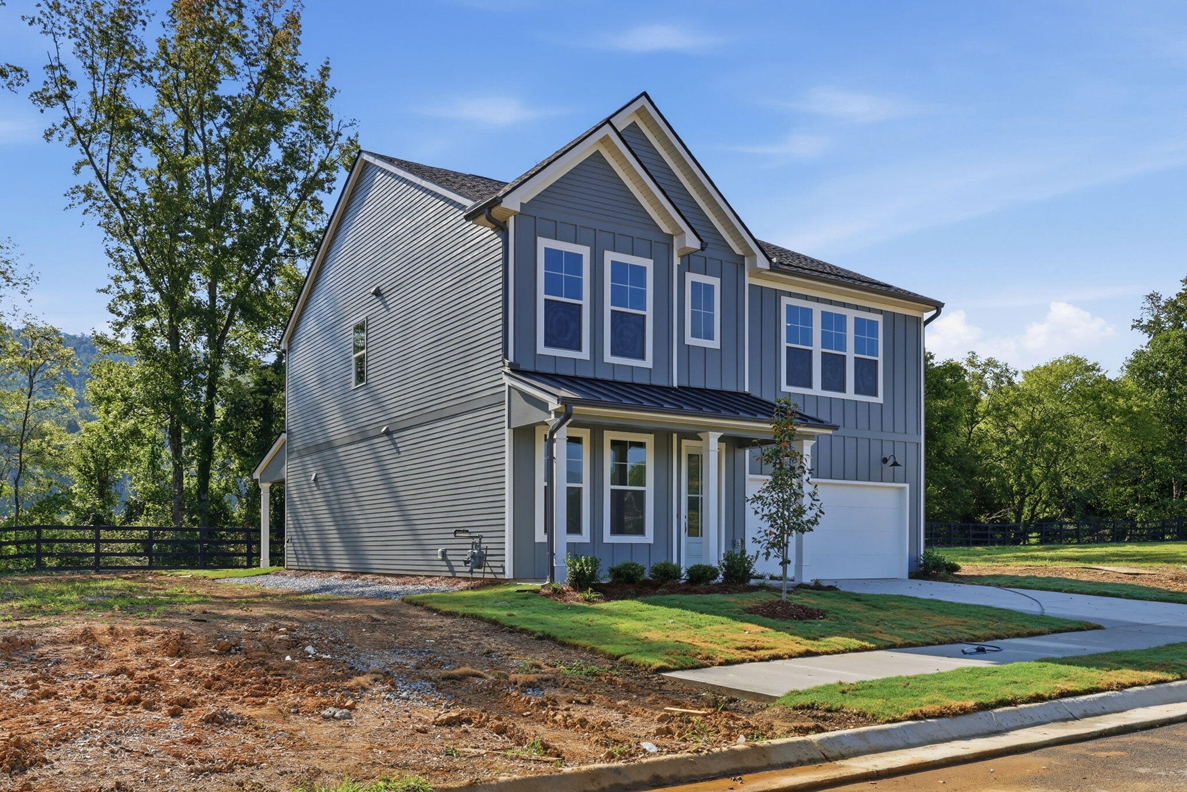
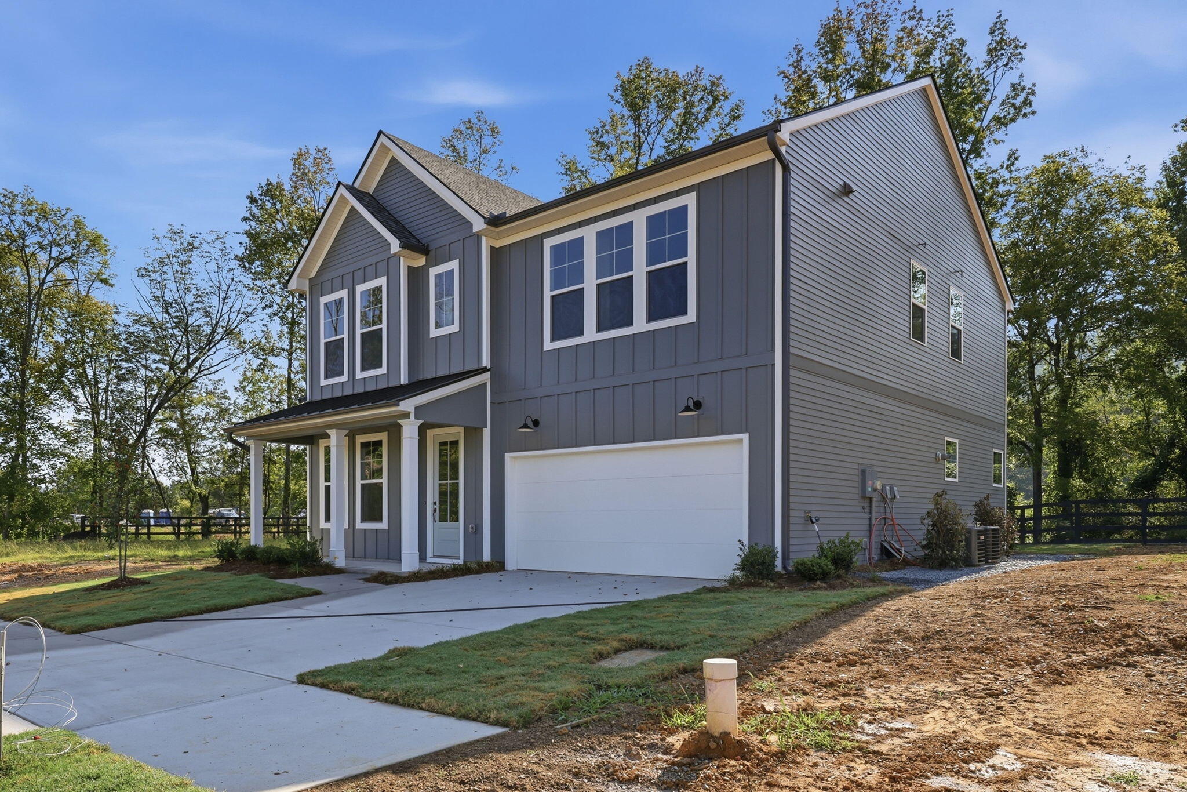
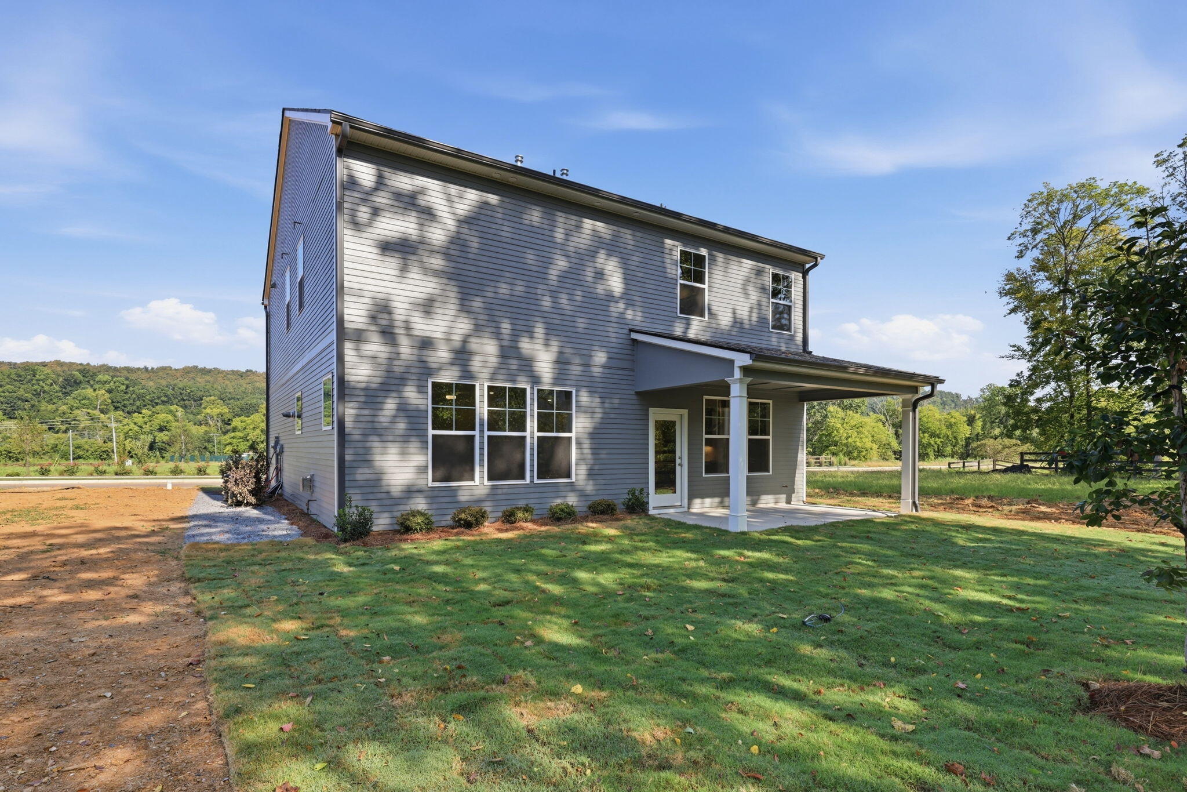
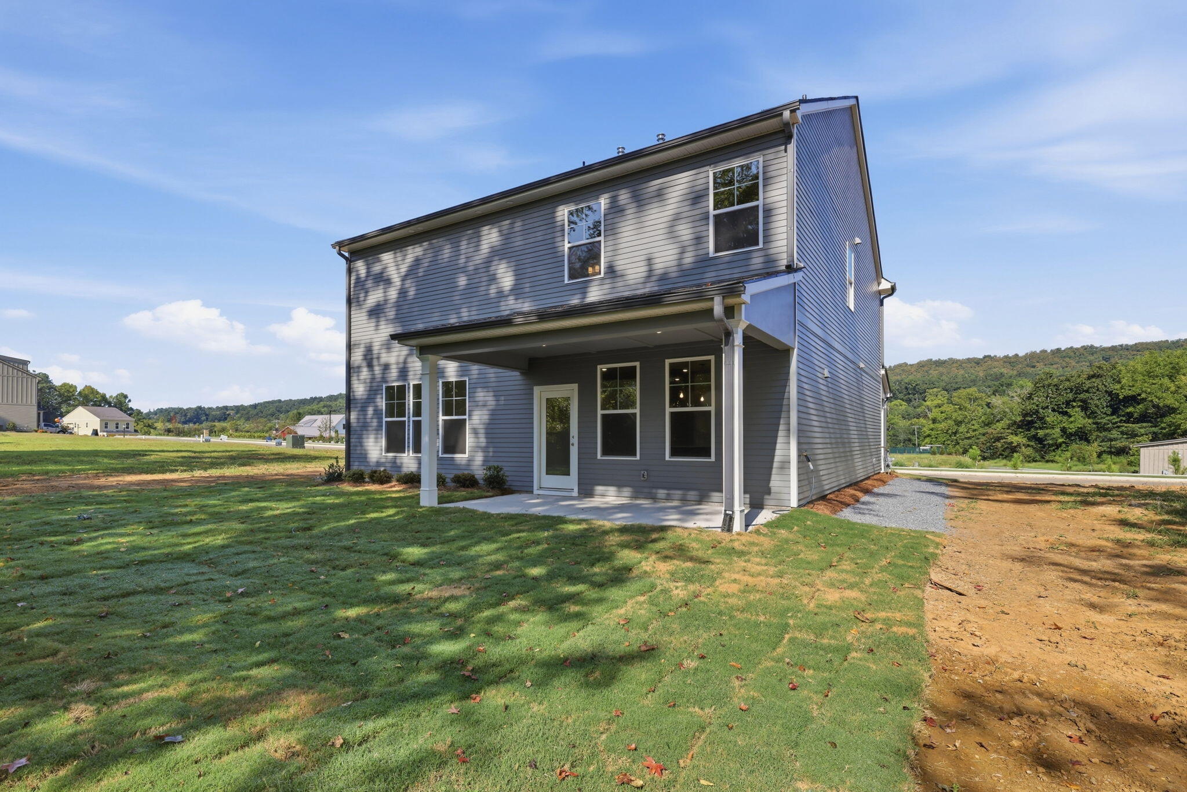
MOVE-IN READY HOME AT CHASTAIN COMMONS! Experience the opportunity to own a beautifully finished Poppy floor plan, thoughtfully designed for comfortable, modern living and ready for you to move in now. The Poppy offers 2,622 square feet of thoughtfully designed two-story living. The main level features an open-concept family room, breakfast area, and designer kitchen with island seating, creating an inviting space for everyday living and entertaining. A convenient main-floor bedroom and full bath provide flexibility for guests, multigenerational living, or a private office space. Upstairs, the spacious primary suite features a large walk-in closet and luxurious ensuite bath, while two additional bedrooms share a full bath. A versatile rec room and abundant storage provide plenty of flexibility for growing families and changing lifestyles. This beautifully completed home features professionally selected structural details and designer finishes, allowing you to enjoy the benefits of a thoughtfully designed home without the wait of a future build. Simply move in and start enjoying everything Chastain Commons has to offer. Nestled in the heart of Collegedale, Chastain Commons combines scenic beauty, small-town charm, and modern convenience. Located just minutes from Cambridge Square, residents enjoy easy access to local dining, shopping, entertainment, and outdoor recreation. Community amenities are designed to encourage connection and active living, featuring a resort-style pool and clubhouse, pickleball courts, firepit gathering spaces, walking paths, hiking trails, and nearby playgrounds--all thoughtfully crafted to accommodate every lifestyle. Come experience the Poppy and discover why Chastain Commons is the perfect place to call home!

Save
Ask
Tour
Hide
Share
Listing Snapshot
Price 
$538,000
Days On Site 
13 Days
Bedrooms 
4
Inside Area (SqFt) 
2,622 sqft
Total Baths 
4
Full Baths 
4
Partial Baths 
N/A
Lot Size 
0.11 Acres
Year Built 
2026
MLS® Number 
1541789
Status 
Active
Property Tax 
N/A
HOA/Condo/Coop Fees 
$79.17 monthly
Sq Ft Source 
N/A
Friends & Family
Recent Activity
4 days agoPrice changed to $538,000
4 days agoListing updated with changes from the MLS®
2 weeks agoListing first seen on site
General Features
Acres 
0.11
Attached Garage 
Yes
Foundation 
Slab
Garage 
Yes
Garage Spaces 
2
Levels 
Two
Parking 
DrivewayGarageAttached
Property Condition 
Under ConstructionNew Construction
Property Sub Type 
Single Family Residence
Sewer 
Public Sewer
SqFt Above 
2450
SqFt Total 
2622
Utilities 
Natural Gas ConnectedSewer ConnectedWater ConnectedUnderground Utilities
Water Source 
Public
Interior Features
Appliances 
Tankless Water HeaterRange HoodMicrowaveGas Water HeaterGas RangeGas CooktopElectric OvenDisposalDishwasherCooktopOven
Cooling 
Ceiling Fan(s)ENERGY STAR Qualified Equipment
Fireplace 
Yes
Fireplace Features 
Family Room
Flooring 
TileVinyl
Heating 
Natural Gas
Interior 
Eat-in KitchenPantryWalk-In Closet(s)
Laundry Features 
Laundry RoomUpper Level
Window Features 
ENERGY STAR Qualified Windows
Save
Ask
Tour
Hide
Share
Exterior Features
Construction Details 
HardiPlank Type
Exterior 
Private YardRain Gutters
Lot Features 
Close to ClubhouseLevel
Patio And Porch 
CoveredPorch
Pool Features 
CommunityIn Ground
Road Frontage 
City Street
Roof 
Shingle
View 
Ridge
Waterview 
Ridge
Windows/Doors 
ENERGY STAR Qualified Windows
Community Features
Association Amenities 
ClubhouseJogging PathLandscapingPoolTrail(s)
Association Fee 
$950.0
Association Fee Frequency 
Annually
Community Features 
ClubhouseCurbsPoolSidewalksStreet Lights
MLS Area 
Chattanooga
Financing Terms Available 
CashConventionalFHAUSDA LoanVA Loan
Roads 
Paved
Schools
School District
Unknown
Elementary School
Ooltewah Elementary
Middle School
Ooltewah Middle
High School
Ooltewah
Listing courtesy of EAH Brokerage, LP (423) 883-6802

IDX information is provided exclusively for consumers’ personal, non-commercial use, and may not be used for any purpose other than to identify prospective properties consumers may be interested in purchasing. The data on this site is deemed reliable but is not guaranteed accurate by the MLS. Source: Greater Chattanooga MLS

Neighborhood & Commute
Source: Walkscore
Disclosure: Community information and market data powered by Constellation Data Labs. Information is deemed reliable but not guaranteed.
Save
Ask
Tour
Hide
Share
Scroll to Top