Save
Ask
Tour
Hide
Share
$316,990
8 Days On Site

9436 Sapling Lane 23
Collegedale, TN 37363

For Sale|Townhouse|Active
3
Beds
3
Total Baths
2
Full Baths
1
Partial Bath
1,806
SqFt
$176
/SqFt
2026
Built
Subdivision:
Dogwood Estates
County:
Hamilton
Upcoming Open Houses
Sun, Sep 13, 12:00 PM - 6:00 PM
9436 Sapling Lane 239436 Sapling Lane 239436 Sapling Lane 239436 Sapling Lane 23
Save
Ask
Tour
Hide
Share

Mortgage Calculator

Monthly Payment (Est.)

$1,446
Calculator powered by Showcase IDX, a Constellation1 Company. Copyright ©2026 Information is deemed reliable but not guaranteed.

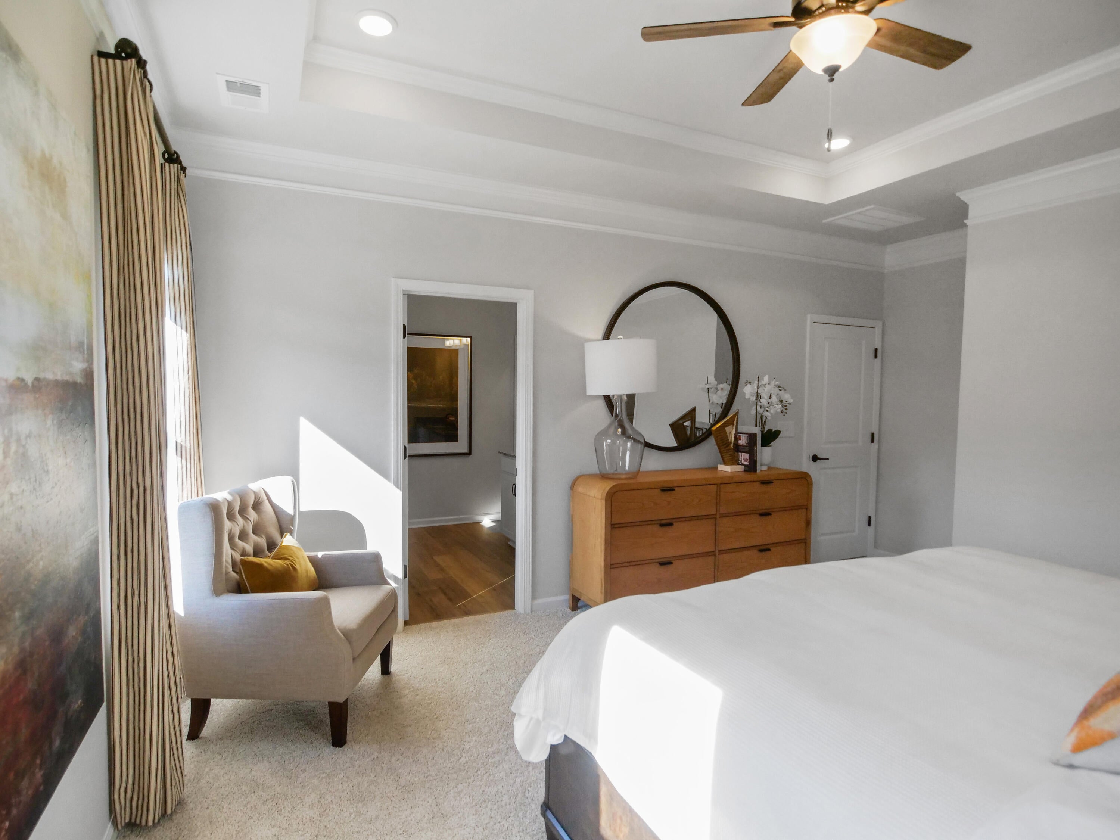
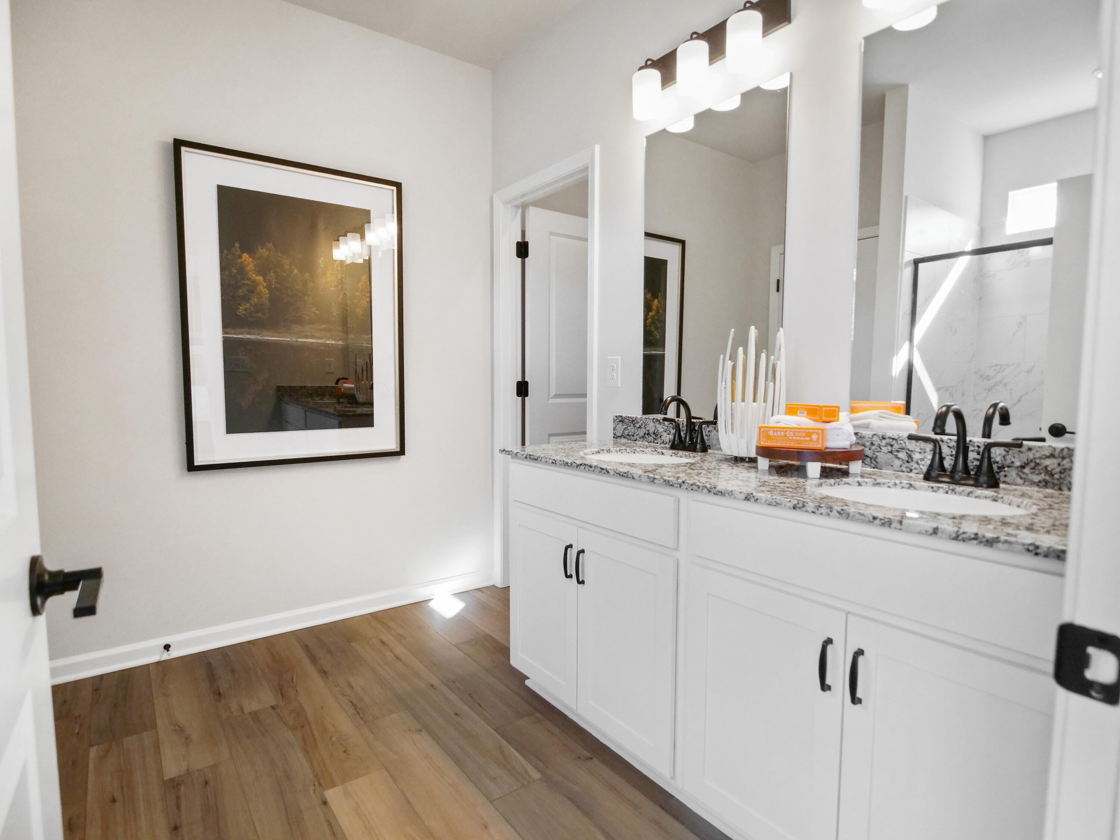
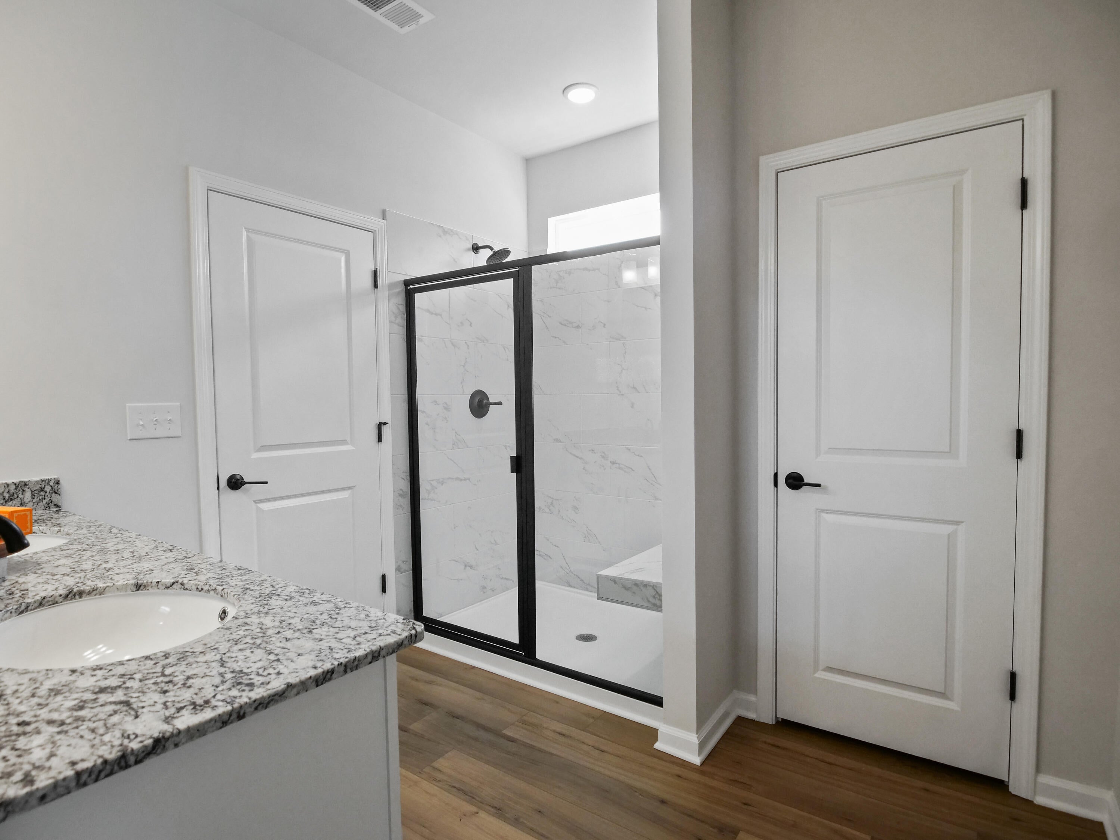
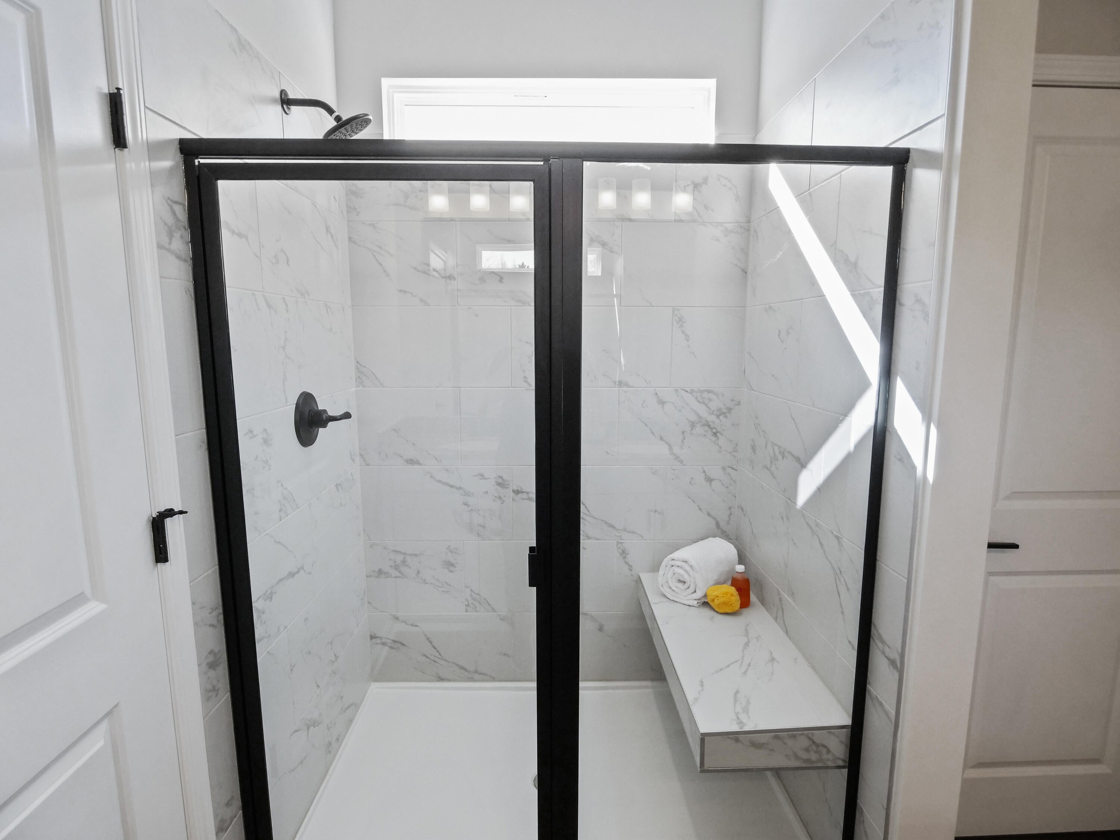
Move in Ready in December! The Norwood II floorplan in the brand-new Dogwood Estates community! The Norwood II is an exterior unit, designed for comfort, convenience, and modern living. The kitchen connects to a cozy breakfast nook and fireside family room featuring a modern linear fireplace, creating a warm and inviting living space. The kitchen features upgraded cabinetry with 36'' cabinets, and granite counters. Back covered patio for outdoor enjoyment. Upstairs, the primary suite is tucked away in the back of the home. Primary bath with garden tub and separate shower. The laundry room is conveniently located upstairs, making it easy to keep up with household chores. In addition to the primary suite, there are two bedrooms and a shared hall bathroom in the front of the home, providing plenty of space for family or guests. The loft is a versatile space used as a playroom, home office, or additional living space. Both floors have 9ft ceiling heights. Vinyl plank flooring on main level. Collegedale is ranked as one of the best places to live in Tennessee and is conveniently located close to I-75, just minutes to local shopping, dining, and entertainment. Photos representative of plan and not of actual home. Seller incentives with use of preferred lender.

Save
Ask
Tour
Hide
Share
Listing Snapshot
Price 
$316,990
Days On Site 
8 Days
Bedrooms 
3
Inside Area (SqFt) 
1,806 sqft
Total Baths 
3
Full Baths 
2
Partial Baths 
1
Lot Size 
0.06 Acres
Year Built 
2026
MLS® Number 
1542208
Status 
Active
Property Tax 
$1
HOA/Condo/Coop Fees 
$110 monthly
Sq Ft Source 
N/A
Friends & Family
Recent Activity
a week agoListing first seen on site
a week agoListing updated with changes from the MLS®
General Features
Acres 
0.06
Attached Garage 
Yes
Foundation 
Slab
Garage 
Yes
Garage Spaces 
2
Levels 
Two
Parking 
GarageGarage Door OpenerGarage Faces FrontAttached
Property Condition 
Under ConstructionNew Construction
Property Sub Type 
Townhouse
Security 
Smoke Detector(s)
Sewer 
Public Sewer
Special Circumstances 
Standard
SqFt Above 
1806
SqFt Total 
1806
Utilities 
Electricity ConnectedSewer ConnectedWater Connected
Water Source 
Public
Interior Features
Appliances 
Water HeaterMicrowaveElectric RangeDisposalDishwasher
Cooling 
Central Air
Fireplace 
Yes
Fireplace Features 
ElectricFamily Room
Fireplaces 
1
Flooring 
CarpetVinyl
Heating 
Central
Interior 
Double VanityEntrance FoyerGranite CountersHigh CeilingsKitchen IslandOpen FloorplanPantrySoaking TubSee Remarks
Laundry Features 
Laundry RoomUpper Level
Window Features 
Insulated Windows
Save
Ask
Tour
Hide
Share
Exterior Features
Construction Details 
BrickHardiPlank Type
Exterior 
Private Entrance
Patio And Porch 
CoveredPatio
Roof 
CompositionShingle
Windows/Doors 
Insulated Windows
Community Features
Association Fee 
$110.0
Association Fee Frequency 
Monthly
Community Features 
Sidewalks
MLS Area 
Collegedale
Financing Terms Available 
CashConventionalFHAVA Loan
Roads 
Asphalt
Schools
School District
Unknown
Elementary School
Wolftever Elementary
Middle School
Ooltewah Middle
High School
Ooltewah
Listing courtesy of SDH Chattanooga LLC (423) 368-6369

IDX information is provided exclusively for consumers’ personal, non-commercial use, and may not be used for any purpose other than to identify prospective properties consumers may be interested in purchasing. The data on this site is deemed reliable but is not guaranteed accurate by the MLS. Source: Greater Chattanooga MLS

Neighborhood & Commute
Source: Walkscore
Disclosure: Community information and market data powered by Constellation Data Labs. Information is deemed reliable but not guaranteed.
Save
Ask
Tour
Hide
Share
Scroll to Top