Save
Ask
Tour
Hide
Share
$985,000
7 Days On Site

692 Clear Brooks Drive
Signal Mountain, TN 37377

For Sale|Single Family Residence|Active
4
Beds
3
Total Baths
3
Full Baths
3,520
SqFt
$280
/SqFt
2016
Built
Subdivision:
Grandview
County:
Sequatchie
692 Clear Brooks Drive692 Clear Brooks Drive692 Clear Brooks Drive692 Clear Brooks Drive
Save
Ask
Tour
Hide
Share

Mortgage Calculator

Monthly Payment (Est.)

$4,494
Calculator powered by Showcase IDX, a Constellation1 Company. Copyright ©2026 Information is deemed reliable but not guaranteed.

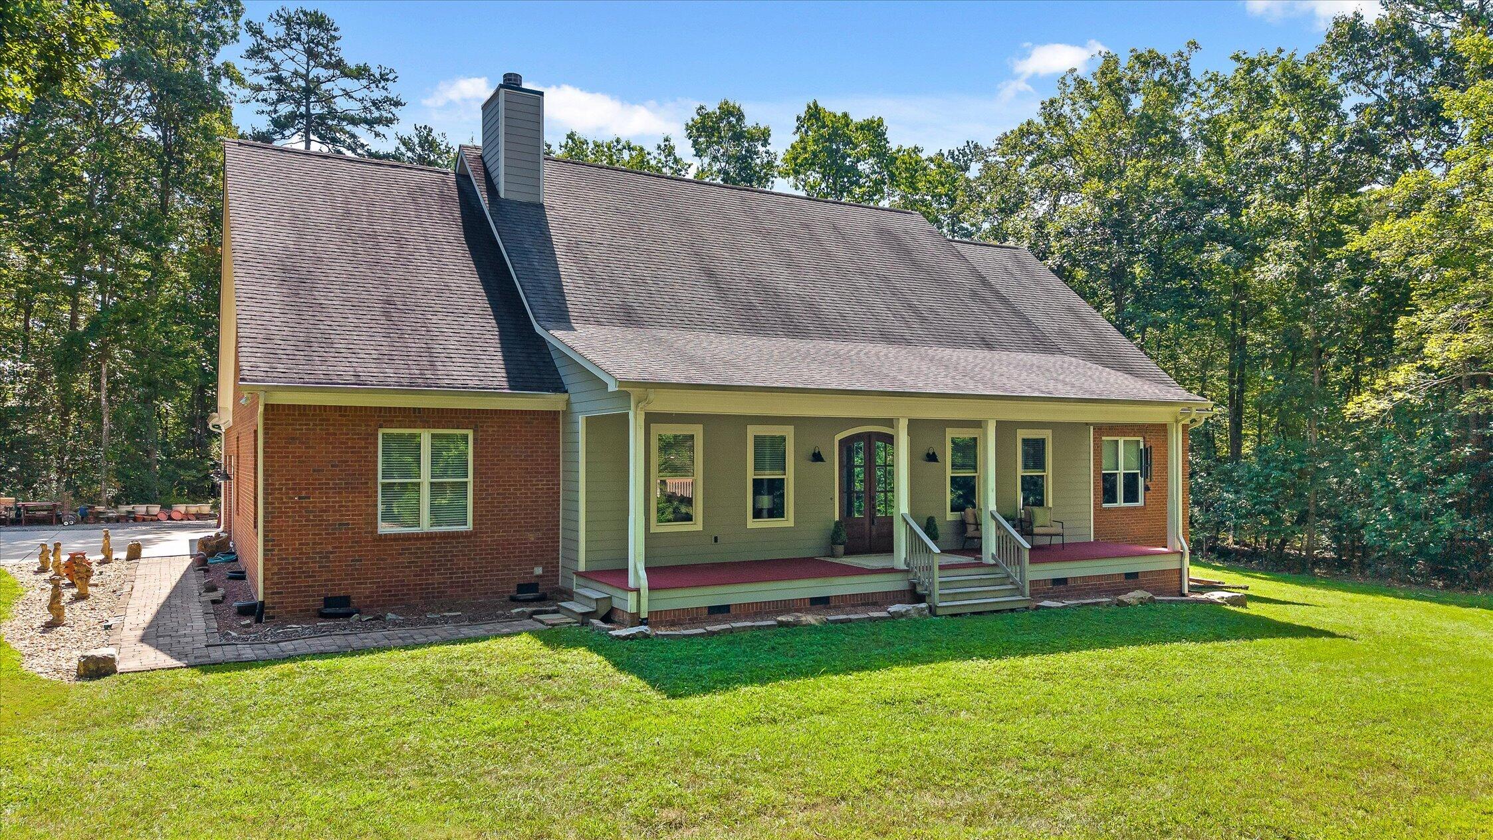
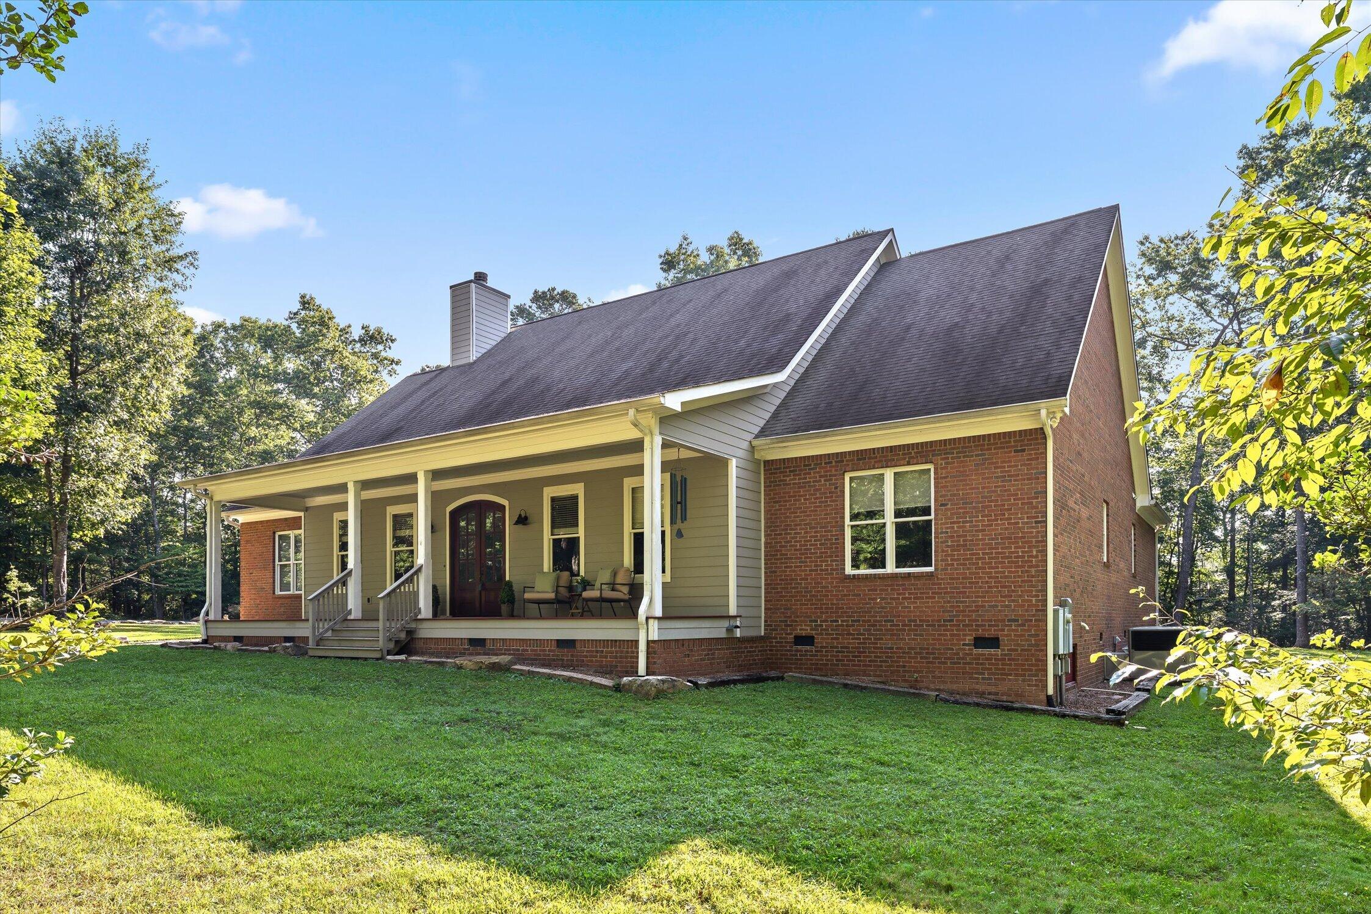
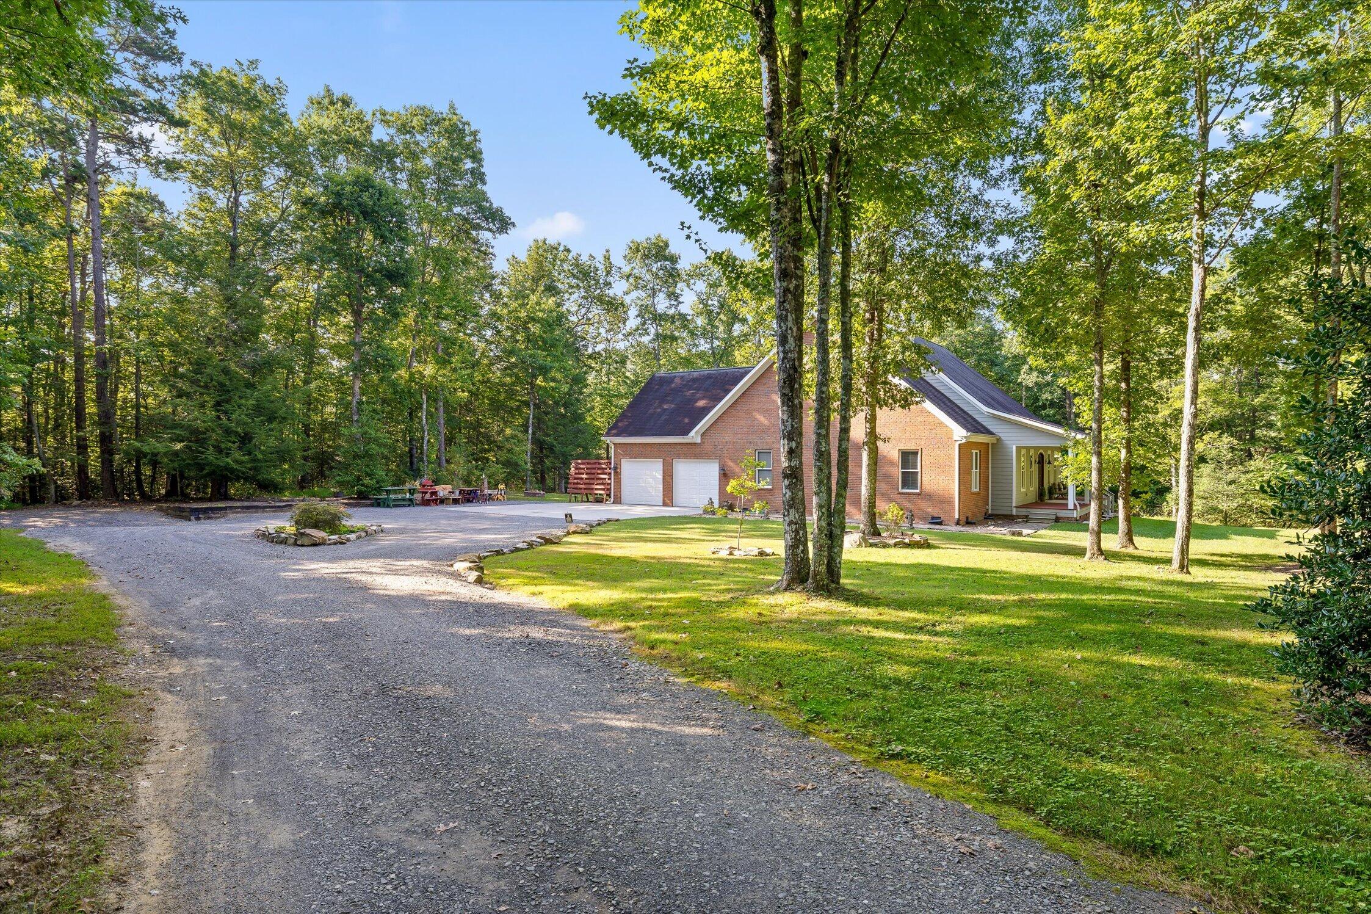
Welcome to 692 Clear Brooks Drive, a beautiful one-level home offering spacious living and plenty of room to make it your own. With approximately 3,500 square feet of finished living space, this four-bedroom, three-bath home provides an ideal layout for comfortable everyday living and entertaining. The beautiful kitchen is sure to be a favorite gathering place, while the single-level design offers convenience throughout the home. Looking for even more space? A 900-square-foot unfinished bonus room provides an exciting opportunity to create additional living space, a recreation room, home office, or whatever best fits your needs. Situated on approximately 5 level acres, the property offers a wonderful combination of space, privacy, and usable land. If you've been searching for a spacious home and acreage to enjoy, this property is ready to welcome you home.

Save
Ask
Tour
Hide
Share
Listing Snapshot
Price 
$985,000
Days On Site 
7 Days
Bedrooms 
4
Inside Area (SqFt) 
3,520 sqft
Total Baths 
3
Full Baths 
3
Partial Baths 
N/A
Lot Size 
5 Acres
Year Built 
2016
MLS® Number 
1542260
Status 
Active
Property Tax 
$3,631.88
HOA/Condo/Coop Fees 
$8.33 monthly
Sq Ft Source 
N/A
Friends & Family
Recent Activity
a week agoListing first seen on site
a week agoListing updated with changes from the MLS®
General Features
Acres 
5
Attached Garage 
Yes
Foundation 
Block
Garage 
Yes
Garage Spaces 
2
Home Warranty 
Yes
Levels 
One
Parking 
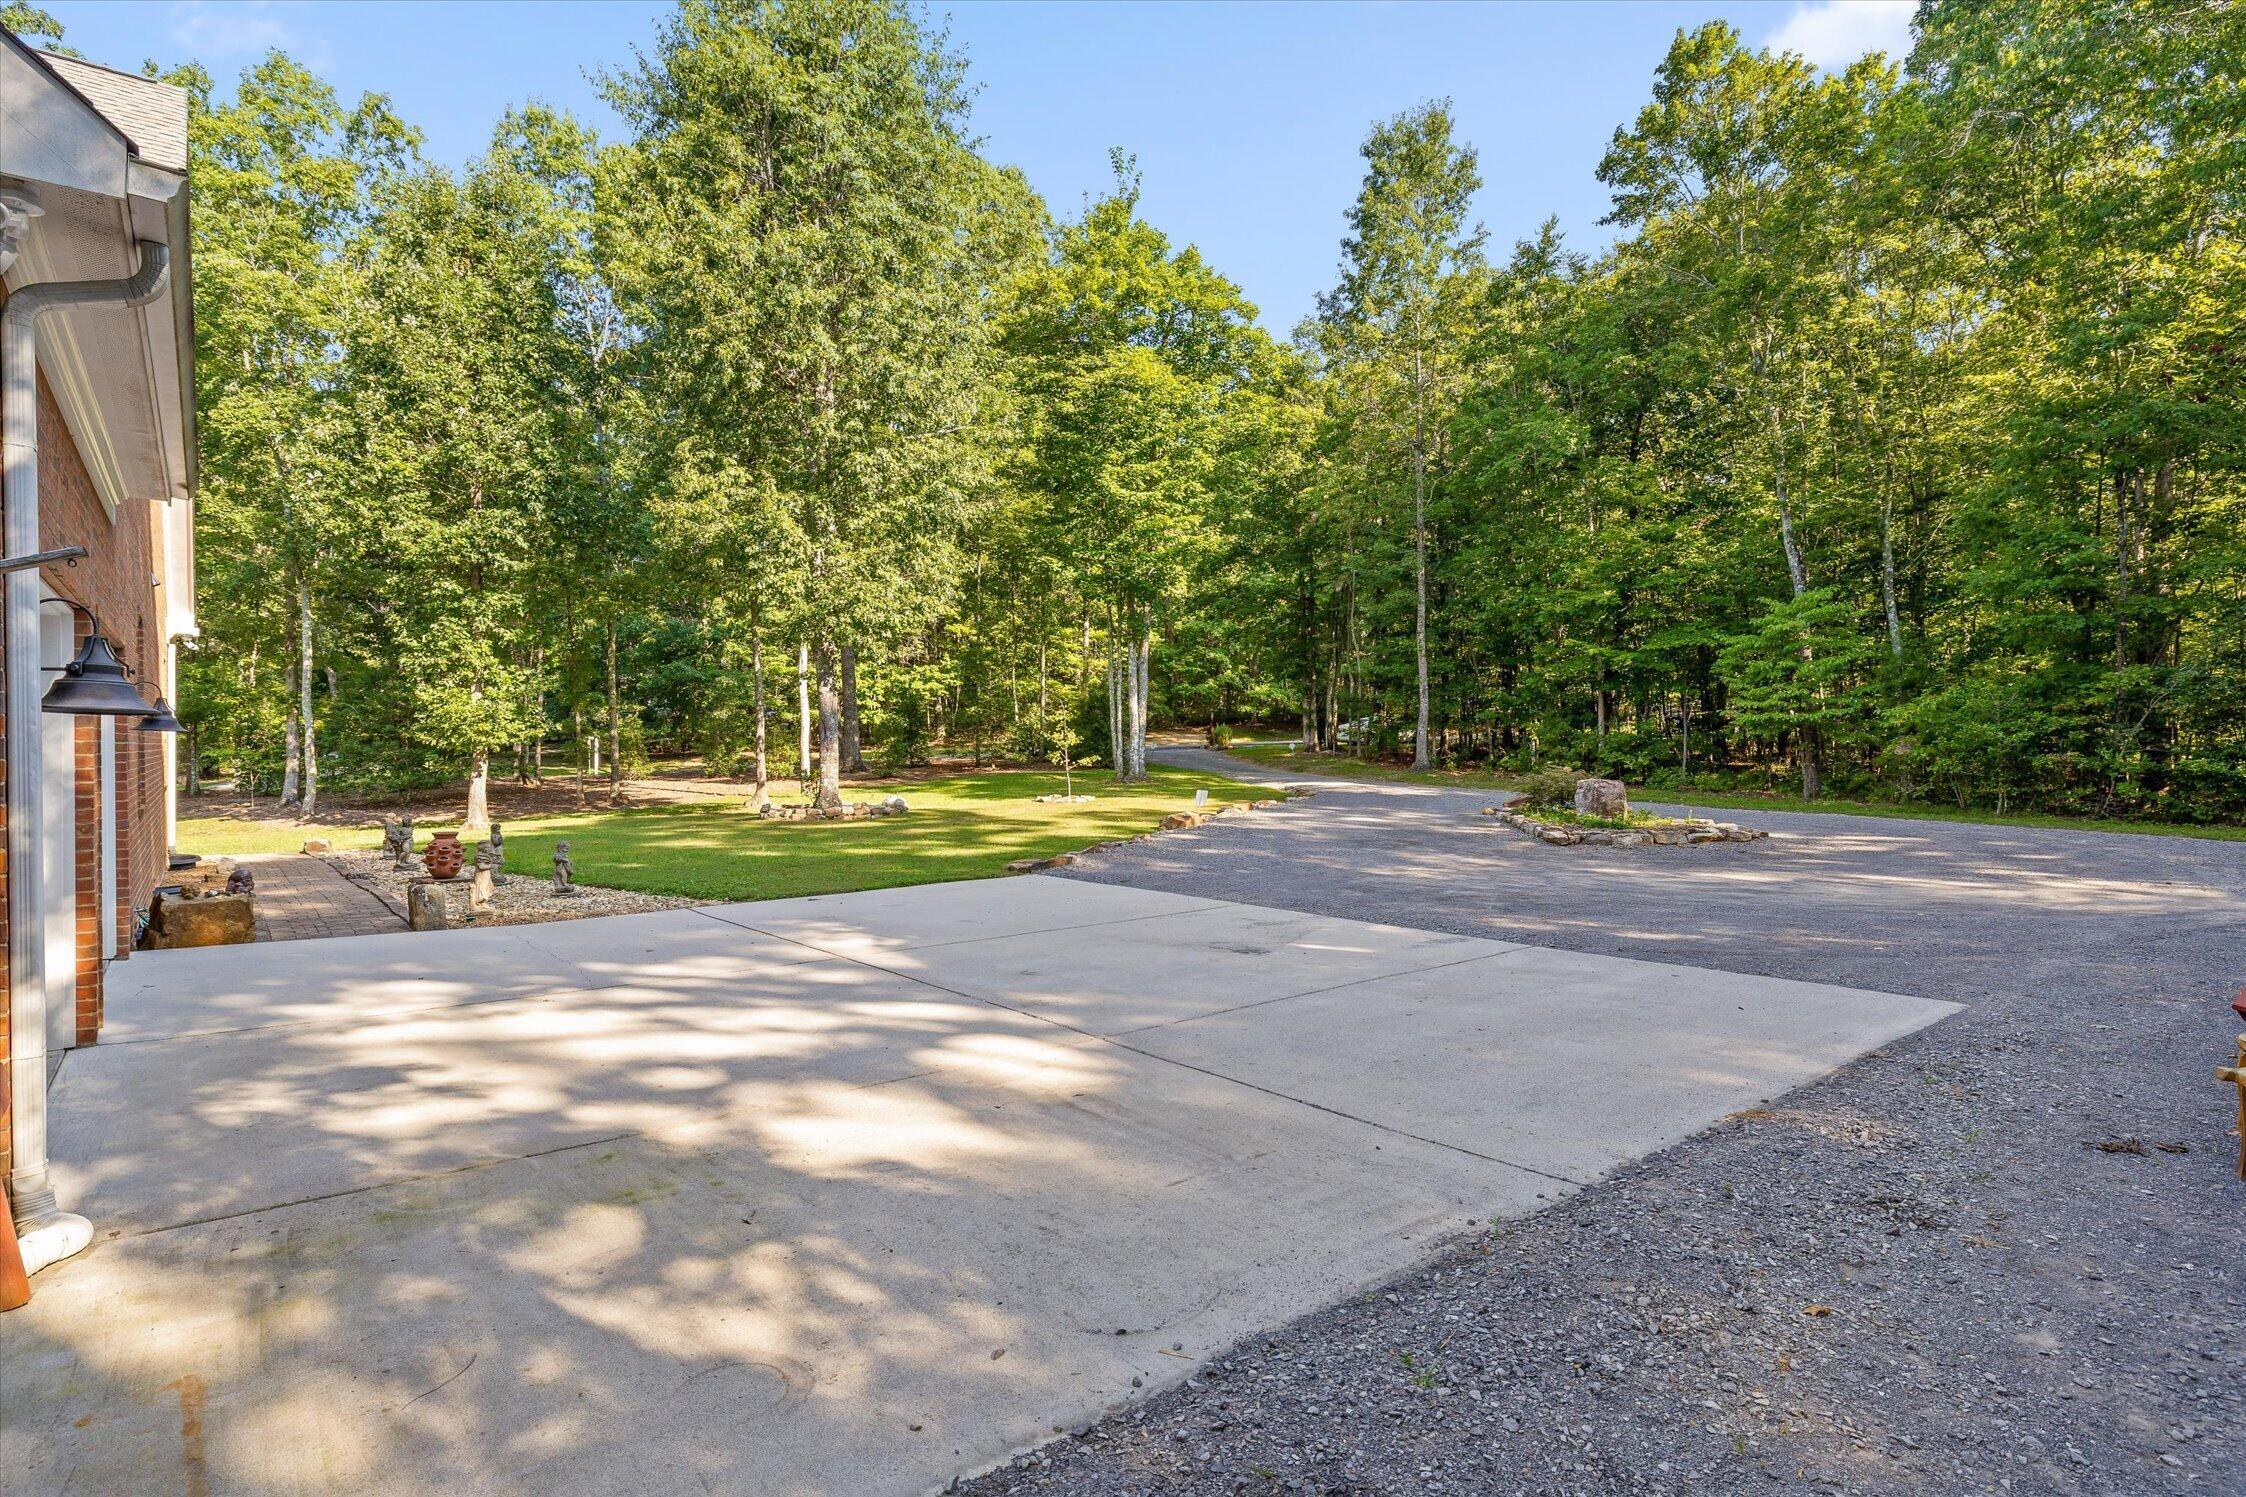
ConcreteDrivewayGarageGarage Door OpenerGarage Faces SideGravelAttached
Property Condition 
Updated/Remodeled
Property Sub Type 
Single Family Residence
Security 
Fire AlarmSmoke Detector(s)
Sewer 
Septic Tank
Special Circumstances 
Standard
SqFt Above 
3520
SqFt Total 
3520
Style 
Ranch
Utilities 
Cable AvailableElectricity ConnectedPhone AvailableWater ConnectedPropaneUnderground Utilities
Water Source 
Public
Interior Features
Appliances 
Water PurifierTankless Water HeaterStainless Steel Appliance(s)Self Cleaning OvenRefrigeratorMicrowaveGas CooktopFree-Standing Gas RangeDouble OvenDisposalDishwasher
Basement 
Crawl Space
Cooling 
Central AirElectricMulti UnitsCeiling Fan(s)
Fireplace 
Yes
Fireplace Features 
Gas LogGas StarterLiving Room
Fireplaces 
1
Flooring 
HardwoodTile
Heating 
CentralElectric
Interior 
Ceiling Fan(s)Central VacuumCrown MoldingHigh CeilingsKitchen IslandOpen FloorplanPantryRecessed LightingSound SystemStorageWalk-In Closet(s)Wired for SoundMaster Downstairs
Laundry Features 
Laundry RoomMain Level
Window Features 
BlindsInsulated Windows
Bathroom 
Level - First
Bedroom 
Level - First
Bonus Room 
Level - Second
Dining Room 
Level - First
Family Room 
Level - First
Kitchen 
Level - First
Laundry 
Level - First
Living Room 
Level - First
Master Bedroom 
Level - First
Primary Bathroom 
Level - First
Save
Ask
Tour
Hide
Share
Exterior Features
Construction Details 
BrickFiber Cement
Exterior 
Rain Gutters
Fencing 
None
Lot Features 
Level
Other Structures 
None
Patio And Porch 
CoveredFront PorchPorch
Pool Features 
None
Road Frontage 
County Road
Roof 
AsphaltShingle
Spa Features 
None
Windows/Doors 
BlindsInsulated Windows
Community Features
Association Amenities 
Management
Association Fee 
$100.0
Association Fee Frequency 
Annually
Community Features 
None
Financing Terms Available 
CashConventional
Roads 
Paved
Schools
School District
Unknown
Elementary School
Griffith Elementary School
Middle School
Sequatchie Middle
High School
Sequatchie High
Listing courtesy of Real Estate Partners Chattanooga LLC (423) 364-1834

IDX information is provided exclusively for consumers’ personal, non-commercial use, and may not be used for any purpose other than to identify prospective properties consumers may be interested in purchasing. The data on this site is deemed reliable but is not guaranteed accurate by the MLS. Source: Greater Chattanooga MLS

Neighborhood & Commute
Source: Walkscore
Disclosure: Community information and market data powered by Constellation Data Labs. Information is deemed reliable but not guaranteed.
Save
Ask
Tour
Hide
Share
Scroll to Top