Save
Ask
Tour
Hide
Share
$624,900
7 Days On Site

1257 Little Sorrel Road
Hixson, TN 37343

For Sale|Single Family Residence|Active
4
Beds
5
Total Baths
4
Full Baths
1
Partial Bath
2,600
SqFt
$240
/SqFt
2026
Built
Subdivision:
The Farmstead
County:
Hamilton
Upcoming Open Houses
Sun, Sep 13, 2:00 PM - 4:00 PM
1257 Little Sorrel Road1257 Little Sorrel Road1257 Little Sorrel Road1257 Little Sorrel Road
Save
Ask
Tour
Hide
Share

Mortgage Calculator

Monthly Payment (Est.)

$2,851
Calculator powered by Showcase IDX, a Constellation1 Company. Copyright ©2026 Information is deemed reliable but not guaranteed.

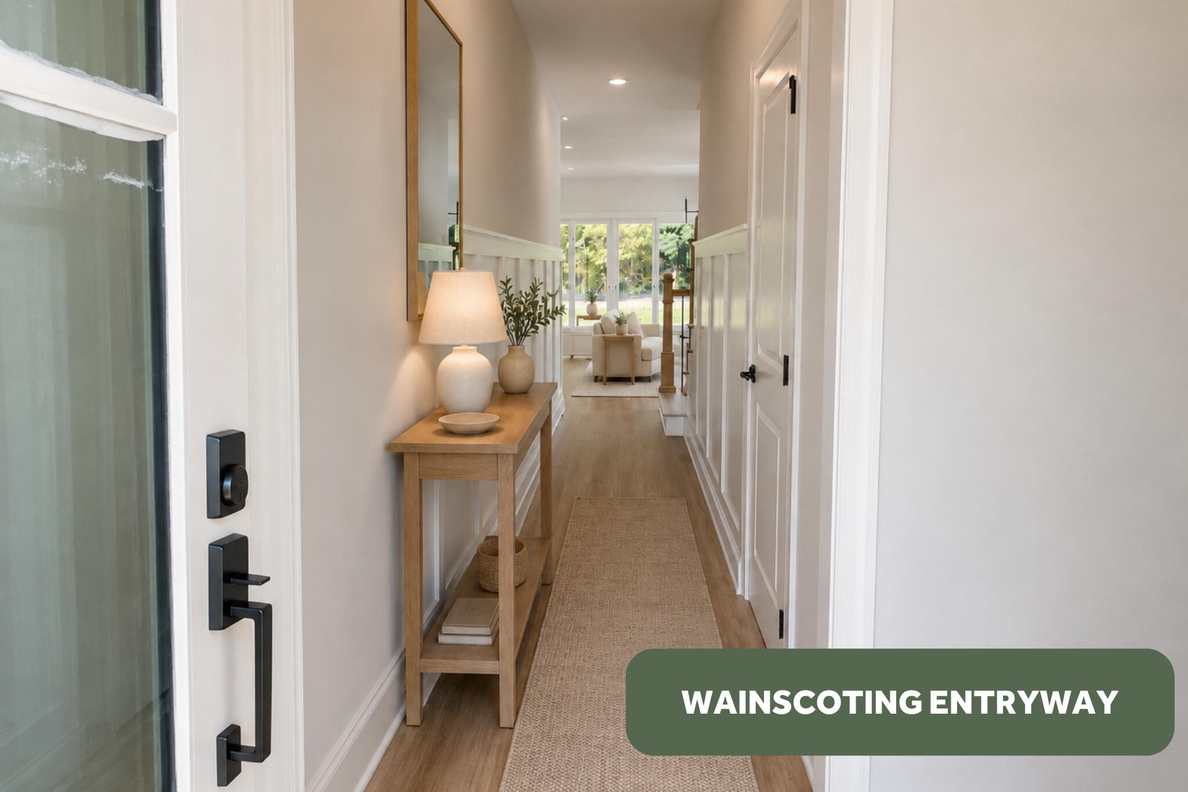
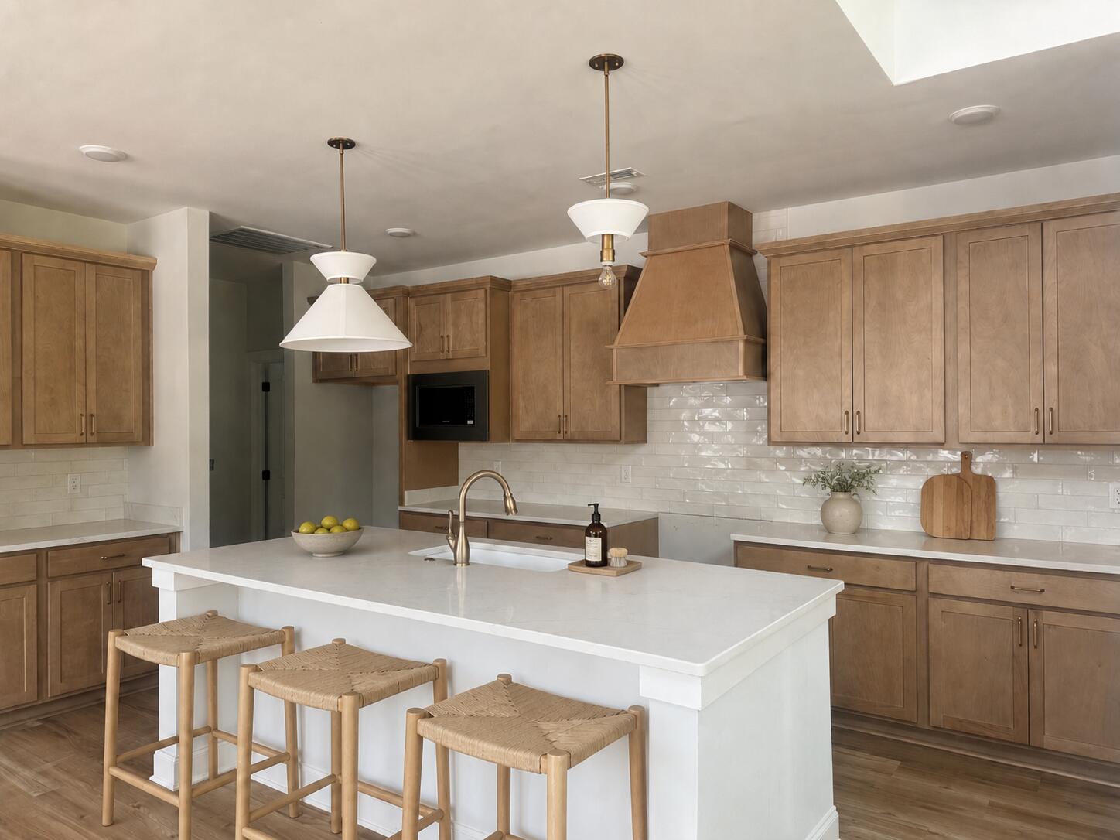
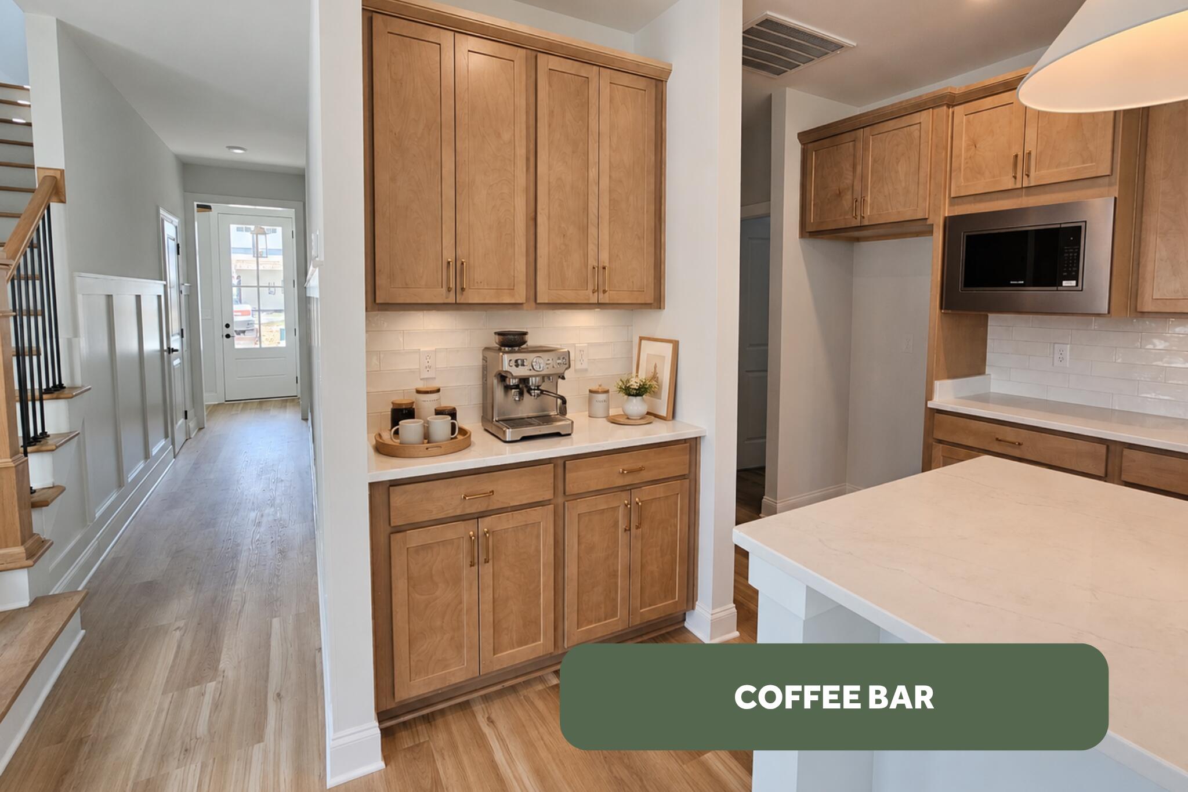
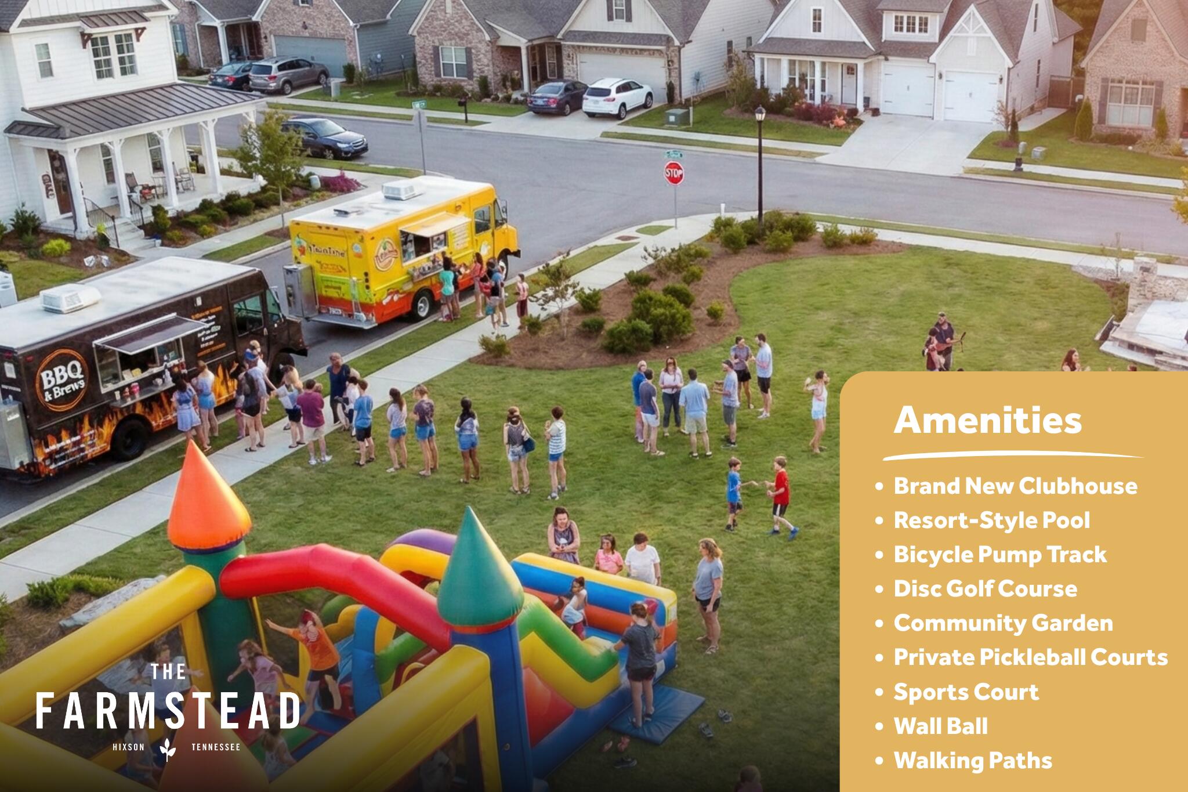
Welcome to the Everwood by GreenTech Homes in The Farmstead, where timeless architecture meets modern luxury. This stunning home features a covered front porch, charming exterior breezeway, and an impressive 8-foot glass entry beneath a gas lantern. Inside, a formal foyer opens to a bright, open-concept living space designed for entertaining. The chef's kitchen includes a coffee bar, walk-in pantry, and oversized windows, while the dramatic two-story living room showcases clerestory windows, a fireplace, and abundant natural light. A pocket office provides work-from-home space. Sliding glass doors open to a spacious covered patio overlooking the private backyard. The main-level primary suite offers a spa-like bath, walk-in closet, and stackable washer/dryer hookup for added convenience. Upstairs features a large bonus room, three guest bedrooms--including two with en-suite baths-additional full bath, and a dedicated laundry room, providing exceptional flexibility. TheFarmstead offers unmatched lifestyle unlike any other community in the area. Designed around walkability, connection, and timeless neighborhood charm, residents enjoy tree-lined streets, lamp-lit sidewalks, green spaces, and an inviting streetscape that encourages front-porch living and meaningful connections with neighbors. Resort-style amenities elevate everyday life, including a community pool, clubhouse, pickleball courts, fitness amenities, yoga classes, gathering spaces, fire pits, dog park, community plaza, and year-round social events. From food truck nights and neighborhood celebrations to evenings spent with friends by the fire, The Farmstead fosters a true sense of community. Located near shopping, dining, schools, and downtown, The Farmstead combines small-town charm with modern convenience. If you've been searching for more than just a home-a place where neighbors become friends, children safely play, and everyday life feels like a retreat. The Farmstead is the perfect place to call home.

Save
Ask
Tour
Hide
Share
Listing Snapshot
Price 
$624,900
Days On Site 
7 Days
Bedrooms 
4
Inside Area (SqFt) 
2,600 sqft
Total Baths 
5
Full Baths 
4
Partial Baths 
1
Lot Size 
0.11 Acres
Year Built 
2026
MLS® Number 
1542274
Status 
Active
Property Tax 
N/A
HOA/Condo/Coop Fees 
$88 monthly
Sq Ft Source 
N/A
Friends & Family
Recent Activity
a week agoListing first seen on site
a week agoListing updated with changes from the MLS®
General Features
Acres 
0.11
Attached Garage 
Yes
Foundation 
Slab
Garage 
Yes
Garage Spaces 
2
Levels 
Two
Parking 
Garage Faces FrontKitchen LevelAttachedGarage
Property Condition 
Under ConstructionNew Construction
Property Sub Type 
Single Family Residence
Security 
Carbon Monoxide Detector(s)Smoke Detector(s)
Sewer 
Public Sewer
SqFt Above 
2600
SqFt Total 
2600
Style 
A-Frame
Utilities 
Electricity ConnectedNatural Gas ConnectedSewer ConnectedUnderground Utilities
Water Source 
Public
Interior Features
Appliances 
Stainless Steel Appliance(s)Plumbed For Ice MakerMicrowaveFree-Standing Gas RangeExhaust FanElectric Water HeaterDisposalDishwasher
Cooling 
Central AirElectricCeiling Fan(s)
Fireplace 
Yes
Fireplace Features 
Gas LogLiving Room
Heating 
CentralElectricExhaust Fan
Interior 
Ceiling Fan(s)Entrance FoyerHigh CeilingsKitchen IslandOpen FloorplanSoaking TubWalk-In Closet(s)Master Downstairs
Laundry Features 
Electric Dryer HookupMain LevelUpper LevelWasher Hookup
Save
Ask
Tour
Hide
Share
Exterior Features
Construction Details 
Fiber CementHardiPlank Type
Exterior 
Other
Lot Features 
LevelWooded
Patio And Porch 
CoveredFront PorchRear Porch
Roof 
AsphaltShingle
View 
Mountain(s)Park/Greenbelt
Waterview 
Mountain(s)Park/Greenbelt
Community Features
Association Amenities 
ClubhouseDog ParkFitness CenterPoolRecreation Facilities
Association Fee 
$1056.0
Association Fee Frequency 
Annually
Community Features 
ClubhouseFitness CenterPoolSidewalksStreet Lights
MLS Area 
Chattanooga
Financing Terms Available 
CashConventionalFHAVA Loan
Roads 
Asphalt
Schools
School District
Unknown
Elementary School
Middle Valley Elementary
Middle School
Hixson Middle
High School
Hixson High
Listing courtesy of GreenTech Homes LLC (423) 316-2003

IDX information is provided exclusively for consumers’ personal, non-commercial use, and may not be used for any purpose other than to identify prospective properties consumers may be interested in purchasing. The data on this site is deemed reliable but is not guaranteed accurate by the MLS. Source: Greater Chattanooga MLS

Neighborhood & Commute
Source: Walkscore
Disclosure: Community information and market data powered by Constellation Data Labs. Information is deemed reliable but not guaranteed.
Save
Ask
Tour
Hide
Share
Scroll to Top