
4313 Katie Kim Lane A And BCollegedale, TN 37363
Mortgage Calculator
Monthly Payment (Est.)
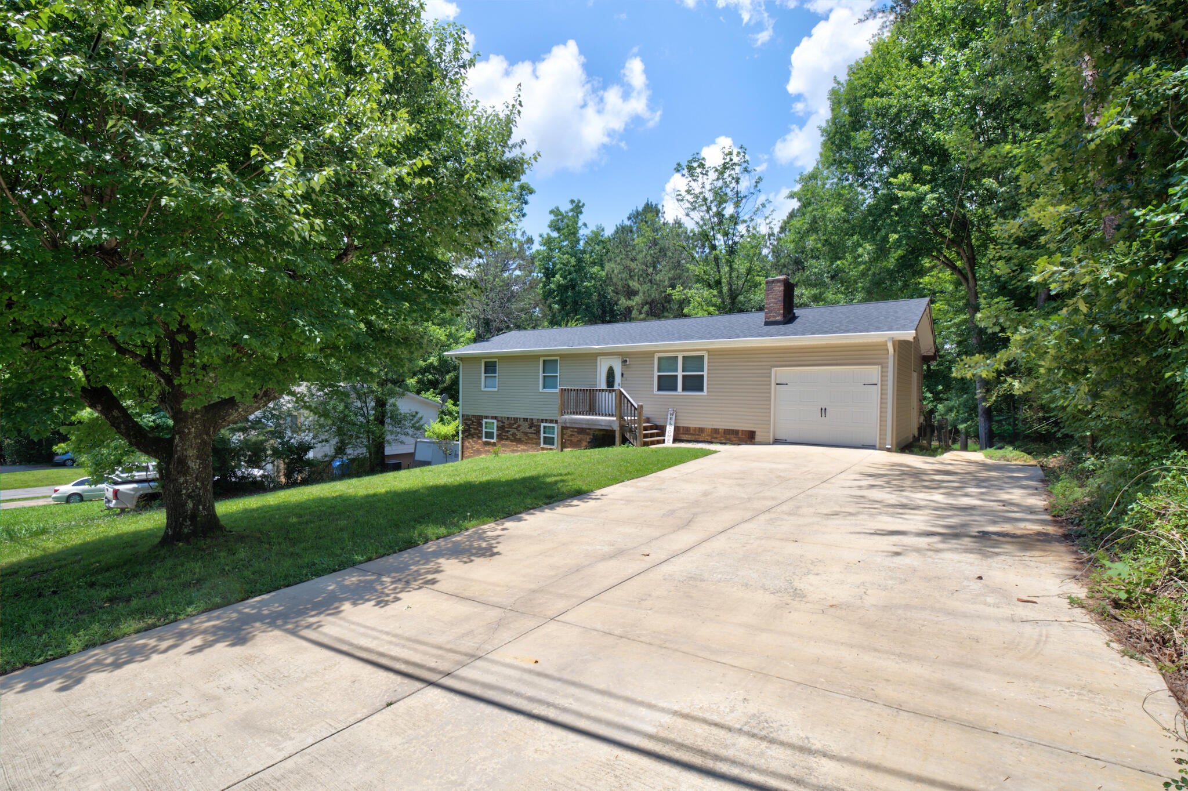
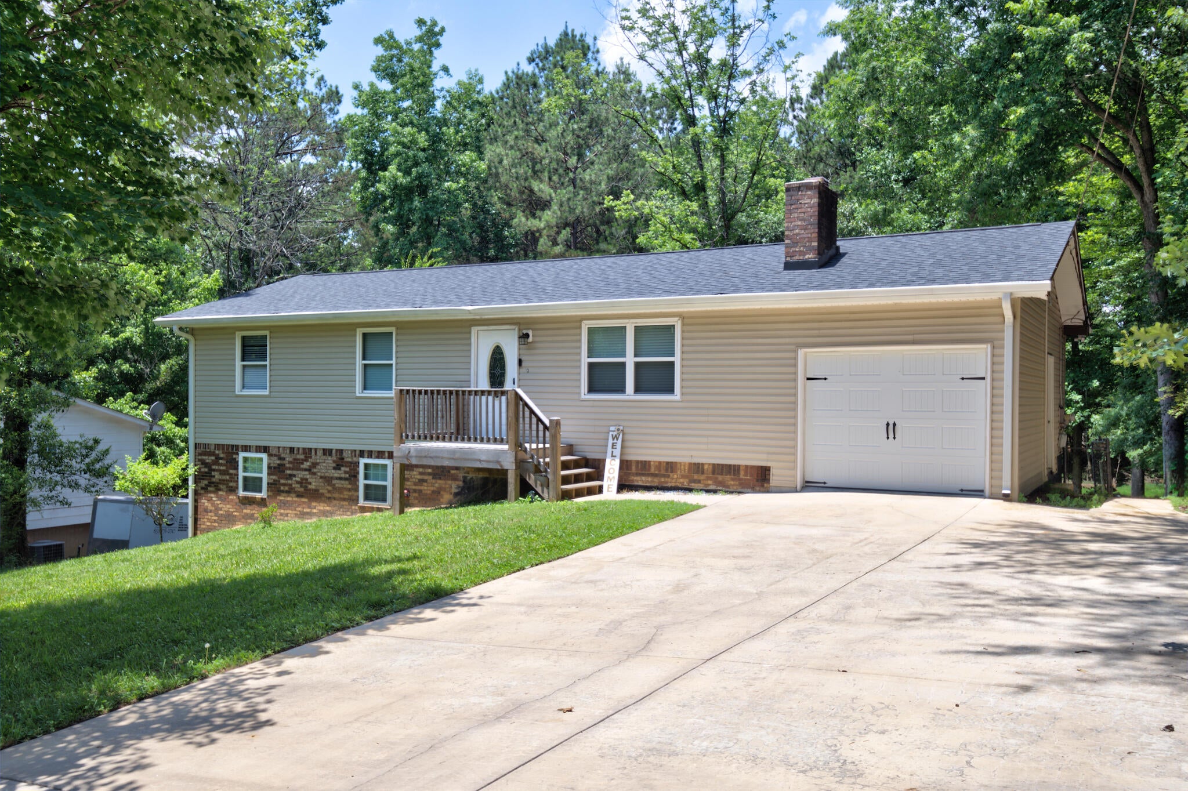
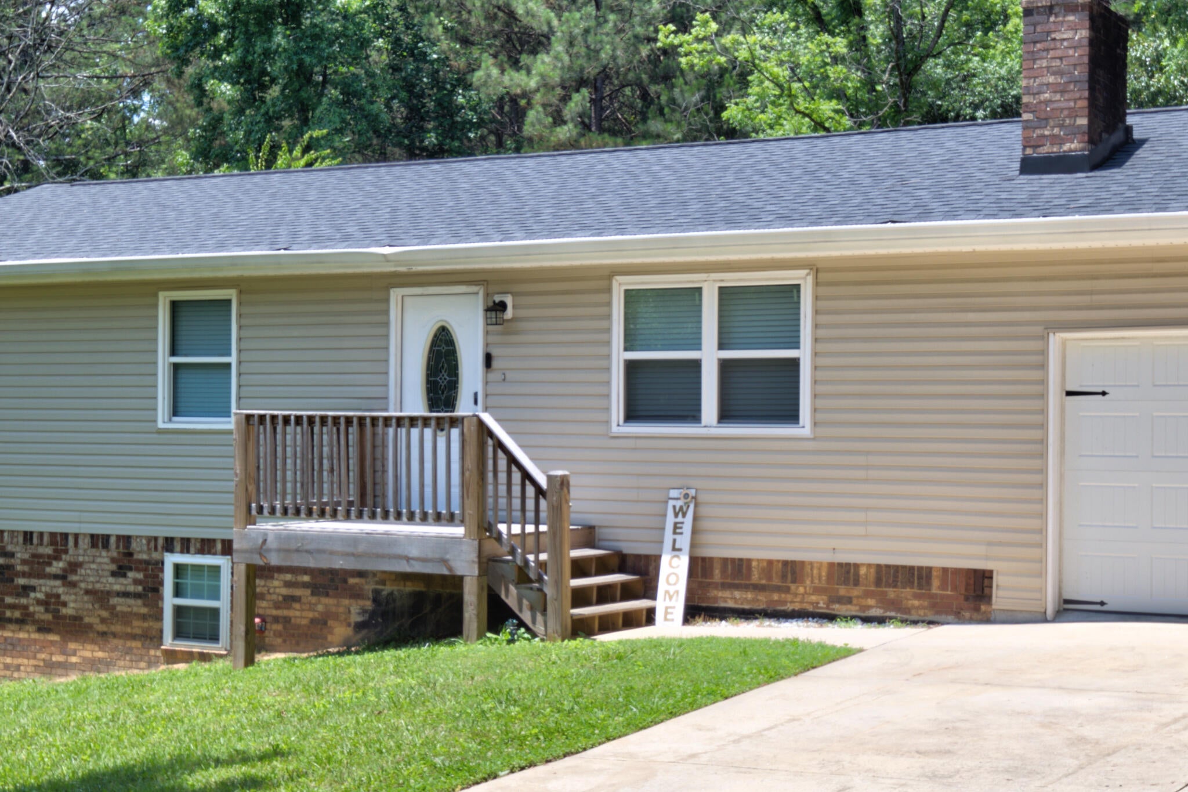
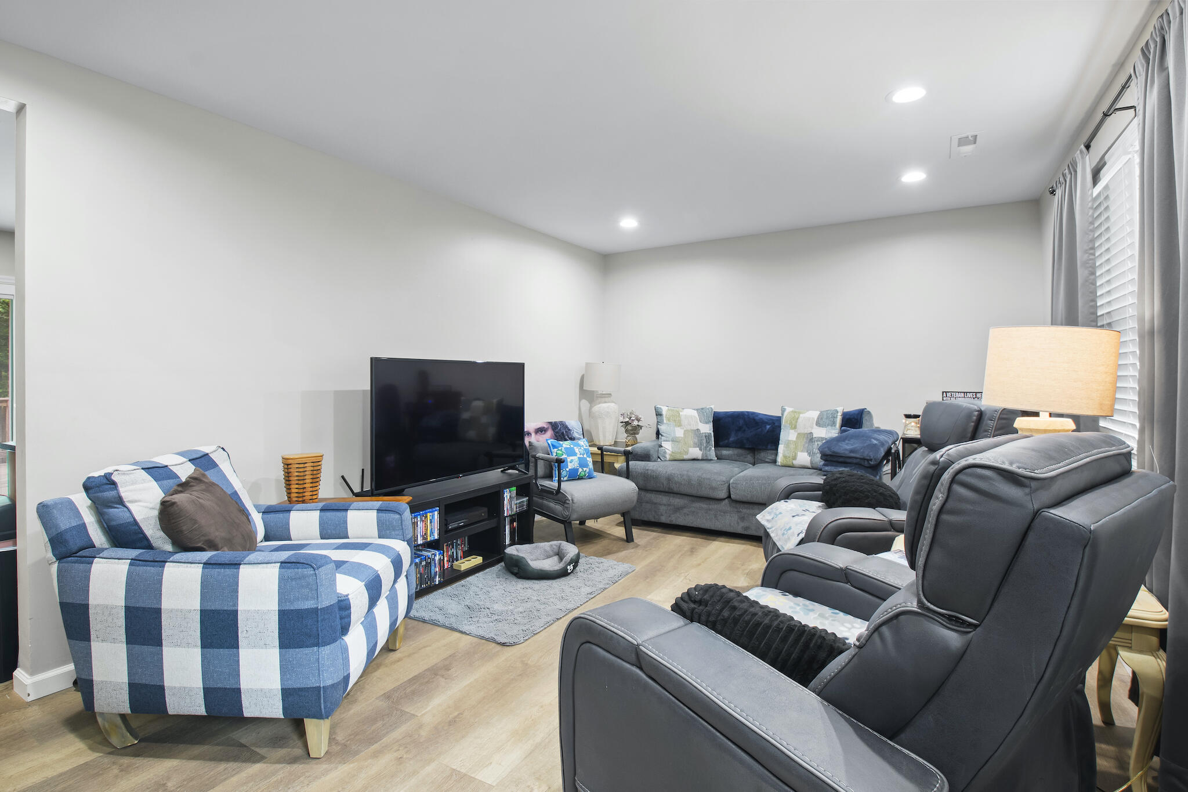
$1,820Prime investment opportunity in the City of Collegedale, TN. 4313 Katie Kim Ln. offers two units. Unit A is on the main level with 3 bedrooms, 2 baths and 1,200 square feet of one level living. Unit B is a basement unit with 2 bedrooms, 1 bath and 900 square feet of open concept living, all beautifully updated and located minutes to Southern Adventist University, McKee foods and the heart of Ooltewah. Unit A features luxury vinyl plank floors throughout the living room and eat-in kitchen with granite countertops and stainless-steel appliances. Step out of the dining area to the new 16x16 deck overlooking the back yard and mature trees. Beside the kitchen is a laundry closet with stacked washer/dryer and pantry space. The primary bedroom features an en suite bathroom with shower. There are two additional bedrooms and a hallway bathroom with a tub and shower combo. A single car garage with brand new garage door provides sheltered entry. Unit A is leased for $1,800/month, unit B last leased for $1,400/ month. Step down into the backyard for a private entrance to unit B that flows between the living room centered around a brick hearth and spacious kitchen with granite countertops, stainless steel appliances and island seating. Step off the kitchen to the laundry room with ample built-in cabinets and a granite countertop. Down the hall are two bedrooms and a hallway bathroom with a tub and shower combo. Unit B has a new concrete walkway and patio to its private rear entrance. The lot offers plenty of green yard space and mature trees to enjoy outside without excessive yard work. Sellers have made extensive updates: new roof 2023, one of the HVAC units new in 2023 and the other HVAC in 2021, all new appliances, flooring, countertops, basement cabinets, new septic field lines with septic access in new concrete patio. A unique investment property, fully updated with endless possibilities located 15 minutes to Hamilton Place Mall and 30 minutes to downtown Chattanooga.
| a week ago | Listing first seen on site | |
| a week ago | Listing updated with changes from the MLS® |
IDX information is provided exclusively for consumers’ personal, non-commercial use, and may not be used for any purpose other than to identify prospective properties consumers may be interested in purchasing. The data on this site is deemed reliable but is not guaranteed accurate by the MLS. Source: Greater Chattanooga MLS
Did you know? You can invite friends and family to your search. They can join your search, rate and discuss listings with you.