Save
Ask
Tour
Hide
Share
$467,722
6 Days On Site

10111 Shire Walk Park 11
Collegedale, TN 37363

For Sale|Single Family Residence|Active
4
Beds
3
Total Baths
2
Full Baths
1
Partial Bath
2,265
SqFt
$206
/SqFt
2026
Built
Subdivision:
Chastain Commons
County:
Hamilton
10111 Shire Walk Park 1110111 Shire Walk Park 1110111 Shire Walk Park 1110111 Shire Walk Park 11
Save
Ask
Tour
Hide
Share

Mortgage Calculator

Monthly Payment (Est.)

$2,134
Calculator powered by Showcase IDX, a Constellation1 Company. Copyright ©2026 Information is deemed reliable but not guaranteed.

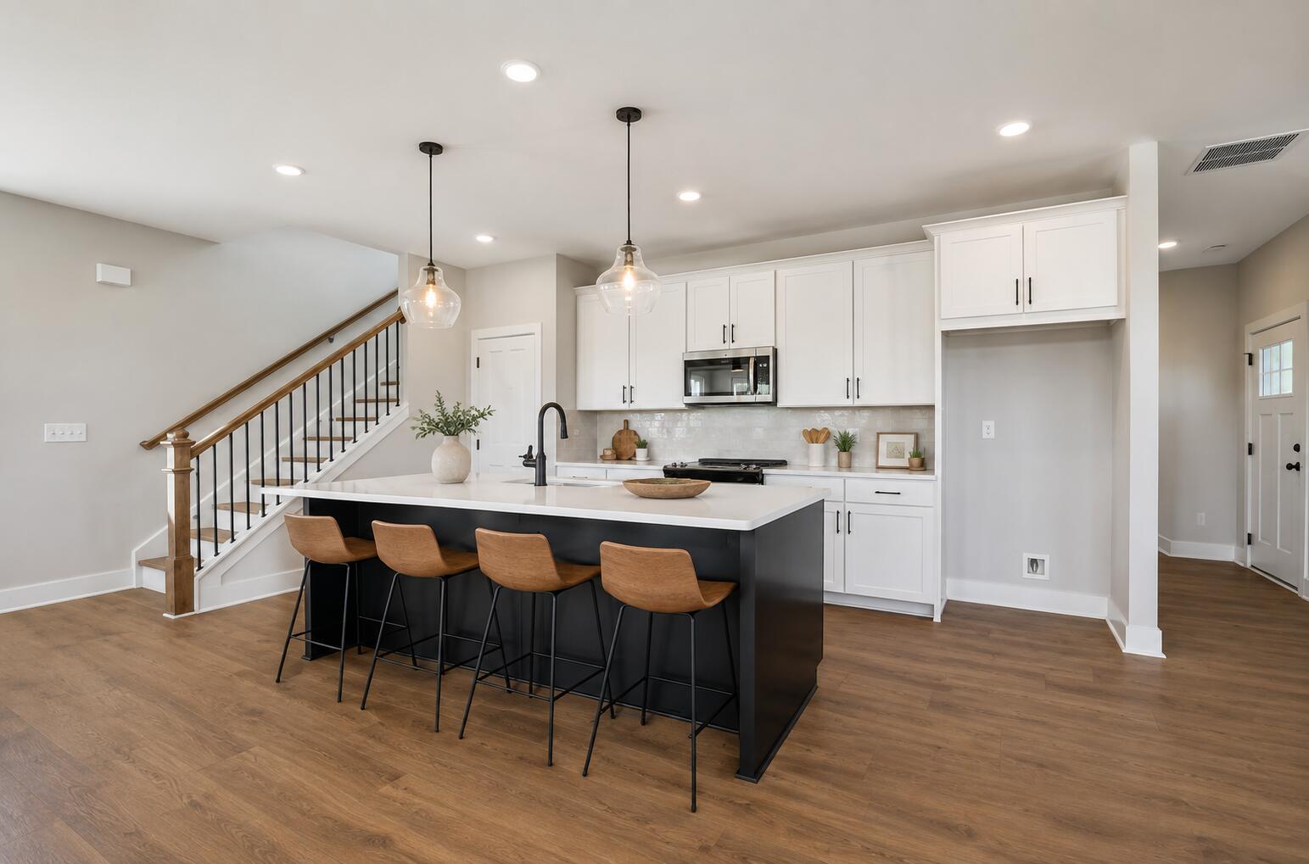
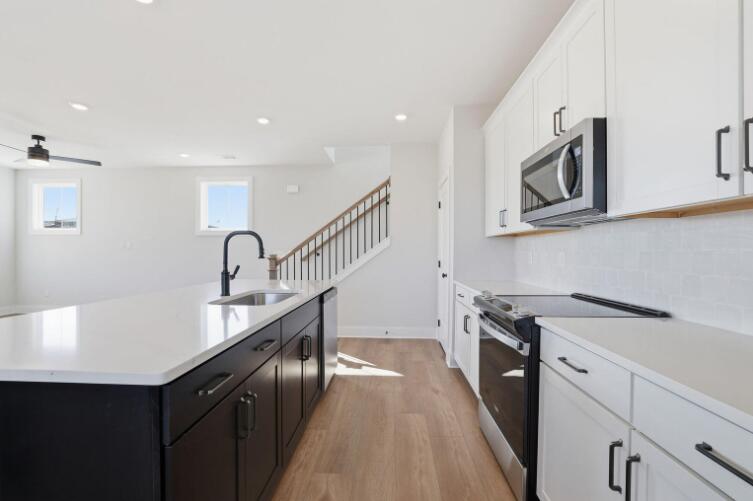
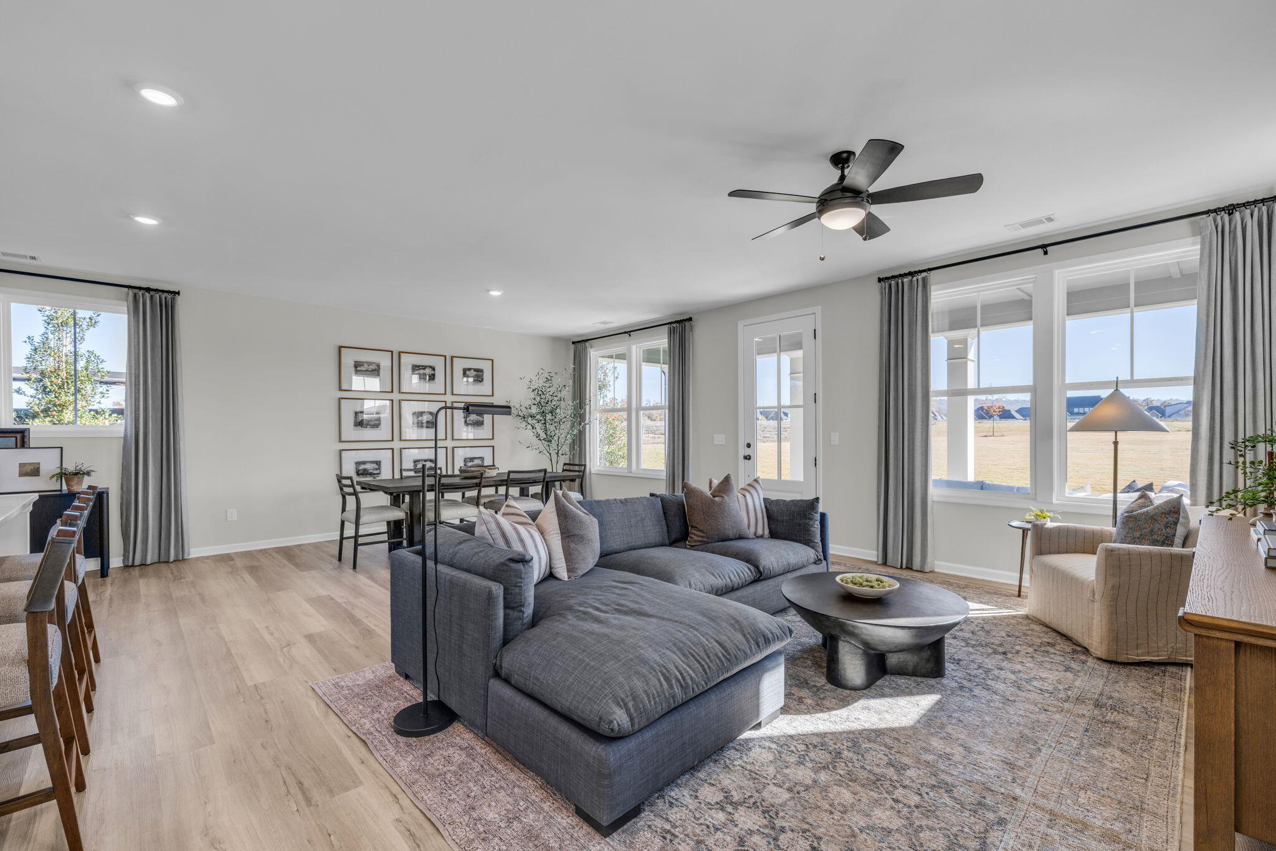
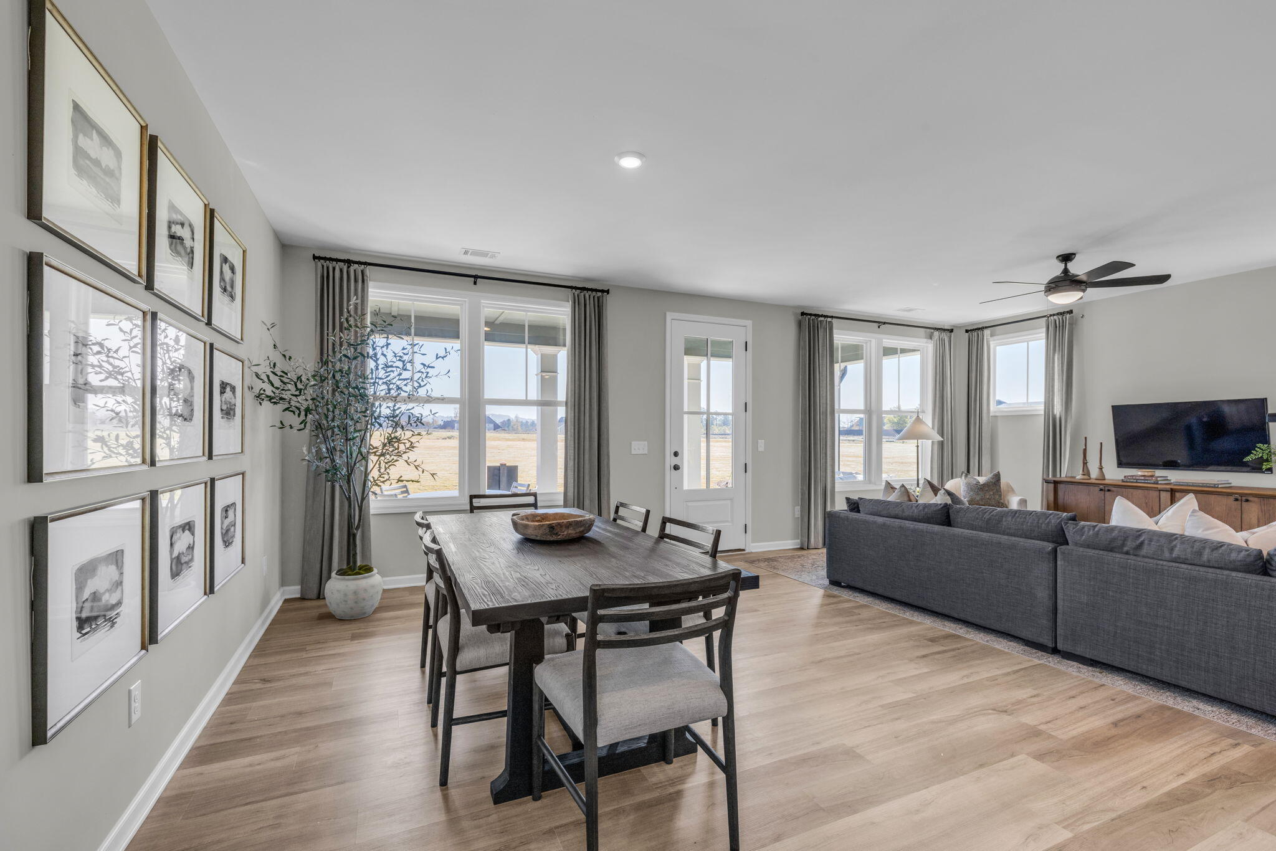
Discover the charm of The Daisy in the beautiful Chastain community -- where modern comfort meets timeless Southern style. This open-concept floor plan welcomes you with a spacious main level designed for effortless living and entertaining. A huge rocking chair front porch sets the tone for relaxed evenings and neighborly chats, while the interior offers seamless flow and natural light throughout. Upstairs, you'll find four generous bedrooms and two full baths, with an optional third bath available for added convenience. Since construction hasn't started yet, buyers have the unique opportunity to personalize every detail and make The Daisy truly their own. The Chastain community offers an unmatched lifestyle with outstanding amenities, including: Over five miles of scenic hiking trails starting from the community's own trailhead Pickleball courts and a farmhouse-style clubhouse A pole barn gathering place perfect for events and celebrations A sparkling swimming pool and plenty of open land to explore Located just two minutes from Ooltewah, residents enjoy quick access to dining, shopping, and entertainment--while still savoring the tranquility and breathtaking views that surround Chastain. Be among the first to call this stunning neighborhood home and take advantage of half off design upgrades (up to $30,000)-- a perfect way to craft your dream home exactly as you envision it.

Save
Ask
Tour
Hide
Share
Listing Snapshot
Price 
$467,722
Days On Site 
6 Days
Bedrooms 
4
Inside Area (SqFt) 
2,265 sqft
Total Baths 
3
Full Baths 
2
Partial Baths 
1
Lot Size 
0.09 Acres
Year Built 
2026
MLS® Number 
1542310
Status 
Active
Property Tax 
N/A
HOA/Condo/Coop Fees 
$79.33 monthly
Sq Ft Source 
N/A
Friends & Family
Recent Activity
7 days agoListing first seen on site
7 days agoListing updated with changes from the MLS®
General Features
Acres 
0.09
Attached Garage 
Yes
Foundation 
Slab
Garage 
Yes
Garage Spaces 
2
Parking 
DrivewayGarageAttached
Property Condition 
New Construction
Property Sub Type 
Single Family Residence
Sewer 
Public Sewer
SqFt Above 
2265
SqFt Total 
2265
Utilities 
Electricity ConnectedNatural Gas ConnectedSewer ConnectedWater ConnectedUnderground Utilities
Water Source 
Public
Interior Features
Appliances 
MicrowaveElectric RangeDisposalDishwasher
Basement 
None
Cooling 
Central Air
Flooring 
Vinyl
Heating 
Central
Interior 
Kitchen IslandWalk-In Closet(s)
Laundry Features 
Laundry RoomUpper Level
Window Features 
ENERGY STAR Qualified Windows
Save
Ask
Tour
Hide
Share
Exterior Features
Construction Details 
HardiPlank Type
Exterior 
Rain Gutters
Fencing 
None
Lot Features 
Close to ClubhouseRectangular Lot
Patio And Porch 
Rear Porch
Road Frontage 
County Road
Roof 
Shingle
View 
Ridge
Waterview 
Ridge
Windows/Doors 
ENERGY STAR Qualified Windows
Community Features
Association Amenities 
ClubhouseJogging PathMeeting RoomParkingPoolTrail(s)
Association Fee 
$952.0
Association Fee Frequency 
Annually
Community Features 
ClubhouseCurbsSidewalksStreet Lights
MLS Area 
Collegedale
Financing Terms Available 
CashConventionalFHAUSDA LoanVA Loan
Roads 
Paved
Schools
School District
Unknown
Elementary School
Ooltewah Elementary
Middle School
Ooltewah Middle
High School
Ooltewah
Listing courtesy of EAH Brokerage, LP (423) 883-6802

IDX information is provided exclusively for consumers’ personal, non-commercial use, and may not be used for any purpose other than to identify prospective properties consumers may be interested in purchasing. The data on this site is deemed reliable but is not guaranteed accurate by the MLS. Source: Greater Chattanooga MLS

Neighborhood & Commute
Source: Walkscore
Disclosure: Community information and market data powered by Constellation Data Labs. Information is deemed reliable but not guaranteed.
Save
Ask
Tour
Hide
Share
Scroll to Top