Save
Ask
Tour
Hide
Share
$549,900
4 Days On Site

7520 Snow Line Lane 44
Ooltewah, TN 37363

For Sale|Single Family Residence|Active
4
Beds
3
Total Baths
3
Full Baths
2,600
SqFt
$212
/SqFt
2026
Built
Subdivision:
Timberlee
County:
Hamilton
Upcoming Open Houses
Sun, Sep 13, 1:30 PM - 3:30 PM
7520 Snow Line Lane 447520 Snow Line Lane 447520 Snow Line Lane 447520 Snow Line Lane 44
Save
Ask
Tour
Hide
Share

Mortgage Calculator

Monthly Payment (Est.)

$2,509
Calculator powered by Showcase IDX, a Constellation1 Company. Copyright ©2026 Information is deemed reliable but not guaranteed.

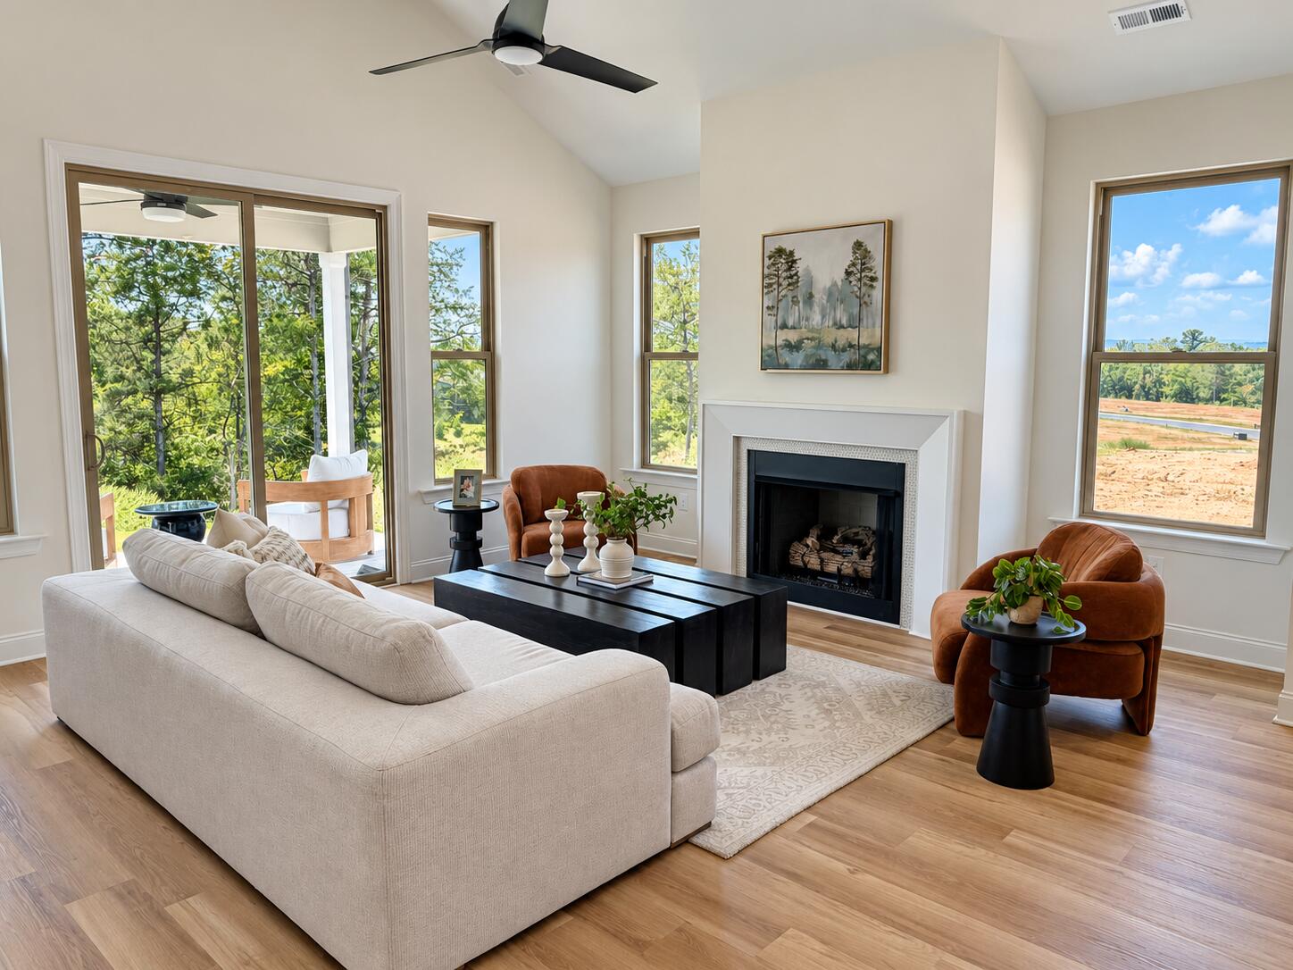
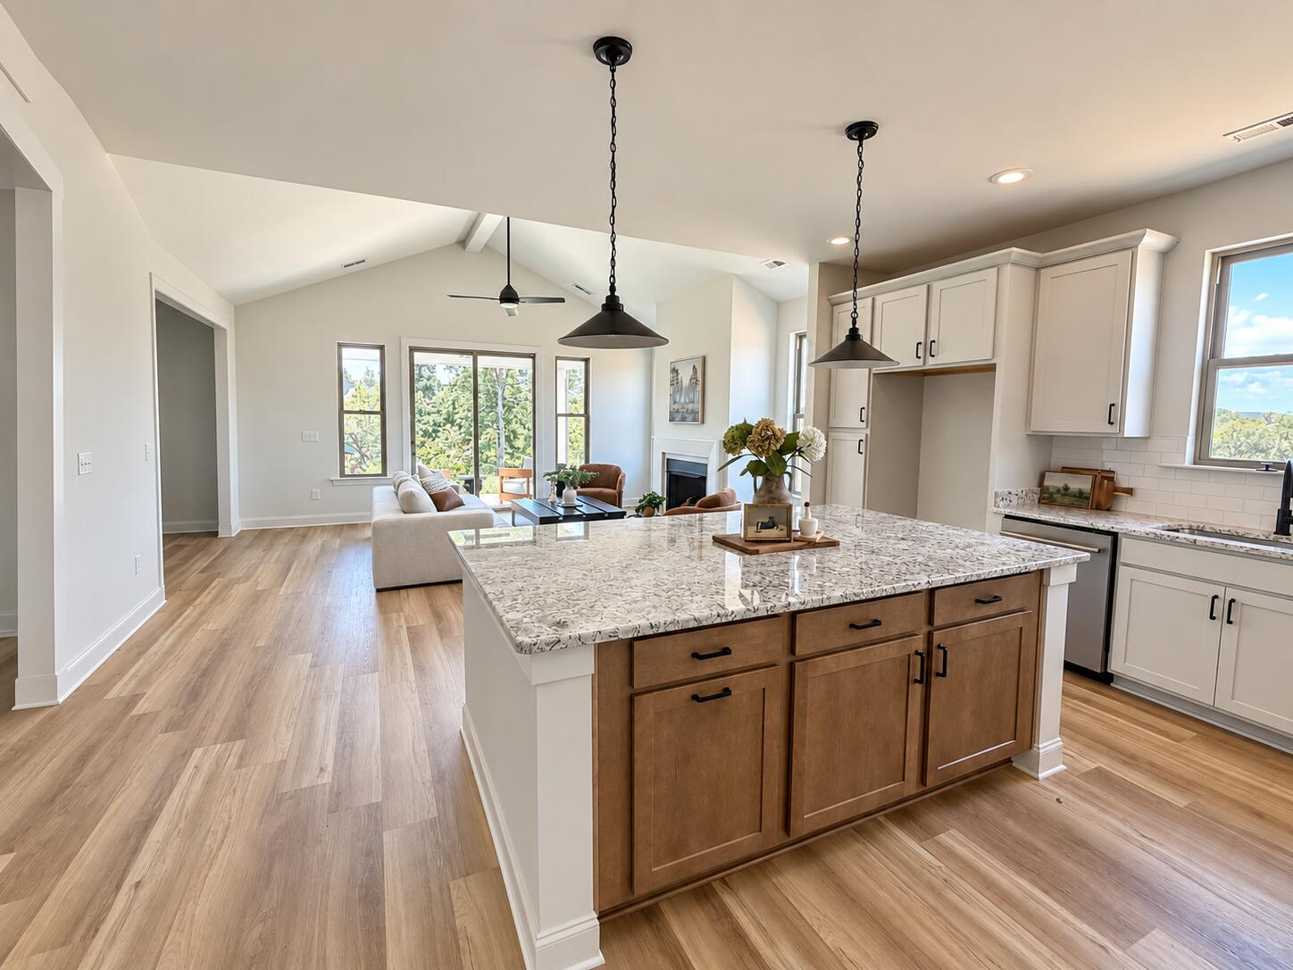
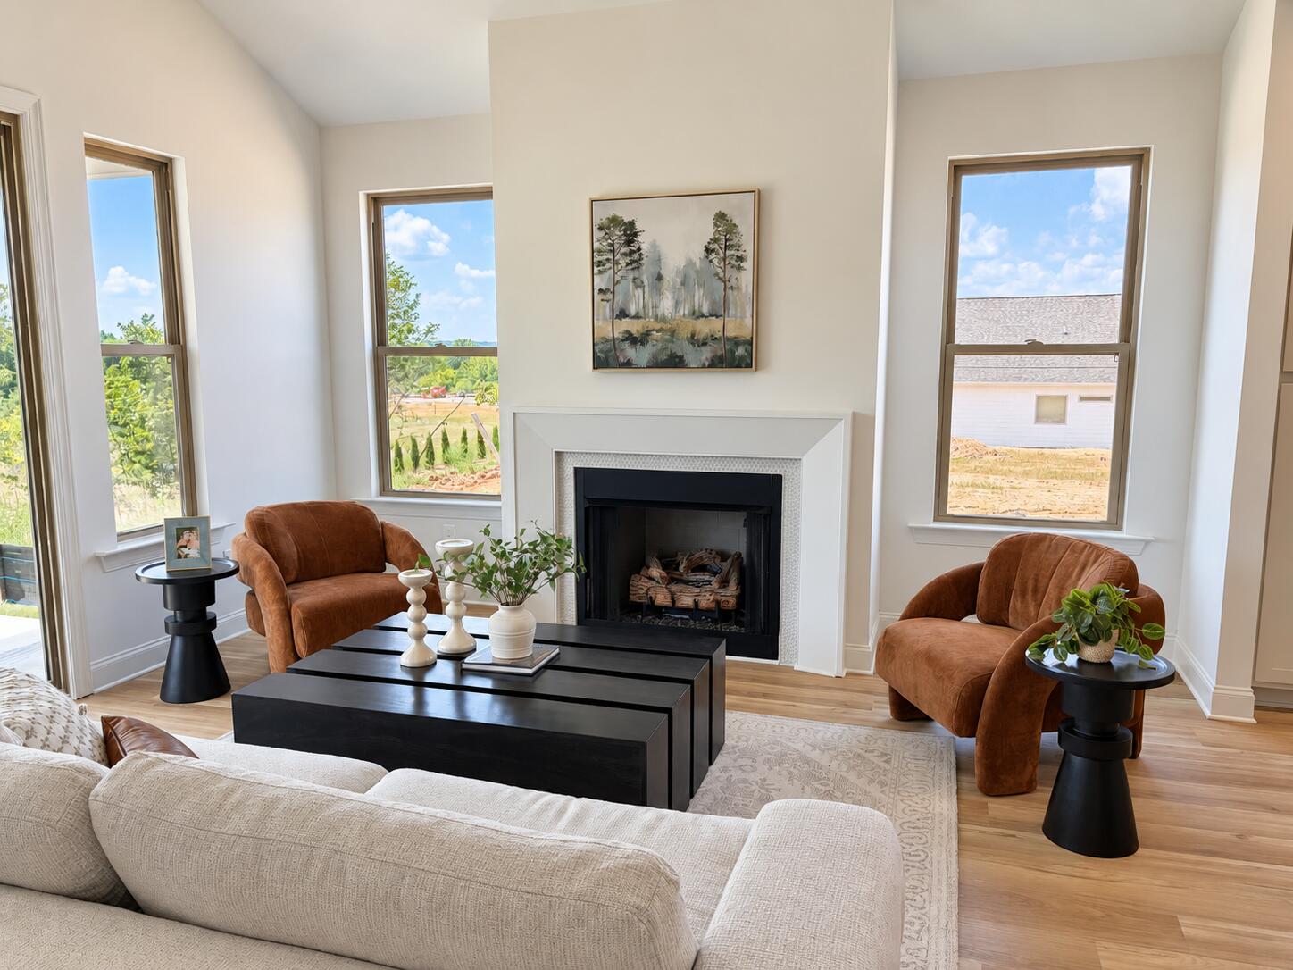
$20,000 Builder Incentive! Welcome to The Oxford by GreenTech Homes -- a thoughtfully designed home that blends modern comfort with timeless appeal. This inviting plan features a charming stone exterior, three bedrooms on the main floor, and a welcoming entry with wainscoting detailing that sets the tone from the moment you walk in. Inside, you'll find a spacious living room filled with natural light, a well-appointed kitchen, and a dining area that flows seamlessly to the covered back patio through sliding doors -- perfect for entertaining or enjoying quiet evenings at home. The kitchen is beautifully finished with soft-close cabinetry, a decorative vent hood, KitchenAid gas appliances, and a spacious island with granite countertops, offering both style and functionality. The main-level primary suite offers a generous walk-in closet and a beautifully designed bathroom with a freestanding tub. Two additional bedrooms are located off the front hallway, providing privacy from the primary suite, along with a full bathroom and a conveniently placed laundry room. Upstairs, you'll find a fourth bedroom, a full bathroom, and a spacious bonus room. Reach out today for a private tour! Ready now! Don't miss our $20,000 flex cash incentive, which can be used for closing costs, rate buy-down, and design upgrades! Expires September 30, 2026. Quick move-in available!

Save
Ask
Tour
Hide
Share
Listing Snapshot
Price 
$549,900
Days On Site 
4 Days
Bedrooms 
4
Inside Area (SqFt) 
2,600 sqft
Total Baths 
3
Full Baths 
3
Partial Baths 
N/A
Lot Size 
0.27 Acres
Year Built 
2026
MLS® Number 
1542427
Status 
Active
Property Tax 
N/A
HOA/Condo/Coop Fees 
$80 monthly
Sq Ft Source 
N/A
Friends & Family
Recent Activity
4 days agoListing first seen on site
4 days agoListing updated with changes from the MLS®
General Features
Acres 
0.27
Attached Garage 
Yes
Foundation 
Slab
Garage 
Yes
Garage Spaces 
2
Levels 
One and One Half
Parking 
DrivewayGarageKitchen LevelAttached
Property Condition 
Under ConstructionNew Construction
Property Sub Type 
Single Family Residence
Sewer 
Public Sewer
SqFt Above 
2600
SqFt Total 
2600
Style 
A-Frame
Utilities 
Cable ConnectedElectricity ConnectedNatural Gas AvailableSewer ConnectedWater ConnectedUnderground Utilities
Water Source 
Public
Interior Features
Appliances 
Stainless Steel Appliance(s)MicrowaveGas RangeDisposalDishwasher
Cooling 
Ceiling Fan(s)Central AirElectricZoned
Flooring 
Vinyl
Heating 
CentralElectric
Interior 
Beamed CeilingsCeiling Fan(s)Double VanityHigh CeilingsKitchen IslandLow Flow Plumbing FixturesOpen FloorplanPantryStorageTray Ceiling(s)Vaulted Ceiling(s)Walk-In Closet(s)Master Downstairs
Laundry Features 
Laundry RoomMain Level
Window Features 
Insulated Windows
Save
Ask
Tour
Hide
Share
Exterior Features
Construction Details 
Fiber Cement
Exterior 
Private Yard
Lot Features 
LevelPie Shaped Lot
Patio And Porch 
Patio
Roof 
Shingle
View 
Mountain(s)RidgeTrees/Woods
Waterview 
Mountain(s)RidgeTrees/Woods
Windows/Doors 
Insulated Windows
Community Features
Association Amenities 
Other
Association Fee 
$80.0
Association Fee Frequency 
Monthly
Community Features 
CurbsSidewalksStreet Lights
MLS Area 
Chattanooga
Financing Terms Available 
CashConventionalFHAVA Loan
Schools
School District
Unknown
Elementary School
Ooltewah Elementary
Middle School
Hunter Middle
High School
Ooltewah
Listing courtesy of GreenTech Homes LLC (901) 347-9902

IDX information is provided exclusively for consumers’ personal, non-commercial use, and may not be used for any purpose other than to identify prospective properties consumers may be interested in purchasing. The data on this site is deemed reliable but is not guaranteed accurate by the MLS. Source: Greater Chattanooga MLS

Neighborhood & Commute
Source: Walkscore
Disclosure: Community information and market data powered by Constellation Data Labs. Information is deemed reliable but not guaranteed.
Save
Ask
Tour
Hide
Share
Scroll to Top