Save
Ask
Tour
Hide
Share
$585,000
3 Days On Site

4067 Busters Run
Ooltewah, TN 37363

For Sale|Single Family Residence|Active
4
Beds
4
Total Baths
3
Full Baths
1
Partial Bath
2,900
SqFt
$202
/SqFt
2007
Built
Subdivision:
Barrett's Pointe
County:
Hamilton
Upcoming Open Houses
Sun, Sep 13, 1:00 PM - 4:00 PM
4067 Busters Run4067 Busters Run4067 Busters Run4067 Busters Run
Save
Ask
Tour
Hide
Share

Mortgage Calculator

Monthly Payment (Est.)

$2,669
Calculator powered by Showcase IDX, a Constellation1 Company. Copyright ©2026 Information is deemed reliable but not guaranteed.

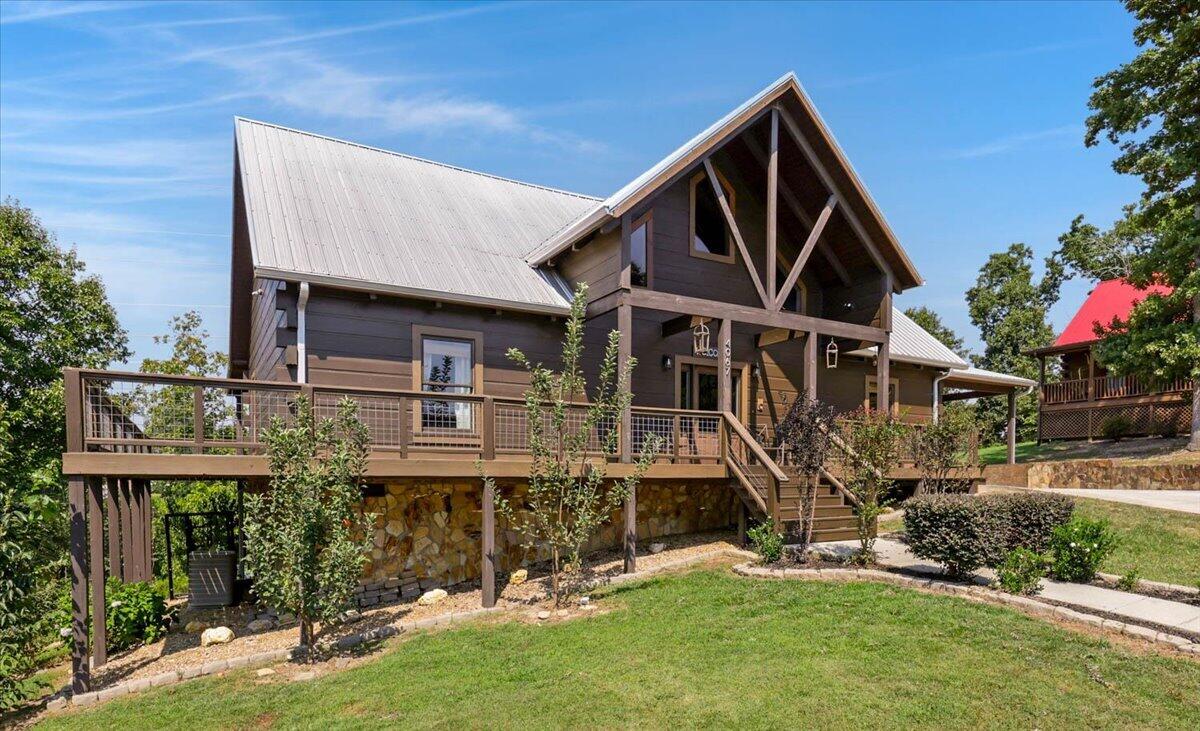
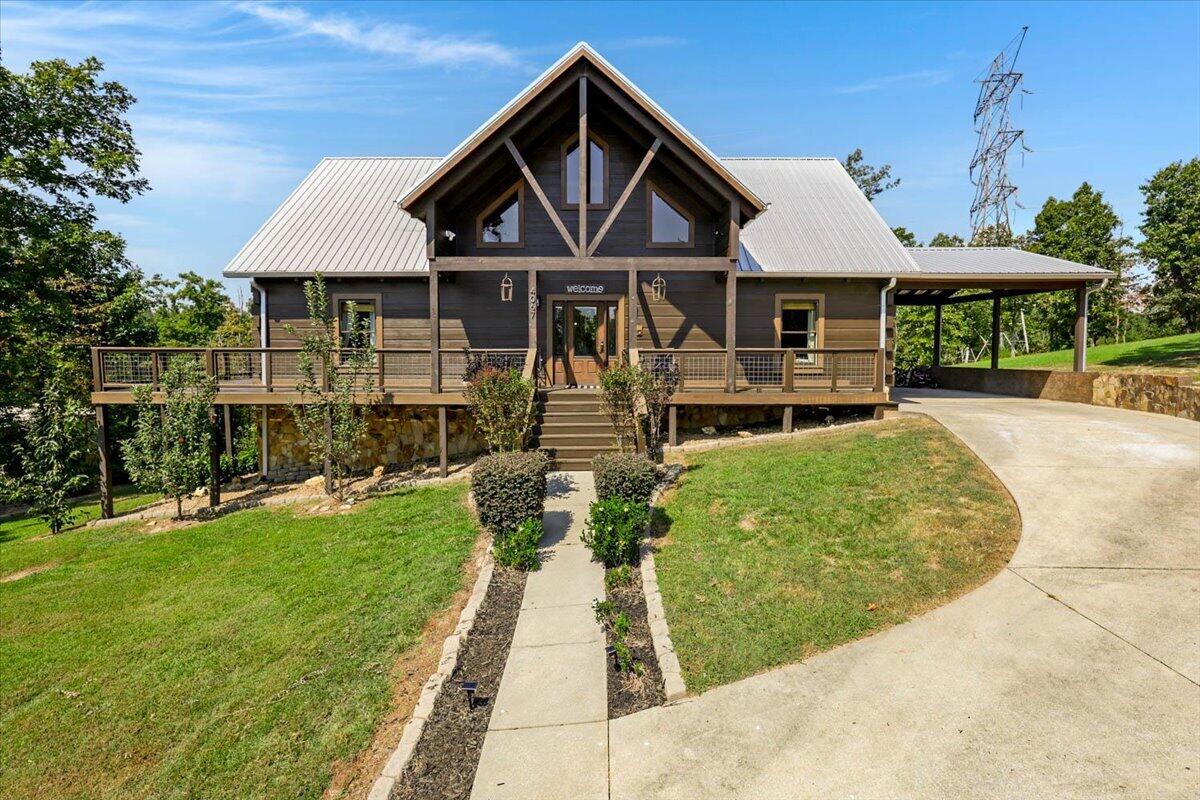
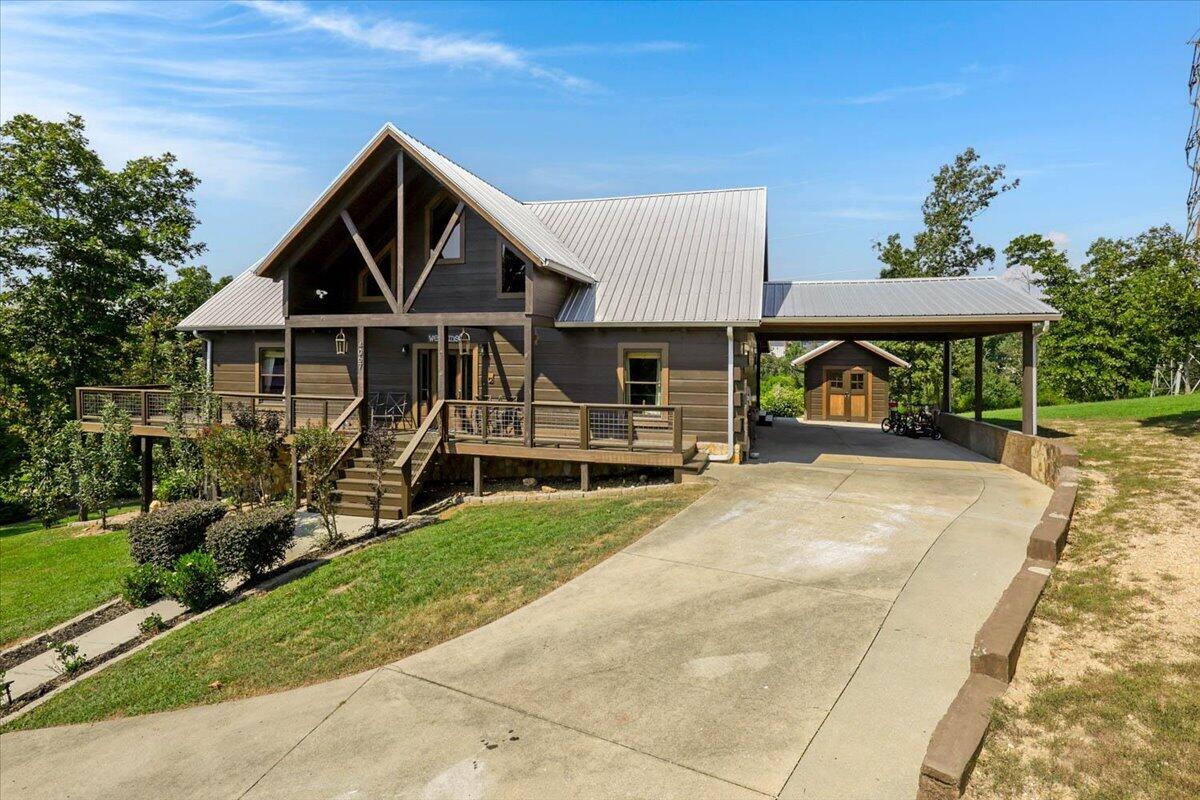
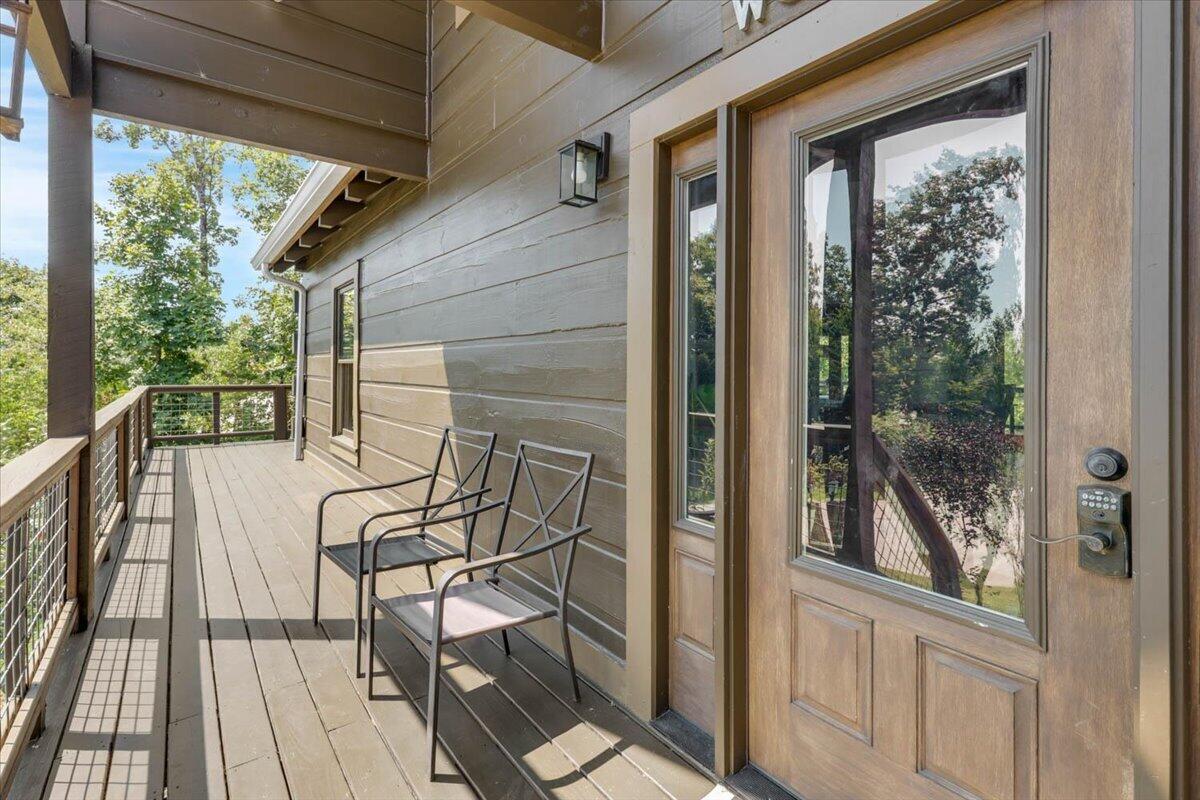
Nestled in the desirable log home community of Barrett's Point, this beautifully crafted cabin offers the perfect blend of rustic charm, modern comfort, and an unbeatable location. Experience the peaceful feeling of country living while being just minutes from everyday conveniences--only 3 miles to I-75, less than 5 miles to Hamilton Place Mall, restaurants, shopping, entertainment, Volkswagen, and Amazon. This spacious home features three bedrooms on the main level, along with two versatile bonus rooms upstairs that are ideal for a home office, guest space, hobby room, or playroom. The lower level includes additional finished living space with a kitchenette and bathroom, creating an excellent opportunity for multi-generational living, guests, or flexible use. (Please note the lower level is not considered a separate apartment, as the bathroom does not include a shower.) Inside, you'll find an inviting open floor plan filled with natural light, recessed lighting, and a stunning soaring stone fireplace that serves as the centerpiece of the great room. The kitchen is designed for both everyday living and entertaining, featuring abundant granite countertops, generous cabinetry, a large island with breakfast bar, and stainless steel appliances, including the refrigerator, which conveys with the home. Outdoor living is just as impressive with extensive wraparound covered and open decking overlooking a private, wooded lot filled with mature trees. Garden enthusiasts will appreciate the large established garden along with six fruit trees, an elderberry bush, and grapevines, offering the opportunity to enjoy fresh homegrown produce throughout the seasons. Whether you're searching for a peaceful primary residence, a family retreat, or a charming cabin close to Chattanooga's major employers and amenities, this one-of-a-kind property offers space, flexibility, and the lifestyle you've been looking for.

Save
Ask
Tour
Hide
Share
Listing Snapshot
Price 
$585,000
Days On Site 
3 Days
Bedrooms 
4
Inside Area (SqFt) 
2,900 sqft
Total Baths 
4
Full Baths 
3
Partial Baths 
1
Lot Size 
0.67 Acres
Year Built 
2007
MLS® Number 
1542431
Status 
Active
Property Tax 
$2,134.39
HOA/Condo/Coop Fees 
N/A
Sq Ft Source 
N/A
Friends & Family
Recent Activity
4 days agoListing first seen on site
4 days agoListing updated with changes from the MLS®
General Features
Acres 
0.67
Carport 
1
Disclosures 
Subdivision Restrictions
Foundation 
Block
Garage 
Yes
Levels 
Two
Parking 
DrivewayKitchen LevelOff Street
Property Sub Type 
Single Family Residence
Security 
Smoke Detector(s)
Sewer 
Septic Tank
SqFt Above 
2800
SqFt Total 
2900
Utilities 
Cable AvailableElectricity ConnectedPhone AvailableWater ConnectedUnderground Utilities
Water Source 
Public
Interior Features
Appliances 
RefrigeratorMicrowaveFree-Standing Electric RangeElectric Water HeaterDishwasher
Basement 
FinishedFullPartial
Cooling 
Central AirCeiling Fan(s)
Fireplace Features 
DecorativeGreat Room
Fireplaces 
1
Flooring 
HardwoodSlate
Heating 
Central
Interior 
Cathedral Ceiling(s)Ceiling Fan(s)Double VanityEat-in KitchenGranite CountersHigh CeilingsOpen FloorplanWalk-In Closet(s)Master Downstairs
Laundry Features 
Electric Dryer HookupGas Dryer HookupLaundry ClosetWasher Hookup
Window Features 
Wood Frames
Bathroom 
Level - BasementDescription - Bathroom Half
Bedroom 
Level - First
Bonus Room 
Level - BasementDescription - Special Room
Great Room 
Level - First
Laundry 
Level - FirstDescription - Closet
Library 
Level - SecondDescription - Office/Library
Loft 
Level - Second
Master Bedroom 
Level - First
Office 
Level - Second
Other 
Description - Breakfast Room: Level: First
Save
Ask
Tour
Hide
Share
Exterior Features
Construction Details 
Log
Exterior 
BalconyGarden
Lot Features 
Back YardCul-De-SacFlag LotGentle SlopingNative PlantsWooded
Other Structures 
Outbuilding
Patio And Porch 
CoveredDeckPatioPorchRear PorchSide PorchWrap Around
Pool Features 
None
Roof 
Metal
Windows/Doors 
Wood Frames
Community Features
Accessibility Features 
Therapeutic Whirlpool
MLS Area 
Chattanooga
Financing Terms Available 
CashConventionalFHAVA Loan
Schools
School District
Unknown
Elementary School
Wolftever Elementary
Middle School
Ooltewah Middle
High School
Ooltewah
Listing courtesy of REAL Broker (818) 517-9046

IDX information is provided exclusively for consumers’ personal, non-commercial use, and may not be used for any purpose other than to identify prospective properties consumers may be interested in purchasing. The data on this site is deemed reliable but is not guaranteed accurate by the MLS. Source: Greater Chattanooga MLS

Neighborhood & Commute
Source: Walkscore
Disclosure: Community information and market data powered by Constellation Data Labs. Information is deemed reliable but not guaranteed.
Save
Ask
Tour
Hide
Share
Scroll to Top