Save
Ask
Tour
Hide
Share
$380,000
3 Days On Site

5789 Sarah Drive
Ooltewah, TN 37363

For Sale|Single Family Residence|Active
3
Beds
2
Total Baths
2
Full Baths
1,900
SqFt
$200
/SqFt
2003
Built
Subdivision:
Hamilton On Hunter
County:
Hamilton
5789 Sarah Drive5789 Sarah Drive5789 Sarah Drive5789 Sarah Drive
Save
Ask
Tour
Hide
Share

Mortgage Calculator

Monthly Payment (Est.)

$1,734
Calculator powered by Showcase IDX, a Constellation1 Company. Copyright ©2026 Information is deemed reliable but not guaranteed.

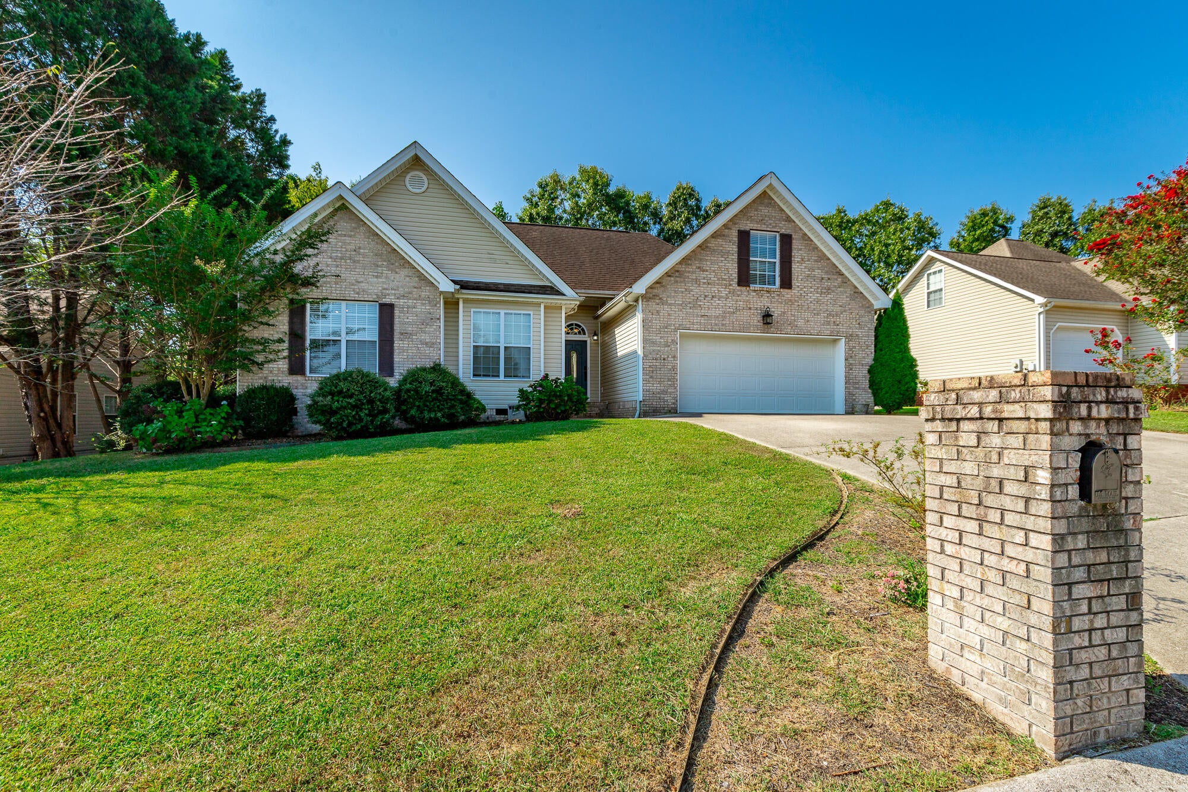
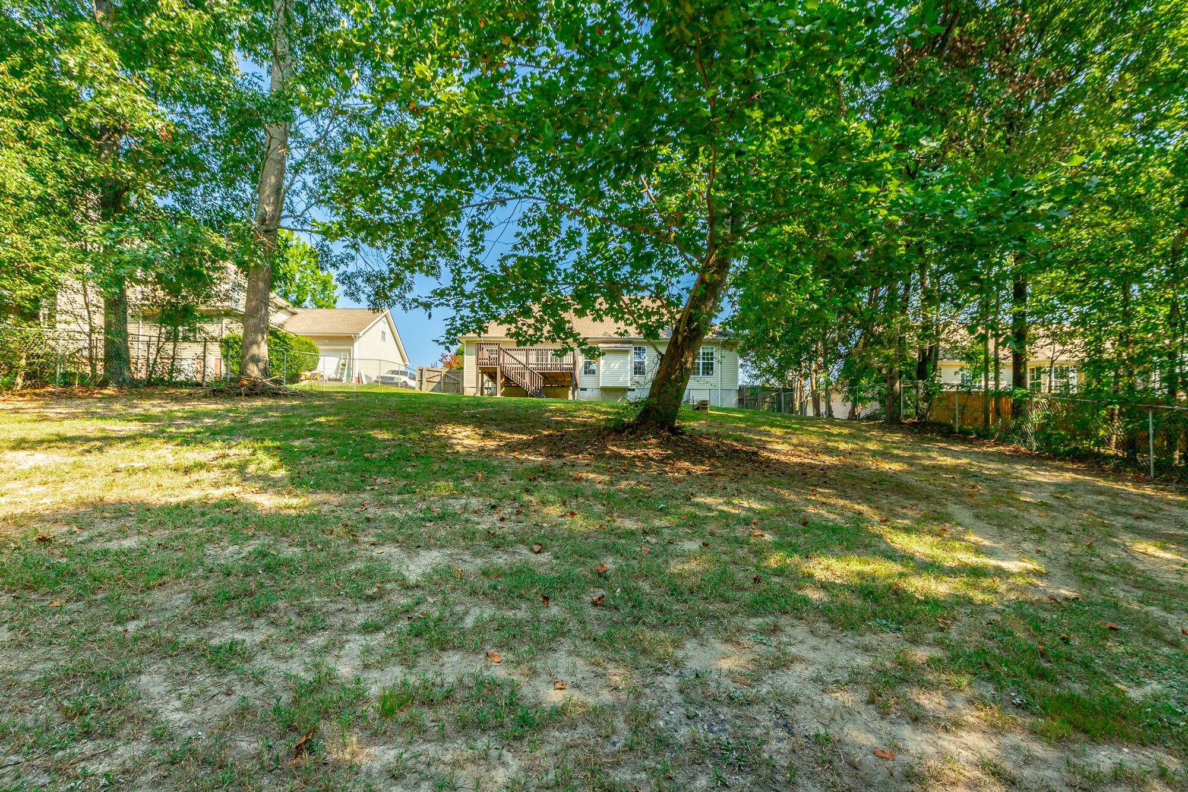
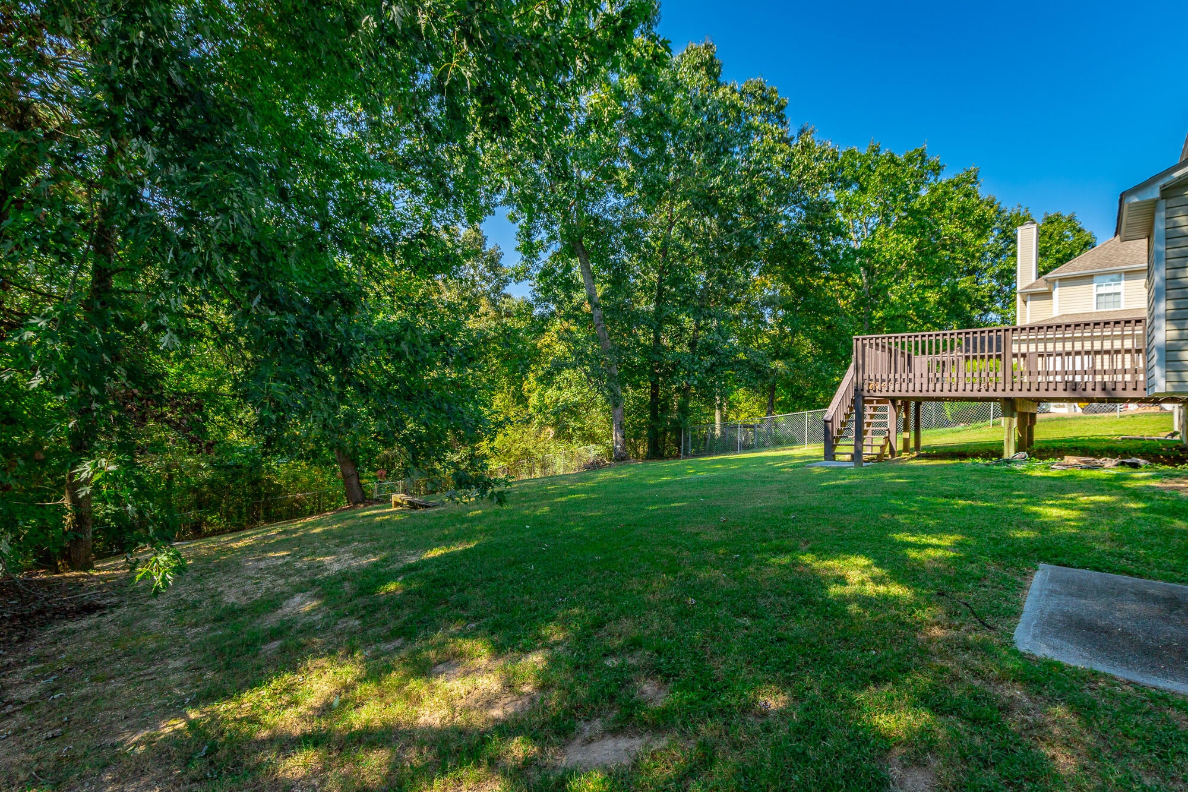
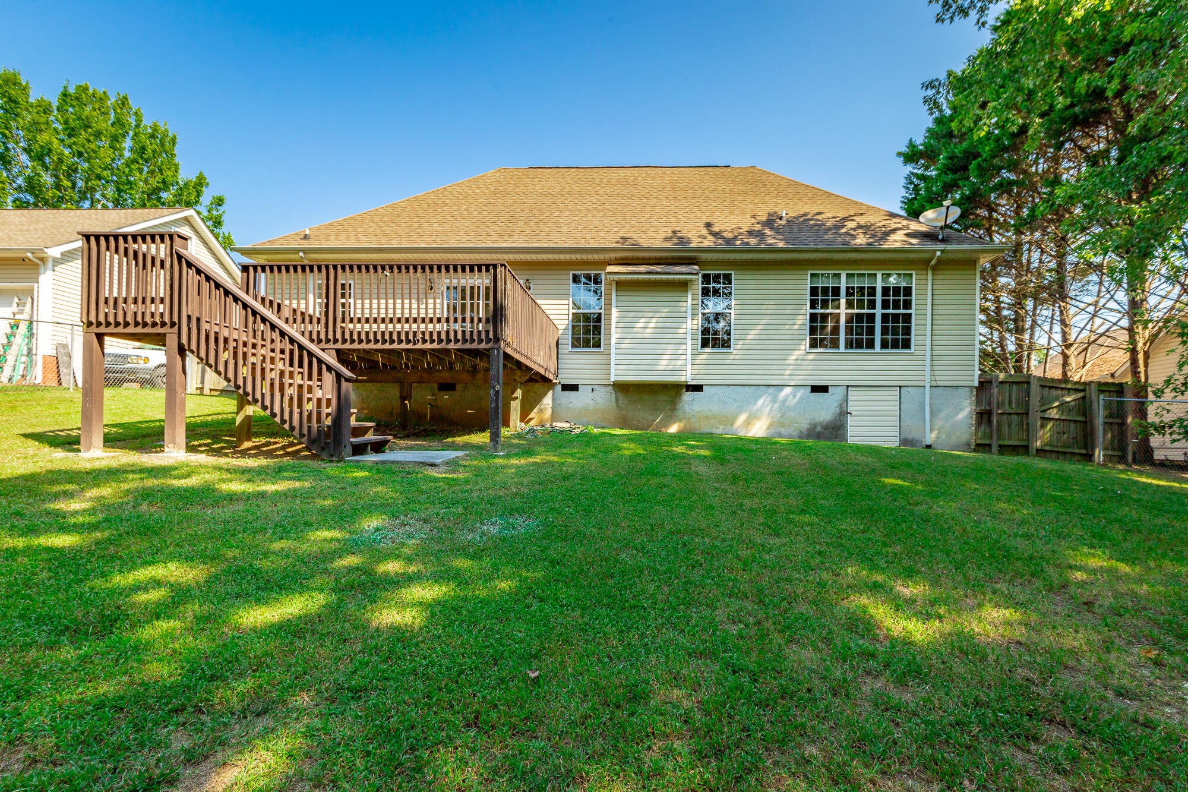
Enjoy the beautiful landscaping and mountain views as you wind through the Hamilton On Hunter subdivision to the home with the best layout in the neighborhood! Located near Publix, Cambridge Square, and the interstate, allowing a 25-minute drive to the heart of Downtown Chattanooga, this location promises both tranquility and convenience. The updated kitchen is complete with a gas stove and granite countertops but doesn't stop there - it offers a pantry space AND additional appliance space. The beautiful hardwood floors will lead you to the open concept living and dining room. The living room features an electric fireplace that is surrounded by a beautiful mantle and tile. The 3 bedrooms situated on the other wing of the home offer the plush comfort of carpeting, and the primary bedroom surprises with tray ceilings. You'll be wrapped in style from the floor to ceiling. If you feel you need just a tad more space, journey upstairs to a separate private bonus room that is perfect for a rec room, office, playroom, or whatever your vision brings. Stepping outside, the home offers a large deck and fenced in peaceful quiet retreat that is all yours to enjoy. Schedule your private tour today and make this your new home.

Save
Ask
Tour
Hide
Share
Listing Snapshot
Price 
$380,000
Days On Site 
3 Days
Bedrooms 
3
Inside Area (SqFt) 
1,900 sqft
Total Baths 
2
Full Baths 
2
Partial Baths 
N/A
Lot Size 
0.37 Acres
Year Built 
2003
MLS® Number 
1542445
Status 
Active
Property Tax 
$1,260.97
HOA/Condo/Coop Fees 
N/A
Sq Ft Source 
N/A
Friends & Family
Recent Activity
4 days agoListing first seen on site
4 days agoListing updated with changes from the MLS®
General Features
Acres 
0.37
Attached Garage 
Yes
Foundation 
Block
Garage 
Yes
Garage Spaces 
2
Levels 
Two
Parking 
GarageGarage Faces FrontKitchen LevelOff StreetAttached
Property Sub Type 
Single Family Residence
Sewer 
Public Sewer
SqFt Above 
1900
SqFt Total 
1900
Utilities 
Cable AvailableElectricity ConnectedPhone AvailableSewer ConnectedWater ConnectedUnderground Utilities
Water Source 
Public
Interior Features
Appliances 
Washer/DryerStainless Steel Appliance(s)RefrigeratorRange HoodOvenMicrowaveIce MakerGas Water HeaterGas RangeFreezerFree-Standing Gas RangeENERGY STAR Qualified WasherENERGY STAR Qualified DryerDishwasher
Basement 
Crawl Space
Cooling 
Central AirElectricCeiling Fan(s)
Fireplace 
Yes
Fireplace Features 
ElectricLiving Room
Fireplaces 
1
Flooring 
CarpetHardwoodTile
Heating 
CentralNatural Gas
Interior 
Built-in FeaturesCeiling Fan(s)Crown MoldingDouble VanityEntrance FoyerGranite CountersHigh CeilingsOpen FloorplanPantryRecessed LightingTray Ceiling(s)Walk-In Closet(s)Master Downstairs
Laundry Features 
Electric Dryer HookupGas Dryer HookupInsideLaundry RoomMain LevelWasher Hookup
Window Features 
BlindsDouble Pane Windows
Bathroom 
Level - FirstDescription - Full Bathroom
Bedroom 
Level - First
Bonus Room 
Level - Second
Living Room 
Level - First
Master Bedroom 
Level - First
Save
Ask
Tour
Hide
Share
Exterior Features
Construction Details 
BrickVinyl Siding
Exterior 
Private Yard
Fencing 
FencedPrivacy
Lot Features 
Back YardFew TreesFront YardGentle SlopingLandscaped
Other Structures 
None
Patio And Porch 
DeckPatio
Pool Features 
None
Roof 
Shingle
Spa Features 
None
Windows/Doors 
BlindsDouble Pane Windows
Community Features
Accessibility Features 
Therapeutic Whirlpool
Community Features 
Curbs
MLS Area 
County
Financing Terms Available 
CashConventionalFHAVA Loan
Schools
School District
Unknown
Elementary School
Wallace A. Smith Elementary
Middle School
Hunter Middle
High School
Central High School
Listing courtesy of Keller Williams Realty (423) 598-1959

IDX information is provided exclusively for consumers’ personal, non-commercial use, and may not be used for any purpose other than to identify prospective properties consumers may be interested in purchasing. The data on this site is deemed reliable but is not guaranteed accurate by the MLS. Source: Greater Chattanooga MLS

Neighborhood & Commute
Source: Walkscore
Disclosure: Community information and market data powered by Constellation Data Labs. Information is deemed reliable but not guaranteed.
Save
Ask
Tour
Hide
Share
Scroll to Top