
Save
Ask
Tour
Hide
$399,000
1 Day On Site
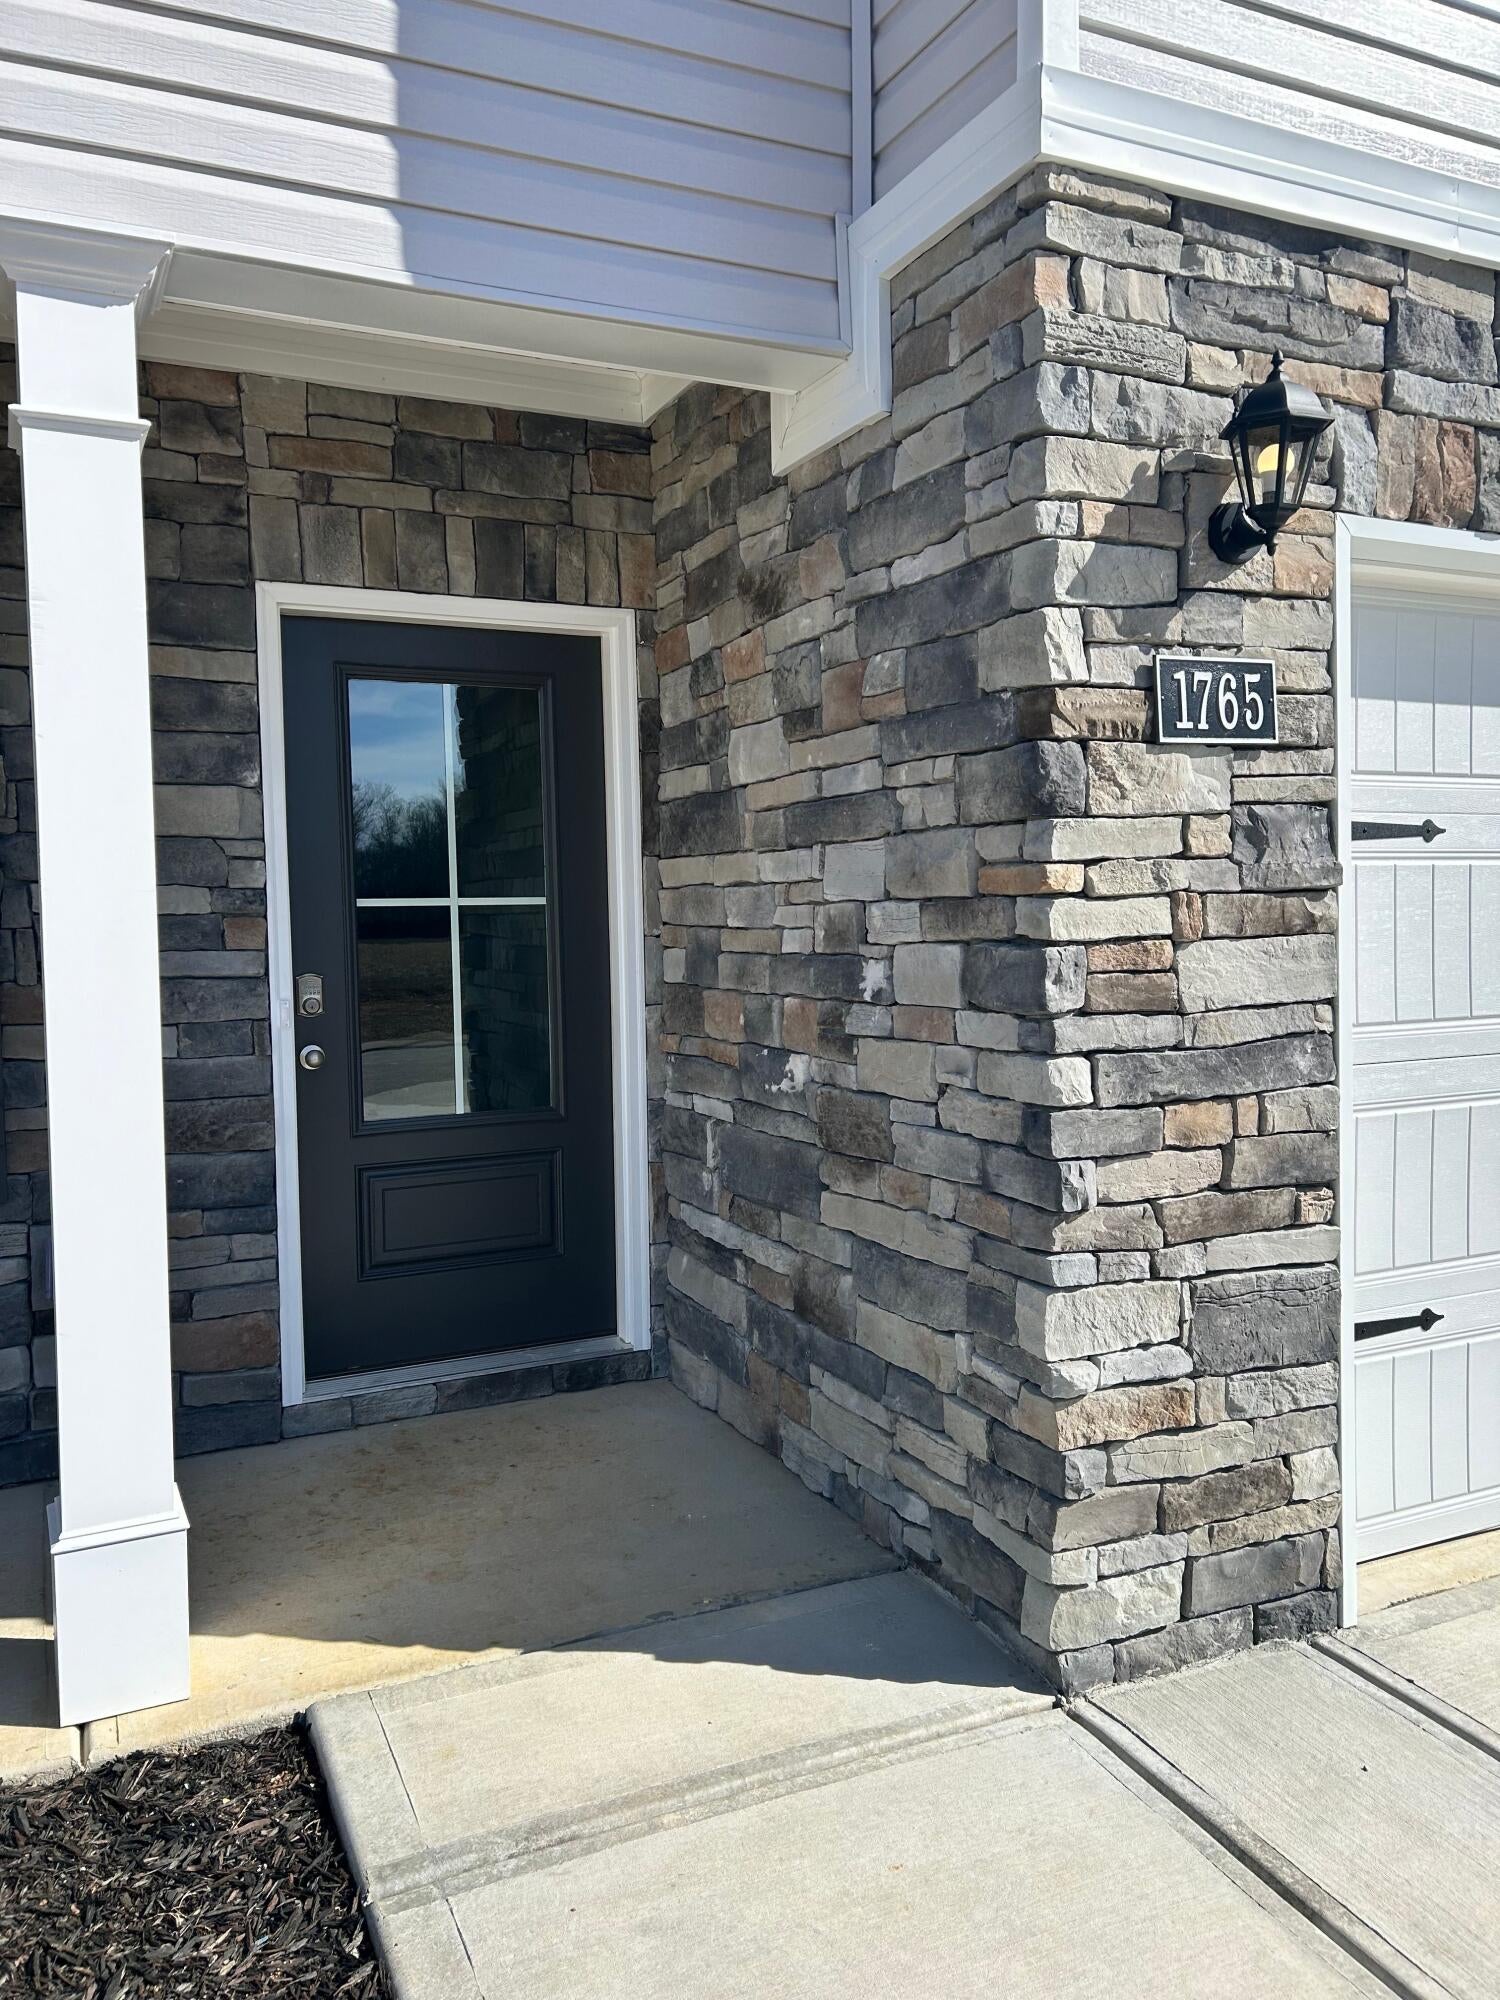
1765 Abington Farms WayHixson, TN 37343
For Sale|Single Family Residence|Active
3
Beds
3
Total Baths
2
Full Baths
1
Partial Bath
2,208
SqFt
$181
/SqFt
2023
Built
Subdivision:
Abington Farms
County:
Hamilton
Save
Ask
Tour
Hide
Mortgage Calculator
Monthly Payment (Est.)
$1,820Calculator powered by Showcase IDX, a Constellation1 Company. Copyright ©2026 Information is deemed reliable but not guaranteed.
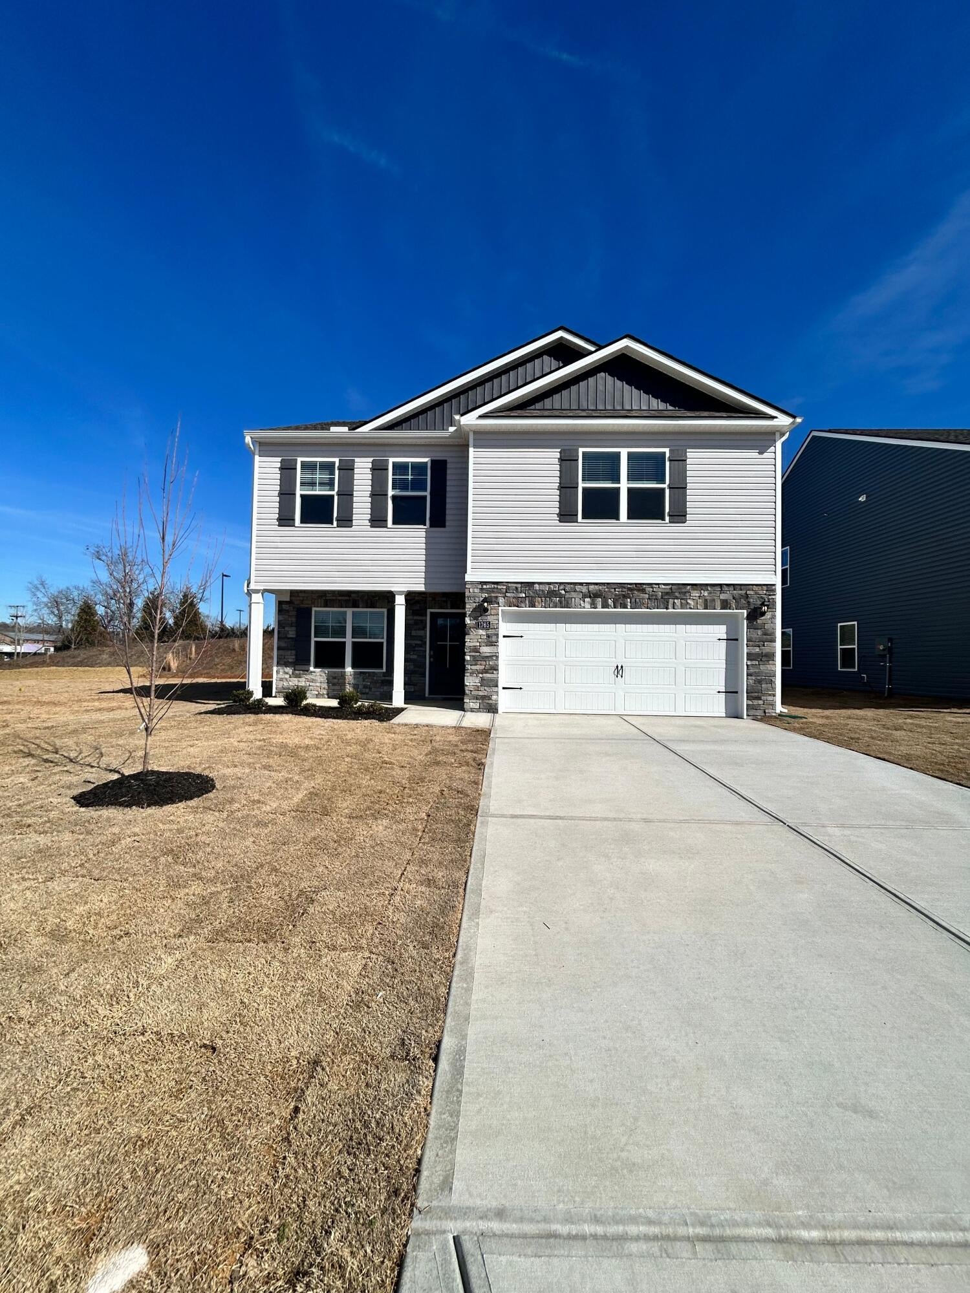
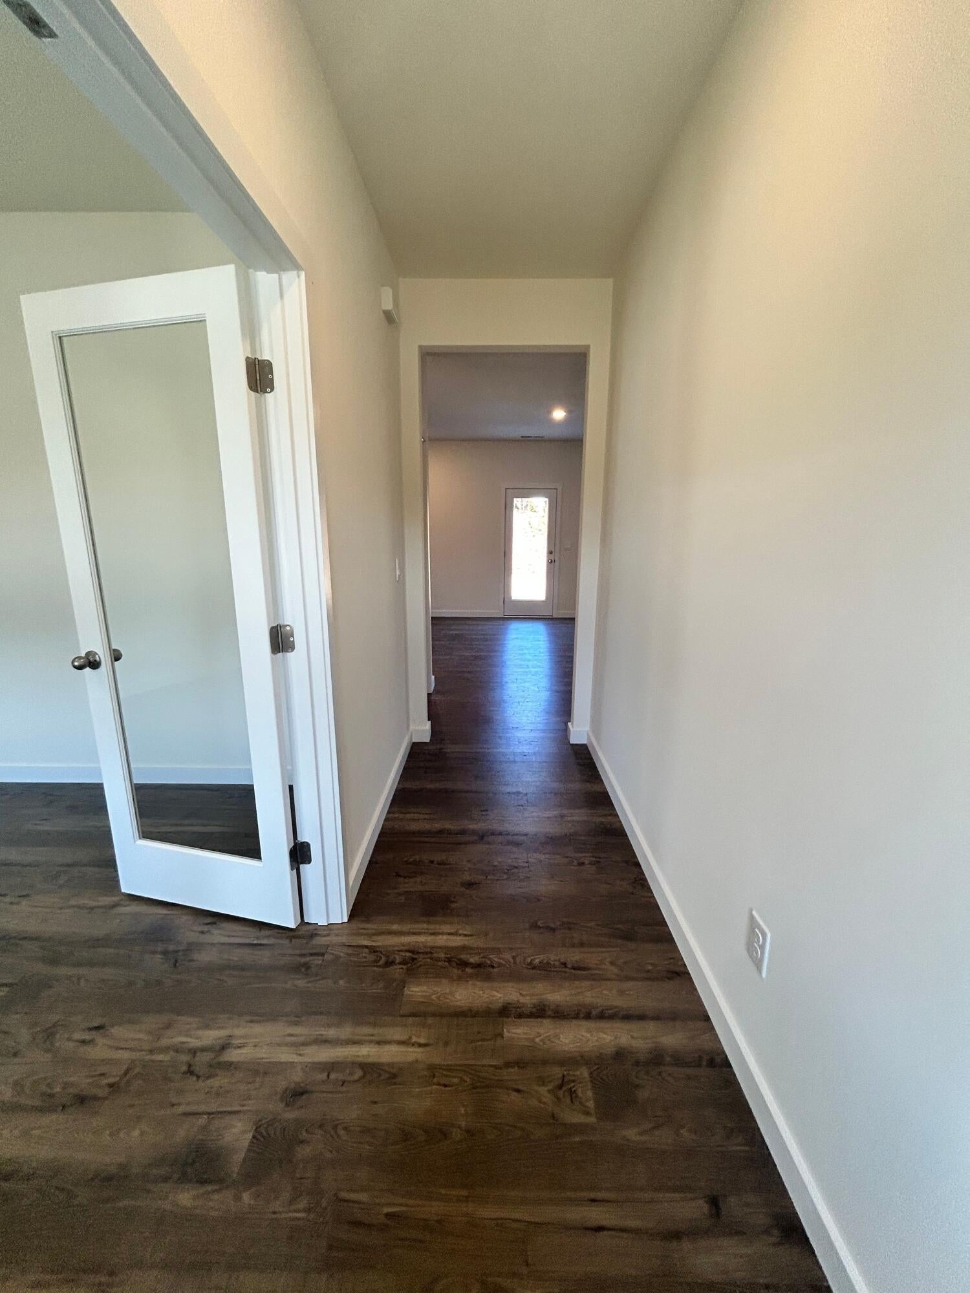
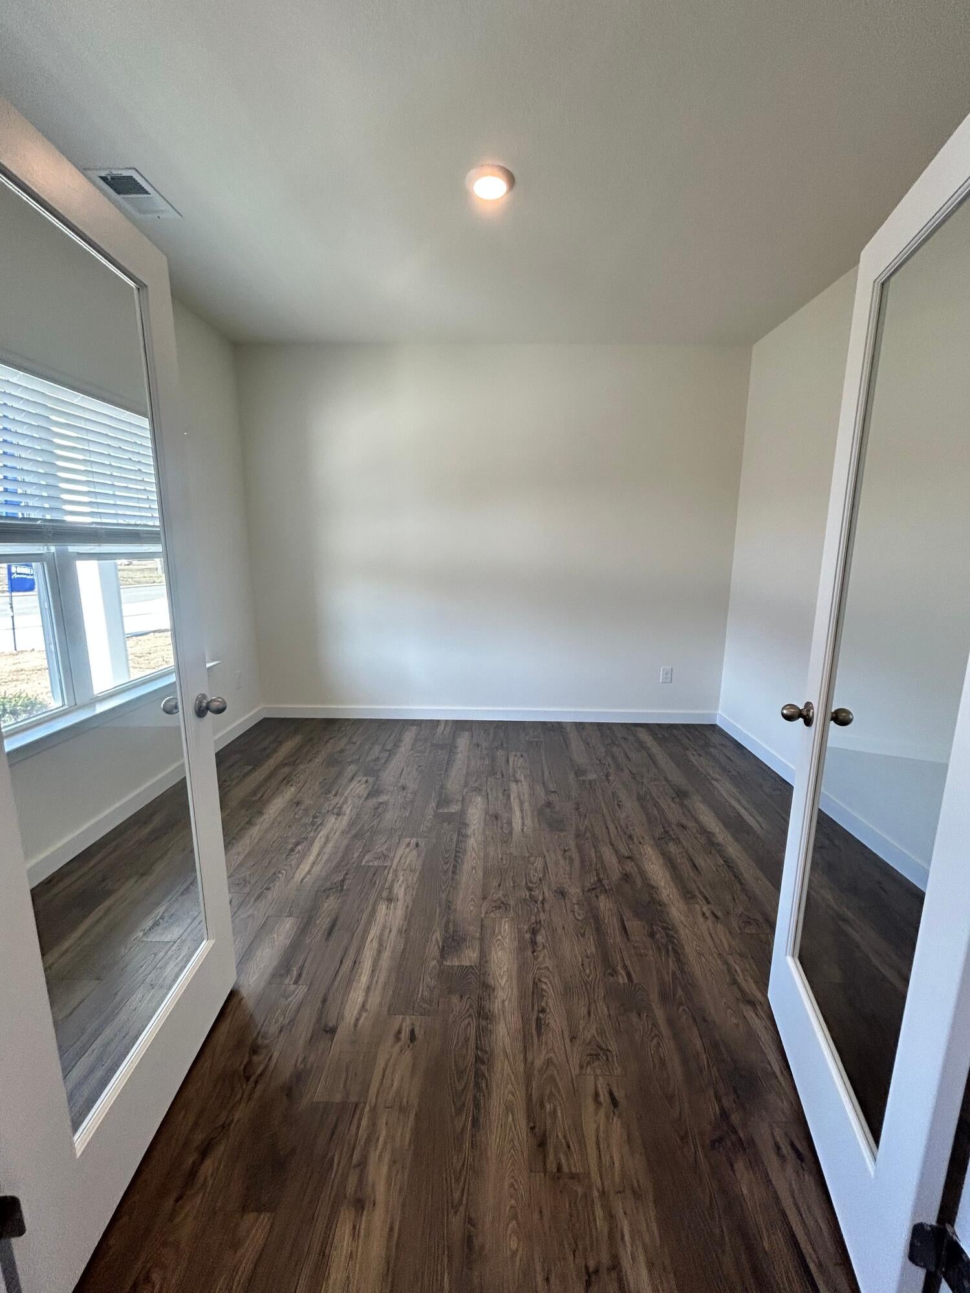
Fantastic - New paint, eat in kitchen & living area - open concept. Large pantry and plenty of cabinet space, powder room, flex room - could be a home office or gym. Upstairs is a loft and bedrooms with spaciaous closets, a shared bathroom for 2 bedrooms, and a primary with its own bath. Laundry room on the 2nd floor. Stainless appliances, 9 foot ceilings, shaker style cabinets, Gas cook stove, and rear patio pad.
Save
Ask
Tour
Hide
Listing Snapshot
Price
$399,000
Days On Site
1 Day
Bedrooms
3
Inside Area (SqFt)
2,208 sqft
Total Baths
3
Full Baths
2
Partial Baths
1
Lot Size
0.15 Acres
Year Built
2023
MLS® Number
1542671
Status
Active
Property Tax
$1,293.93
HOA/Condo/Coop Fees
$33.33 monthly
Sq Ft Source
N/A
Friends & Family
Recent Activity
| yesterday | Listing first seen on site | |
| yesterday | Listing updated with changes from the MLS® |
General Features
Acres
0.15
Attached Garage
Yes
Disclosures
None
Foundation
Slab
Garage
Yes
Garage Spaces
2
Levels
Two
Parking
ConcreteDrivewayGarageGarage Door OpenerGarage Faces FrontKitchen LevelOn StreetAttached
Property Sub Type
Single Family Residence
Security
PrewiredSmoke Detector(s)
Sewer
Public Sewer
Special Circumstances
Standard
SqFt Above
2164
SqFt Total
2208
Style
Contemporary
Utilities
Cable ConnectedElectricity ConnectedNatural Gas ConnectedPhone AvailableSewer ConnectedWater Connected
Water Source
Public
Interior Features
Appliances
Tankless Water HeaterRefrigeratorGas Water HeaterGas RangeDisposalDishwasher
Basement
None
Cooling
Central Air
Fireplace
Yes
Fireplace Features
Blower FanElectricLiving Room
Flooring
CarpetVinyl
Heating
ElectricForced AirNatural Gas
Interior
Double VanityEat-in KitchenGranite CountersHigh CeilingsHigh Speed InternetOpen FloorplanWalk-In Closet(s)
Laundry Features
Electric Dryer HookupIn HallLaundry RoomUpper LevelWasher Hookup
Window Features
BlindsScreens
Save
Ask
Tour
Hide
Exterior Features
Construction Details
StoneVinyl Siding
Exterior
None
Fencing
None
Lot Features
Back YardFew TreesFront YardLevelRectangular Lot
Other Structures
None
Patio And Porch
CoveredPatioRear Porch
Pool Features
None
Road Frontage
City Street
Roof
Shingle
Spa Features
None
Windows/Doors
BlindsScreens
Community Features
Association Fee
$400.0
Association Fee Frequency
Annually
Community Features
SidewalksStreet Lights
MLS Area
County
Financing Terms Available
ConventionalFHAVA Loan
Roads
AsphaltPaved
Schools
School District
Unknown
Elementary School
Big Ridge Elementary
Middle School
Hixson Middle
High School
Hixson High
Listing courtesy of Stone River Property Management (615) 545-9621
IDX information is provided exclusively for consumers’ personal, non-commercial use, and may not be used for any purpose other than to identify prospective properties consumers may be interested in purchasing. The data on this site is deemed reliable but is not guaranteed accurate by the MLS. Source: Greater Chattanooga MLS
IDX information is provided exclusively for consumers’ personal, non-commercial use, and may not be used for any purpose other than to identify prospective properties consumers may be interested in purchasing. The data on this site is deemed reliable but is not guaranteed accurate by the MLS. Source: Greater Chattanooga MLS
Neighborhood & Commute
Source: Walkscore
Disclosure: Community information and market data powered by Constellation Data Labs. Information is deemed reliable but not guaranteed.
Save
Ask
Tour
Hide
Did you know? You can invite friends and family to your search. They can join your search, rate and discuss listings with you.