Save
Ask
Tour
Hide
Share
$433,500
1 Day On Site

2592 Butlers Green Circle 9
Chattanooga, TN 37421

For Sale|Single Family Residence|Active
3
Beds
2
Total Baths
2
Full Baths
1,780
SqFt
$244
/SqFt
2026
Built
Subdivision:
Social Circle
County:
Hamilton
2592 Butlers Green Circle 92592 Butlers Green Circle 92592 Butlers Green Circle 92592 Butlers Green Circle 9
Save
Ask
Tour
Hide
Share

Mortgage Calculator

Monthly Payment (Est.)

$1,978
Calculator powered by Showcase IDX, a Constellation1 Company. Copyright ©2026 Information is deemed reliable but not guaranteed.

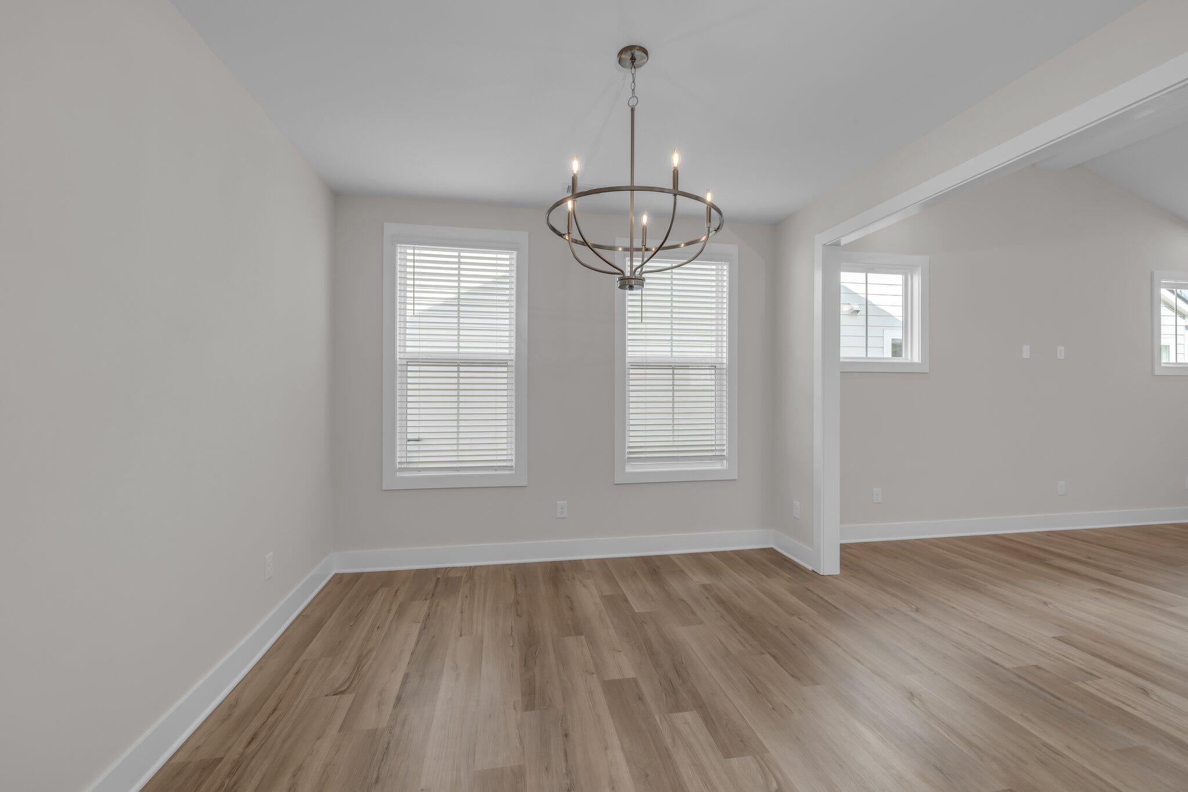
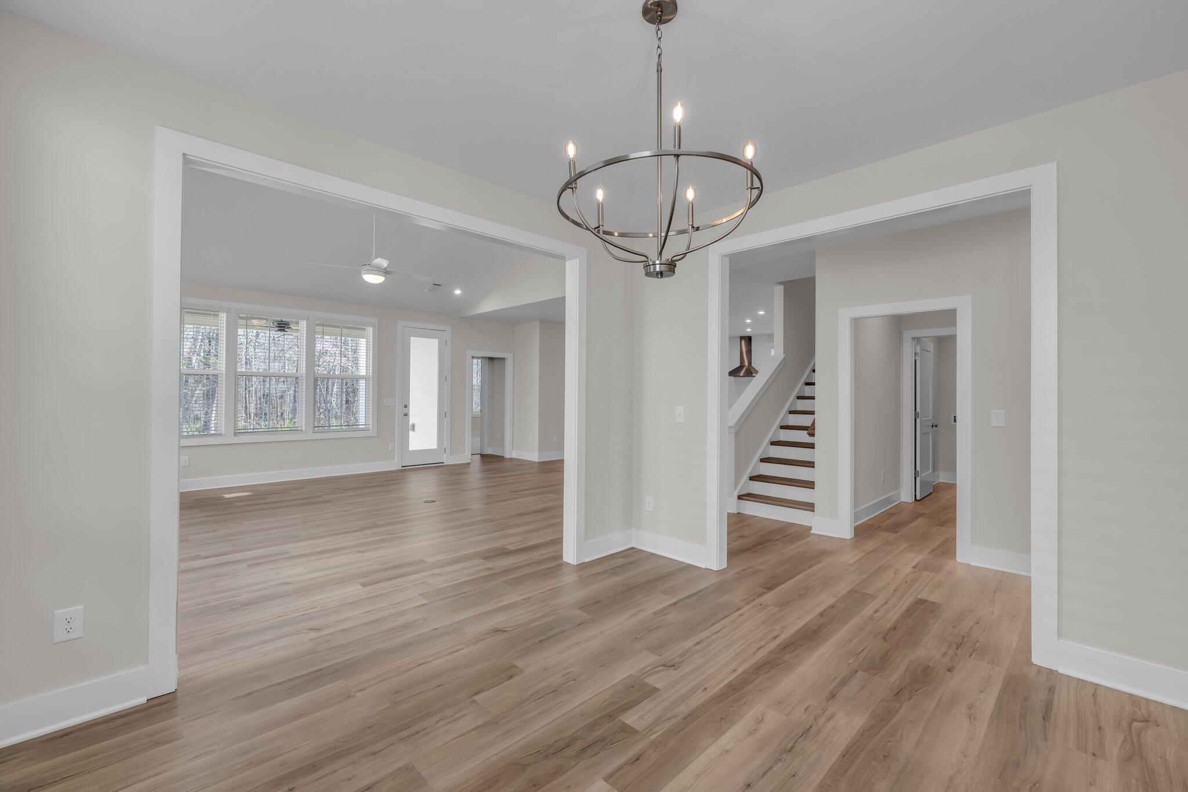
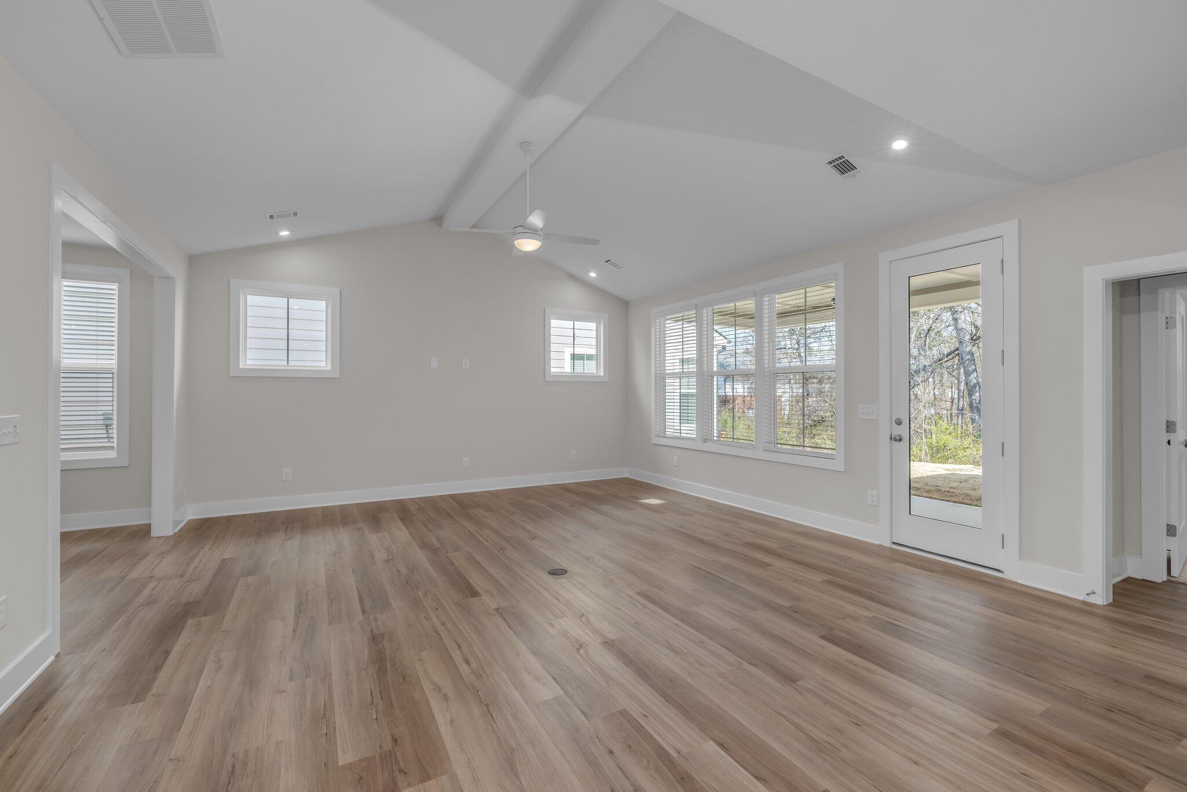
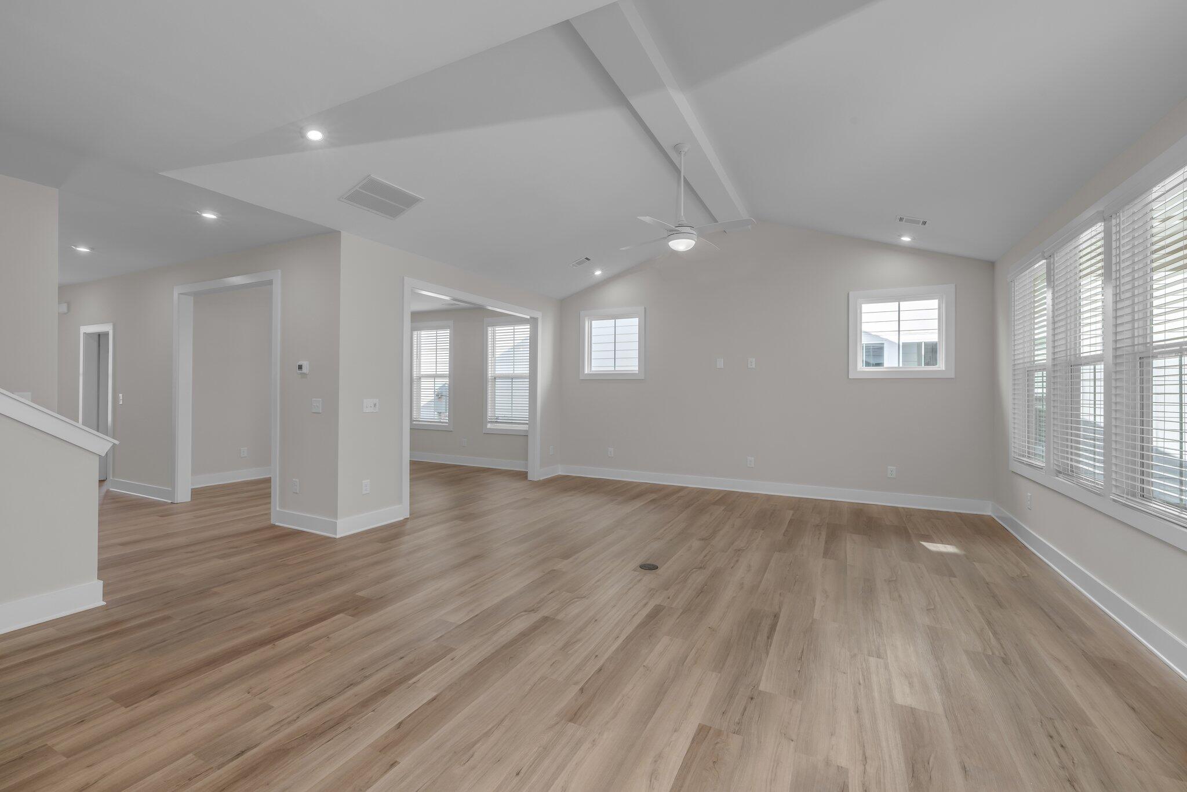
Final Opportunity - Only 7 lots remaining PERSONALIZE YOUR DREAM HOME ask the onsite agent for full details. This home has not yet started, giving you a limited-time opportunity to select your own finishes and design details to truly make it yours. Estimated build time is approximately 6 months, with completion projected for December 2026. ONE-LEVEL LIVING! Welcome home to the MAGNOLIA!! ! From the moment you step through the covered front entry, you're welcomed by a bright, open layout designed for both comfort and connection. Just off the foyer, a secondary bedroom and full bath create the perfect space for guests or a private home office, while a formal dining room offers a timeless setting for gatherings and celebrations. At the heart of the home, the open-concept living area brings everything together--featuring a spacious family room, inviting breakfast nook, and a well-appointed kitchen with an oversized island and walk-in pantry. Everyday convenience is built in with easy access to the mudroom, laundry, and two-car garage. Step outside to the covered patio and enjoy effortless indoor-outdoor living--perfect for morning coffee, evening unwinding, or hosting friends on the weekend. A private retreat awaits. Tucked away at the rear of the home, the primary suite offers a peaceful escape with a spa-like bath, dual vanities, a large tiled shower, and two walk-in closets. Direct patio access fills the space with natural light and adds a touch of everyday luxury. Life at Social Circle Located in the heart of East Brainerd, just minutes from downtown Chattanooga, Social Circle offers a lifestyle centered around connection and ease. With a walkable design and a welcoming neighborhood feel, it's a place where neighbors gather, front porches are enjoyed, and everyday moments feel a little more meaningful.

Save
Ask
Tour
Hide
Share
Listing Snapshot
Price 
$433,500
Days On Site 
1 Day
Bedrooms 
3
Inside Area (SqFt) 
1,780 sqft
Total Baths 
2
Full Baths 
2
Partial Baths 
N/A
Lot Size 
0.13 Acres
Year Built 
2026
MLS® Number 
1542699
Status 
Active
Property Tax 
N/A
HOA/Condo/Coop Fees 
$100 monthly
Sq Ft Source 
N/A
Friends & Family
Recent Activity
yesterdayListing first seen on site
yesterdayListing updated with changes from the MLS®
General Features
Acres 
0.13
Attached Garage 
Yes
Foundation 
Slab
Garage 
Yes
Garage Spaces 
2
Levels 
Two
Parking 
ConcreteDrivewayGarageGarage Door OpenerAttached
Property Condition 
New Construction
Property Sub Type 
Single Family Residence
Sewer 
Public Sewer
SqFt Above 
1780
SqFt Total 
1780
Style 
Contemporary
Utilities 
Cable AvailableElectricity AvailablePhone AvailableSewer ConnectedUnderground Utilities
Water Source 
Public
Interior Features
Appliances 
MicrowaveFree-Standing Electric RangeElectric Water HeaterDishwasher
Cooling 
Central AirElectric
Fireplace Features 
DenFamily RoomGas Log
Flooring 
CarpetVinylWood
Heating 
CentralElectric
Interior 
Entrance FoyerHigh CeilingsLow Flow Plumbing FixturesPantrySoaking TubWalk-In Closet(s)Master Downstairs
Laundry Features 
Electric Dryer HookupGas Dryer HookupLaundry RoomWasher Hookup
Window Features 
Low Emissivity Windows
Bathroom 
Level - First
Bedroom 
Level - First
Dining Room 
Level - First
Family Room 
Level - First
Laundry 
Level - First
Master Bedroom 
Level - First
Office 
Level - First
Other 
Level - FirstDescription - Mud Room
Primary Bathroom 
Level - First
Save
Ask
Tour
Hide
Share
Exterior Features
Construction Details 
Fiber Cement
Exterior 
None
Lot Features 
LevelSplit Possible
Patio And Porch 
CoveredDeckPatio
Roof 
AsphaltShingle
Windows/Doors 
Low Emissivity Windows
Community Features
Association Fee 
$100.0
Association Fee Frequency 
Monthly
Community Features 
ClubhouseSidewalks
MLS Area 
Chattanooga
Financing Terms Available 
CashConventionalFHAVA Loan
Schools
School District
Unknown
Elementary School
Bess T. Shepherd Elementary
Middle School
Ooltewah Middle
High School
Ooltewah
Listing courtesy of EAH Brokerage, LP (423) 309-0132

IDX information is provided exclusively for consumers’ personal, non-commercial use, and may not be used for any purpose other than to identify prospective properties consumers may be interested in purchasing. The data on this site is deemed reliable but is not guaranteed accurate by the MLS. Source: Greater Chattanooga MLS

Neighborhood & Commute
Source: Walkscore
Disclosure: Community information and market data powered by Constellation Data Labs. Information is deemed reliable but not guaranteed.
Save
Ask
Tour
Hide
Share
Scroll to Top