
Save
Ask
Tour
Hide
$579,385
New Listing
6912 Charming PlaceHixson, TN 37343
Single Family Residence|Pending
3
Beds
2
Total Baths
2
Full Baths
2,050
SqFt
$283
/SqFt
2026
Built
Subdivision:
The Farmstead
County:
Hamilton

Save
Ask
Tour
Hide
Mortgage Calculator
Monthly Payment (Est.)
$2,643Calculator powered by Showcase IDX, a Constellation1 Company. Copyright ©2026 Information is deemed reliable but not guaranteed.
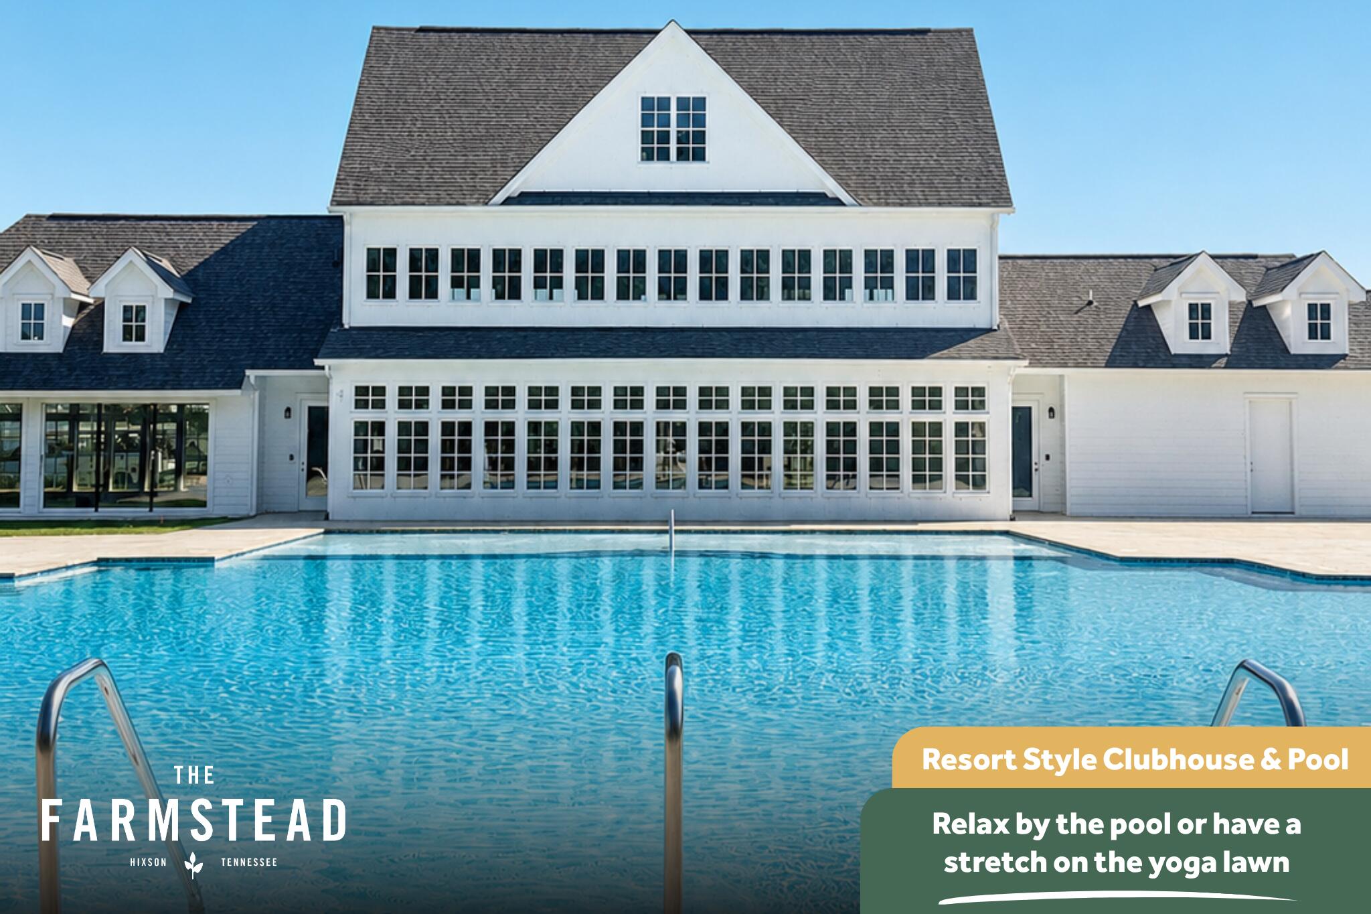
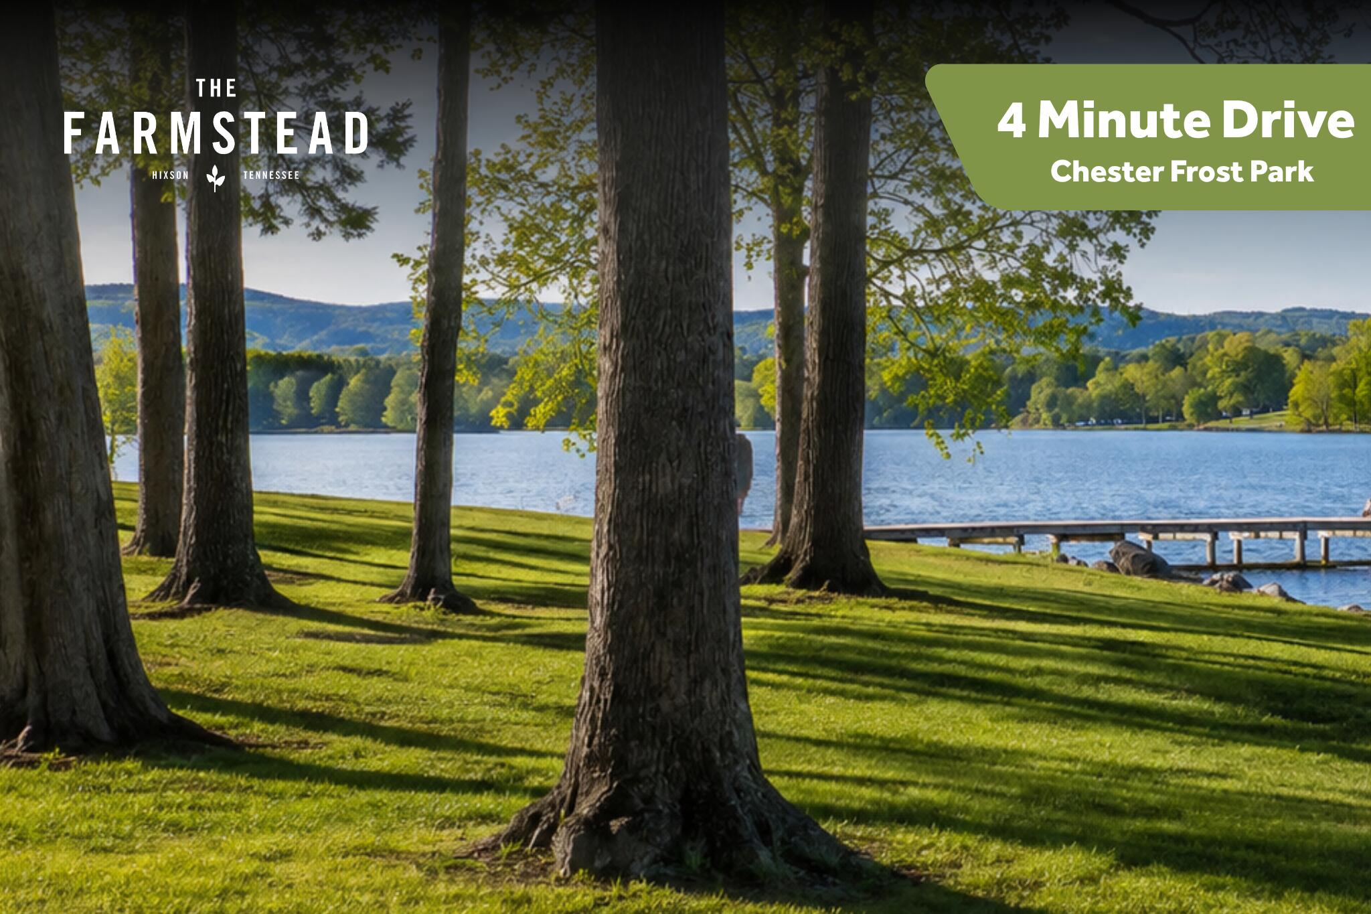
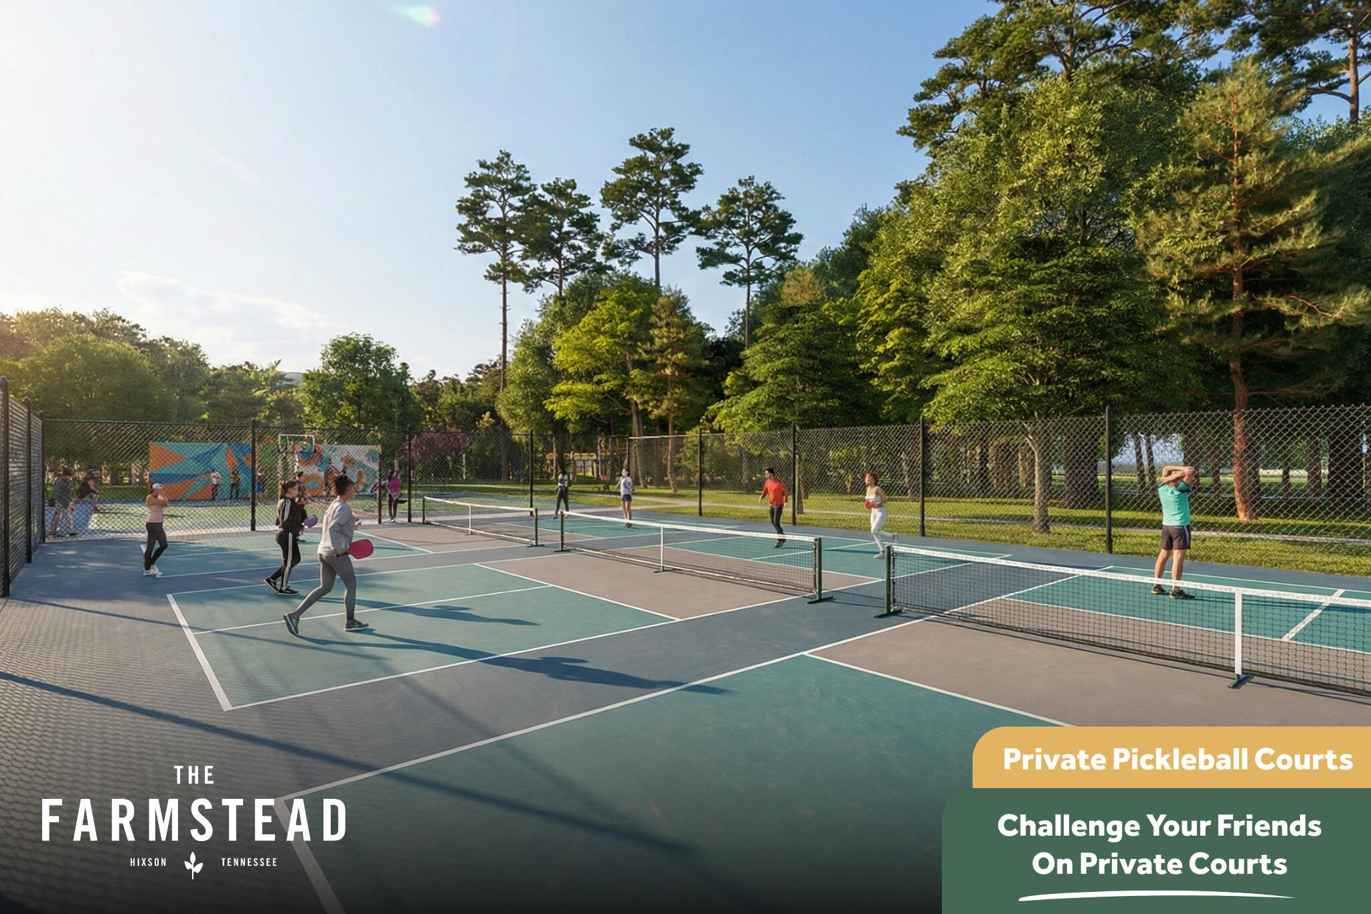
Welcome to this beautiful single level home, thoughtfully designed for every stage of life. An open concept layout and an abundance of natural light create a bright, inviting atmosphere perfect for both everyday living and entertaining. Located in The Farmstead, this home offers more than just a place to live, it's a lifestyle. Spend summer days by the community pool, gather with neighbors at the clubhouse, enjoy a game on the pickleball courts, explore the pump track, or simply take an evening stroll along the sidewalks beneath the streetlights. With thoughtfully designed amenities and a true sense of community, The Farmstead makes it easy to feel right at home.
Save
Ask
Tour
Hide
Listing Snapshot
Price
$579,385
Days On Site
0 Days
Bedrooms
3
Inside Area (SqFt)
2,050 sqft
Total Baths
2
Full Baths
2
Partial Baths
N/A
Lot Size
0.21 Acres
Year Built
2026
MLS® Number
1542700
Status
Pending
Property Tax
N/A
HOA/Condo/Coop Fees
$83.33 monthly
Sq Ft Source
N/A
Friends & Family
Recent Activity
| 19 hours ago | Listing first seen on site | |
| 19 hours ago | Listing updated with changes from the MLS® |
General Features
Acres
0.21
Attached Garage
Yes
Foundation
Slab
Garage
Yes
Garage Spaces
2
Levels
One
Parking
DrivewayGarageGarage Door OpenerGarage Faces FrontAttached
Property Condition
Under ConstructionNew Construction
Property Sub Type
Single Family Residence
Sewer
Public Sewer
SqFt Above
2050
SqFt Total
2050
Style
A-Frame
Utilities
Cable AvailableElectricity ConnectedNatural Gas ConnectedSewer ConnectedWater ConnectedUnderground Utilities
Water Source
Public
Interior Features
Appliances
Stainless Steel Appliance(s)Range HoodMicrowaveGas RangeGas OvenElectric Water HeaterDisposalDishwasher
Cooling
Ceiling Fan(s)Central AirElectric
Fireplace
Yes
Fireplace Features
Gas StarterLiving Room
Fireplaces
1
Flooring
CarpetLaminateTile
Heating
Electric
Interior
Beamed CeilingsCeiling Fan(s)Crown MoldingDouble VanityEntrance FoyerHigh CeilingsHigh Speed InternetKitchen IslandOpen FloorplanPantryStorageTray Ceiling(s)Vaulted Ceiling(s)Walk-In Closet(s)
Laundry Features
Electric Dryer HookupLaundry RoomWasher Hookup
Window Features
Double Pane WindowsInsulated Windows
Save
Ask
Tour
Hide
Exterior Features
Construction Details
Fiber Cement
Exterior
LightingPrivate Yard
Fencing
Back YardWood
Lot Features
LevelPie Shaped LotPrivate
Patio And Porch
CoveredPatioScreened
Windows/Doors
Double Pane WindowsInsulated Windows
Community Features
Association Amenities
ClubhouseDog ParkFitness CenterLandscapingParkPoolTrail(s)
Association Fee
$1000.0
Association Fee Frequency
Annually
Community Features
Fitness CenterParkPoolSidewalksStreet Lights
MLS Area
Chattanooga
Financing Terms Available
CashConventionalFHAVA Loan
Schools
School District
Unknown
Elementary School
Middle Valley Elementary
Middle School
Hixson Middle
High School
Hixson High
Listing courtesy of GreenTech Homes LLC (423) 987-3510
IDX information is provided exclusively for consumers’ personal, non-commercial use, and may not be used for any purpose other than to identify prospective properties consumers may be interested in purchasing. The data on this site is deemed reliable but is not guaranteed accurate by the MLS. Source: Greater Chattanooga MLS
IDX information is provided exclusively for consumers’ personal, non-commercial use, and may not be used for any purpose other than to identify prospective properties consumers may be interested in purchasing. The data on this site is deemed reliable but is not guaranteed accurate by the MLS. Source: Greater Chattanooga MLS
Neighborhood & Commute
Source: Walkscore
Disclosure: Community information and market data powered by Constellation Data Labs. Information is deemed reliable but not guaranteed.
Save
Ask
Tour
Hide
Did you know? You can invite friends and family to your search. They can join your search, rate and discuss listings with you.