Save
Ask
Tour
Hide
Share
$339,900
1 Day On Site

6822 Hampton Wood Circle
Hixson, TN 37343

For Sale|Single Family Residence|Active
3
Beds
3
Total Baths
3
Full Baths
2,328
SqFt
$146
/SqFt
1980
Built
Subdivision:
Hampton Woods
County:
Hamilton
6822 Hampton Wood Circle6822 Hampton Wood Circle6822 Hampton Wood Circle6822 Hampton Wood Circle
Save
Ask
Tour
Hide
Share

Mortgage Calculator

Monthly Payment (Est.)

$1,551
Calculator powered by Showcase IDX, a Constellation1 Company. Copyright ©2026 Information is deemed reliable but not guaranteed.

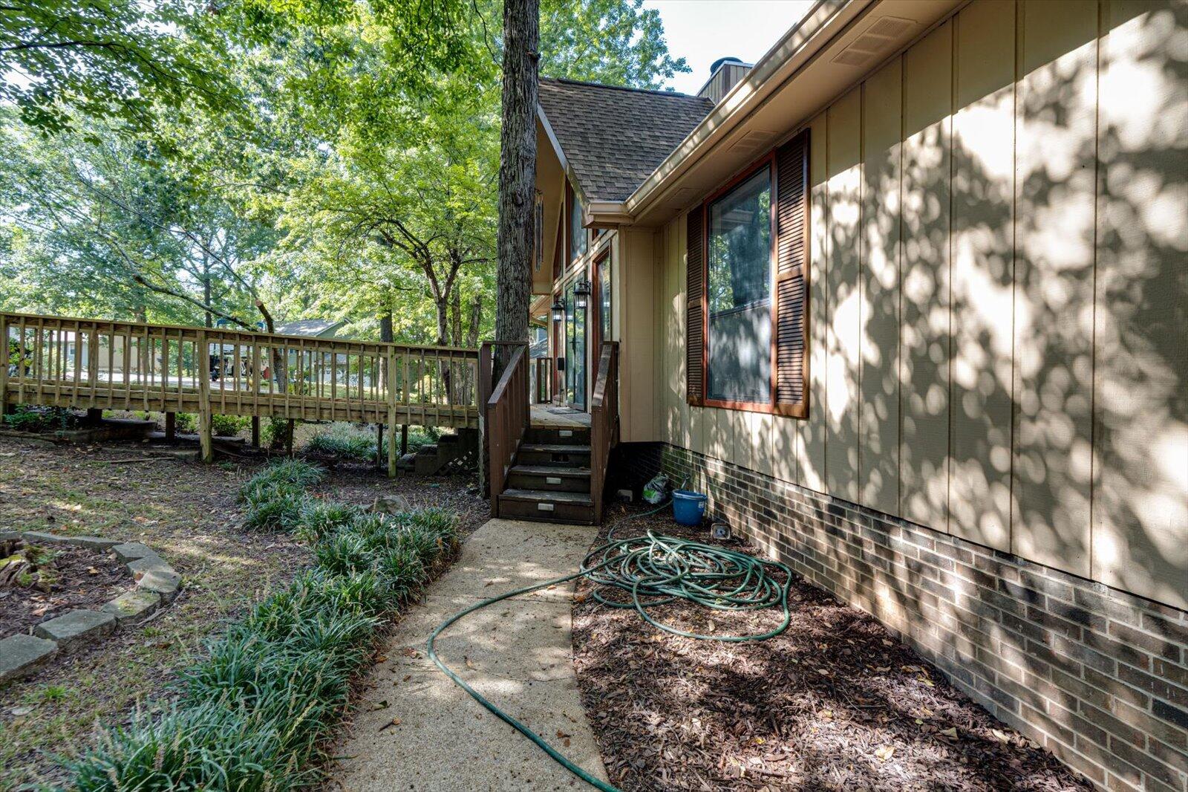
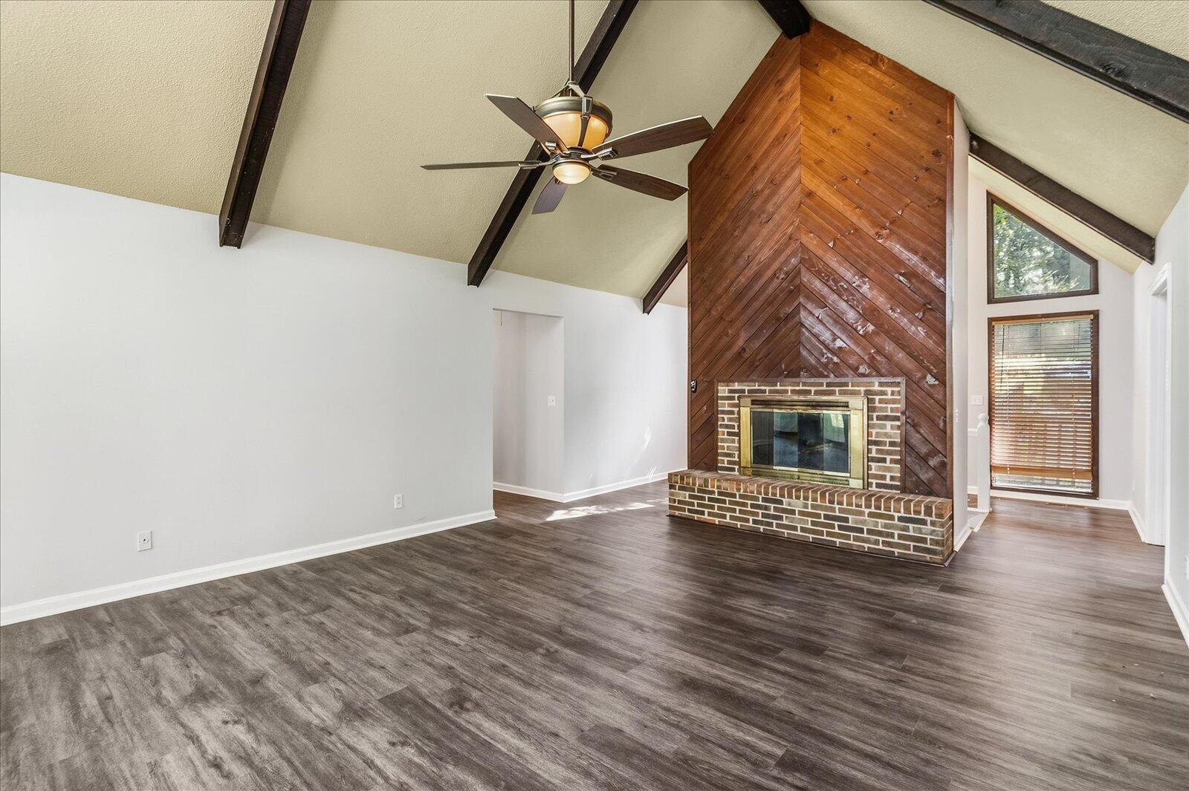
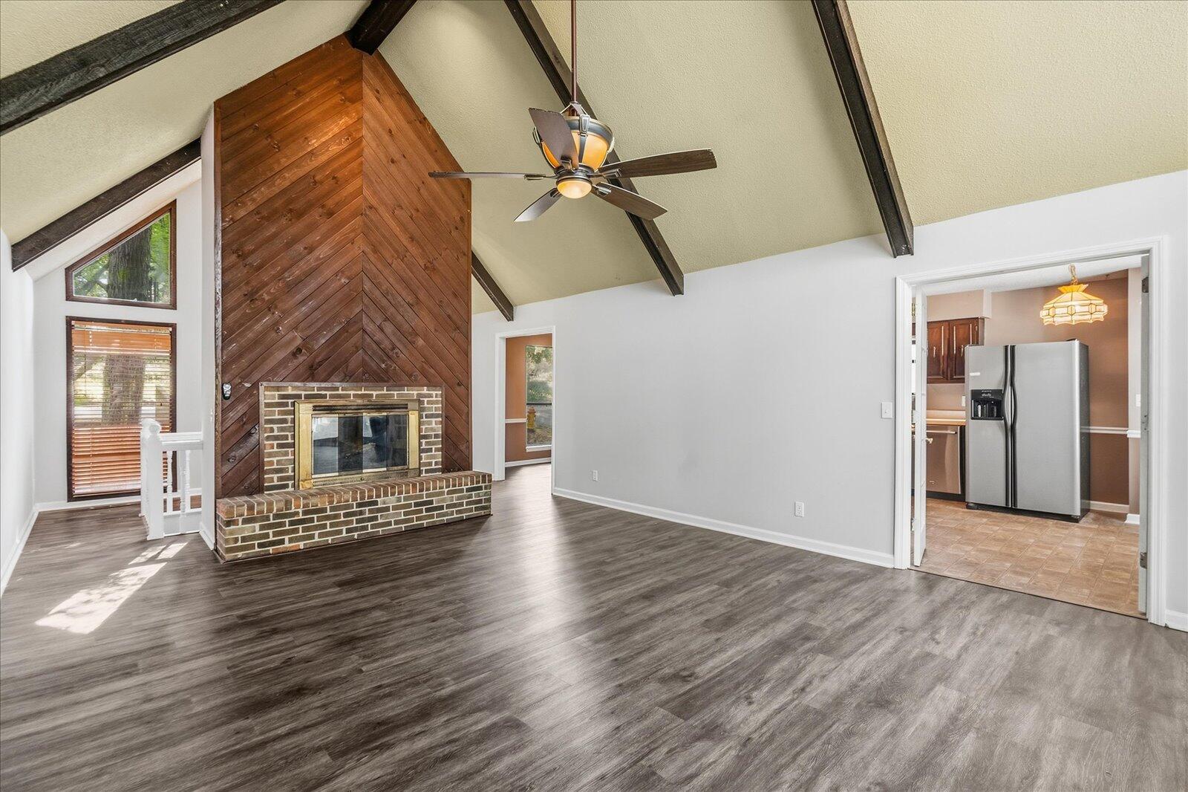
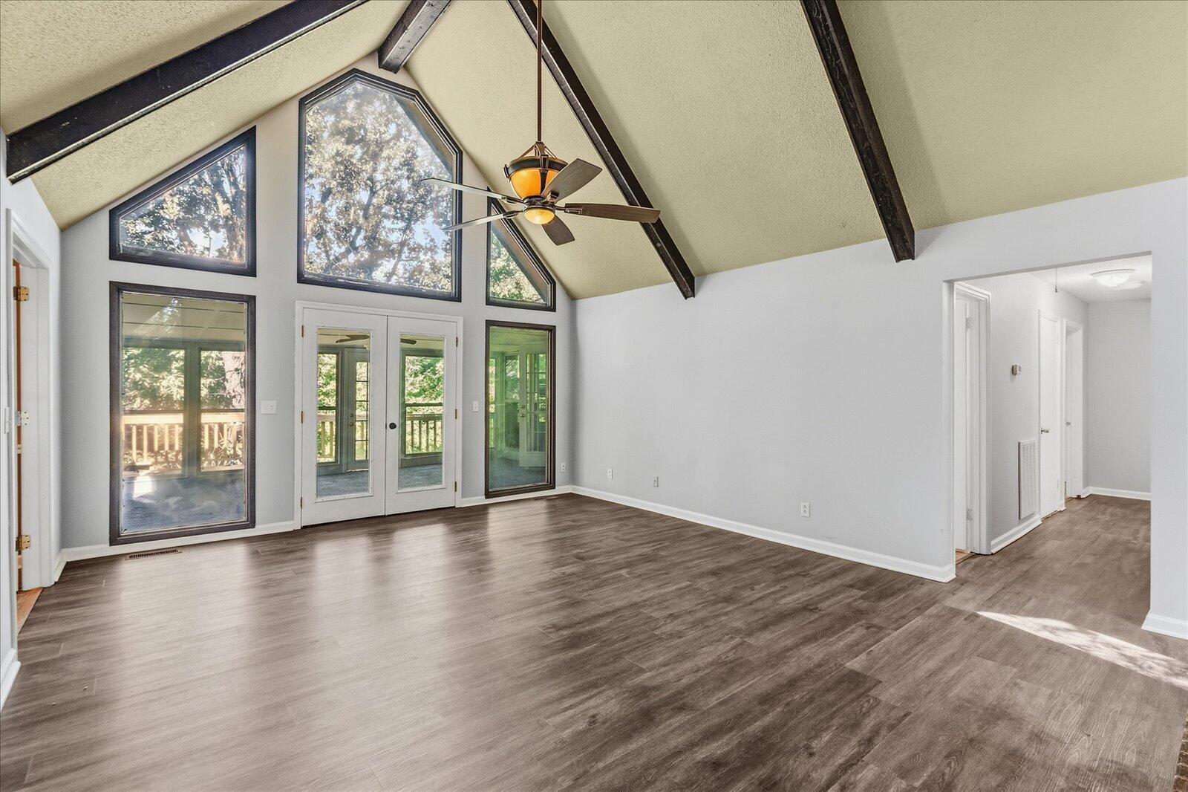
Welcome to this spacious ranch-style home in Hampton Woods Subdivision, conveniently located with county-only taxes! This well-maintained home offers plenty of room to spread out, including a finished basement with a kitchen and in-law suite, providing excellent flexibility for guests, extended family, or additional living space. The seller has recently refreshed the interior with fresh paint, new flooring, and replaced decks. The roof is approximately 10 years old. Enjoy additional living and entertaining space in the sunrooms located off both the main level and basement--neither is included in the reported square footage. A separate storage room provides even more space for your needs. With its convenient location, versatile floor plan, and numerous recent improvements, this home is ready for its next owner. Schedule your private showing today to see all this property has to offer!

Save
Ask
Tour
Hide
Share
Listing Snapshot
Price 
$339,900
Days On Site 
1 Day
Bedrooms 
3
Inside Area (SqFt) 
2,328 sqft
Total Baths 
3
Full Baths 
3
Partial Baths 
N/A
Lot Size 
0.6 Acres
Year Built 
1980
MLS® Number 
1542704
Status 
Active
Property Tax 
$1,327.28
HOA/Condo/Coop Fees 
N/A
Sq Ft Source 
N/A
Friends & Family
Recent Activity
yesterdayListing first seen on site
yesterdayListing updated with changes from the MLS®
General Features
Acres 
0.6
Attached Garage 
Yes
Foundation 
Block
Garage 
Yes
Garage Spaces 
2
Levels 
One
Parking 
DrivewayGarageGarage Faces SideOff StreetAttached
Property Sub Type 
Single Family Residence
Sewer 
Septic Tank
SqFt Above 
1551
SqFt Below 
738
SqFt Total 
2328
Style 
Other
Utilities 
Cable AvailableElectricity AvailableElectricity ConnectedPhone AvailableWater AvailableWater Connected
Water Source 
Public
Interior Features
Appliances 
Electric RangeDishwasher
Basement 
Partially Finished
Cooling 
Ceiling Fan(s)Central AirElectric
Fireplace 
Yes
Fireplace Features 
Great Room
Fireplaces 
1
Flooring 
CarpetVinyl
Heating 
CentralNatural Gas
Interior 
Ceiling Fan(s)High CeilingsHigh Speed Internet
Laundry Features 
Electric Dryer HookupLaundry RoomWasher Hookup
Bathroom 
Level - Basement
Bedroom 
Level - First
Bonus Room 
Level - Basement
Dining Room 
Level - First
Great Room 
Level - First
Kitchen 
Level - Basement
Living Room 
Level - Basement
Primary Bathroom 
Level - First
Utility Room 
Level - Basement
Save
Ask
Tour
Hide
Share
Exterior Features
Construction Details 
BlockOther
Exterior 
Storage
Fencing 
Back Yard
Lot Features 
Back YardFront YardSloped
Other Structures 
Storage
Patio And Porch 
DeckPorchRear Porch
Road Frontage 
County Road
Roof 
Shingle
Community Features
MLS Area 
County
Financing Terms Available 
CashConventional
Schools
School District
Unknown
Elementary School
Middle Valley Elementary
Middle School
Hixson Middle
High School
Hixson High
Listing courtesy of United Real Estate Experts (423) 605-7065

IDX information is provided exclusively for consumers’ personal, non-commercial use, and may not be used for any purpose other than to identify prospective properties consumers may be interested in purchasing. The data on this site is deemed reliable but is not guaranteed accurate by the MLS. Source: Greater Chattanooga MLS

Neighborhood & Commute
Source: Walkscore
Disclosure: Community information and market data powered by Constellation Data Labs. Information is deemed reliable but not guaranteed.
Save
Ask
Tour
Hide
Share
Scroll to Top