
Save
Ask
Tour
Hide
$370,000
New Listing
1026 Olde Mill LaneHixson, TN 37343
For Sale|Single Family Residence|Active
4
Beds
3
Total Baths
3
Full Baths
2,643
SqFt
$140
/SqFt
1968
Built
Subdivision:
Olde Mill
County:
Hamilton
Upcoming Open Houses
Sun, Sep 13, 2:00 PM - 4:00 PM
Save
Ask
Tour
Hide
Mortgage Calculator
Monthly Payment (Est.)
$1,688Calculator powered by Showcase IDX, a Constellation1 Company. Copyright ©2026 Information is deemed reliable but not guaranteed.
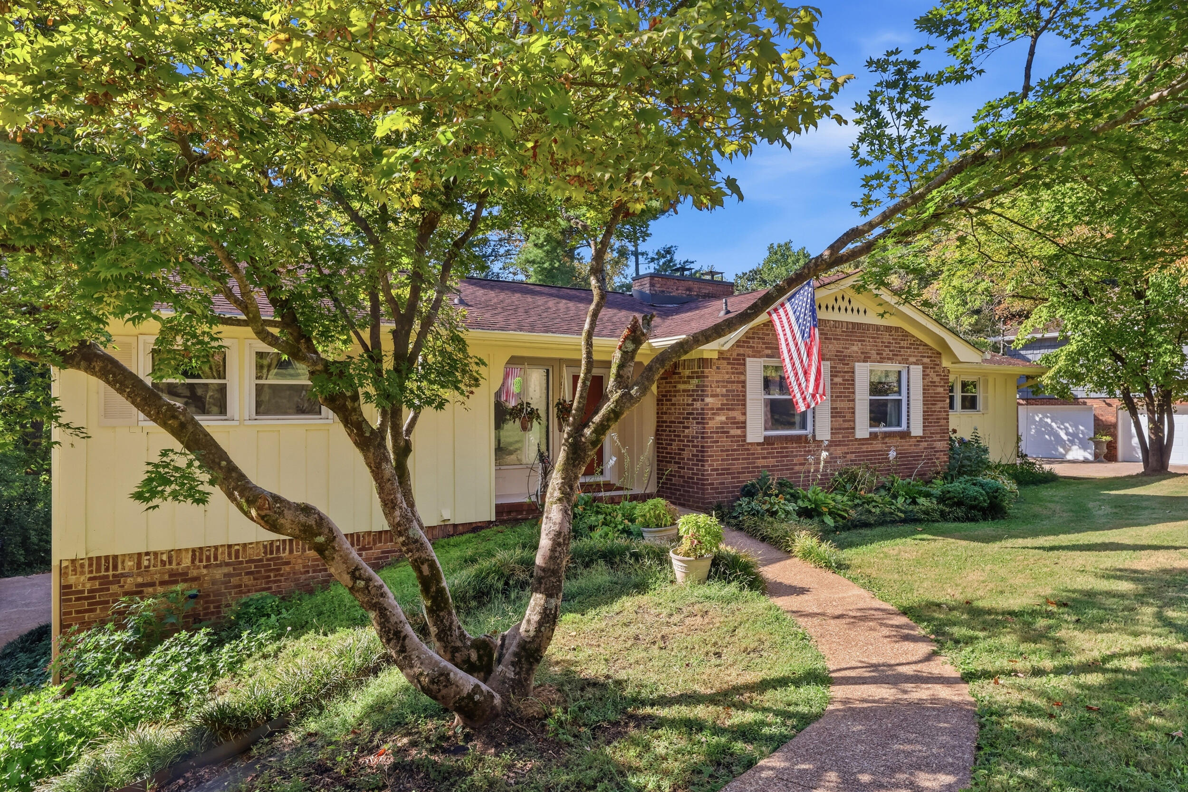
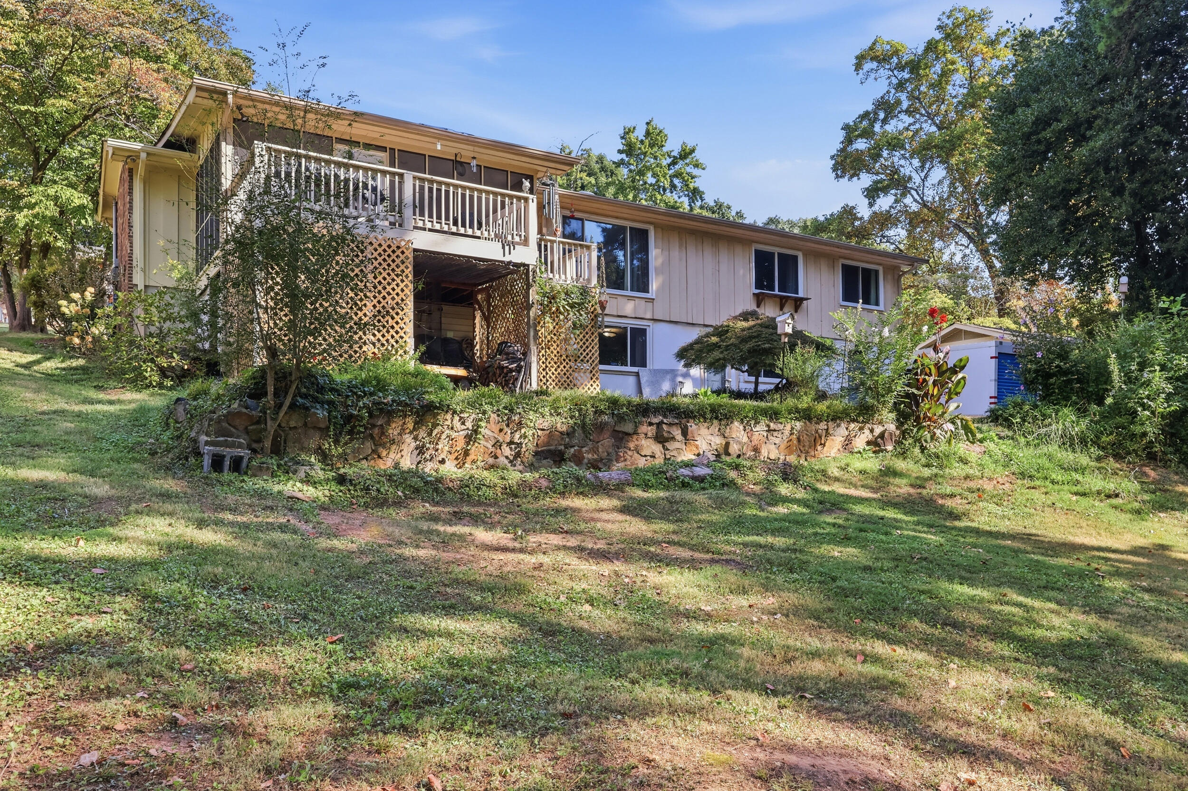
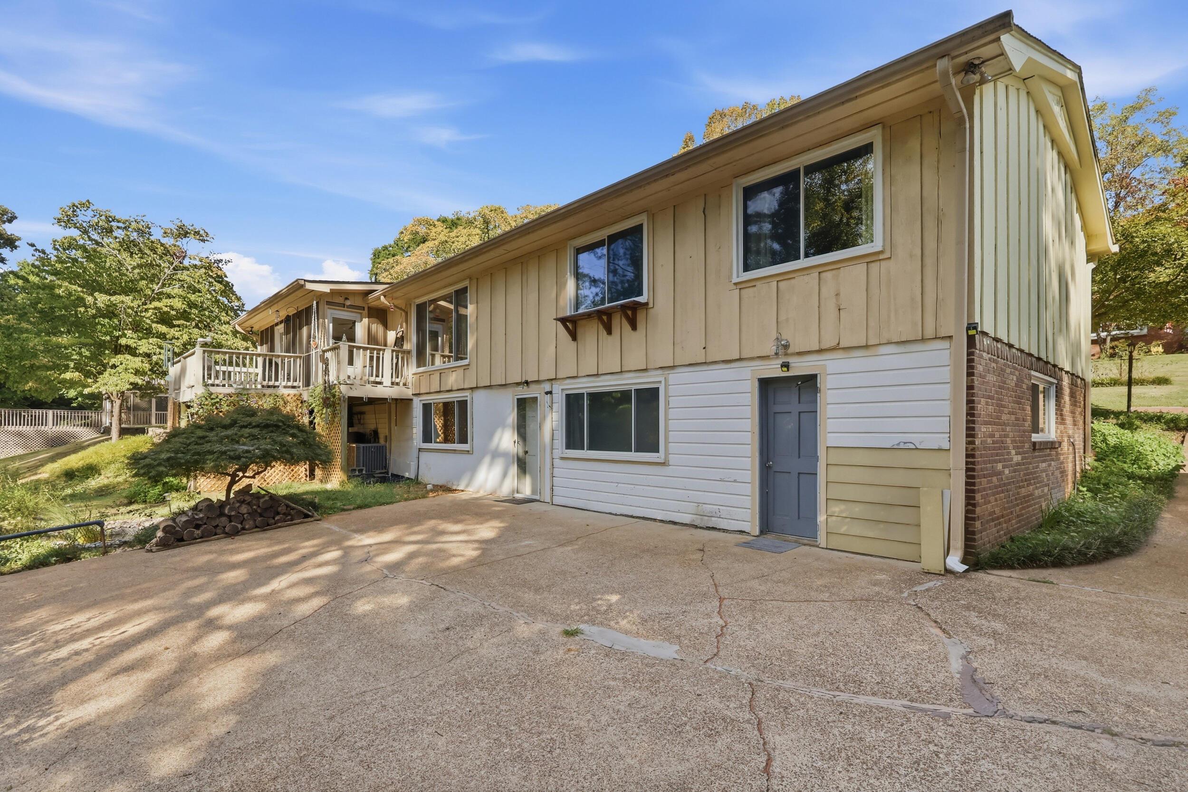
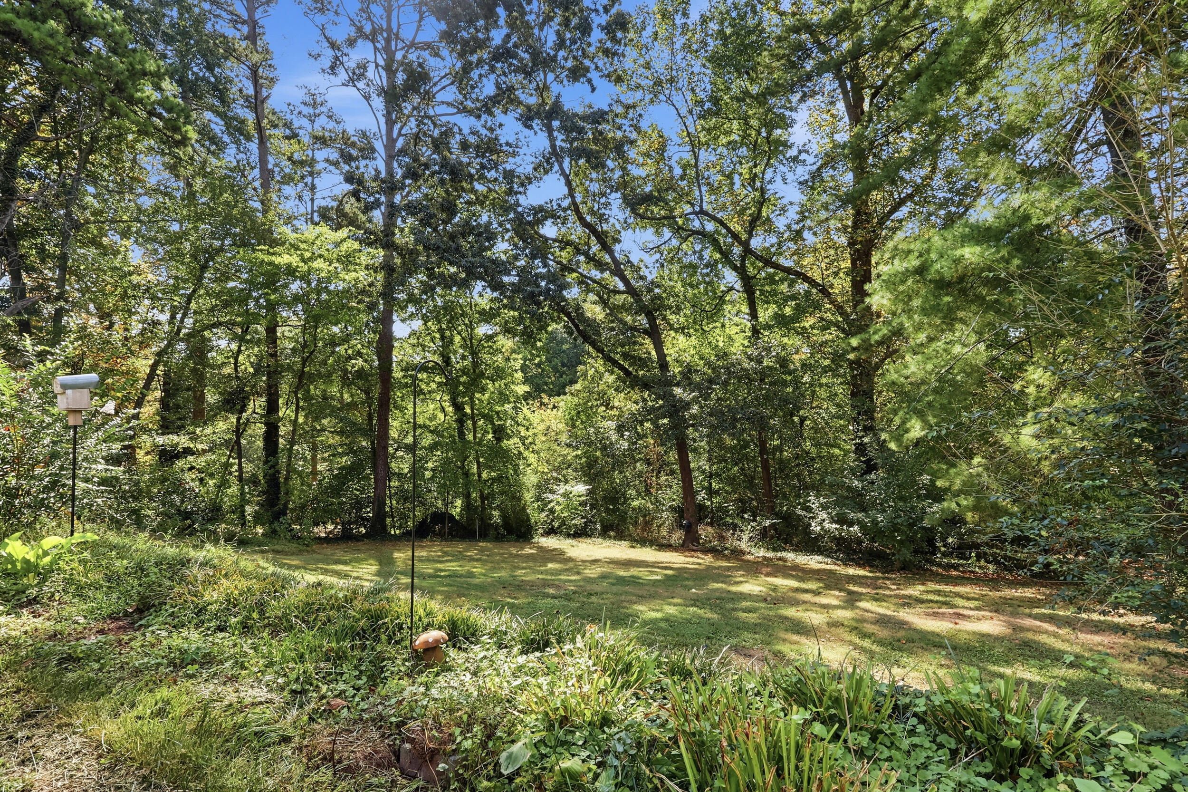
Welcome to the Olde Mill Community, conveniently located in Hixson and just outside the Chattanooga city limits (no city taxes). This home features 2 family rooms with woodburning fireplaces. Downstairs could be a great mother-in-law suite. There are 4 bedrooms, 3 baths with many updates. The master is on the main floor with an accessible master bath and french doors leading onto the screened back porch from which you can often see deer, turkeys and other wildlife hanging out in your yard. The updated Kitchen has granite countertops, a breakfast bar and room for a large table. Downstairs there is a den, bedroom, a bonus room. This home is just waiting for its new family! Come take a tour!
Save
Ask
Tour
Hide
Listing Snapshot
Price
$370,000
Days On Site
0 Days
Bedrooms
4
Inside Area (SqFt)
2,643 sqft
Total Baths
3
Full Baths
3
Partial Baths
N/A
Lot Size
0.55 Acres
Year Built
1968
MLS® Number
1542713
Status
Active
Property Tax
$874.46
HOA/Condo/Coop Fees
$2.92 monthly
Sq Ft Source
N/A
Friends & Family
Recent Activity
| 12 hours ago | Listing first seen on site | |
| 12 hours ago | Listing updated with changes from the MLS® |
General Features
Acres
0.55
Disclosures
None
Foundation
Slab
Levels
Two
Parking
ConcreteDrivewayOff Street
Property Condition
Updated/Remodeled
Property Sub Type
Single Family Residence
Sewer
Septic Tank
SqFt Above
1480
SqFt Below
1163
SqFt Total
2643
Utilities
Cable AvailableElectricity ConnectedNatural Gas ConnectedPhone AvailableWater Connected
Water Source
Public
Interior Features
Appliances
Water PurifierStainless Steel Appliance(s)Self Cleaning OvenRefrigeratorPlumbed For Ice MakerMicrowaveGas Water HeaterFree-Standing RefrigeratorFree-Standing Electric RangeFree-Standing Electric OvenDishwasherConvection Oven
Basement
Finished
Cooling
Central Air
Fireplace
Yes
Fireplace Features
DenLiving RoomWood Burning
Fireplaces
2
Flooring
HardwoodLaminateVinyl
Heating
CentralENERGY STAR Qualified EquipmentHeat PumpNatural Gas
Interior
Eat-in Kitchen
Laundry Features
Lower Level
Window Features
Insulated Windows
Bedroom
Level - First
Master Bedroom
Level - First
Save
Ask
Tour
Hide
Exterior Features
Construction Details
BrickWood Siding
Exterior
Balcony
Lot Features
Wooded
Patio And Porch
PorchCoveredScreened
Road Frontage
Private Road
Roof
Shingle
Windows/Doors
Insulated Windows
Community Features
Accessibility Features
Smart Technology
Association Fee
$35.0
Association Fee Frequency
Annually
MLS Area
Chattanooga
Financing Terms Available
CashConventionalFHAVA Loan
Roads
Asphalt
Schools
School District
Unknown
Elementary School
Hixson Elementary
Middle School
Hixson Middle
High School
Hixson High
Listing courtesy of Keller Williams Realty (423) 718-5740
IDX information is provided exclusively for consumers’ personal, non-commercial use, and may not be used for any purpose other than to identify prospective properties consumers may be interested in purchasing. The data on this site is deemed reliable but is not guaranteed accurate by the MLS. Source: Greater Chattanooga MLS
IDX information is provided exclusively for consumers’ personal, non-commercial use, and may not be used for any purpose other than to identify prospective properties consumers may be interested in purchasing. The data on this site is deemed reliable but is not guaranteed accurate by the MLS. Source: Greater Chattanooga MLS
Neighborhood & Commute
Source: Walkscore
Disclosure: Community information and market data powered by Constellation Data Labs. Information is deemed reliable but not guaranteed.
Save
Ask
Tour
Hide
Did you know? You can invite friends and family to your search. They can join your search, rate and discuss listings with you.