Save
Ask
Tour
Hide
Share
$1,000,000
5 Days On Site

2325 Wood Sorrell Lane
Signal Mountain, TN 37377

Single Family Residence|Pending
4
Beds
3
Total Baths
2
Full Baths
1
Partial Bath
4,666
SqFt
$214
/SqFt
1985
Built
Subdivision:
Fox Run #1
County:
Hamilton
2325 Wood Sorrell Lane2325 Wood Sorrell Lane2325 Wood Sorrell Lane2325 Wood Sorrell Lane
Save
Ask
Tour
Hide
Share

Mortgage Calculator

Monthly Payment (Est.)

$4,562
Calculator powered by Showcase IDX, a Constellation1 Company. Copyright ©2026 Information is deemed reliable but not guaranteed.

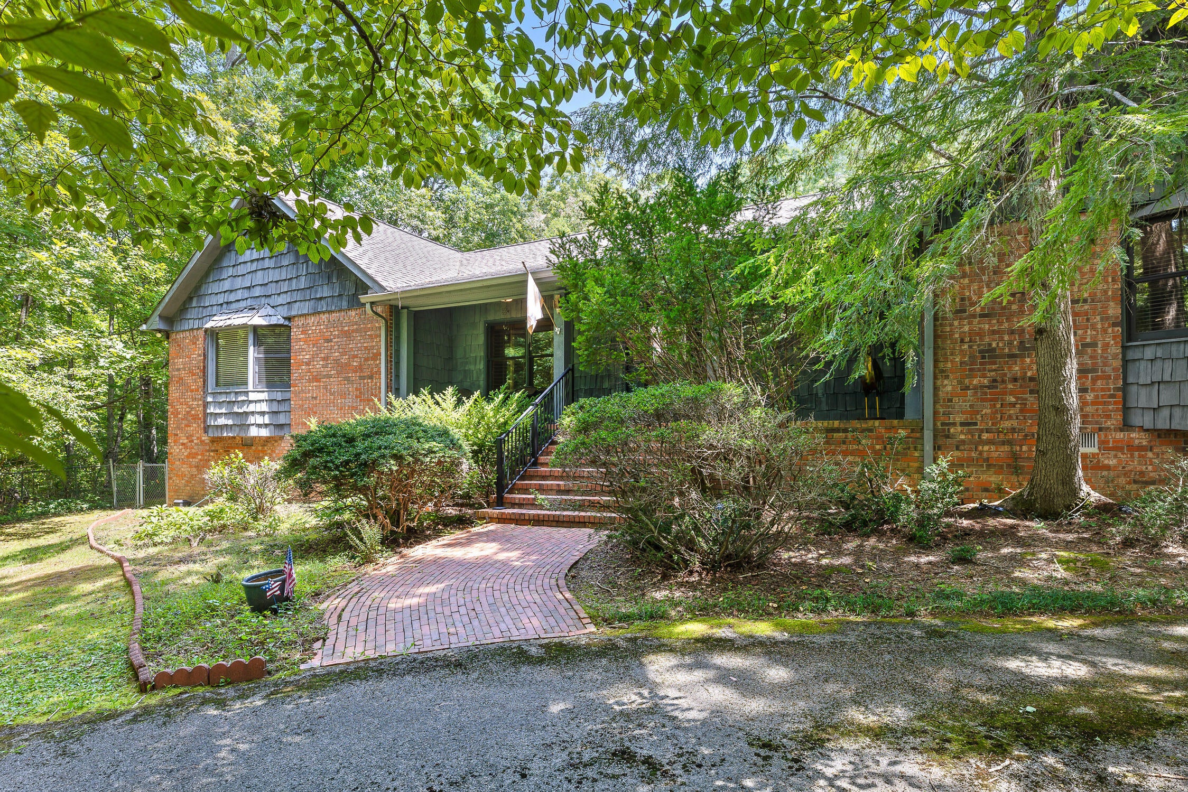
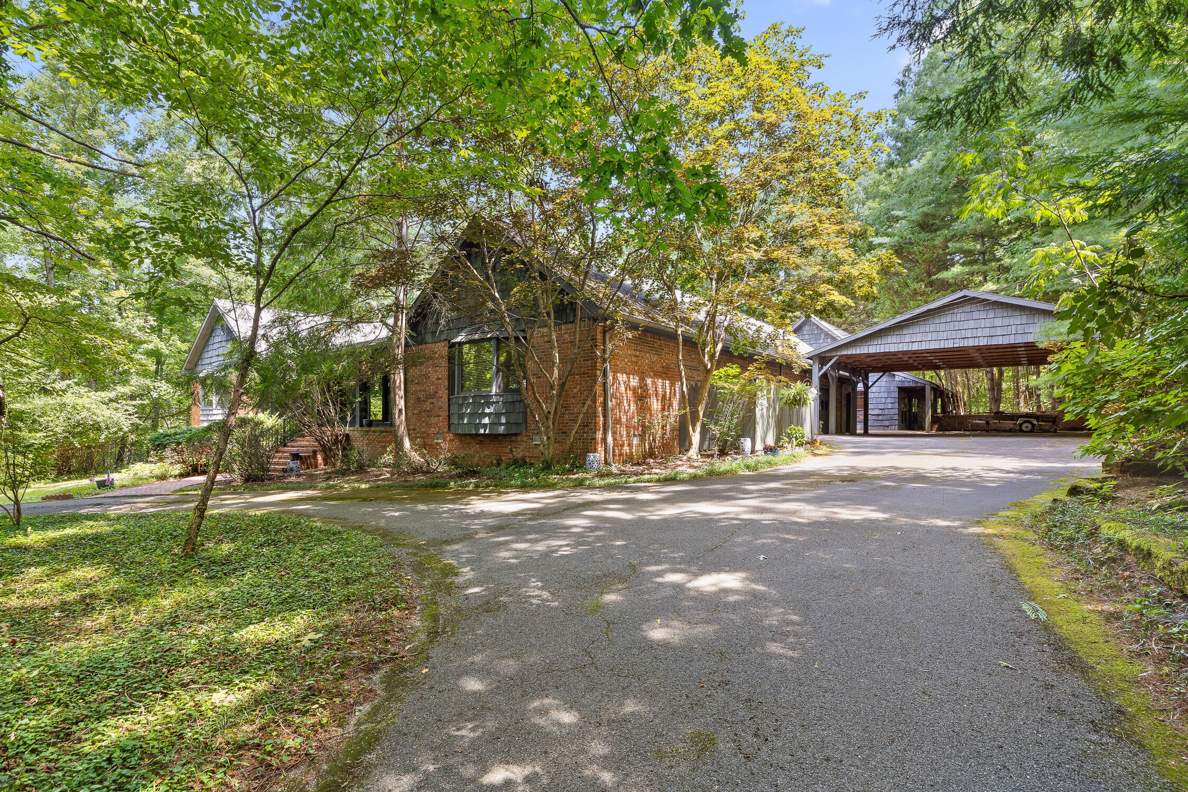
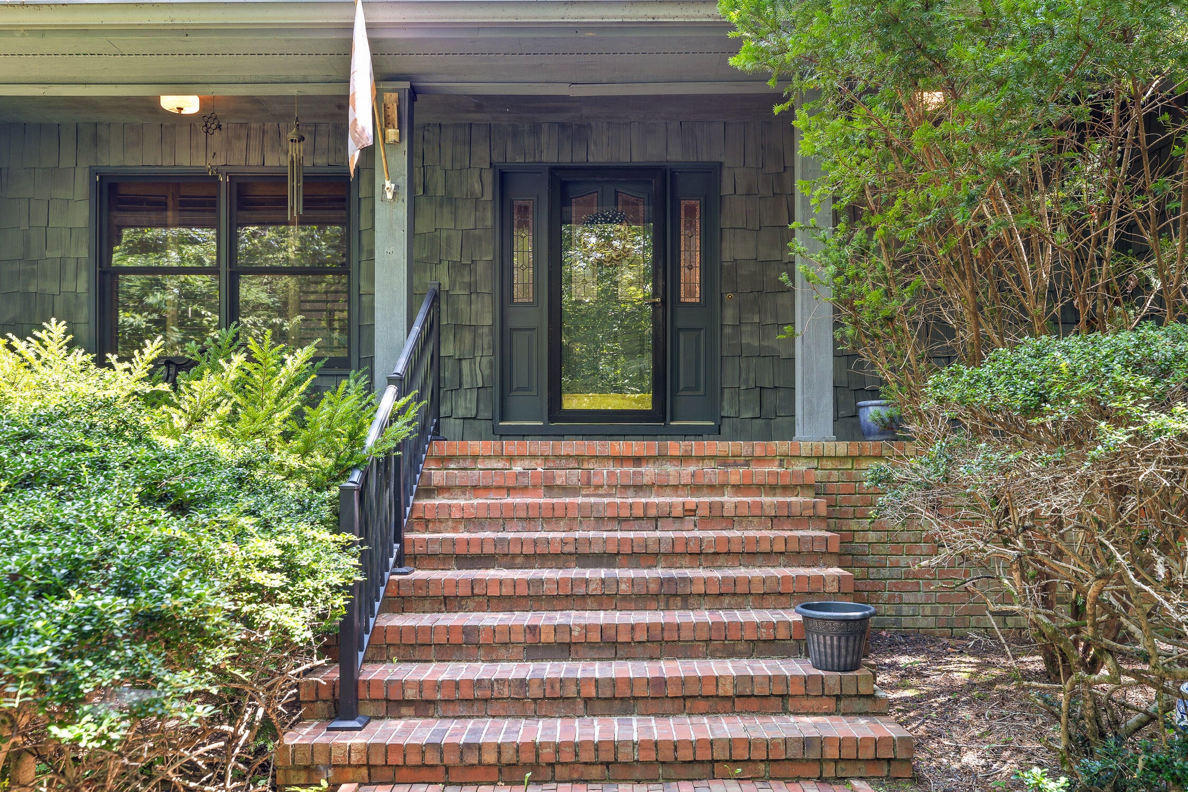
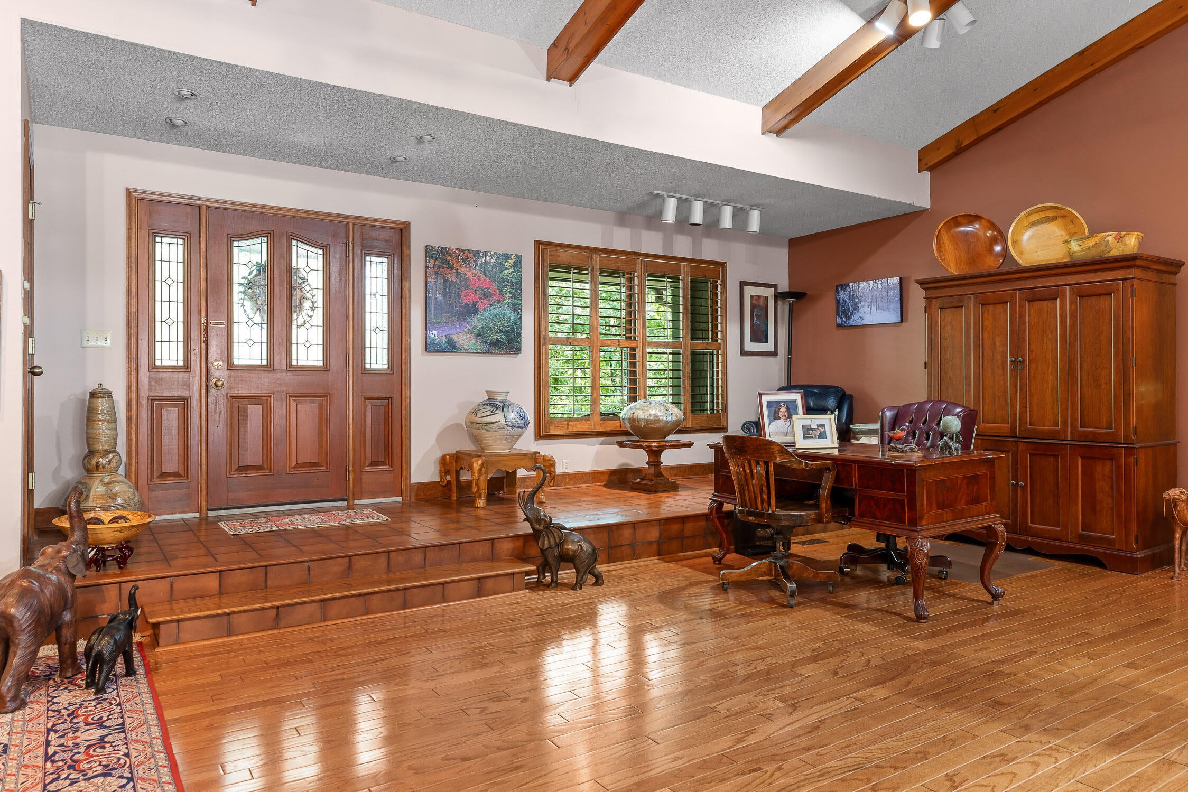
Tucked into the trees in Fox Run on Signal Mountain. Brick and cedar shake, single-level living on a large, wooded, private lot with a salt water pool -- the kind of Signal Mountain setting that feels tucked away the moment you turn in, yet still close to the award winning schools and the everyday rhythm of the mountain. The heart of the home is a sunken great room with a vaulted, wood-beamed ceiling and a gas fireplace. Large doors open to the four-season sunroom at the back, so the living spaces stay connected to the woods and the pool deck beyond. The left wing of the home is the bedroom wing. Two bedrooms share a Jack-and-Jill bath and both have walk-in closets. The primary suite sits at the back left of the house with a generous bath, his-and-her walk-in closets, direct access to the rear pool deck, and a side entry into the sunroom -- a private, easy flow from bedroom to outdoors. To the right, the plan opens into daily living. A den with a large wet bar and half bath sits toward the front of the house. Behind it, the open eat-in kitchen looks into the great room. A walk-in pantry and large laundry sit at the back of the kitchen, with a separate mudroom and rear entry hall beyond -- then the oversized one-car attached garage. A large three-car carport is attached to the right of the home and connects directly to that rear entry hall, so everyday coming and going stays practical. Behind the right wing is a separate building originally built as a pool house. It has a large wet bar, living area, loft, and a separate room with a full bath. A full covered porch faces the fenced backyard. It has been used as a woodworking shop, but the bones are still those of a true guest/pool house -- ready to return to entertaining, guests, hobbies, or whatever this next chapter needs. This is Signal Mountain living with ease, rooms that open to the trees, a backyard that can actually be used, and enough flexible space and parking to make the property work as hard as the house.

Save
Ask
Tour
Hide
Share
Listing Snapshot
Price 
$1,000,000
Days On Site 
5 Days
Bedrooms 
4
Inside Area (SqFt) 
4,666 sqft
Total Baths 
3
Full Baths 
2
Partial Baths 
1
Lot Size 
3.8 Acres
Year Built 
1985
MLS® Number 
1542734
Status 
Pending
Property Tax 
$6,017.22
HOA/Condo/Coop Fees 
N/A
Sq Ft Source 
N/A
Friends & Family
Recent Activity
6 days agoListing updated with changes from the MLS®
6 days agoListing first seen on site
General Features
Acres 
3.8
Attached Garage 
Yes
Carport 
3
Foundation 
Brick/MortarStone
Garage 
Yes
Garage Spaces 
1
Home Warranty 
Yes
Levels 
One
Parking 
Circular DrivewayGarageGarage Door OpenerGarage Faces SideKitchen LevelOff StreetPavedAttached
Property Sub Type 
Single Family Residence
Security 
Smoke Detector(s)
Sewer 
Septic Tank
SqFt Above 
4665
SqFt Total 
4666
Style 
Ranch
Utilities 
Cable ConnectedElectricity ConnectedNatural Gas ConnectedPhone ConnectedWater ConnectedUnderground UtilitiesOther
Water Source 
Public
Interior Features
Appliances 
RefrigeratorMicrowaveGas Water HeaterGas RangeDown DraftDishwasher
Basement 
Crawl Space
Cooling 
Central AirElectricMulti UnitsCeiling Fan(s)
Fireplace 
Yes
Fireplace Features 
Gas LogGas StarterGreat Room
Fireplaces 
1
Flooring 
HardwoodTile
Heating 
CentralNatural Gas
Interior 
BarCeiling Fan(s)Crown MoldingEat-in KitchenEntrance FoyerHigh CeilingsIn-Law FloorplanOpen FloorplanPantrySaunaWalk-In Closet(s)Wet BarMaster Downstairs
Laundry Features 
Electric Dryer HookupGas Dryer HookupLaundry RoomMain LevelSinkWasher Hookup
Window Features 
Insulated WindowsWood Frames
Bathroom 
Level - First
Bedroom 
Level - First
Laundry 
Level - First
Living Room 
Level - First
Master Bedroom 
Level - First
Other 
Description - In-Law Suite: Level: First
Utility Room 
Level - First
Save
Ask
Tour
Hide
Share
Exterior Features
Construction Details 
BrickOther
Exterior 
Gas GrillPrivate YardRain GuttersStorage
Fencing 
Back YardChain LinkFencedGatePrivacyWood
Lot Features 
Back YardGentle SlopingLevelMany TreesNative PlantsSlopedWooded
Other Structures 
Guest HouseStorage
Patio And Porch 
DeckPatioPorchCovered
Pool Features 
In GroundOutdoor PoolOther
Road Frontage 
City Street
Roof 
AsphaltShingle
Windows/Doors 
Insulated WindowsWood Frames
Community Features
Accessibility Features 
Therapeutic Whirlpool
Community Features 
Tennis Court(s)
MLS Area 
Signal Mountain
Financing Terms Available 
CashConventionalVA Loan
Roads 
Paved
Schools
School District
Unknown
Elementary School
Nolan Elementary
Middle School
Signal Mountain Middle
High School
Signal Mtn
Listing courtesy of Real Estate Partners Chattanooga LLC (423) 488-1882

IDX information is provided exclusively for consumers’ personal, non-commercial use, and may not be used for any purpose other than to identify prospective properties consumers may be interested in purchasing. The data on this site is deemed reliable but is not guaranteed accurate by the MLS. Source: Greater Chattanooga MLS

Neighborhood & Commute
Source: Walkscore
Disclosure: Community information and market data powered by Constellation Data Labs. Information is deemed reliable but not guaranteed.
Save
Ask
Tour
Hide
Share
Scroll to Top