Save
Ask
Tour
Hide
Share
$975,000
5 Days On Site

3684 Cherokee Valley Road Lot #4
Ringgold, GA 30736

For Sale|Single Family Residence|Active
4
Beds
3
Total Baths
2
Full Baths
1
Partial Bath
3,751
SqFt
$260
/SqFt
2026
Built
Subdivision:
None
County:
Catoosa
3684 Cherokee Valley Road Lot #43684 Cherokee Valley Road Lot #43684 Cherokee Valley Road Lot #43684 Cherokee Valley Road Lot #4
Save
Ask
Tour
Hide
Share

Mortgage Calculator

Monthly Payment (Est.)

$4,448
Calculator powered by Showcase IDX, a Constellation1 Company. Copyright ©2026 Information is deemed reliable but not guaranteed.

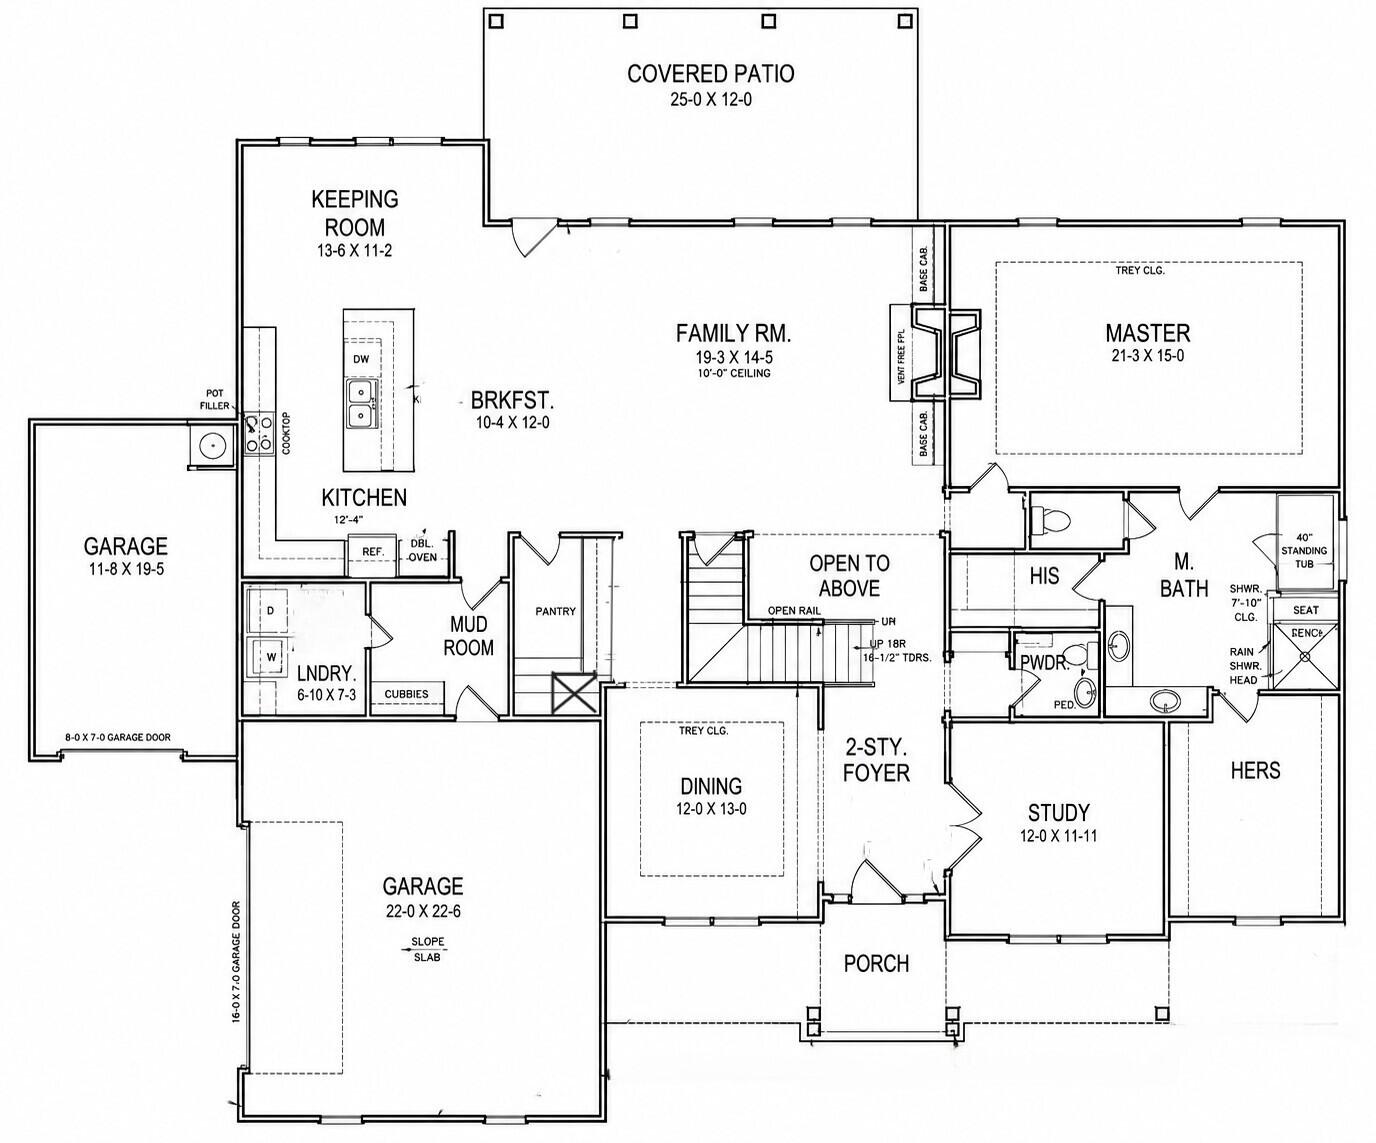
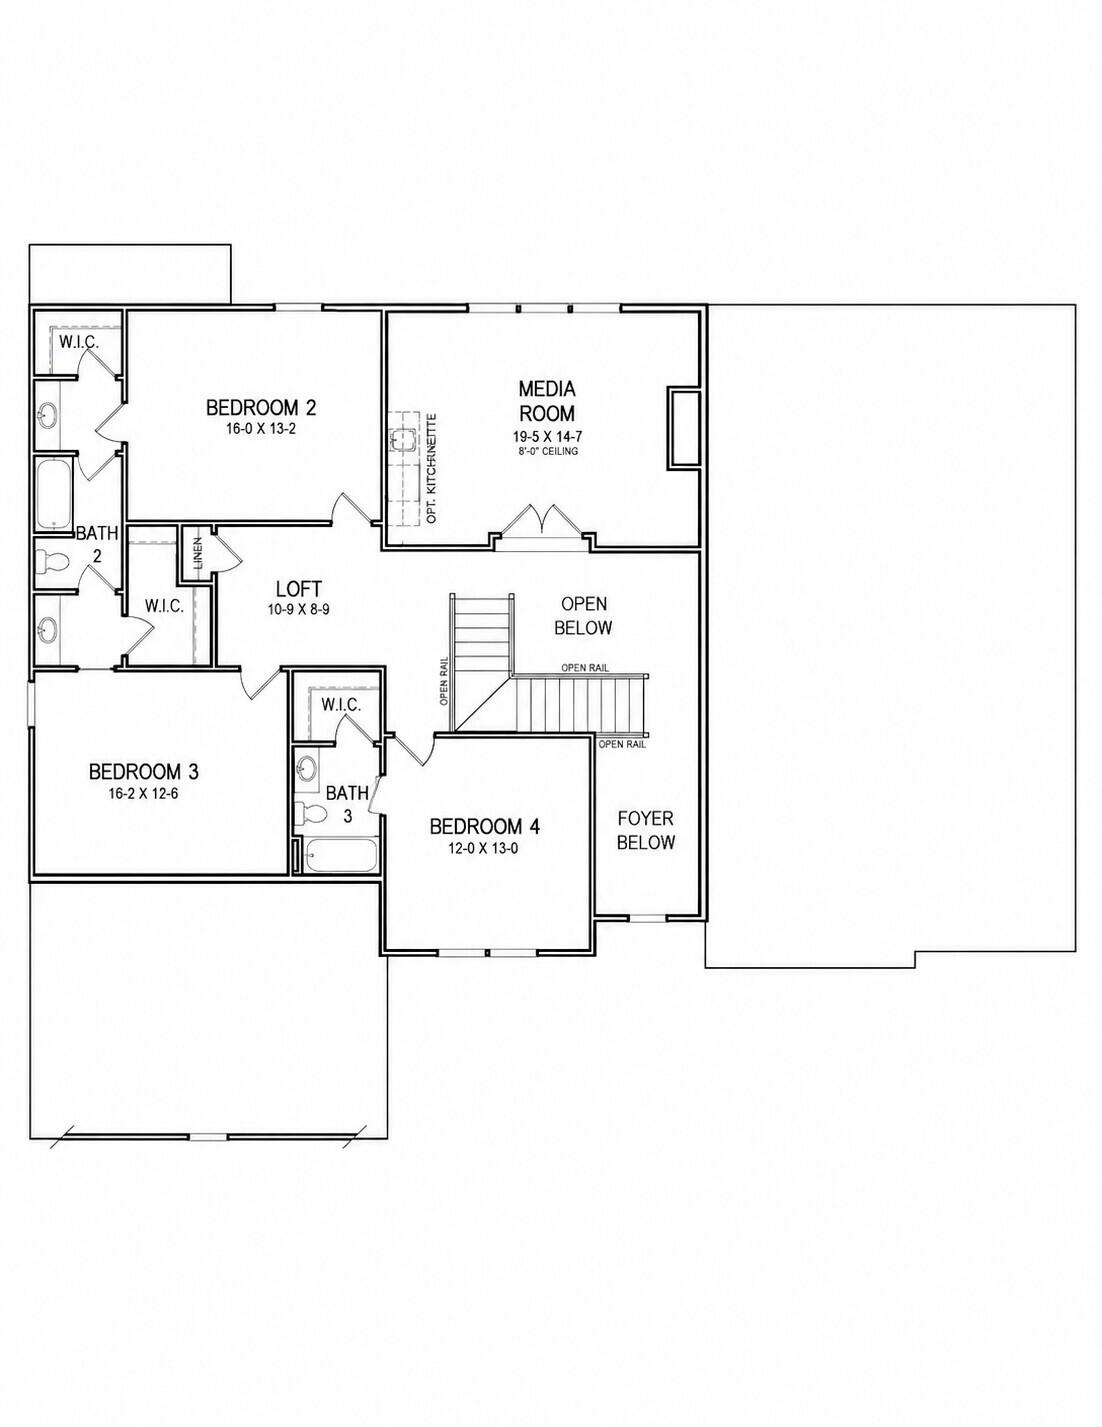
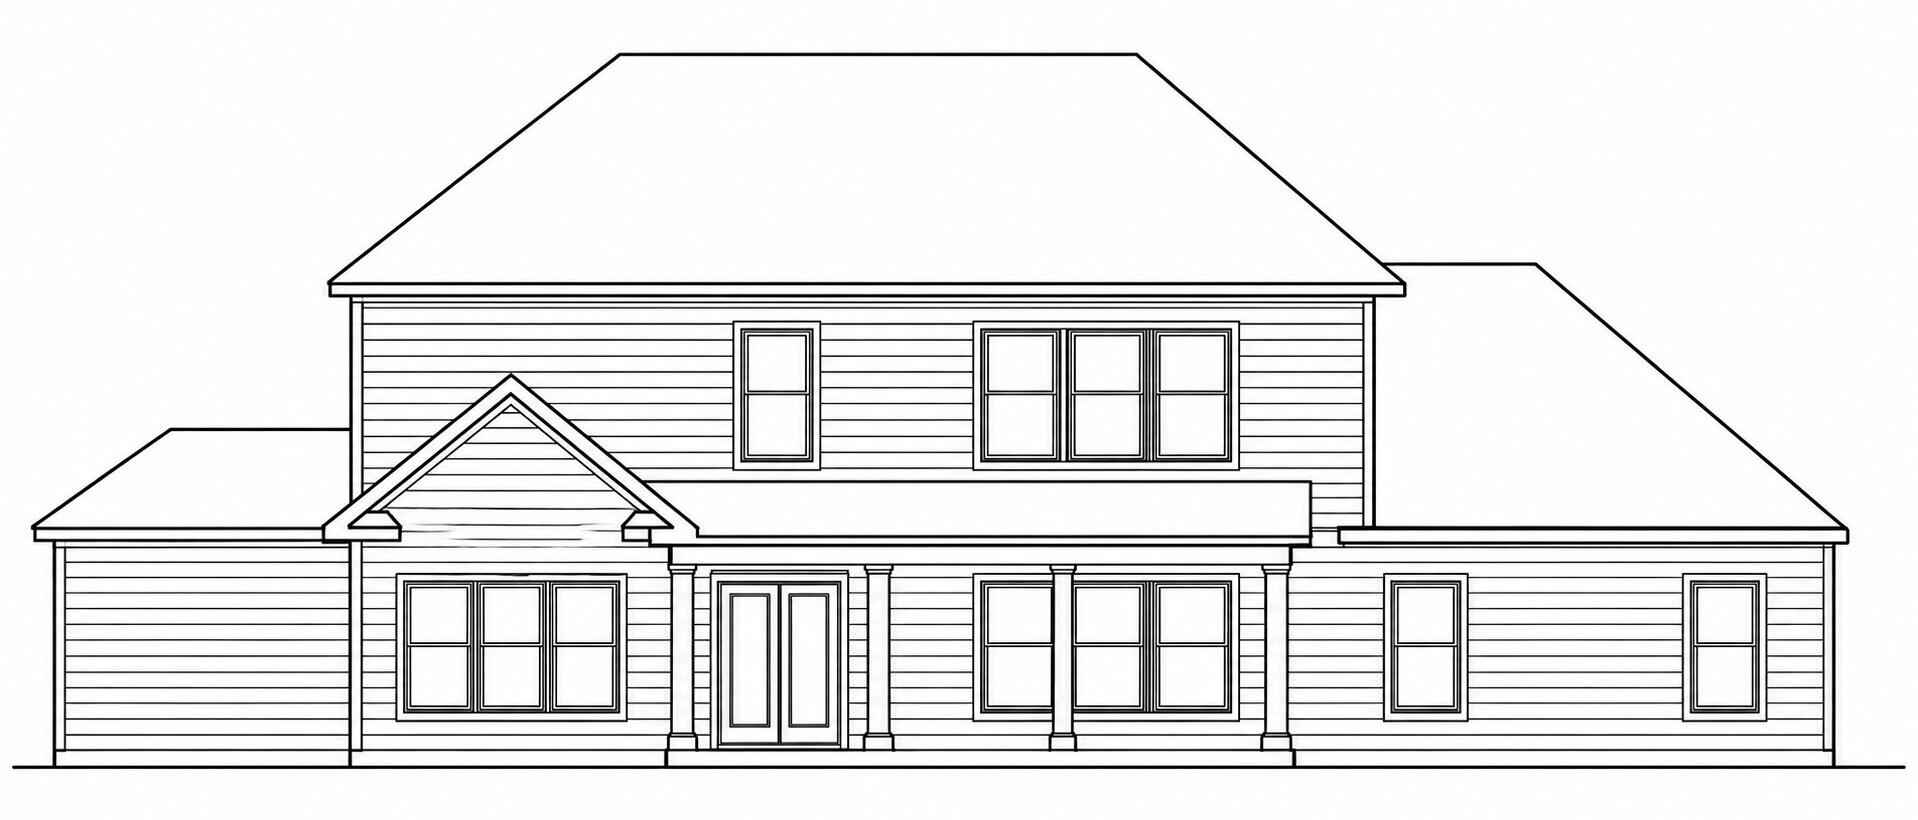
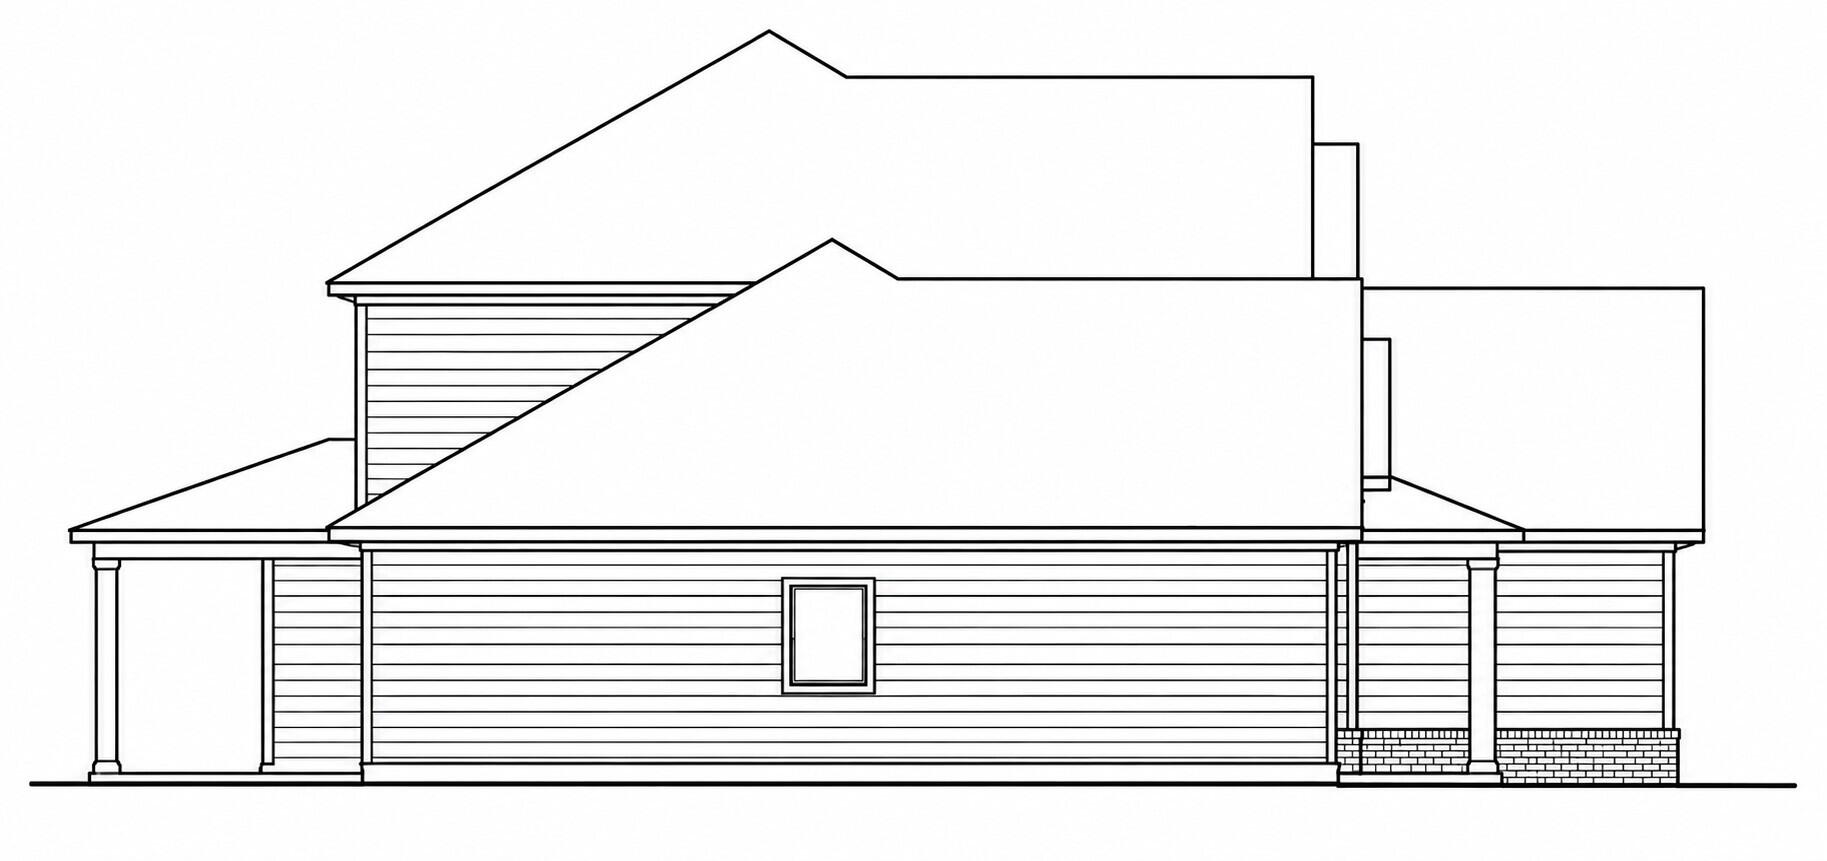
Welcome to The Breckenridge on Cherokee Valley Road, beautifully situated on 3.41 acres and set back from the main road for added privacy. Enjoy beautiful mountain views from the front and a wooded backdrop in the rear, offering the perfect blend of open scenery and natural privacy. Exceptional luxury living in this stunning 4-bedroom, 3.5-bath home that offers 3,751 square feet of beautifully designed living space with timeless architecture, refined finishes, and an ideal layout for both everyday living and elegant entertaining. A dramatic two-story foyer makes a striking first impression, flanked by a formal dining room and private study. The main level features 10-foot ceilings, hardwood floors, and an open yet sophisticated flow throughout. The chef's kitchen features quartz countertops, KitchenAid gas appliances, a gas cooktop with pot filler, a butler's pantry, and a walk-in pantry, opening seamlessly to the breakfast area, keeping room, and spacious living areas. The inviting great room features a fireplace and a wall of windows overlooking the covered rear porch. The main-level primary suite is a luxurious retreat with its own fireplace and separate walk-in closets. A powder bath, laundry room, and mudroom with cubbies add convenience and function to the main floor. Upstairs, you'll find 3 spacious secondary bedrooms, all with walk-in closets, including one ensuite bedroom and a shared bath with separate sink areas for the other two. An open loft and media room with a kitchenette provide exceptional flexibility for living and entertaining. Car enthusiasts and those needing extra utility areas will appreciate the 2-car garage plus a separate 3rd garage bay, ideal for a golf cart, utility vehicle, workshop, or another car. You will enjoy this home with its majestic presence and luxurious finishes, INTERIOR PHOTOS ARE STOCK PHOTOS OF A SIMILAR HOME

Save
Ask
Tour
Hide
Share
Listing Snapshot
Price 
$975,000
Days On Site 
5 Days
Bedrooms 
4
Inside Area (SqFt) 
3,751 sqft
Total Baths 
3
Full Baths 
2
Partial Baths 
1
Lot Size 
3.41 Acres
Year Built 
2026
MLS® Number 
1542740
Status 
Active
Property Tax 
$2,500
HOA/Condo/Coop Fees 
N/A
Sq Ft Source 
N/A
Friends & Family
Recent Activity
5 days agoListing first seen on site
5 days agoListing updated with changes from the MLS®
General Features
Acres 
3.41
Attached Garage 
Yes
Disclosures 
None
Foundation 
Slab
Garage 
Yes
Garage Spaces 
3
Levels 
Two
Parking 
ConcreteDrivewayGarageGarage Door OpenerGarage Faces FrontGarage Faces SideKitchen LevelOff StreetAttached
Property Condition 
Under ConstructionNew Construction
Property Sub Type 
Single Family Residence
Security 
Carbon Monoxide Detector(s)Smoke Detector(s)
Sewer 
Septic Tank
Special Circumstances 
Standard
SqFt Above 
3751
SqFt Total 
3751
Style 
Contemporary
Utilities 
Cable AvailableElectricity AvailableWater AvailablePropane
Water Source 
Public
Interior Features
Appliances 
Vented Exhaust FanTankless Water HeaterStainless Steel Appliance(s)Self Cleaning OvenRange HoodPlumbed For Ice MakerMicrowaveGas Water HeaterGas CooktopDouble OvenDisposalDishwasherCooktop
Basement 
None
Cooling 
Ceiling Fan(s)Central AirMulti Units
Fireplace 
Yes
Fireplace Features 
Family RoomMaster Bedroom
Fireplaces 
2
Flooring 
CarpetHardwoodTile
Heating 
CentralExhaust Fan
Interior 
Built-in FeaturesCeiling Fan(s)Crown MoldingDouble VanityEntrance FoyerHigh CeilingsKitchen IslandOpen FloorplanPantryRecessed LightingSoaking TubStone CountersStorageWalk-In Closet(s)Master Downstairs
Laundry Features 
InsideLaundry RoomMain Level
Window Features 
Insulated Windows
Save
Ask
Tour
Hide
Share
Exterior Features
Construction Details 
BlockBrick
Exterior 
Rain Gutters
Fencing 
None
Lot Features 
AgriculturalBack YardFront YardGentle SlopingMany TreesSloped UpViewsWooded
Other Structures 
None
Patio And Porch 
CoveredFront PorchPatioPorchRear Porch
Pool Features 
None
Road Frontage 
County Road
Roof 
Shingle
Spa Features 
None
View 
Mountain(s)RuralTrees/Woods
Waterview 
Mountain(s)RuralTrees/Woods
Windows/Doors 
Insulated Windows
Community Features
Accessibility Features 
Smart Technology
Community Features 
None
Financing Terms Available 
CashConventionalFHAVA Loan
Roads 
Concrete
Schools
School District
Unknown
Elementary School
Tiger Creek Elementary
Middle School
Ringgold Middle
High School
Ringgold High School
Listing courtesy of Trust Real Estate Group, LLC (423) 488-2491

IDX information is provided exclusively for consumers’ personal, non-commercial use, and may not be used for any purpose other than to identify prospective properties consumers may be interested in purchasing. The data on this site is deemed reliable but is not guaranteed accurate by the MLS. Source: Greater Chattanooga MLS

Neighborhood & Commute
Source: Walkscore
Disclosure: Community information and market data powered by Constellation Data Labs. Information is deemed reliable but not guaranteed.
Save
Ask
Tour
Hide
Share
Scroll to Top