Save
Ask
Tour
Hide
Share
$435,000
4 Days On Site

139 Chestuee Drive NE
Cleveland, TN 37323

For Sale|Single Family Residence|Active
4
Beds
3
Total Baths
3
Full Baths
1,711
SqFt
$254
/SqFt
1973
Built
Subdivision:
Chestuee Hills
County:
Bradley
139 Chestuee Drive NE139 Chestuee Drive NE139 Chestuee Drive NE139 Chestuee Drive NE
Save
Ask
Tour
Hide
Share

Mortgage Calculator

Monthly Payment (Est.)

$1,985
Calculator powered by Showcase IDX, a Constellation1 Company. Copyright ©2026 Information is deemed reliable but not guaranteed.

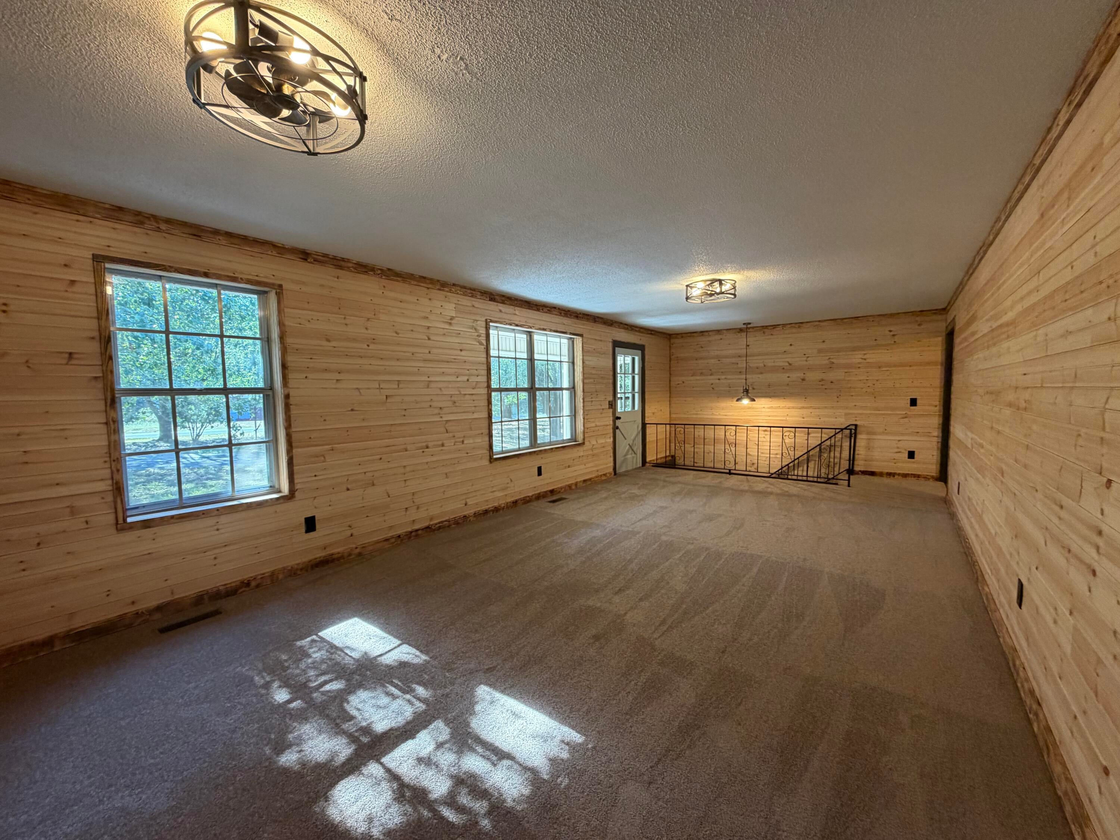
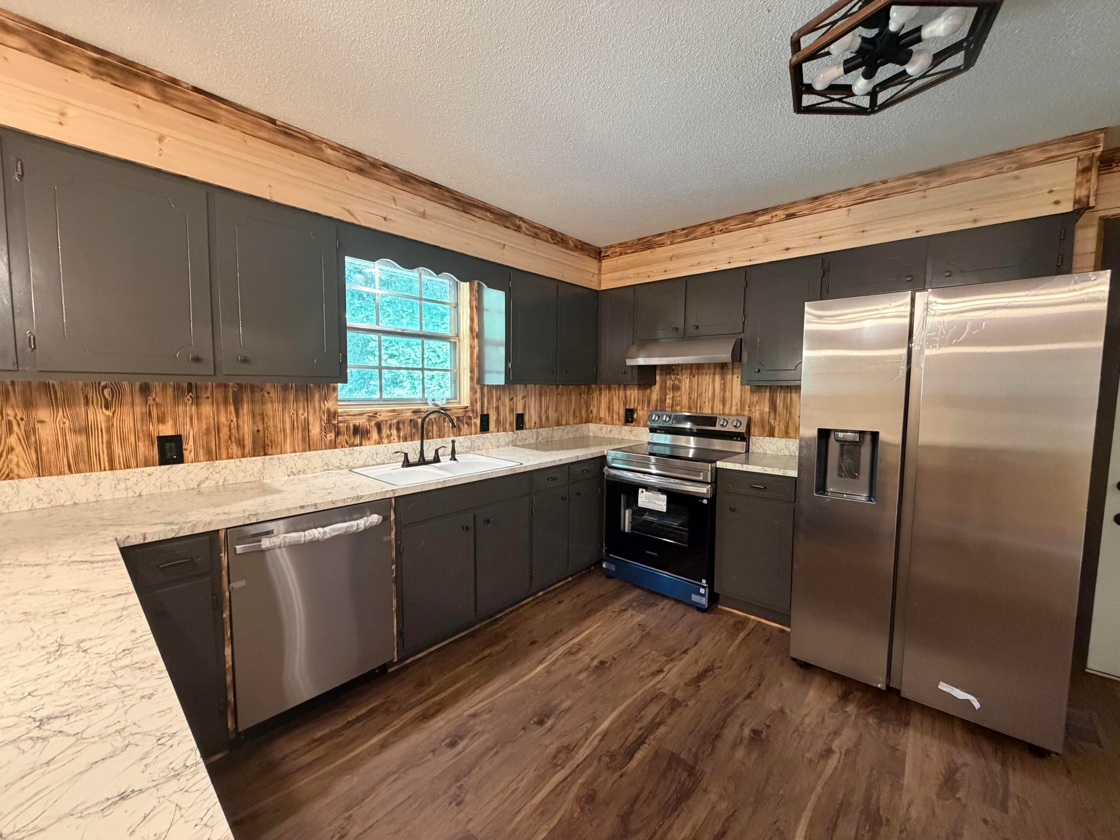
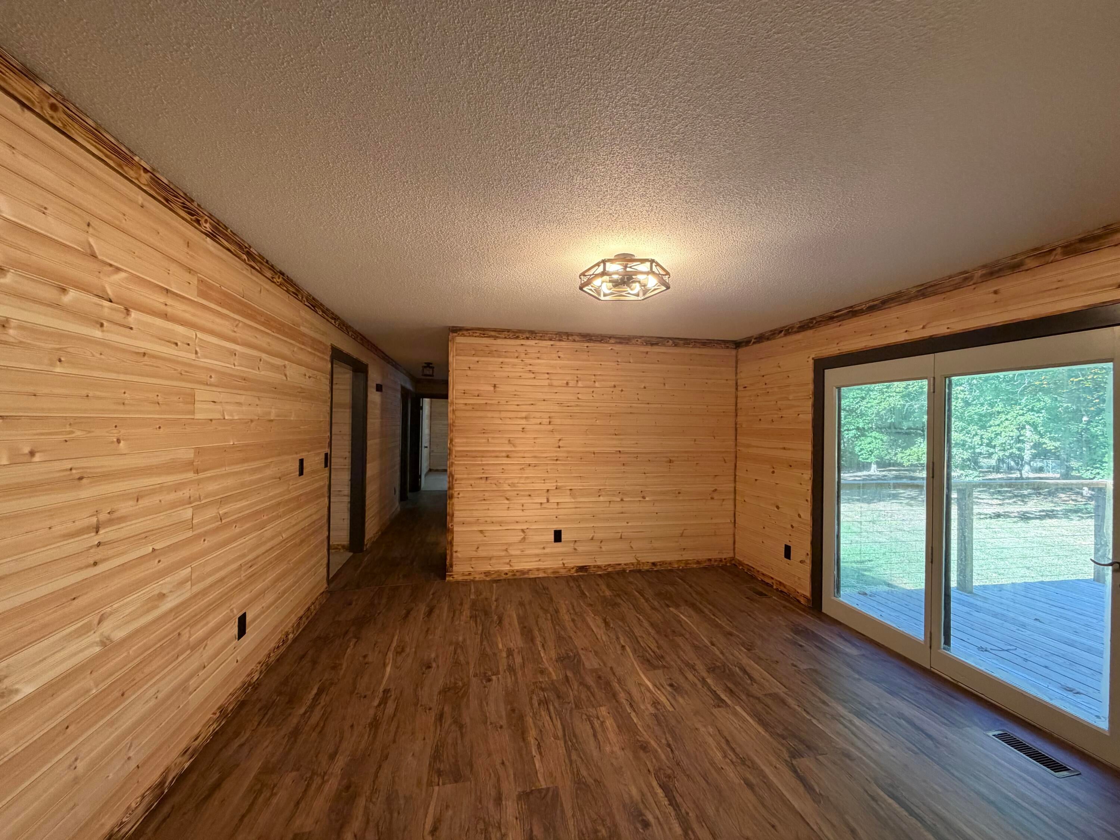
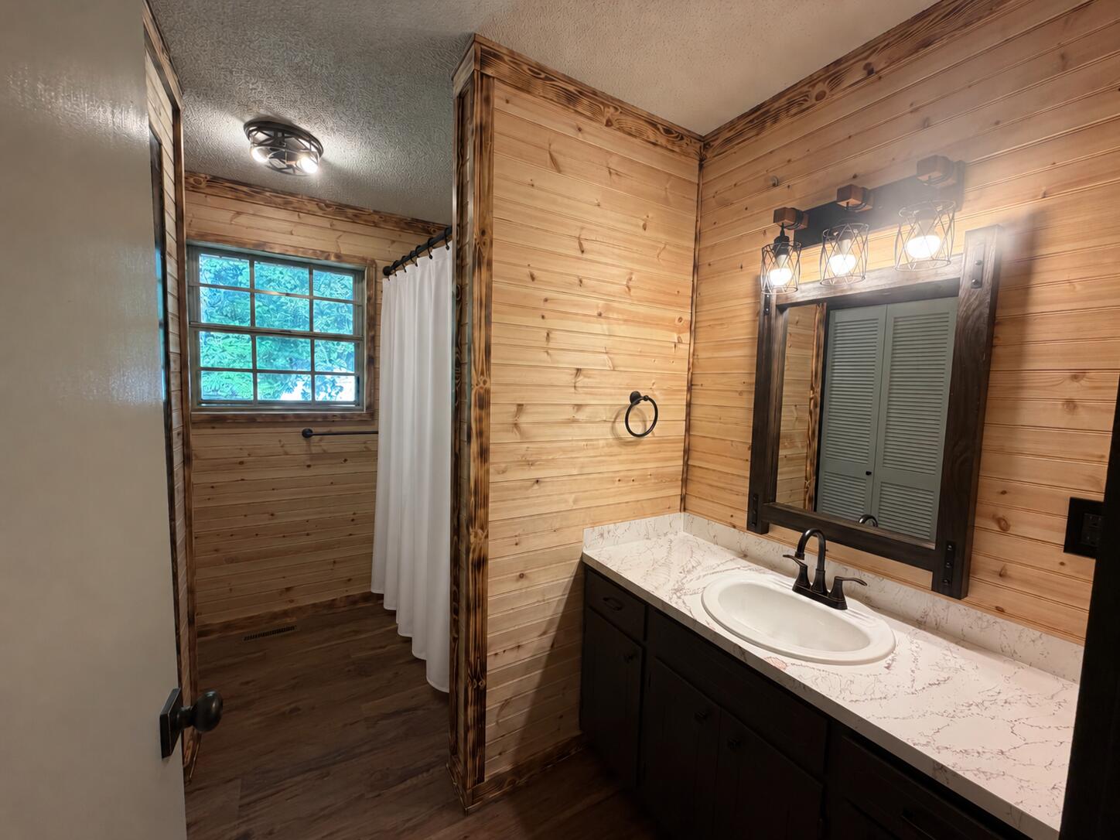
4 BEDROOMS | FULL BASEMENT | SPACIOUS BACKYARD - With 4 bedrooms, 3 full bathrooms, and plenty of space inside and out, this Cleveland home has a lot to work with. The full unfinished basement is one of the standout features, offering plenty of room for storage now with the potential to create additional living space, a workshop, recreation area, or whatever fits your needs down the road. Outside, the large backyard gives you room to spread out and includes a storage shed, while a screened sunroom and back deck provide two separate places to enjoy the outdoors. A sliding glass door connects the deck directly to the home for easy access. The brick exterior is complemented by a circular driveway, attached garage with direct basement access, and a detached carport positioned just outside the garage. With four bedrooms, multiple outdoor spaces, and an unfinished basement ready for someone to put their own ideas to work, there is plenty of room to make this property your own.

Save
Ask
Tour
Hide
Share
Listing Snapshot
Price 
$435,000
Days On Site 
4 Days
Bedrooms 
4
Inside Area (SqFt) 
1,711 sqft
Total Baths 
3
Full Baths 
3
Partial Baths 
N/A
Lot Size 
1.1 Acres
Year Built 
1973
MLS® Number 
1542753
Status 
Active
Property Tax 
$1,005.2
HOA/Condo/Coop Fees 
N/A
Sq Ft Source 
N/A
Friends & Family
Recent Activity
5 days agoListing first seen on site
5 days agoListing updated with changes from the MLS®
General Features
Acres 
1.1
Attached Garage 
Yes
Carport 
1
Garage 
Yes
Garage Spaces 
1
Parking 
Circular DrivewayGarageAttached
Property Sub Type 
Single Family Residence
Sewer 
Septic Tank
SqFt Above 
1711
SqFt Total 
1711
Style 
Ranch
Utilities 
Cable AvailableElectricity AvailablePhone AvailableWater Available
Water Source 
Public
Interior Features
Appliances 
RefrigeratorRange HoodElectric RangeDishwasher
Basement 
Partially FinishedOther
Cooling 
Ceiling Fan(s)Central AirElectric
Fireplace 
Yes
Fireplace Features 
BasementElectric
Fireplaces 
1
Flooring 
CarpetConcreteVinyl
Heating 
CentralElectric
Interior 
Breakfast BarCeiling Fan(s)Crown MoldingEat-in KitchenWalk-In Closet(s)
Laundry Features 
Laundry Closet
Save
Ask
Tour
Hide
Share
Exterior Features
Construction Details 
Brick
Exterior 
Private EntranceRain Gutters
Fencing 
Chain Link
Lot Features 
ClearedLevel
Other Structures 
Shed(s)
Patio And Porch 
DeckCoveredScreenedPorch
Road Frontage 
County Road
Roof 
Shingle
View 
Mountain(s)
Waterview 
Mountain(s)
Community Features
Financing Terms Available 
CashConventionalFHAVA Loan
Roads 
Paved
Schools
School District
Unknown
Elementary School
Taylor Elementary
Middle School
Lake Forest Middle
High School
Bradley Central High
Listing courtesy of Richardson Group (423) 280-1442

IDX information is provided exclusively for consumers’ personal, non-commercial use, and may not be used for any purpose other than to identify prospective properties consumers may be interested in purchasing. The data on this site is deemed reliable but is not guaranteed accurate by the MLS. Source: Greater Chattanooga MLS

Neighborhood & Commute
Source: Walkscore
Disclosure: Community information and market data powered by Constellation Data Labs. Information is deemed reliable but not guaranteed.
Save
Ask
Tour
Hide
Share
Scroll to Top