Save
Ask
Tour
Hide
Share
$324,900
4 Days On Site

915 Colony Circle
Fort Oglethorpe, GA 30742

For Sale|Townhouse|Active
2
Beds
2
Total Baths
2
Full Baths
1,540
SqFt
$211
/SqFt
2013
Built
Subdivision:
Heritage Woods Unit 3
County:
Catoosa
915 Colony Circle915 Colony Circle915 Colony Circle915 Colony Circle
Save
Ask
Tour
Hide
Share

Mortgage Calculator

Monthly Payment (Est.)

$1,482
Calculator powered by Showcase IDX, a Constellation1 Company. Copyright ©2026 Information is deemed reliable but not guaranteed.

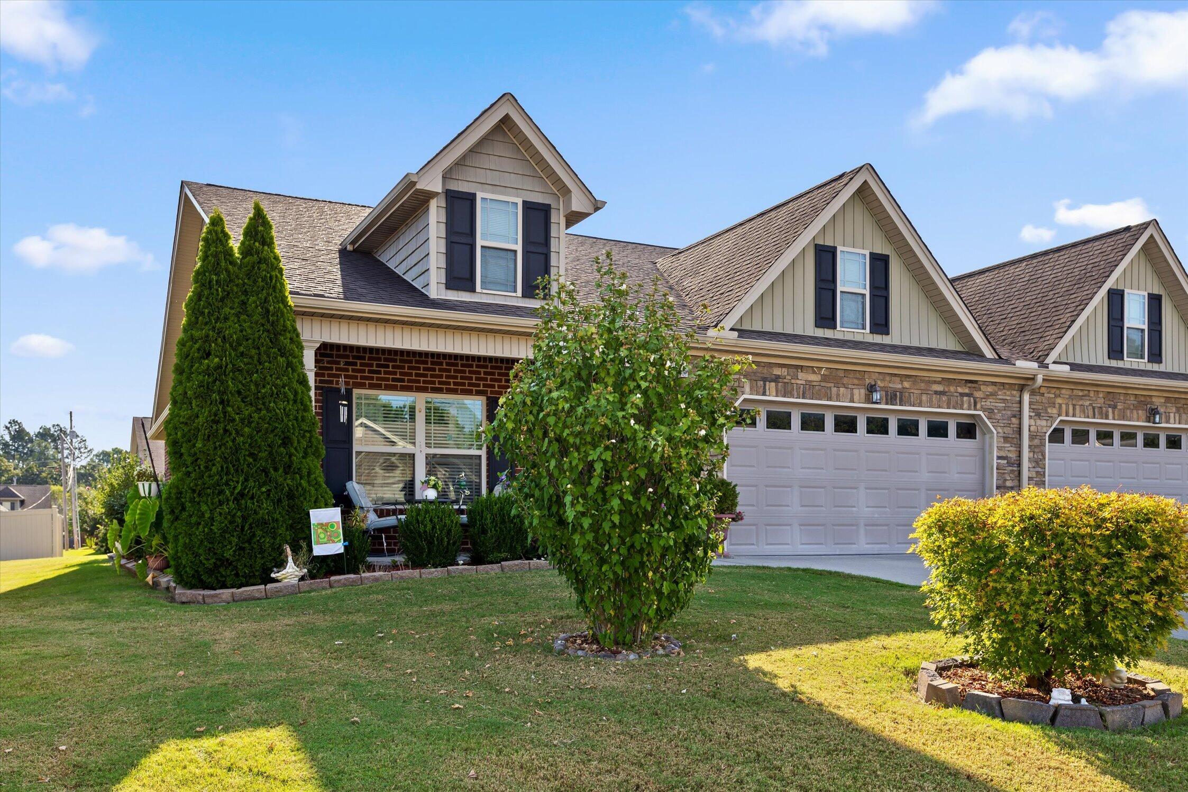
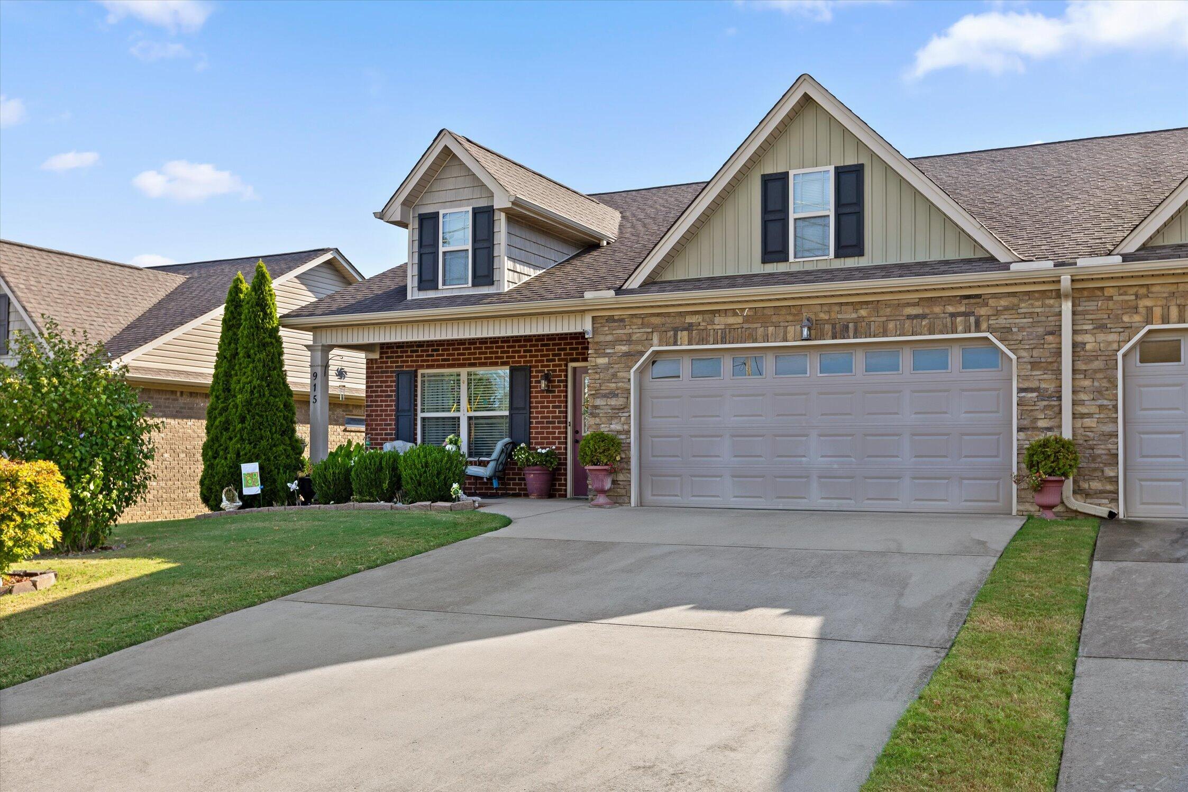
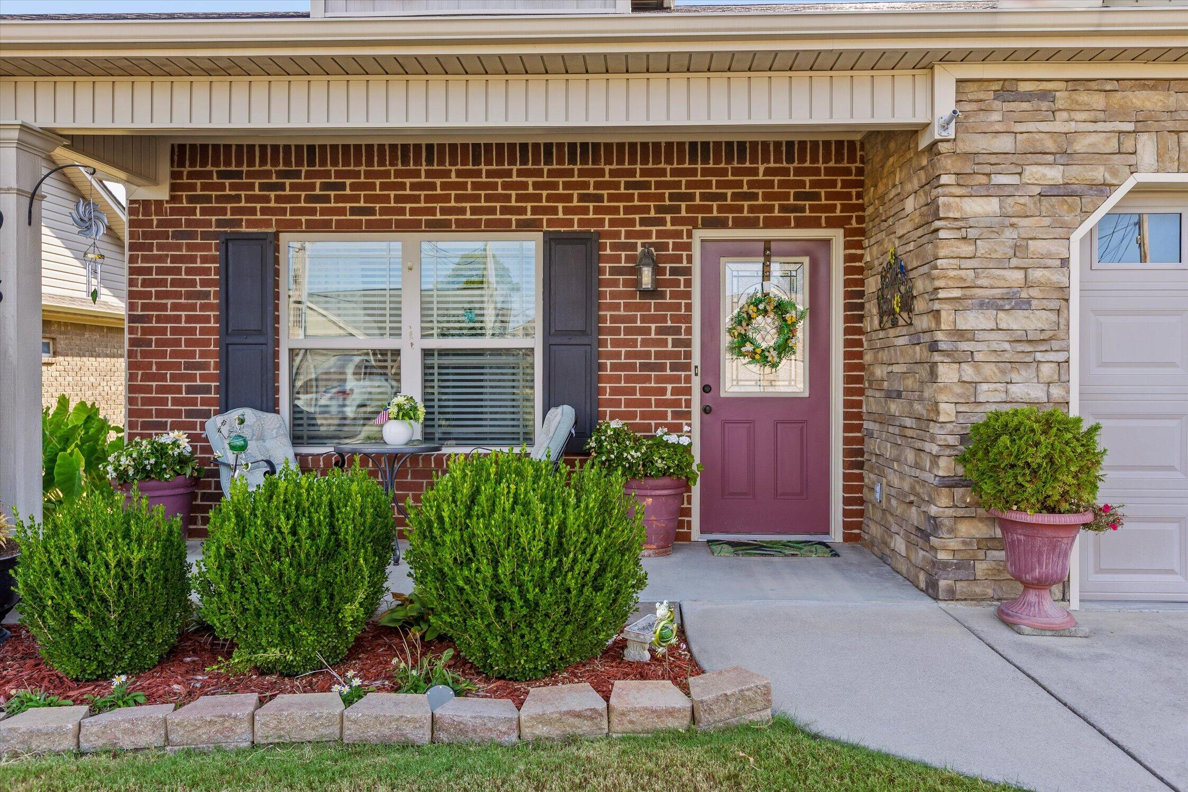
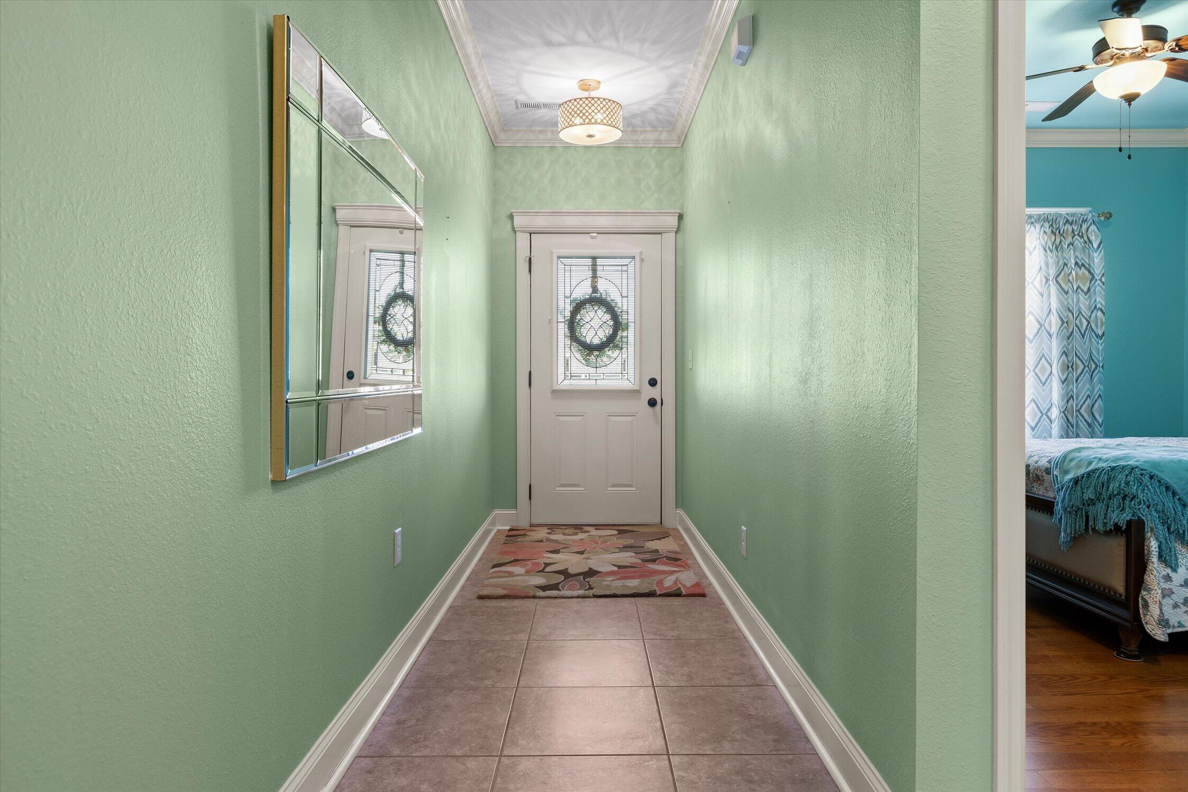
Welcome home! This beautifully upgraded, one-level home offers the perfect combination of comfort, style, and easy living. From the moment you step into the inviting foyer, you'll notice the beautiful hardwood floors, 9-foot ceilings, and elegant crown molding that create a warm and polished first impression. The spacious guest bedroom is conveniently located just off the foyer, while the home continues into a wonderful open-concept living space where the kitchen, dining area, and living room come together seamlessly. Designed with both everyday living and entertaining in mind, this layout allows everyone to stay connected--even while preparing a meal in the kitchen. The beautifully upgraded kitchen features custom cabinetry, granite countertops, a breakfast bar, upgraded appliances, and a large walk-in pantry that provides plenty of storage. The cozy stacked-stone fireplace serves as a beautiful focal point and can be enjoyed from the living room, dining area, and kitchen. Just off the kitchen, step outside to the covered patio and enjoy your morning coffee, an evening meal. Beyond the covered patio, the home also offers a lovely private backyard, an inviting outdoor retreat with room to relax, garden, entertain, or simply enjoy your own peaceful space. With everything conveniently located on one level, this home offers an easy, comfortable lifestyle without sacrificing style or space. Beautiful upgrades, an inviting open floor plan, and a private backyard make this a home you'll want to see for yourself!

Save
Ask
Tour
Hide
Share
Listing Snapshot
Price 
$324,900
Days On Site 
4 Days
Bedrooms 
2
Inside Area (SqFt) 
1,540 sqft
Total Baths 
2
Full Baths 
2
Partial Baths 
N/A
Lot Size 
N/A
Year Built 
2013
MLS® Number 
1542755
Status 
Active
Property Tax 
$2,808.08
HOA/Condo/Coop Fees 
$45 monthly
Sq Ft Source 
N/A
Friends & Family
Recent Activity
5 days agoListing first seen on site
5 days agoListing updated with changes from the MLS®
General Features
Attached Garage 
Yes
Foundation 
Slab
Garage 
Yes
Garage Spaces 
2
Levels 
One
Parking 
Garage Door OpenerKitchen LevelAttachedGarage
Property Sub Type 
Townhouse
Security 
Smoke Detector(s)
Sewer 
Public Sewer
SqFt Above 
1540
SqFt Total 
1540
Utilities 
Cable AvailableElectricity AvailablePhone AvailableSewer ConnectedUnderground Utilities
Water Source 
Public
Interior Features
Appliances 
RefrigeratorMicrowaveFree-Standing Electric RangeElectric Water HeaterDisposalDishwasher
Basement 
None
Cooling 
Central AirElectricCeiling Fan(s)
Fireplace 
Yes
Fireplace Features 
ElectricGreat Room
Fireplaces 
1
Flooring 
Hardwood
Heating 
CentralElectric
Interior 
Ceiling Fan(s)Entrance FoyerGranite CountersHigh CeilingsOpen FloorplanPantryWalk-In Closet(s)Master Downstairs
Laundry Features 
Electric Dryer HookupGas Dryer HookupWasher Hookup
Window Features 
Insulated Windows
Bathroom 
Level - First
Bedroom 
Level - First
Dining Room 
Level - First
Great Room 
Level - First
Laundry 
Level - First
Master Bedroom 
Level - First
Other 
Description - Foyer: Level: First
Save
Ask
Tour
Hide
Share
Exterior Features
Construction Details 
BrickFrameVinyl Siding
Exterior 
Private Yard
Lot Features 
Level
Patio And Porch 
CoveredDeckPatioPorch
Roof 
Shingle
Windows/Doors 
Insulated Windows
Community Features
Accessibility Features 
Accessible Doors
Association Fee 
$45.0
Association Fee Frequency 
Monthly
Community Features 
Sidewalks
Financing Terms Available 
CashConventionalFHAVA Loan
Schools
School District
Unknown
Elementary School
Battlefield Elementary
Middle School
Lakeview Middle
High School
Lakeview-Ft. Oglethorpe
Listing courtesy of Coldwell Banker Kinard Realty - Ga (423) 362-0727

IDX information is provided exclusively for consumers’ personal, non-commercial use, and may not be used for any purpose other than to identify prospective properties consumers may be interested in purchasing. The data on this site is deemed reliable but is not guaranteed accurate by the MLS. Source: Greater Chattanooga MLS

Neighborhood & Commute
Source: Walkscore
Disclosure: Community information and market data powered by Constellation Data Labs. Information is deemed reliable but not guaranteed.
Save
Ask
Tour
Hide
Share
Scroll to Top