Save
Ask
Tour
Hide
Share
$350,000
4 Days On Site

3921 Sherlin Drive
Chattanooga, TN 37412

For Sale|Single Family Residence|Active
4
Beds
3
Total Baths
3
Full Baths
2,208
SqFt
$159
/SqFt
1965
Built
Subdivision:
Mission Oaks
County:
Hamilton
Upcoming Open Houses
Sat, Sep 19, 2:30 PM - 5:00 PM
3921 Sherlin Drive3921 Sherlin Drive3921 Sherlin Drive3921 Sherlin Drive
Save
Ask
Tour
Hide
Share

Mortgage Calculator

Monthly Payment (Est.)

$1,597
Calculator powered by Showcase IDX, a Constellation1 Company. Copyright ©2026 Information is deemed reliable but not guaranteed.

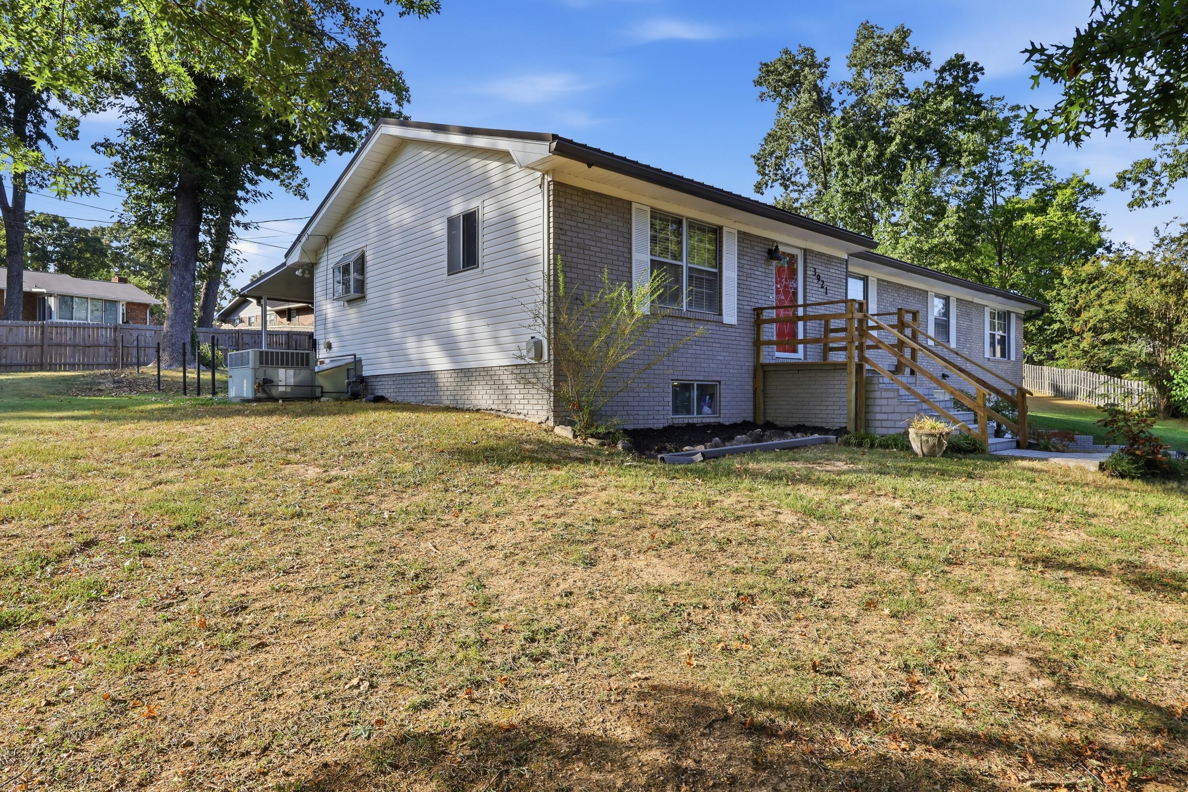
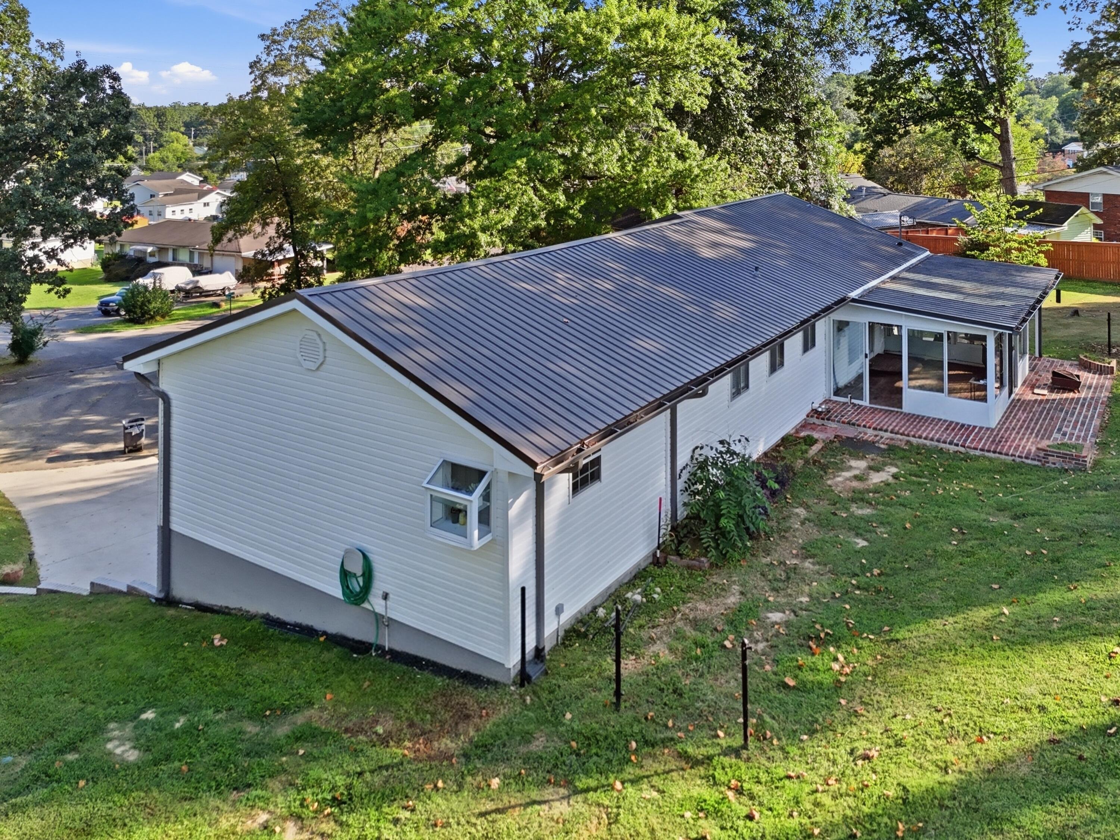
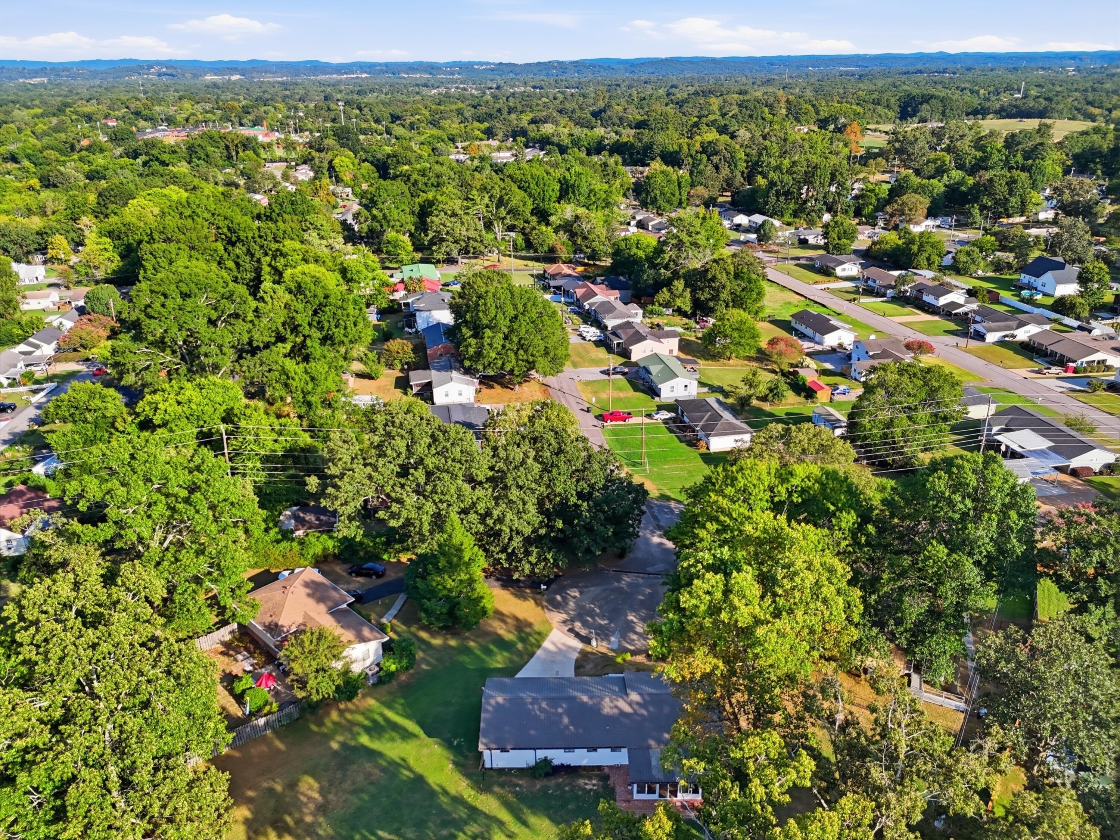
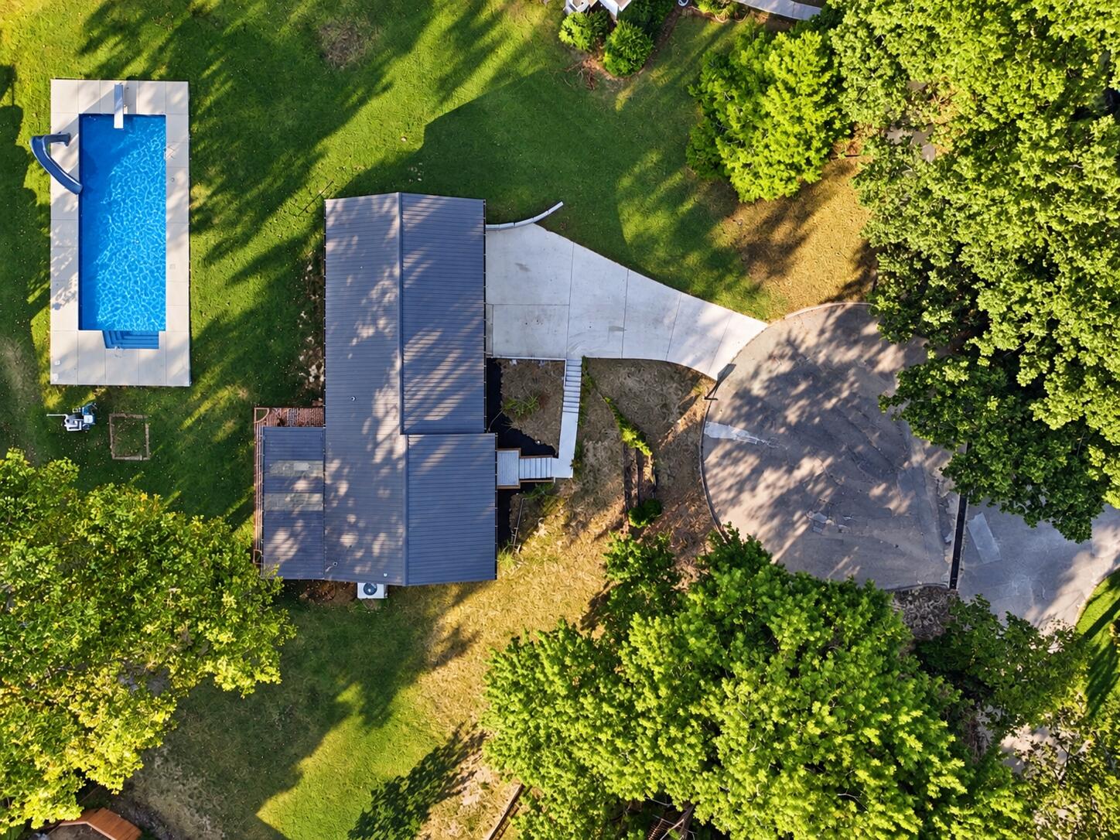
Welcome home to 3921 Sherlin Dr. This 4-bedroom, 3-bath home offers an impressive combination of character, space, and outdoor living. Inside, you'll find beautifully refinished original hardwood floors, a spacious kitchen with abundant cabinetry and stainless-steel appliances, and a finished lower level providing plenty of flexibility for entertaining, a home office, gym, or additional living space. Out back, the centerpiece is the saltwater, self-chlorinating in-ground pool with a slide, surrounded by a spacious backyard perfect for entertaining, relaxing, or enjoying summer days and fall evenings at home. The enclosed sunroom overlooks the backyard and pool, creating a great extension of the living space. Add in a two-car garage, generous driveway, metal roof, and multiple living areas, and you have a home with plenty to offer inside and out. Schedule your private showing and come see it for yourself!

Save
Ask
Tour
Hide
Share
Listing Snapshot
Price 
$350,000
Days On Site 
4 Days
Bedrooms 
4
Inside Area (SqFt) 
2,208 sqft
Total Baths 
3
Full Baths 
3
Partial Baths 
N/A
Lot Size 
0.25 Acres
Year Built 
1965
MLS® Number 
1542757
Status 
Active
Property Tax 
$2,819.11
HOA/Condo/Coop Fees 
N/A
Sq Ft Source 
N/A
Friends & Family
Recent Activity
4 days agoStatus changed to Active
4 days agoListing updated with changes from the MLS®
5 days agoListing first seen on site
General Features
Acres 
0.25
Attached Garage 
Yes
Disclosures 
None
Foundation 
Brick/MortarStone
Garage 
Yes
Garage Spaces 
2
Levels 
Two
Parking 
BasementDrivewayGarageGarage Door OpenerGarage Faces FrontOff StreetOn StreetAttached
Property Condition 
Updated/Remodeled
Property Sub Type 
Single Family Residence
Security 
Fire AlarmSmoke Detector(s)
Sewer 
Public Sewer
Special Circumstances 
Standard
SqFt Above 
1460
SqFt Below 
748
SqFt Total 
2208
Style 
Ranch
Utilities 
Cable AvailableElectricity AvailableElectricity ConnectedNatural Gas AvailableNatural Gas ConnectedPhone AvailableSewer AvailableSewer ConnectedWater AvailableWater ConnectedUnderground Utilities
Water Source 
Public
Interior Features
Appliances 
RefrigeratorMicrowaveFree-Standing Gas RangeDishwasher
Basement 
FinishedFull
Cooling 
Ceiling Fan(s)Central AirElectric
Fireplace Features 
Gas LogOutsideRecreation Room
Flooring 
HardwoodTileVinyl
Heating 
CentralNatural Gas
Interior 
Crown MoldingDouble VanityGranite CountersHigh CeilingsWet BarMaster Downstairs
Laundry Features 
Electric Dryer HookupIn GarageWasher Hookup
Bathroom 
Level - First
Bedroom 
Level - First
Den 
Level - Second
Kitchen 
Level - First
Living Room 
Level - First
Master Bedroom 
Level - First
Sunroom 
Level - First
Save
Ask
Tour
Hide
Share
Exterior Features
Construction Details 
BrickVinyl SidingOther
Exterior 
Lighting
Fencing 
Partial
Lot Features 
Cul-De-SacFew TreesGentle Sloping
Other Structures 
None
Patio And Porch 
CoveredDeckFront PorchPatioPorch
Pool Features 
In GroundPrivateSalt Water
Private Pool 
Yes
Road Frontage 
City Street
Roof 
Metal
Spa Features 
None
Community Features
MLS Area 
East Ridge
Financing Terms Available 
CashConventionalFHAUSDA LoanVA Loan
Roads 
AsphaltConcrete
Schools
School District
Unknown
Elementary School
East Ridge Elementary
Middle School
East Ridge Middle
High School
East Ridge High
Listing courtesy of LPT Realty LLC (423) 704-2692

IDX information is provided exclusively for consumers’ personal, non-commercial use, and may not be used for any purpose other than to identify prospective properties consumers may be interested in purchasing. The data on this site is deemed reliable but is not guaranteed accurate by the MLS. Source: Greater Chattanooga MLS

Neighborhood & Commute
Source: Walkscore
Disclosure: Community information and market data powered by Constellation Data Labs. Information is deemed reliable but not guaranteed.
Save
Ask
Tour
Hide
Share
Scroll to Top