
Save
Ask
Tour
Hide
$339,000
4 Days On Site
162 Huntley Meadows DriveRossville, GA 30741
For Sale|Single Family Residence|Active
3
Beds
2
Total Baths
2
Full Baths
1,653
SqFt
$205
/SqFt
2020
Built
Subdivision:
Huntley Meadows
County:
Catoosa
Save
Ask
Tour
Hide
Mortgage Calculator
Monthly Payment (Est.)
$1,547Calculator powered by Showcase IDX, a Constellation1 Company. Copyright ©2026 Information is deemed reliable but not guaranteed.
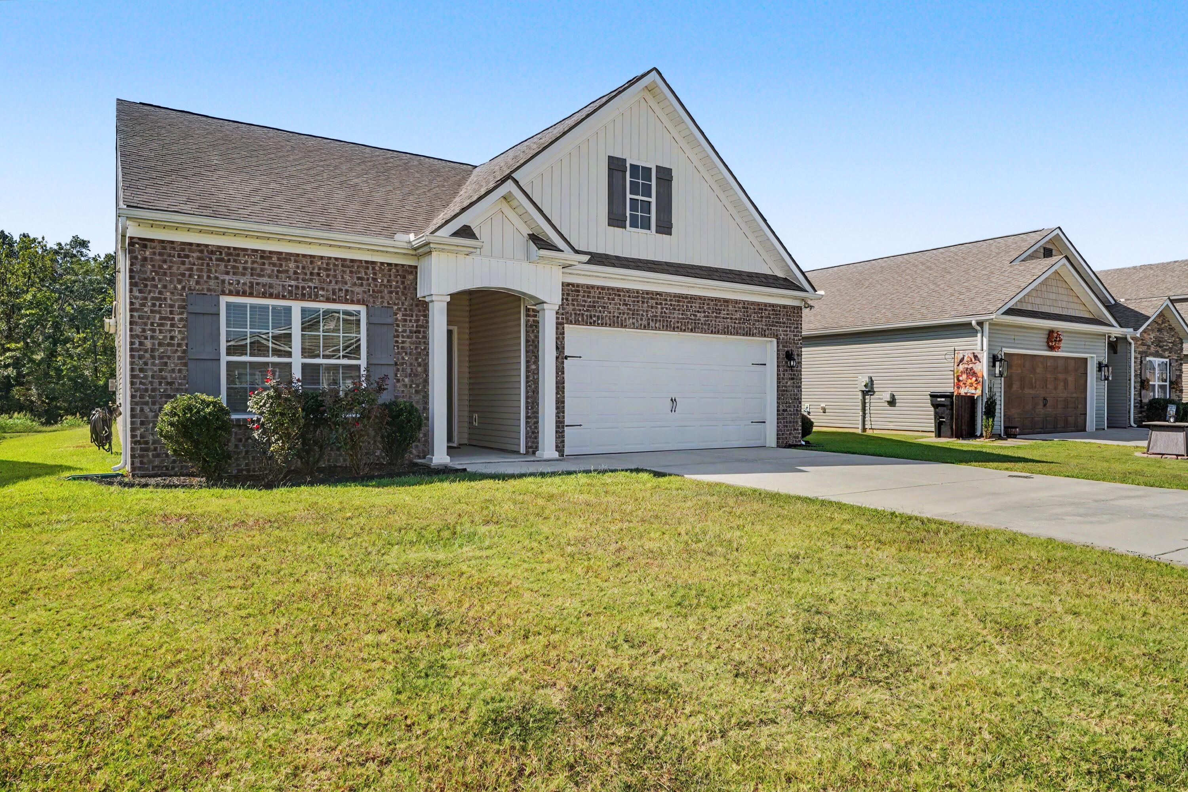
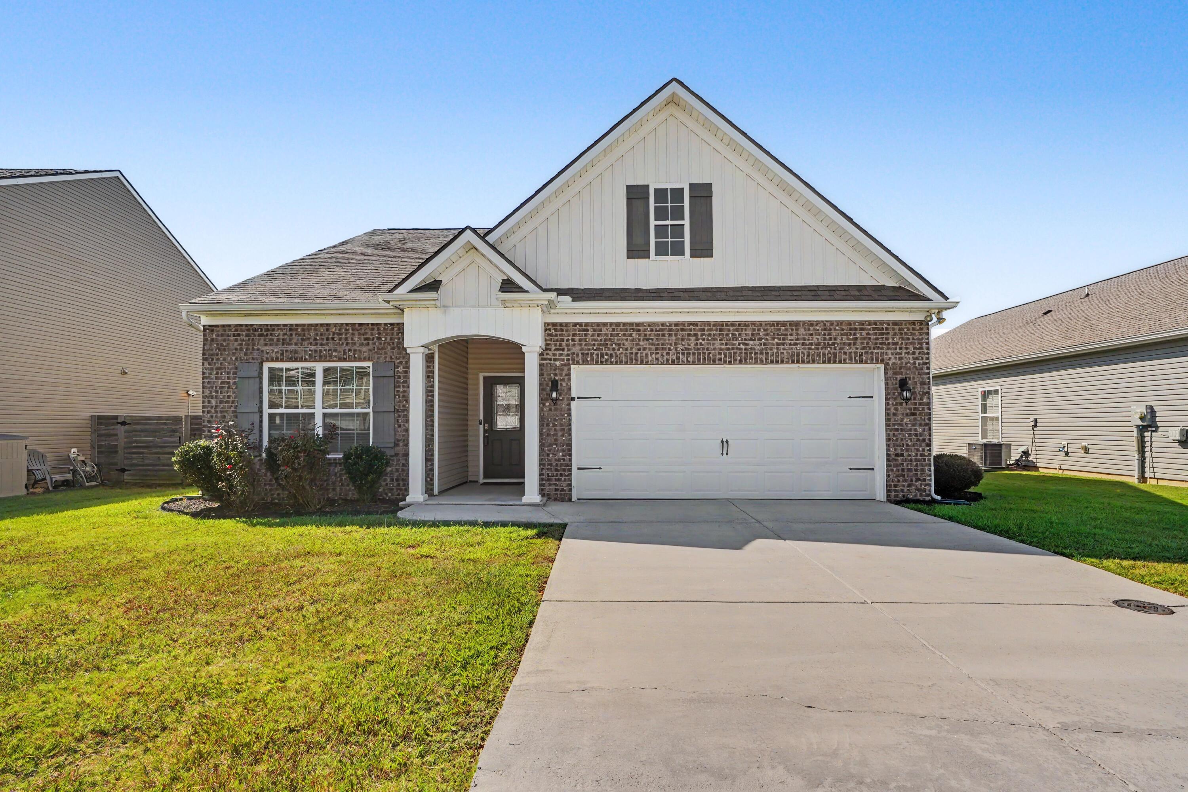
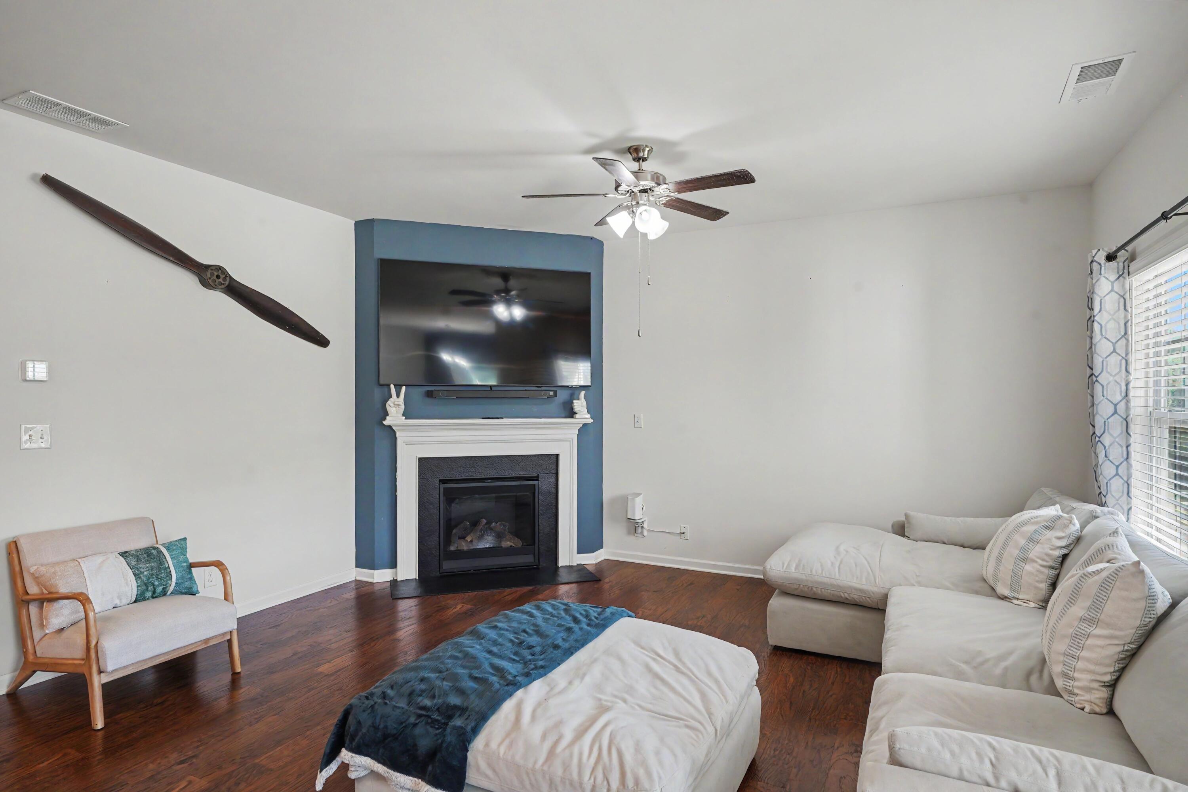
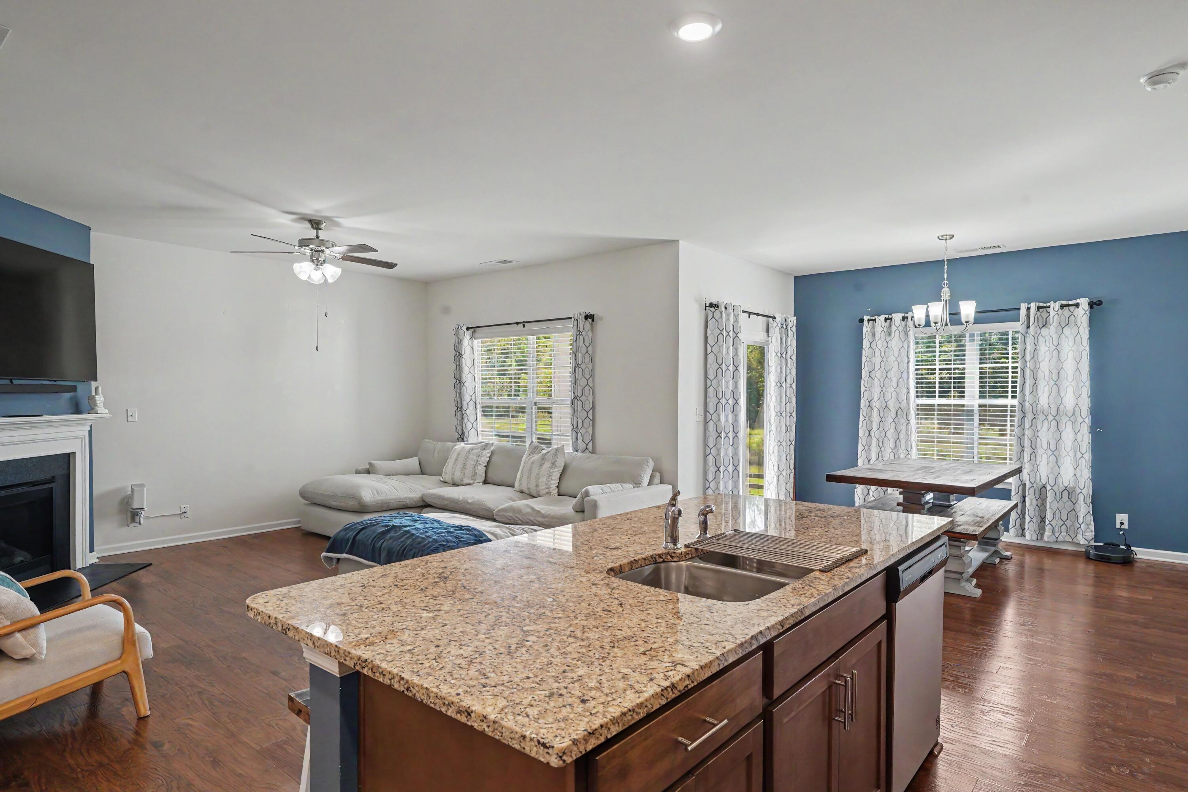
6 year old home on one of the best lots in Huntley Meadows subdivision there is a pond at the rear of the home with pond views the property behind is a venue that will not be building at the rear home is in perfect condition it has open floor plan all on one level the garage is a 2 car that is finished
Save
Ask
Tour
Hide
Listing Snapshot
Price
$339,000
Days On Site
4 Days
Bedrooms
3
Inside Area (SqFt)
1,653 sqft
Total Baths
2
Full Baths
2
Partial Baths
N/A
Lot Size
0.15 Acres
Year Built
2020
MLS® Number
1542763
Status
Active
Property Tax
$2,414.83
HOA/Condo/Coop Fees
$20.83 monthly
Sq Ft Source
N/A
Friends & Family
Recent Activity
| 5 days ago | Listing first seen on site | |
| 5 days ago | Listing updated with changes from the MLS® |
General Features
Acres
0.15
Attached Garage
Yes
Foundation
Slab
Garage
Yes
Garage Spaces
2
Levels
One
Parking
GarageGarage Door OpenerGarage Faces FrontOff StreetAttached
Property Sub Type
Single Family Residence
Security
Smoke Detector(s)
Sewer
Public Sewer
SqFt Above
1653
SqFt Total
1653
Style
Ranch
Utilities
Cable ConnectedElectricity ConnectedSewer ConnectedWater ConnectedUnderground Utilities
Water Source
Public
Interior Features
Appliances
Free-Standing RefrigeratorFree-Standing Electric RangeExhaust FanElectric Water HeaterDishwasher
Cooling
Central AirElectric
Fireplace
Yes
Fireplace Features
Living Room
Flooring
CarpetVinyl
Heating
CentralElectricExhaust Fan
Interior
Eat-in KitchenGranite CountersOpen FloorplanPantry
Laundry Features
Electric Dryer HookupIn HallLaundry Room
Window Features
Blinds
Bathroom
Level - First
Bedroom
Level - First
Dining Room
Kitchen
Level - First
Living Room
Level - First
Master Bedroom
Level - First
Primary Bathroom
Level - First
Save
Ask
Tour
Hide
Exterior Features
Construction Details
Metal SidingVinyl Siding
Exterior
Rain Gutters
Fencing
None
Lot Features
LevelViewsWaterfront
Patio And Porch
CoveredPorch
Road Frontage
City StreetPrivate Road
Roof
AsphaltShingle
View
Pond
Waterfront
Yes
Waterfront Features
WaterfrontPond
Waterview
Pond
Windows/Doors
Blinds
Community Features
Association Fee
$250.0
Association Fee Frequency
Annually
Financing Terms Available
CashConventionalFHAVA Loan
Roads
Asphalt
Schools
School District
Unknown
Elementary School
West Side Elementary
Middle School
Lakeview Middle
High School
Lakeview-Ft. Oglethorpe
Listing courtesy of Keller Williams Realty (423) 595-7639
IDX information is provided exclusively for consumers’ personal, non-commercial use, and may not be used for any purpose other than to identify prospective properties consumers may be interested in purchasing. The data on this site is deemed reliable but is not guaranteed accurate by the MLS. Source: Greater Chattanooga MLS
IDX information is provided exclusively for consumers’ personal, non-commercial use, and may not be used for any purpose other than to identify prospective properties consumers may be interested in purchasing. The data on this site is deemed reliable but is not guaranteed accurate by the MLS. Source: Greater Chattanooga MLS
Neighborhood & Commute
Source: Walkscore
Disclosure: Community information and market data powered by Constellation Data Labs. Information is deemed reliable but not guaranteed.
Save
Ask
Tour
Hide
Did you know? You can invite friends and family to your search. They can join your search, rate and discuss listings with you.