Save
Ask
Tour
Hide
Share
$284,900
4 Days On Site

717 Long Hollow Road
Rock Spring, GA 30739

For Sale|Single Family Residence|Active
6
Beds
3
Total Baths
3
Full Baths
2,566
SqFt
$111
/SqFt
1964
Built
Subdivision:
None
County:
Walker
717 Long Hollow Road717 Long Hollow Road717 Long Hollow Road717 Long Hollow Road
Save
Ask
Tour
Hide
Share

Mortgage Calculator

Monthly Payment (Est.)

$1,300
Calculator powered by Showcase IDX, a Constellation1 Company. Copyright ©2026 Information is deemed reliable but not guaranteed.

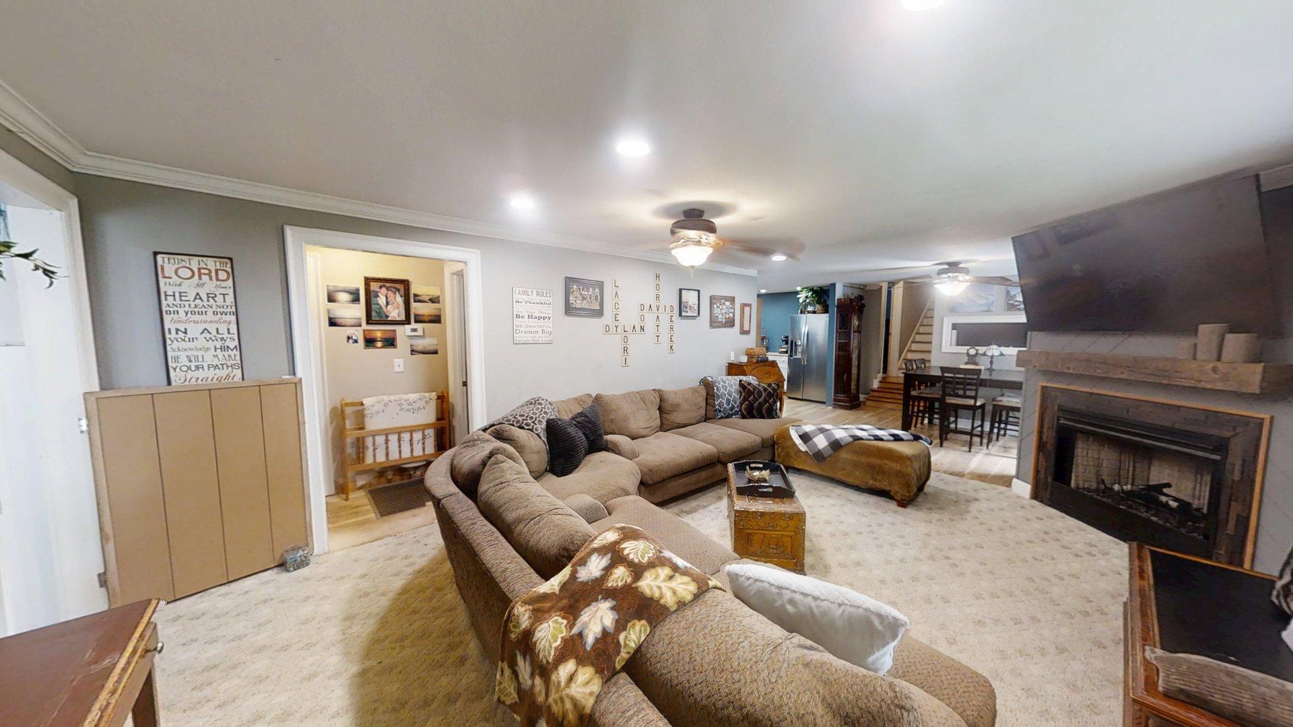
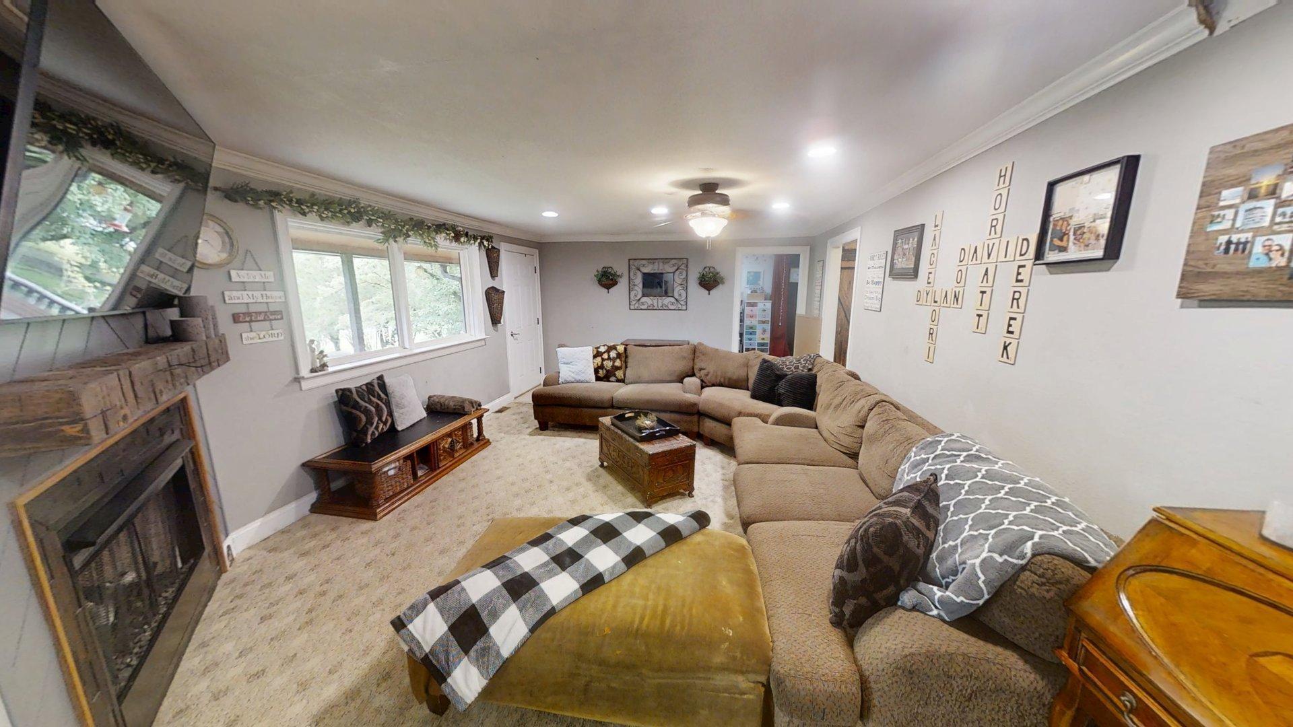
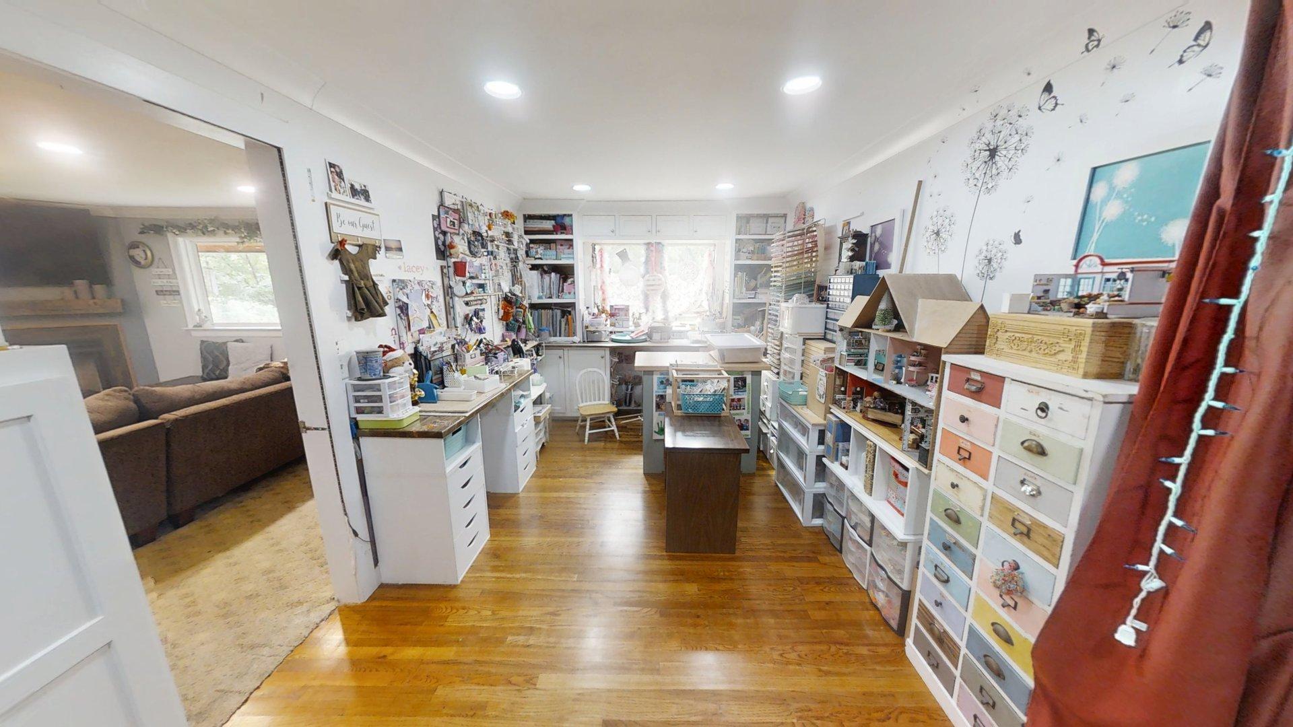
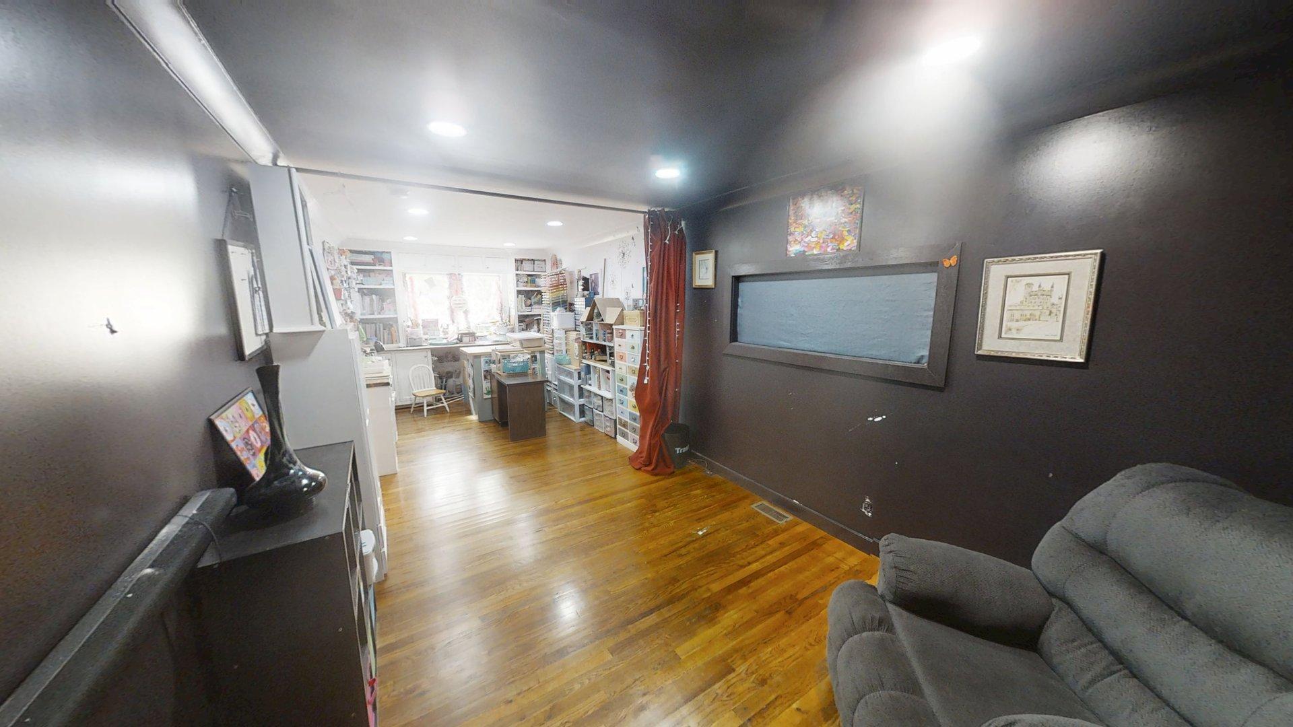
Set back on 1.97 wooded acres off Long Hollow Road, this two-story Rock Spring home gives you something most listings in this price range can't: room. Six bedrooms and three full baths across 2,566 square feet, laid out so there's a real answer for the home office, the guest room, and the bonus space you've been making do without. Inside, hardwood and ceramic tile run through the main living areas, the floor plan opens up rather than boxing you in, and a breakfast nook catches the morning light off the kitchen. Central heat and air, ceiling fans throughout, and a layout that's been well cared for since it was built in 1964. Outside is the part that sells it. The lot slopes gently back into mature trees, giving you a private, tree-lined yard with no one looking over your shoulder -- plus outbuildings ready to be a workshop, storage, or whatever hobby has outgrown the garage. Long driveway, plenty of off-street parking, septic and public water. Walker County convenience, Chattanooga twenty minutes up the road, and nearly two acres of your own. Schedule your showing before someone else claims the space.

Save
Ask
Tour
Hide
Share
Listing Snapshot
Price 
$284,900
Days On Site 
4 Days
Bedrooms 
6
Inside Area (SqFt) 
2,566 sqft
Total Baths 
3
Full Baths 
3
Partial Baths 
N/A
Lot Size 
1.97 Acres
Year Built 
1964
MLS® Number 
1542766
Status 
Active
Property Tax 
$2,228.54
HOA/Condo/Coop Fees 
N/A
Sq Ft Source 
N/A
Friends & Family
Recent Activity
5 days agoListing first seen on site
5 days agoListing updated with changes from the MLS®
General Features
Acres 
1.97
Disclosures 
None
Foundation 
Block
Levels 
Two
Parking 
DrivewayOff Street
Property Sub Type 
Single Family Residence
Security 
Smoke Detector(s)
Sewer 
Septic Tank
Special Circumstances 
Standard
SqFt Above 
2566
SqFt Total 
2566
Style 
Contemporary
Utilities 
Cable AvailableElectricity ConnectedPhone AvailableWater Connected
Water Source 
Public
Interior Features
Appliances 
RefrigeratorElectric Water HeaterElectric RangeElectric OvenElectric CooktopDouble OvenDishwasherCooktop
Basement 
Crawl Space
Cooling 
Ceiling Fan(s)Central AirElectric
Fireplace 
Yes
Fireplaces 
1
Flooring 
CarpetCeramic TileHardwood
Heating 
CentralElectric
Interior 
Open Floorplan
Laundry Features 
In UnitLaundry RoomMain Level
Window Features 
Bay Window(s)BlindsDrapes
Save
Ask
Tour
Hide
Share
Exterior Features
Construction Details 
Wood Siding
Exterior 
None
Fencing 
Chain LinkFencedFull
Lot Features 
Back YardFront YardGentle SlopingWooded
Other Structures 
Barn(s)Shed(s)StorageWorkshop
Patio And Porch 
CoveredDeckFront PorchPatioPorch
Road Frontage 
County Road
Roof 
Shingle
Windows/Doors 
Bay Window(s)BlindsDrapes
Community Features
Community Features 
None
Financing Terms Available 
CashConventional
Roads 
AsphaltPaved
Schools
School District
Unknown
Elementary School
Rock Spring Elementary
Middle School
Saddle Ridge Middle
High School
LaFayette High
Listing courtesy of Southern Property Shop (423) 777-6453

IDX information is provided exclusively for consumers’ personal, non-commercial use, and may not be used for any purpose other than to identify prospective properties consumers may be interested in purchasing. The data on this site is deemed reliable but is not guaranteed accurate by the MLS. Source: Greater Chattanooga MLS

Neighborhood & Commute
Source: Walkscore
Disclosure: Community information and market data powered by Constellation Data Labs. Information is deemed reliable but not guaranteed.
Save
Ask
Tour
Hide
Share
Scroll to Top