
Save
Ask
Tour
Hide
$543,316
5 Days On Site
8261 Tree Farm Circle 07Ooltewah, TN 37363
For Sale|Single Family Residence|Active
4
Beds
4
Total Baths
3
Full Baths
1
Partial Bath
2,920
SqFt
$186
/SqFt
2026
Built
Subdivision:
Timberfield
County:
Hamilton
Save
Ask
Tour
Hide
Mortgage Calculator
Monthly Payment (Est.)
$2,479Calculator powered by Showcase IDX, a Constellation1 Company. Copyright ©2026 Information is deemed reliable but not guaranteed.
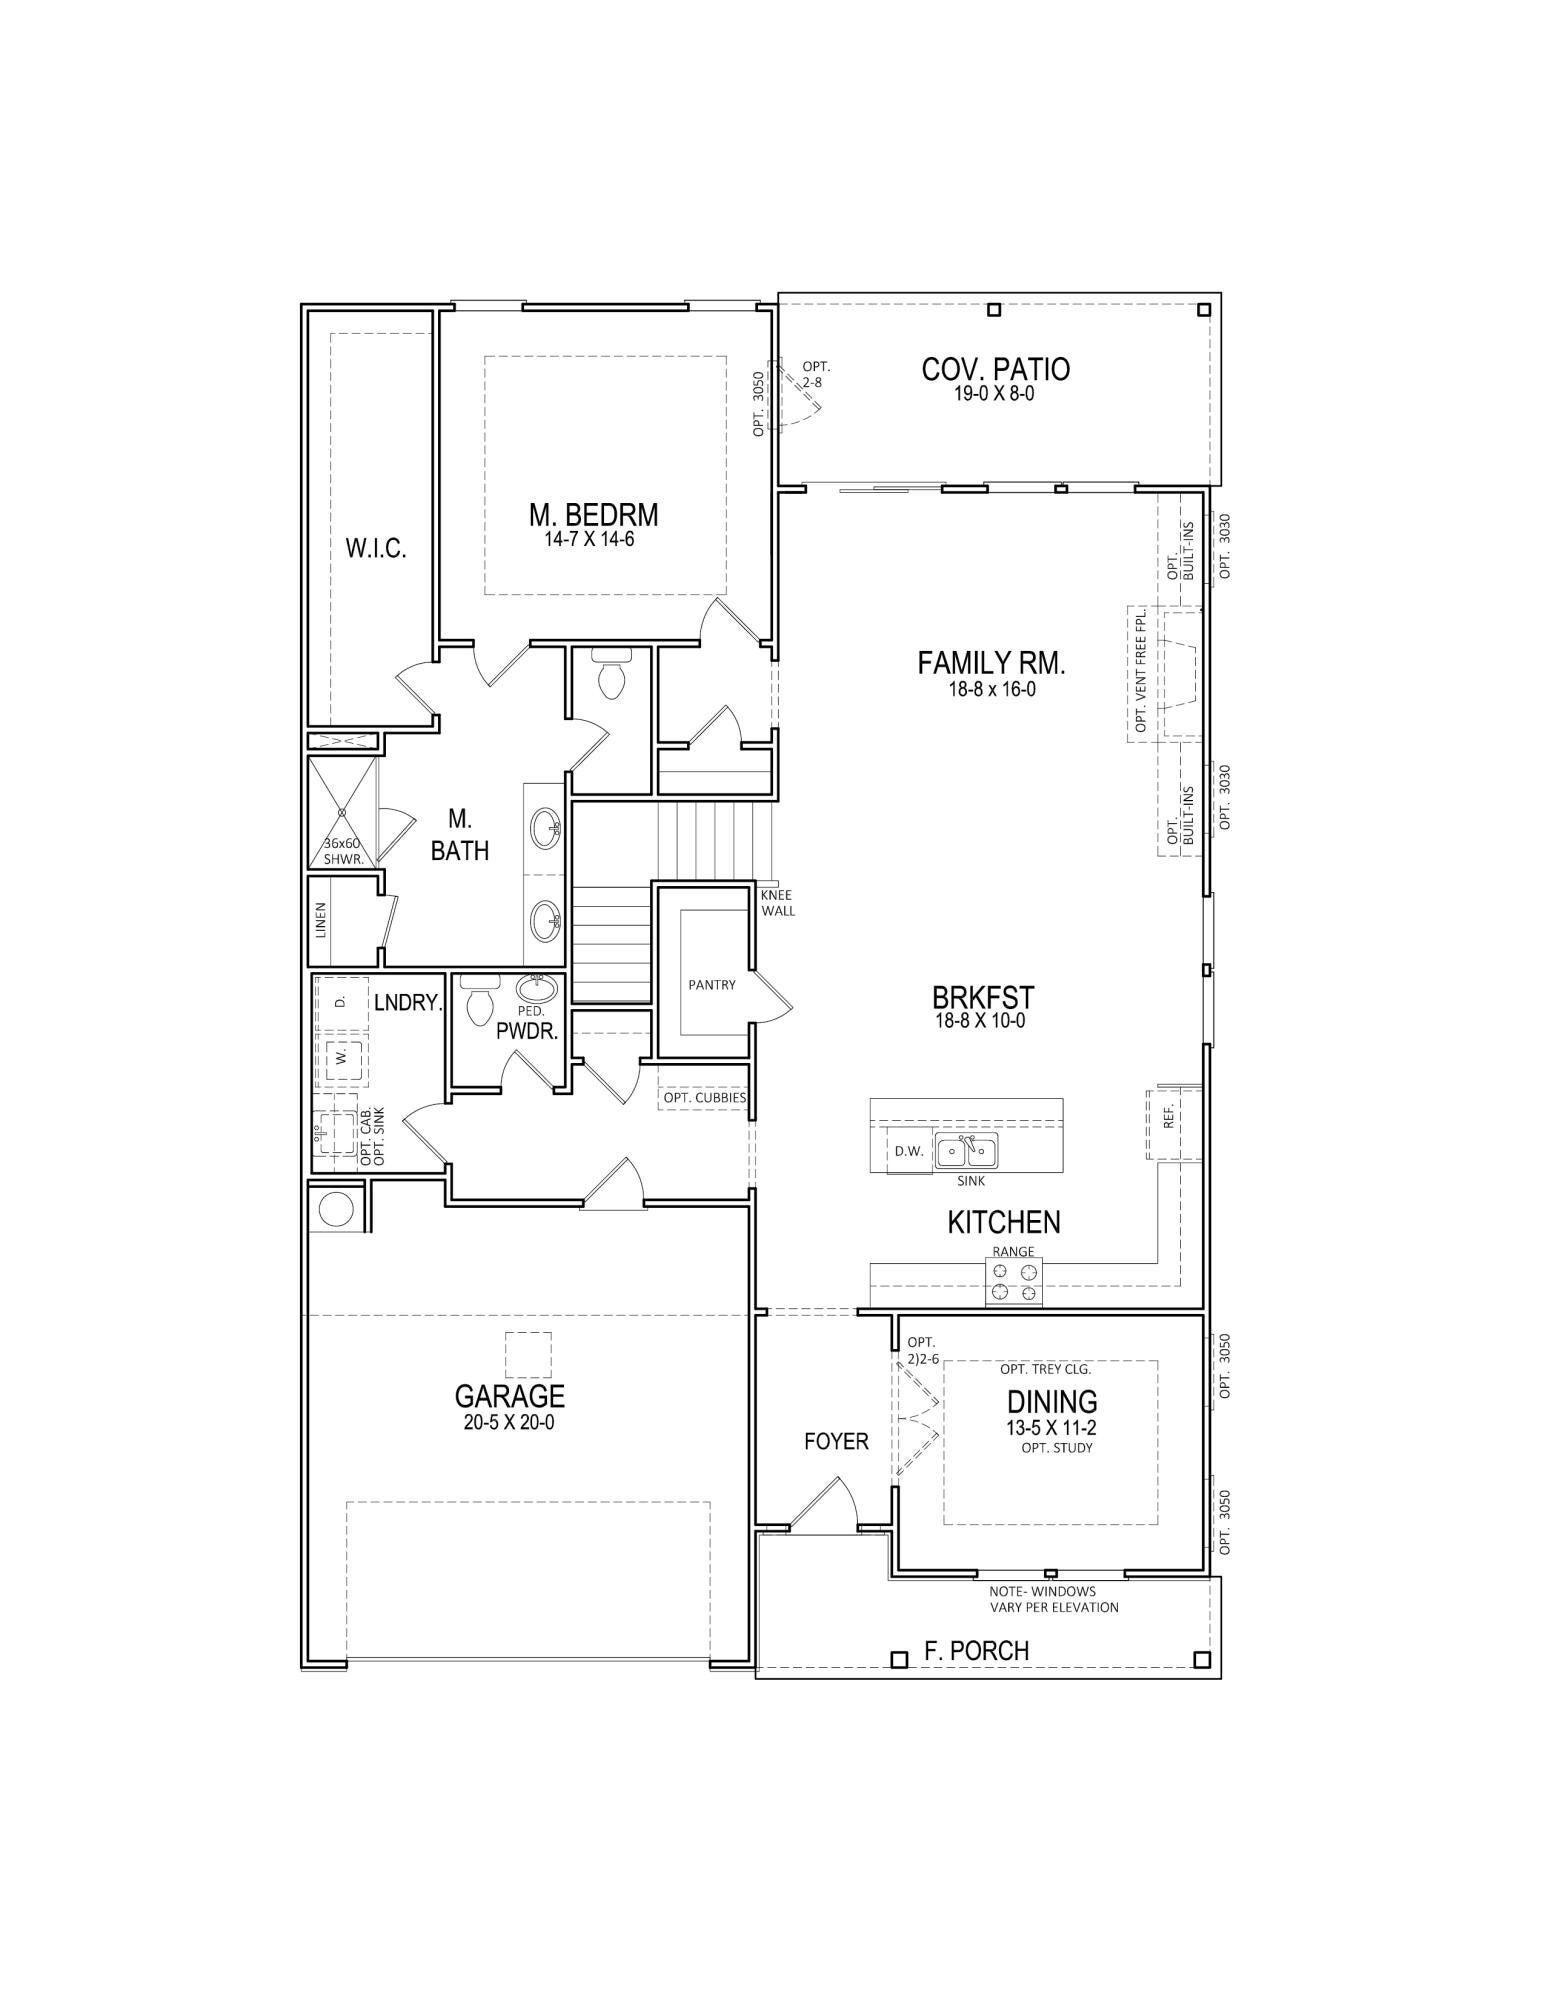
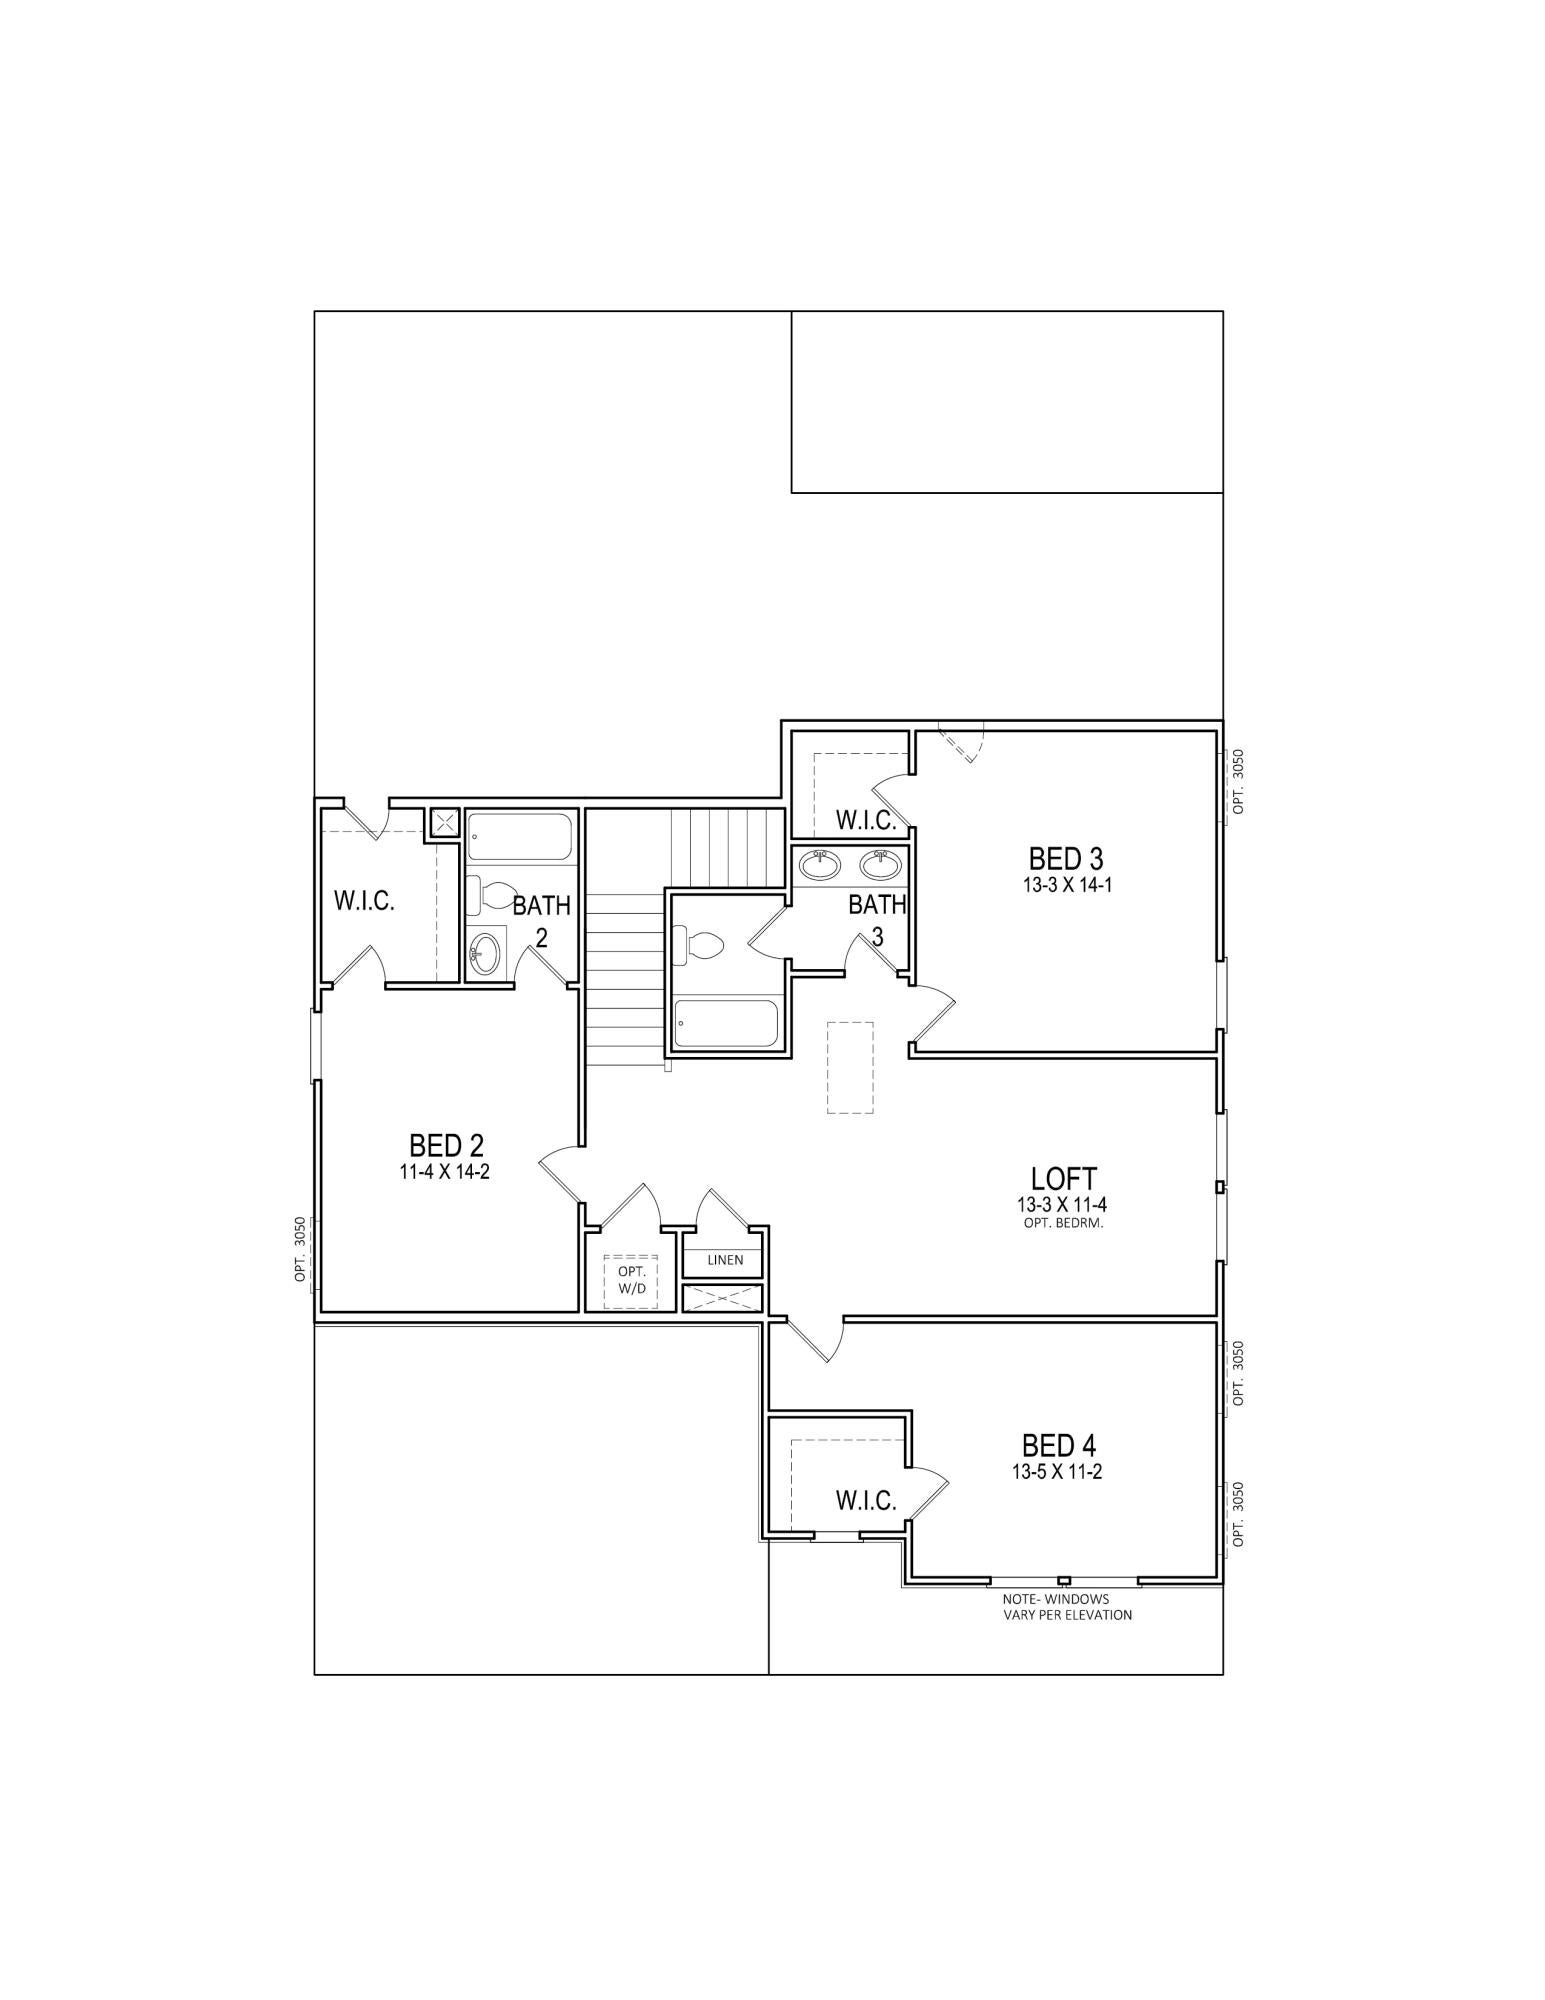
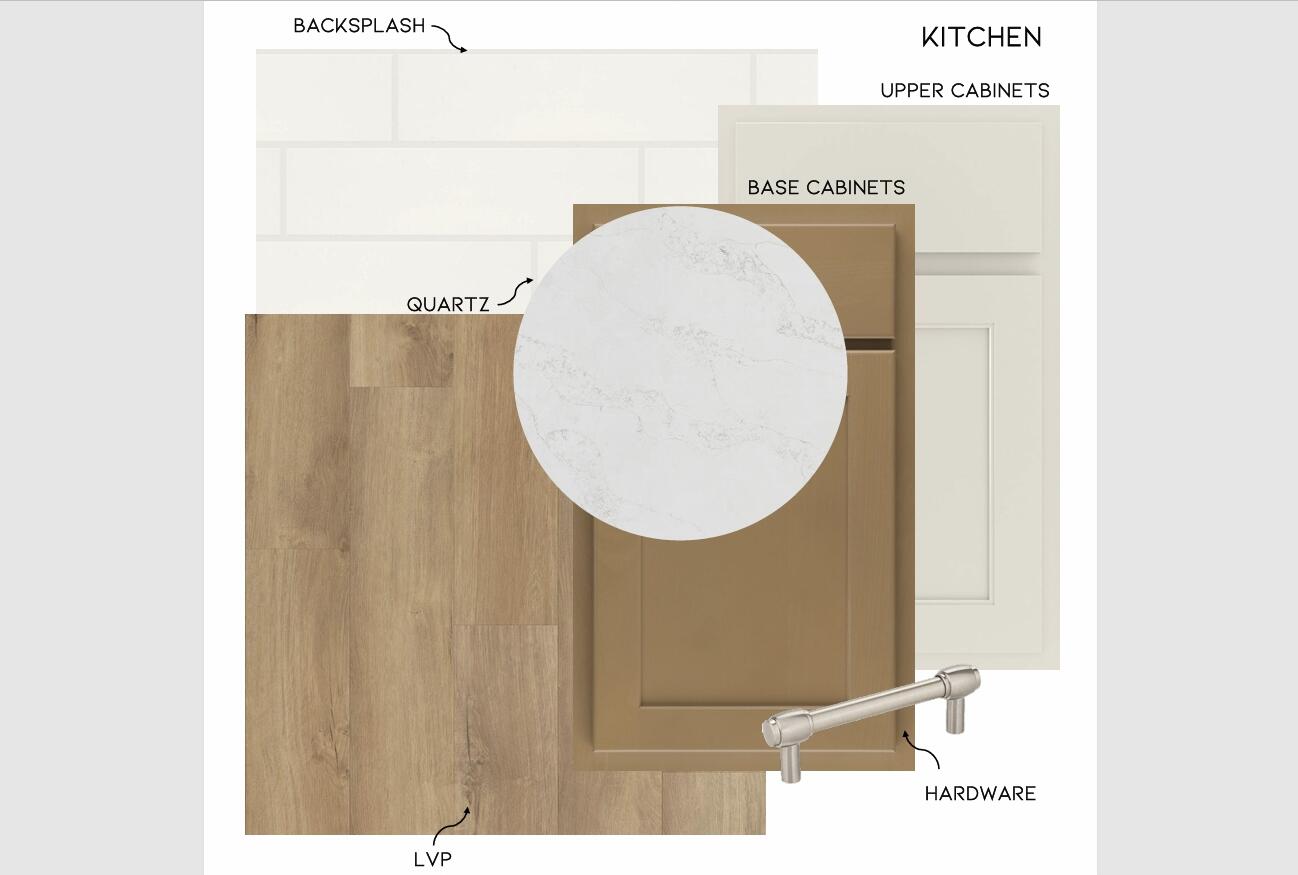
Seller to pay up to $10,000 towards closing costs with the use of preferred lender and $10,000 in upgrades. Exceptional Plan the Winston M with Primary Bedroom on Main Floor. Second Floor Media Room. Luxurious space and storage for everything without sacrificing efficiency. This Home even includes a Covered Front Porch and a rear deck for cool outdoor evenings. Large Open Gourmet Kitchen and Over-sized Island overlook the family room for ideal entertaining and guest circulation. Luxury Vinyl Plank Flooring, 42'' Cabinets, Granite, Stainless Steel Appliances, all complete the oasis for the senses.
Save
Ask
Tour
Hide
Listing Snapshot
Price
$543,316
Days On Site
5 Days
Bedrooms
4
Inside Area (SqFt)
2,920 sqft
Total Baths
4
Full Baths
3
Partial Baths
1
Lot Size
0.17 Acres
Year Built
2026
MLS® Number
1542772
Status
Active
Property Tax
N/A
HOA/Condo/Coop Fees
$62.5 monthly
Sq Ft Source
N/A
Friends & Family
Recent Activity
| 6 days ago | Listing first seen on site | |
| 6 days ago | Listing updated with changes from the MLS® |
General Features
Acres
0.17
Attached Garage
Yes
Foundation
Slab
Garage
Yes
Garage Spaces
2
Levels
Two
Parking
ConcreteDrivewayAttachedGarage
Property Condition
New Construction
Property Sub Type
Single Family Residence
Sewer
Public Sewer
SqFt Above
2920
SqFt Total
2920
Utilities
Cable AvailableElectricity AvailablePhone AvailableSewer ConnectedUnderground Utilities
Water Source
Public
Interior Features
Appliances
MicrowaveDisposalDishwasher
Cooling
Central Air
Fireplace
Yes
Fireplaces
1
Heating
CeilingCentralElectric
Interior
Walk-In Closet(s)
Bath Half
Level - First
Bathroom
Level - Second
Bedroom
Level - Second
Breakfast Room
Level - First
Family Room
Level - First
Kitchen
Level - First
Laundry
Level - First
Loft
Level - Second
Master Bedroom
Level - First
Primary Bathroom
Level - First
Save
Ask
Tour
Hide
Exterior Features
Construction Details
BrickFiber Cement
Exterior
Other
Patio And Porch
CoveredDeckPatioPorchScreened
Roof
AsphaltShingle
Community Features
Association Fee
$750.0
Association Fee Frequency
Annually
MLS Area
County
Financing Terms Available
Conventional
Schools
School District
Unknown
Elementary School
Ooltewah Elementary
Middle School
Hunter Middle
High School
Ooltewah
Listing courtesy of Trust Real Estate Group, LLC (423) 664-3166
IDX information is provided exclusively for consumers’ personal, non-commercial use, and may not be used for any purpose other than to identify prospective properties consumers may be interested in purchasing. The data on this site is deemed reliable but is not guaranteed accurate by the MLS. Source: Greater Chattanooga MLS
IDX information is provided exclusively for consumers’ personal, non-commercial use, and may not be used for any purpose other than to identify prospective properties consumers may be interested in purchasing. The data on this site is deemed reliable but is not guaranteed accurate by the MLS. Source: Greater Chattanooga MLS
Neighborhood & Commute
Source: Walkscore
Disclosure: Community information and market data powered by Constellation Data Labs. Information is deemed reliable but not guaranteed.
Save
Ask
Tour
Hide
Did you know? You can invite friends and family to your search. They can join your search, rate and discuss listings with you.