
Save
Ask
Tour
Hide
$565,000
4 Days On Site
101 Masters RoadHixson, TN 37343
For Sale|Single Family Residence|Active
4
Beds
3
Total Baths
3
Full Baths
3,001
SqFt
$188
/SqFt
1965
Built
Subdivision:
Valleybrook Unit 1
County:
Hamilton
Save
Ask
Tour
Hide
Mortgage Calculator
Monthly Payment (Est.)
$2,578Calculator powered by Showcase IDX, a Constellation1 Company. Copyright ©2026 Information is deemed reliable but not guaranteed.
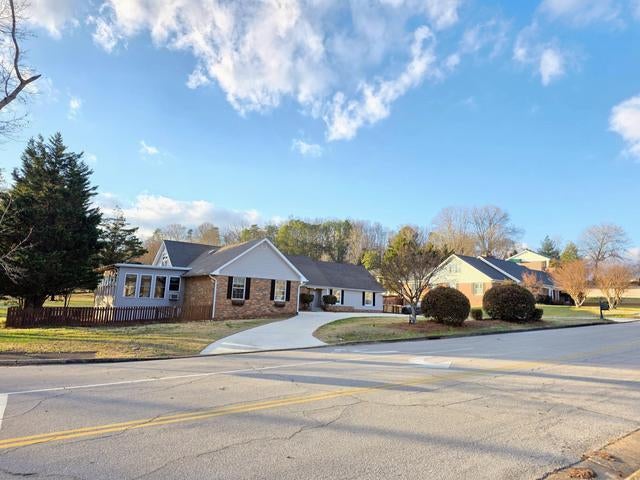
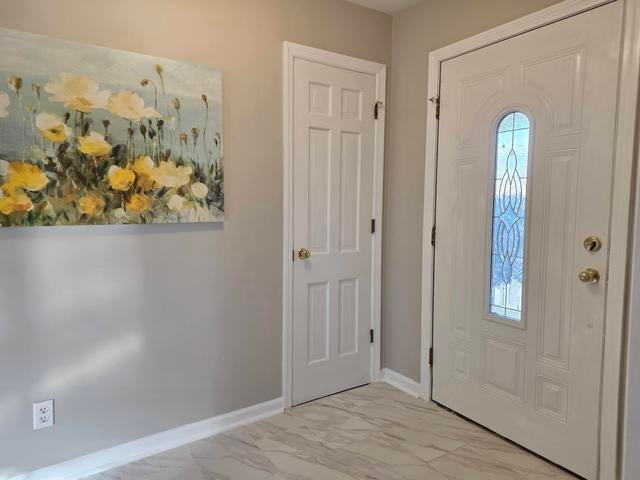
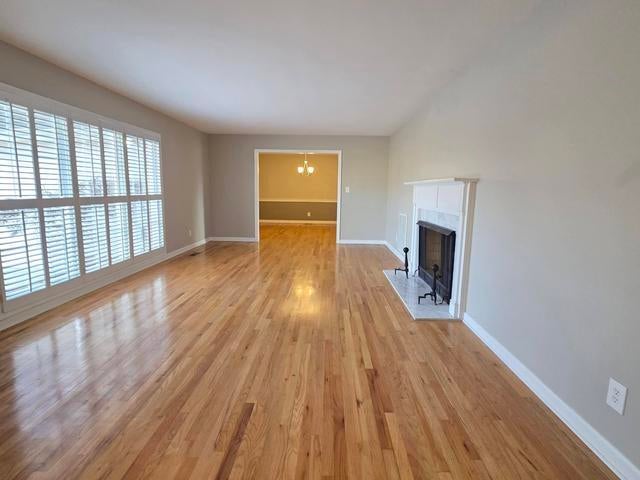
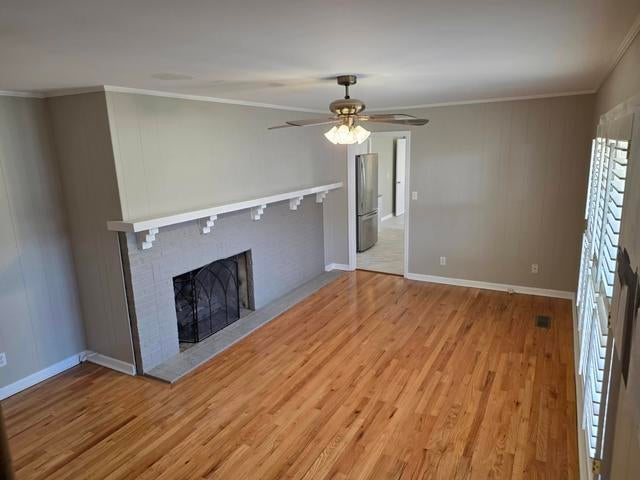
Attention Golfer, this stunning move-in ready home is located in the Valleybrook Golf Course and Country Club community. From the moment you step inside, you'll appreciate the sophisticated interior upgrades: granite countertops, sleek white cabinetry, modern tile backsplash, bright and open floor plan highlighted by gorgeous hardwood flooring that flows throughout the main living areas. The light-filled spacious sunroom and a newly fenced-in backyard area are perfect for weekend gatherings. Don't miss the opportunity to make this beautiful home yours
Save
Ask
Tour
Hide
Listing Snapshot
Price
$565,000
Days On Site
4 Days
Bedrooms
4
Inside Area (SqFt)
3,001 sqft
Total Baths
3
Full Baths
3
Partial Baths
N/A
Lot Size
0.43 Acres
Year Built
1965
MLS® Number
1542776
Status
Active
Property Tax
$3,759.26
HOA/Condo/Coop Fees
N/A
Sq Ft Source
N/A
Friends & Family
Recent Activity
| 5 days ago | Listing first seen on site | |
| 5 days ago | Listing updated with changes from the MLS® |
General Features
Acres
0.43
Attached Garage
Yes
Disclosures
None
Foundation
Block
Garage
Yes
Garage Spaces
2
Levels
One
Parking
ConcreteGarageGarage Door OpenerGarage Faces SideAttached
Property Sub Type
Single Family Residence
Security
Carbon Monoxide Detector(s)Smoke Detector(s)
Sewer
Public Sewer
Special Circumstances
Standard
SqFt Above
3700
SqFt Total
3001
Utilities
Cable ConnectedElectricity ConnectedNatural Gas AvailablePhone ConnectedSewer ConnectedWater Connected
Water Source
Public
Interior Features
Appliances
Water HeaterRefrigeratorMicrowaveElectric RangeDown DraftDisposalDishwasherOven
Basement
PartialUnfinished
Cooling
Central Air
Fireplace
Yes
Fireplace Features
Gas Log
Fireplaces
2
Flooring
HardwoodTile
Heating
CentralNatural Gas
Interior
Granite CountersWalk-In Closet(s)
Laundry Features
Laundry ClosetMain Level
Bathroom
Level - SecondDescription - Full Bathroom
Bedroom
Level - Second
Dining Room
Level - First
Family Room
Level - First
Living Room
Level - First
Master Bedroom
Level - First
Primary Bathroom
Level - First
Utility Room
Level - First
Save
Ask
Tour
Hide
Exterior Features
Construction Details
Brick Veneer
Exterior
Rain Gutters
Fencing
Back YardWood
Lot Features
LevelOn Golf Course
Other Structures
None
Patio And Porch
DeckFront Porch
Pool Features
None
Road Frontage
City Street
Roof
Asphalt
Spa Features
None
View
Golf Course
Waterview
Golf Course
Community Features
Association Fee Frequency
Annually
Community Features
Golf
MLS Area
Chattanooga
Financing Terms Available
CashConventionalFHAVA Loan
Roads
Asphalt
Schools
School District
Unknown
Elementary School
Big Ridge Elementary
Middle School
Hixson Middle
High School
Hixson High
Listing courtesy of Blue Key Properties LLC (423) 877-1966
IDX information is provided exclusively for consumers’ personal, non-commercial use, and may not be used for any purpose other than to identify prospective properties consumers may be interested in purchasing. The data on this site is deemed reliable but is not guaranteed accurate by the MLS. Source: Greater Chattanooga MLS
IDX information is provided exclusively for consumers’ personal, non-commercial use, and may not be used for any purpose other than to identify prospective properties consumers may be interested in purchasing. The data on this site is deemed reliable but is not guaranteed accurate by the MLS. Source: Greater Chattanooga MLS
Neighborhood & Commute
Source: Walkscore
Disclosure: Community information and market data powered by Constellation Data Labs. Information is deemed reliable but not guaranteed.
Save
Ask
Tour
Hide
Did you know? You can invite friends and family to your search. They can join your search, rate and discuss listings with you.