Save
Ask
Tour
Hide
Share
$419,658
4 Days On Site

144 Pathfinder Place 46
Chattanooga, TN 37405

For Sale|Townhouse|Active
3
Beds
3
Total Baths
3
Full Baths
1,199
SqFt
$350
/SqFt
2026
Built
Subdivision:
BelleWether
County:
Hamilton
144 Pathfinder Place 46144 Pathfinder Place 46144 Pathfinder Place 46144 Pathfinder Place 46
Save
Ask
Tour
Hide
Share

Mortgage Calculator

Monthly Payment (Est.)

$1,915
Calculator powered by Showcase IDX, a Constellation1 Company. Copyright ©2026 Information is deemed reliable but not guaranteed.

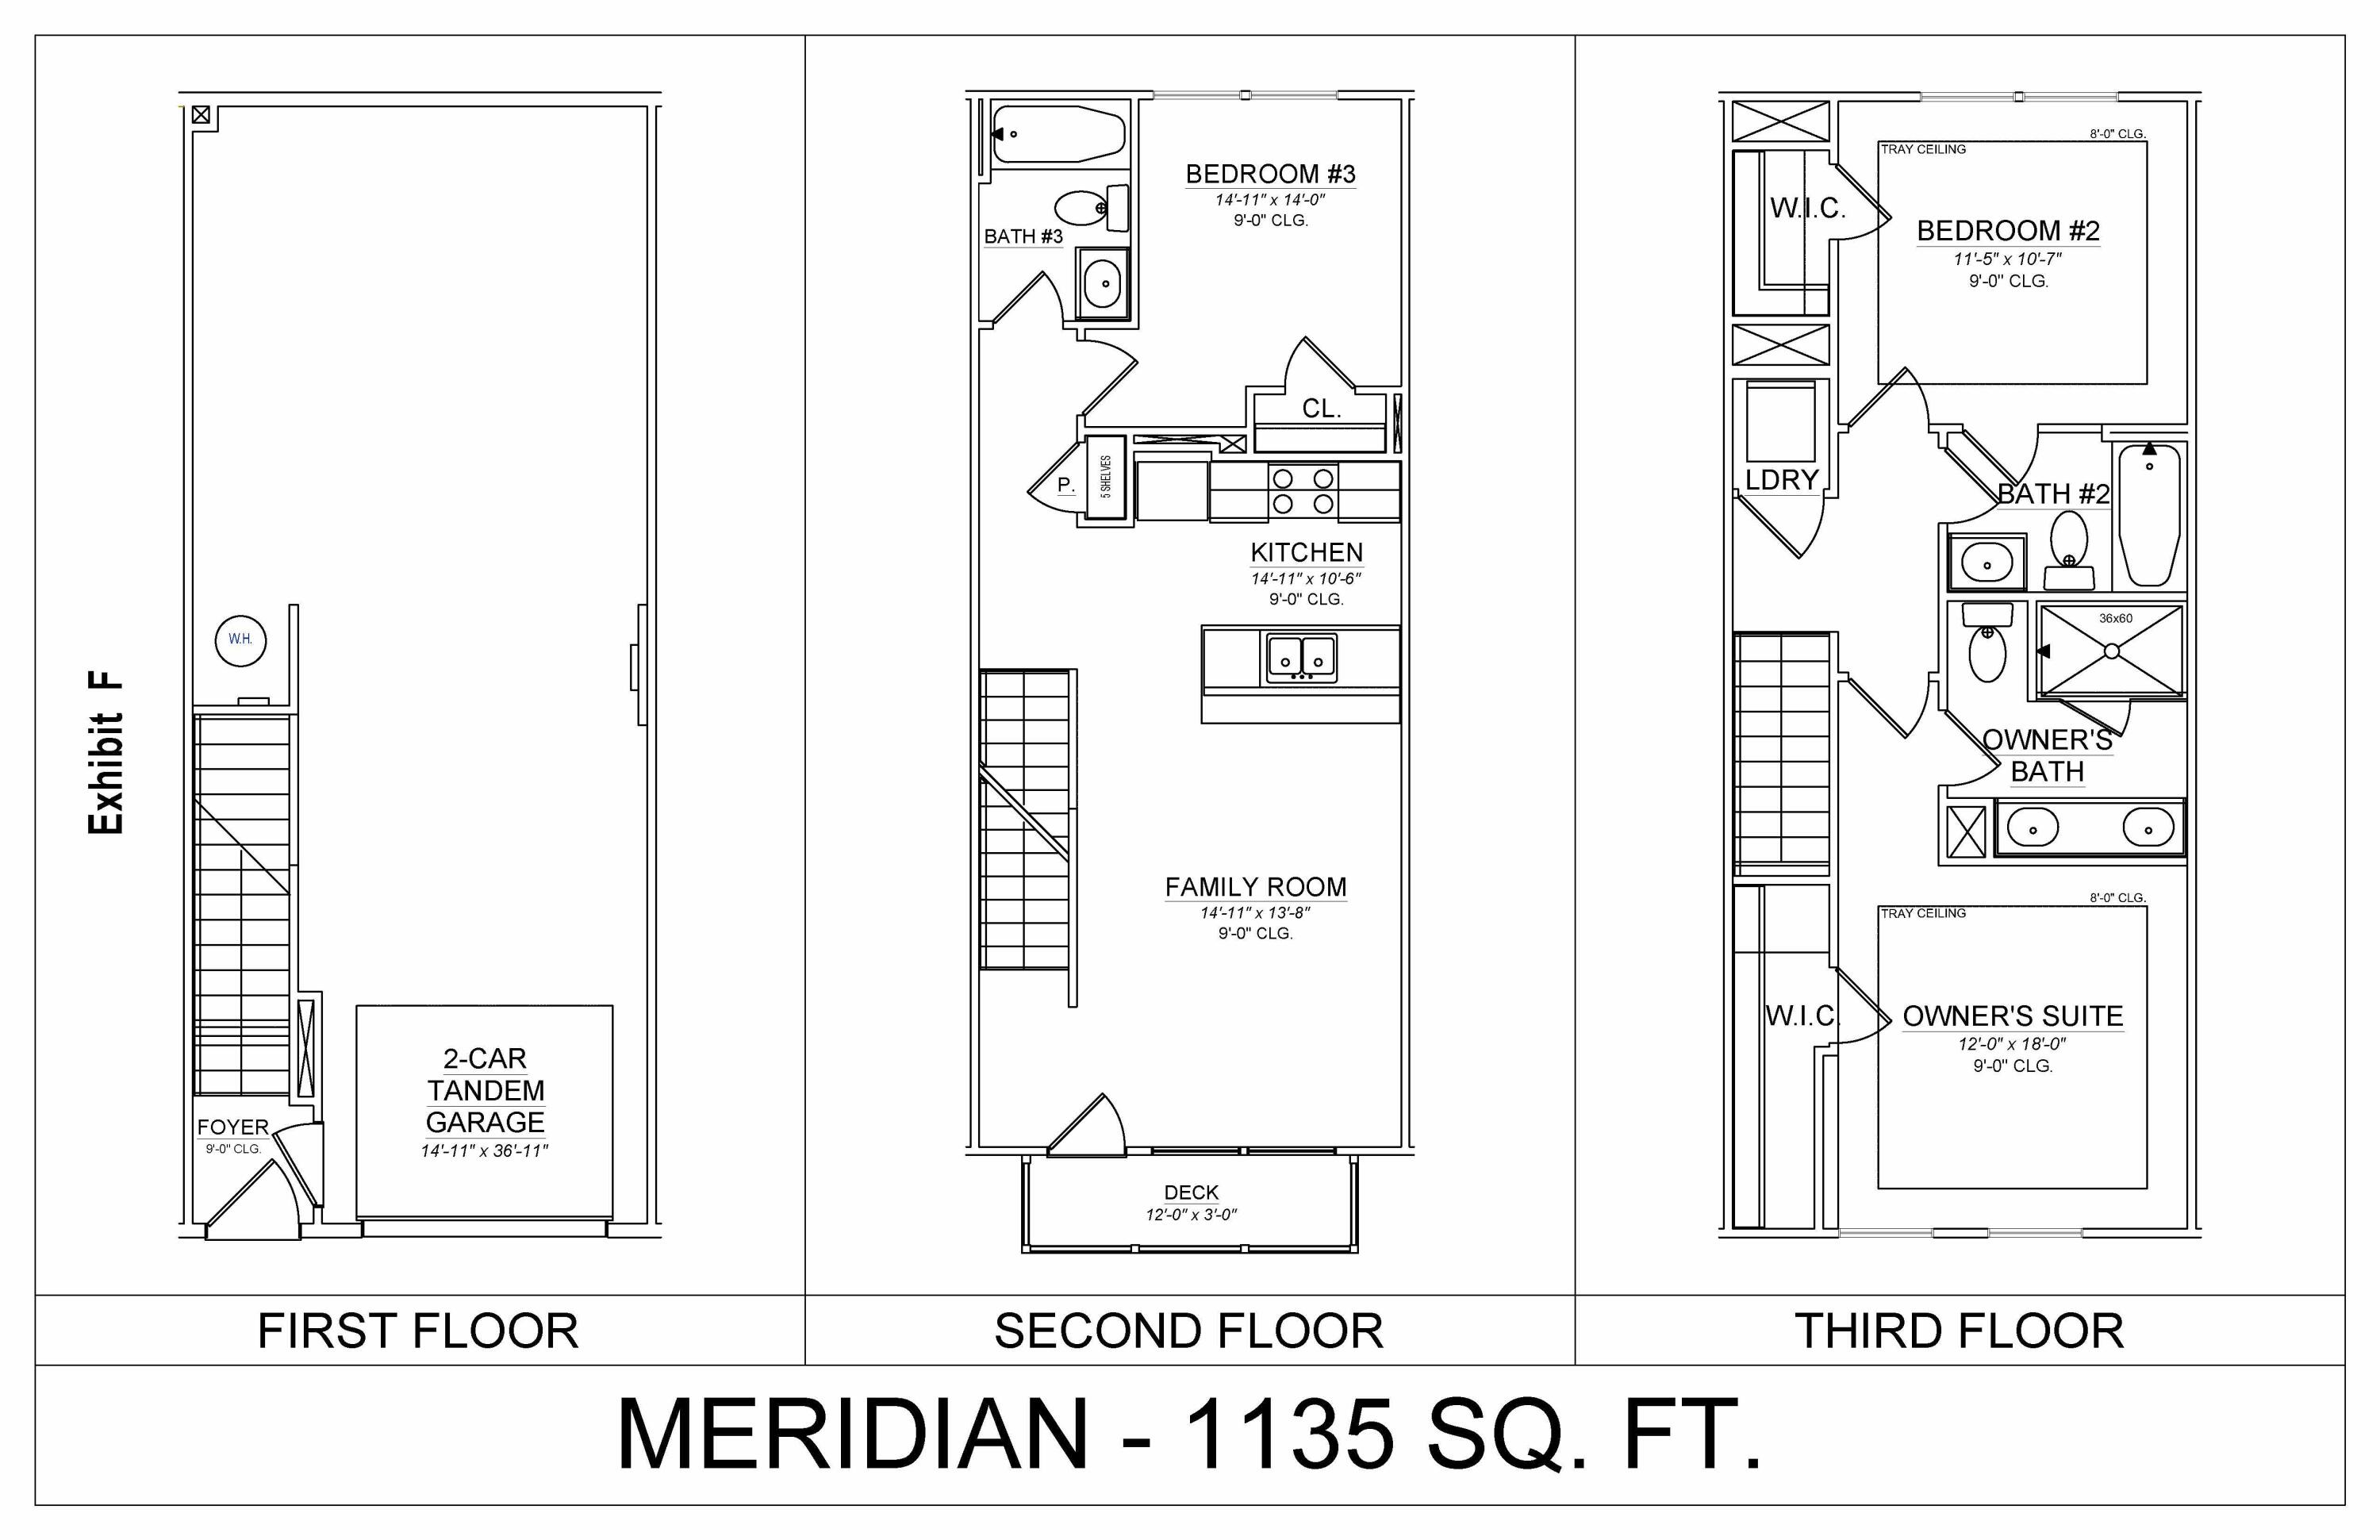
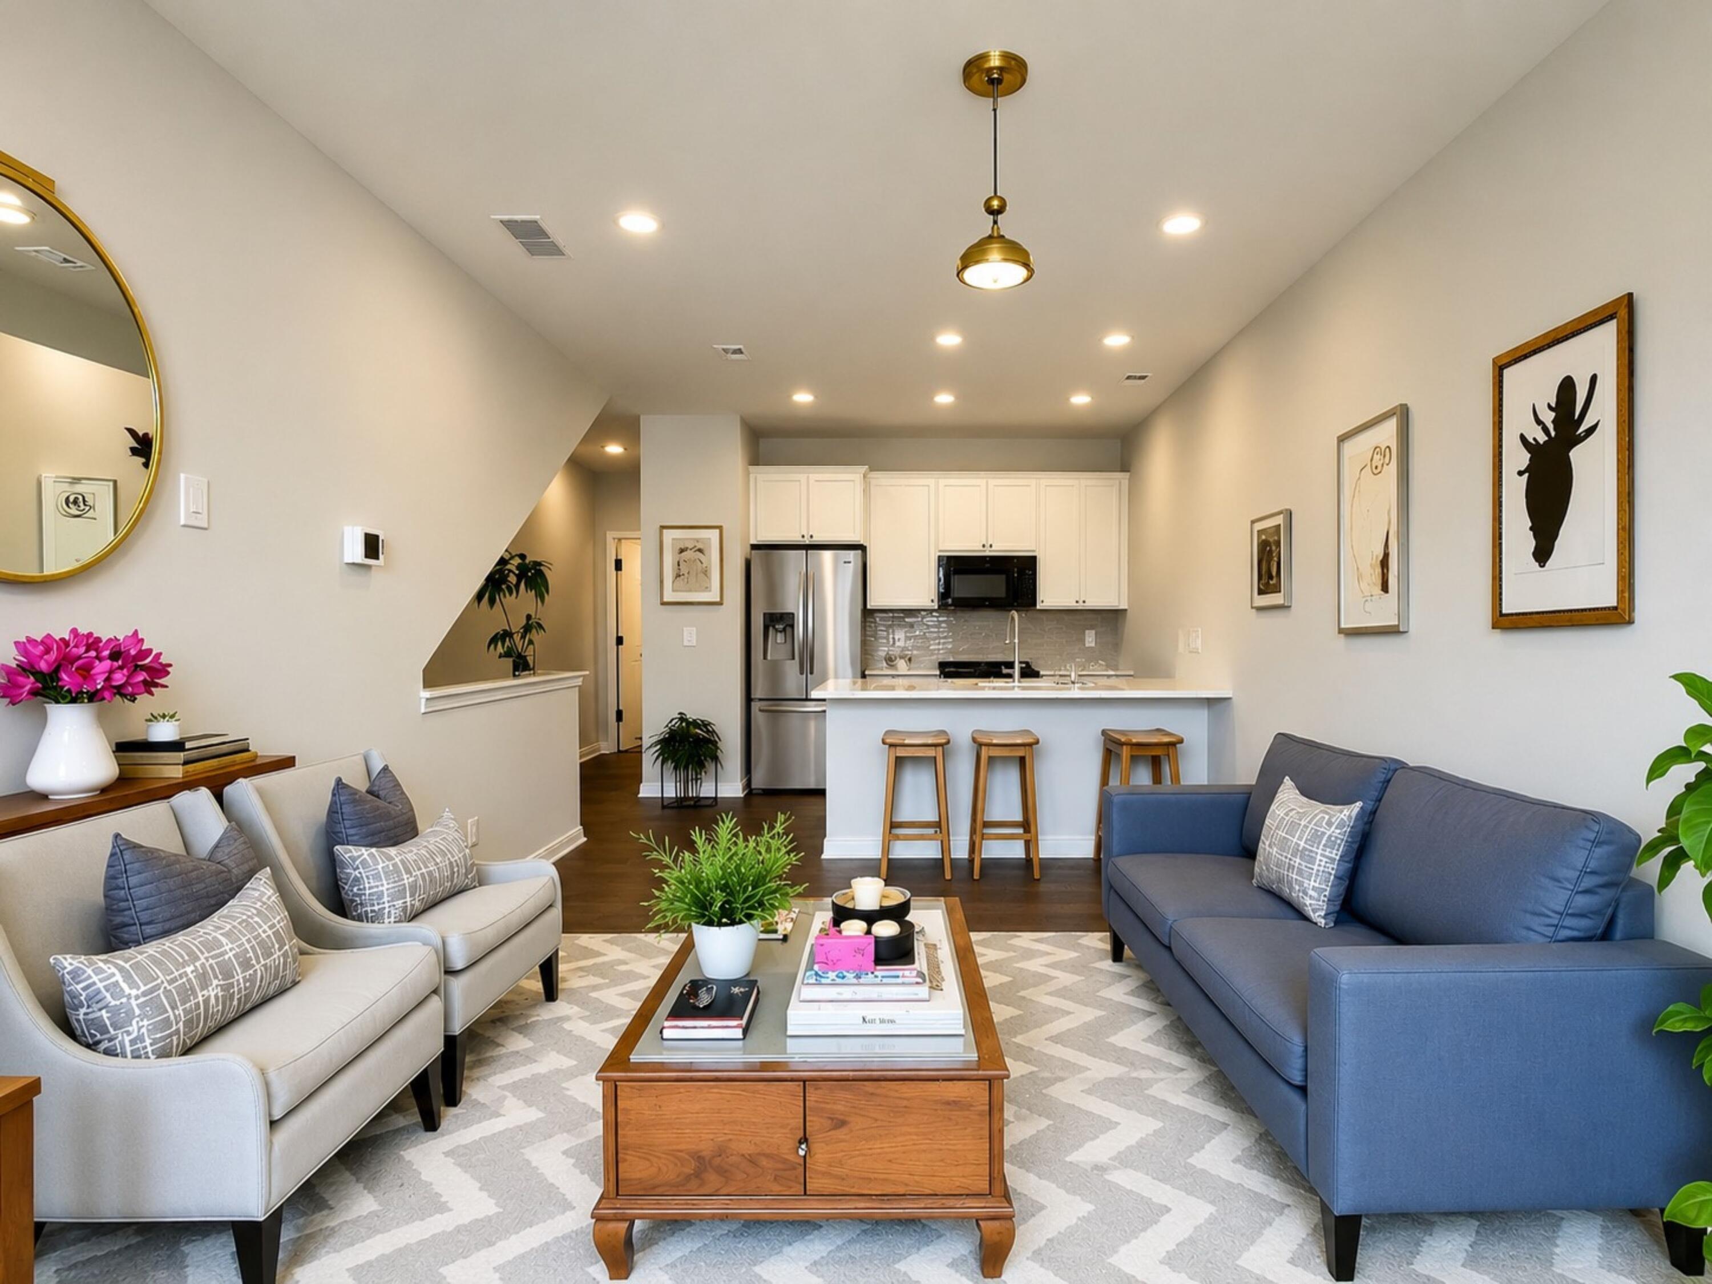
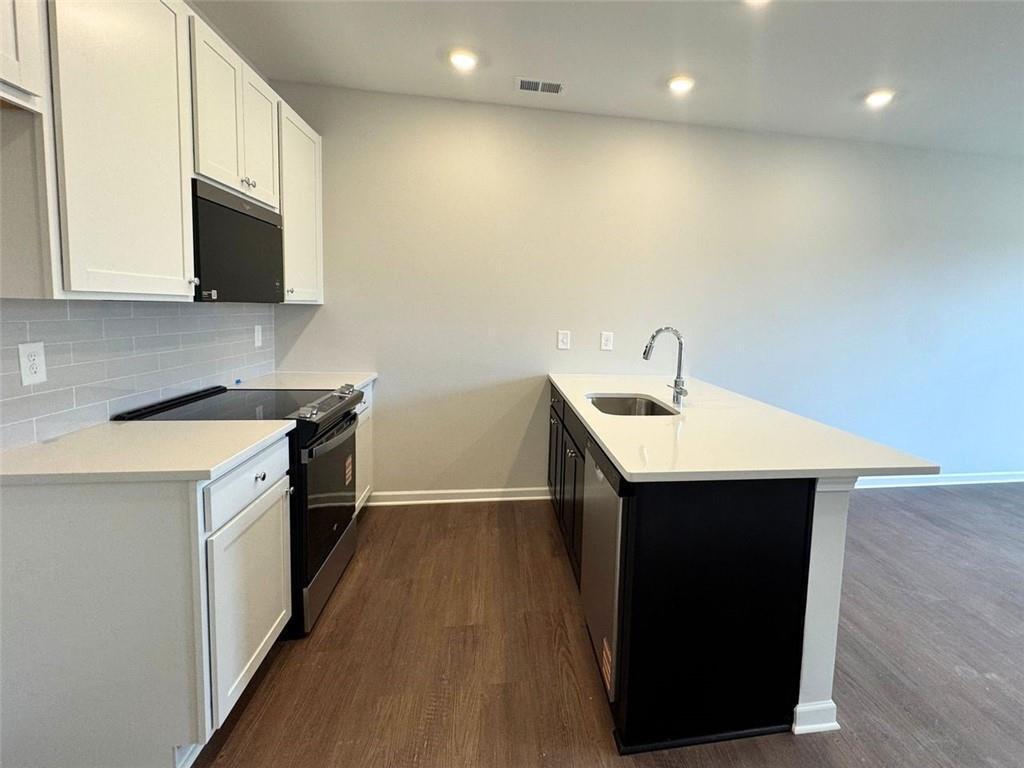
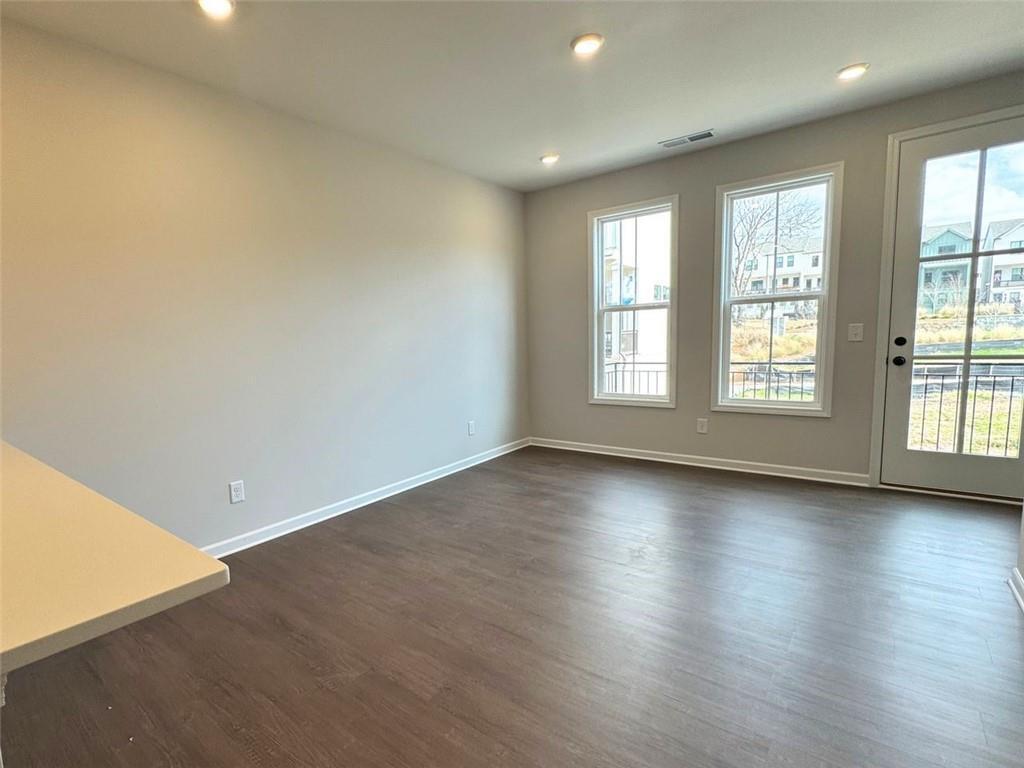
The Meridian offers three thoughtfully designed levels that blend comfort, functionality, and modern style. The first floor welcomes you with a spacious foyer and a two-car front-entry garage, prewired for an EV charger and offering ample space for vehicles, bikes, kayaks, or even a home gym. The second floor serves as the heart of the home, featuring an open-concept family room that flows seamlessly into the kitchen. Highlights include a walk-in pantry, generous counter space, and an oversized island ideal for entertaining and everyday living. A private bedroom or home office and a full bath complete this level. On the third floor, the serene primary suite features a walk-in closet and a spa-inspired bath with dual vanities and a walk-in shower. An additional bedroom with its own walk-in closet, a shared full bath, and a conveniently located laundry area provide comfort and convenience for daily living. BelleWether combines urban convenience with natural beauty, offering tree-lined streets, scenic city views, and walkability to downtown Chattanooga and Northshore. Residents enjoy easy access to parks, trails, local boutiques, restaurants, and all the energy of Chattanooga's vibrant riverfront lifestyle. SELLER OFFERING 3.99% YR1 FINANCING ON CONTRACTS WRITTEN IN SEPTEMBER when working with our Preferred Lenders! Ask onsite agent for additional information.

Save
Ask
Tour
Hide
Share
Listing Snapshot
Price 
$419,658
Days On Site 
4 Days
Bedrooms 
3
Inside Area (SqFt) 
1,199 sqft
Total Baths 
3
Full Baths 
3
Partial Baths 
N/A
Lot Size 
0.1 Acres
Year Built 
2026
MLS® Number 
1542777
Status 
Active
Property Tax 
N/A
HOA/Condo/Coop Fees 
$271 monthly
Sq Ft Source 
N/A
Friends & Family
Recent Activity
5 days agoListing first seen on site
5 days agoListing updated with changes from the MLS®
General Features
Acres 
0.1
Attached Garage 
Yes
Foundation 
Slab
Garage 
Yes
Garage Spaces 
2
Levels 
Three Or More
Parking 
Electric Vehicle Charging Station(s)Garage Door OpenerGarage Faces FrontAttachedGarage
Property Condition 
New Construction
Property Sub Type 
Townhouse
Security 
Smoke Detector(s)
Sewer 
Public Sewer
SqFt Above 
1199
SqFt Total 
1199
Style 
Contemporary
Utilities 
Cable AvailableElectricity AvailableSewer ConnectedUnderground Utilities
Water Source 
Public
Interior Features
Appliances 
MicrowaveElectric Water HeaterElectric RangeDisposalDishwasher
Cooling 
Central AirElectric
Flooring 
CarpetVinylWood
Heating 
CentralElectric
Interior 
Eat-in KitchenHigh CeilingsHigh Speed InternetLow Flow Plumbing FixturesOpen FloorplanPantryWalk-In Closet(s)
Laundry Features 
Electric Dryer HookupGas Dryer HookupLaundry ClosetWasher Hookup
Window Features 
Insulated WindowsLow Emissivity Windows
Bathroom 
Level - Third
Bedroom 
Level - Third
Family Room 
Level - Second
Kitchen 
Level - Second
Master Bedroom 
Level - Third
Save
Ask
Tour
Hide
Share
Exterior Features
Construction Details 
BrickFiber CementStone
Exterior 
Rain Gutters
Lot Features 
LevelSplit PossibleZero Lot Line
Patio And Porch 
PorchCovered
Roof 
AsphaltShingle
View 
CityOther
Waterview 
CityOther
Windows/Doors 
Insulated WindowsLow Emissivity Windows
Community Features
Association Fee 
$271.0
Association Fee Frequency 
Monthly
Community Features 
Sidewalks
MLS Area 
Chattanooga
Financing Terms Available 
CashConventionalFHAVA Loan
Schools
School District
Unknown
Elementary School
Red Bank Elementary
Middle School
Red Bank Middle
High School
Red Bank High School
Listing courtesy of EAH Brokerage, LP (404) 626-8116

IDX information is provided exclusively for consumers’ personal, non-commercial use, and may not be used for any purpose other than to identify prospective properties consumers may be interested in purchasing. The data on this site is deemed reliable but is not guaranteed accurate by the MLS. Source: Greater Chattanooga MLS

Neighborhood & Commute
Source: Walkscore
Disclosure: Community information and market data powered by Constellation Data Labs. Information is deemed reliable but not guaranteed.
Save
Ask
Tour
Hide
Share
Scroll to Top