Save
Ask
Tour
Hide
Share
$425,000
4 Days On Site

5308 Mia Court NW
Cleveland, TN 37312

For Sale|Single Family Residence|Active
3
Beds
3
Total Baths
2
Full Baths
1
Partial Bath
1,599
SqFt
$266
/SqFt
2026
Built
Subdivision:
Kings Court
County:
Bradley
5308 Mia Court NW5308 Mia Court NW5308 Mia Court NW5308 Mia Court NW
Save
Ask
Tour
Hide
Share

Mortgage Calculator

Monthly Payment (Est.)

$1,939
Calculator powered by Showcase IDX, a Constellation1 Company. Copyright ©2026 Information is deemed reliable but not guaranteed.

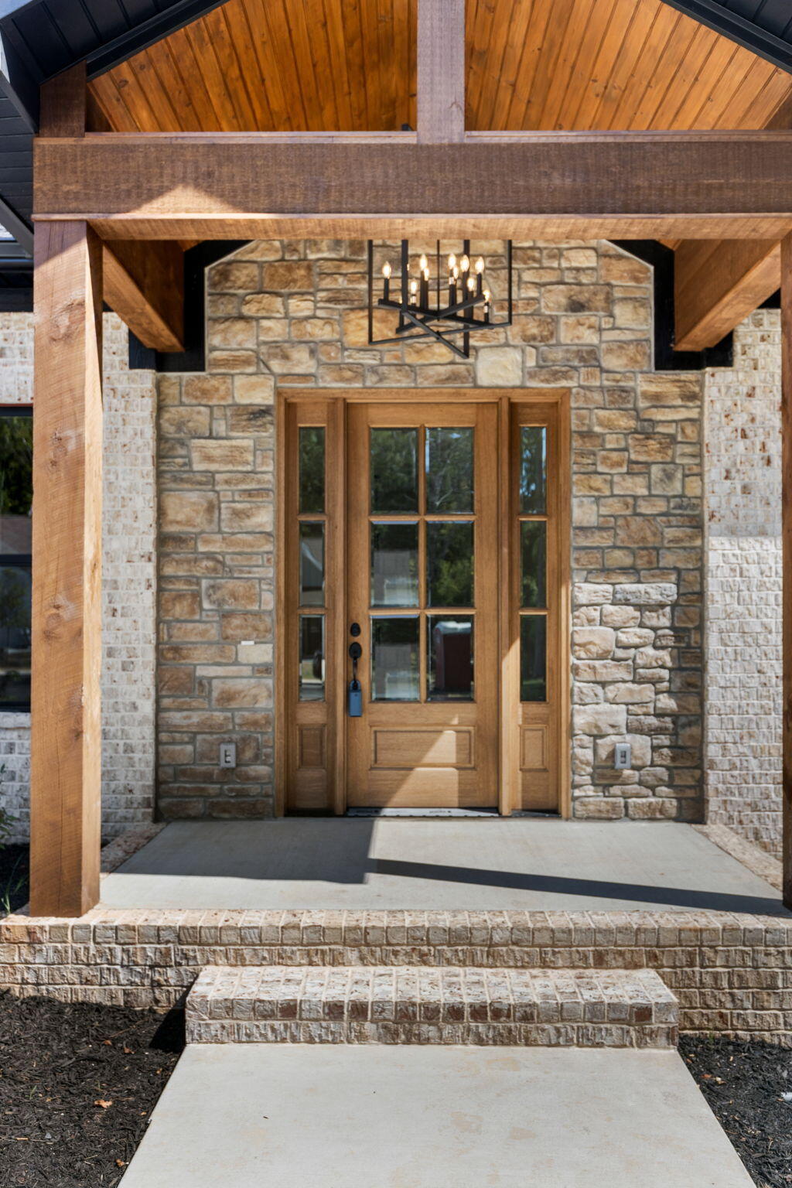
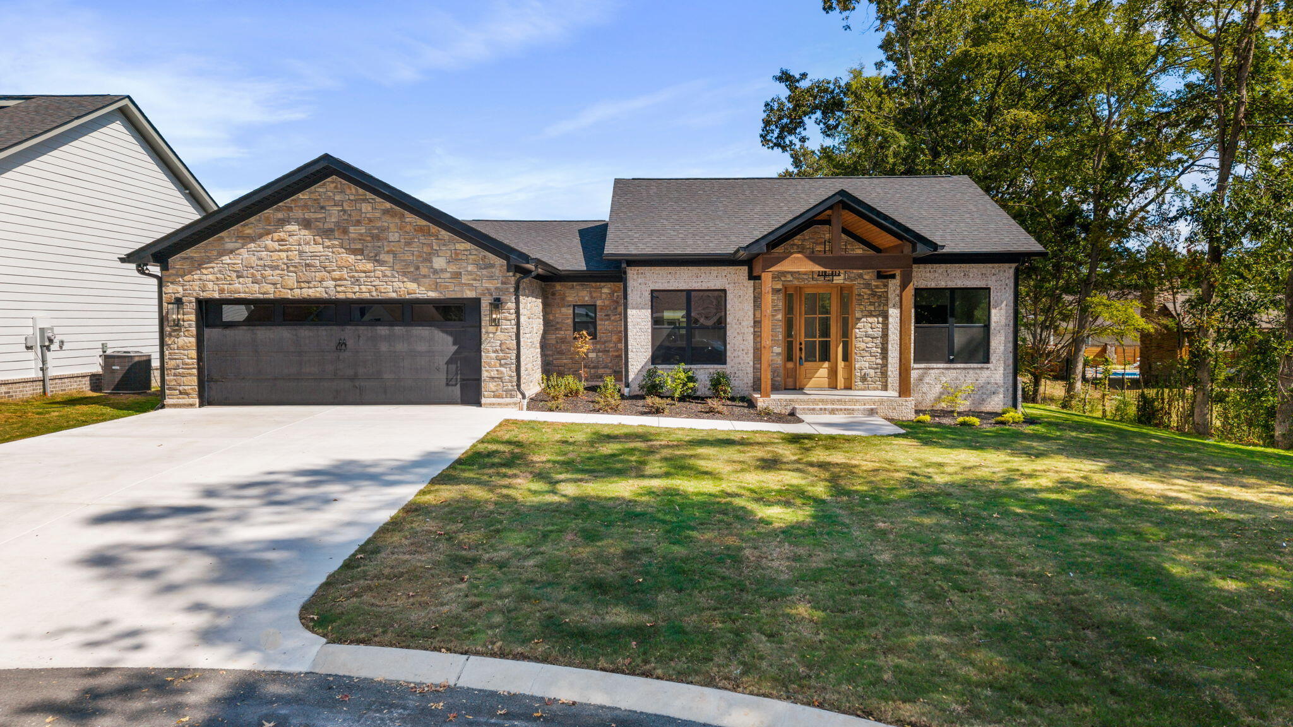
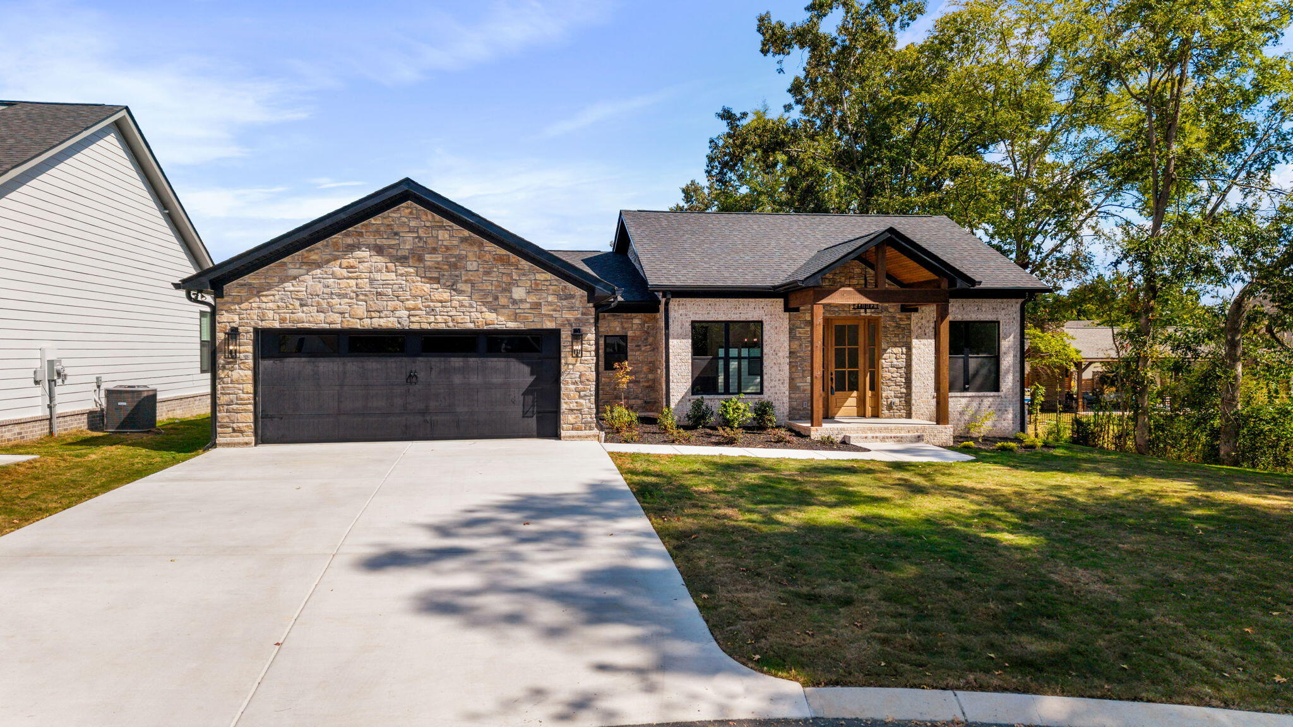
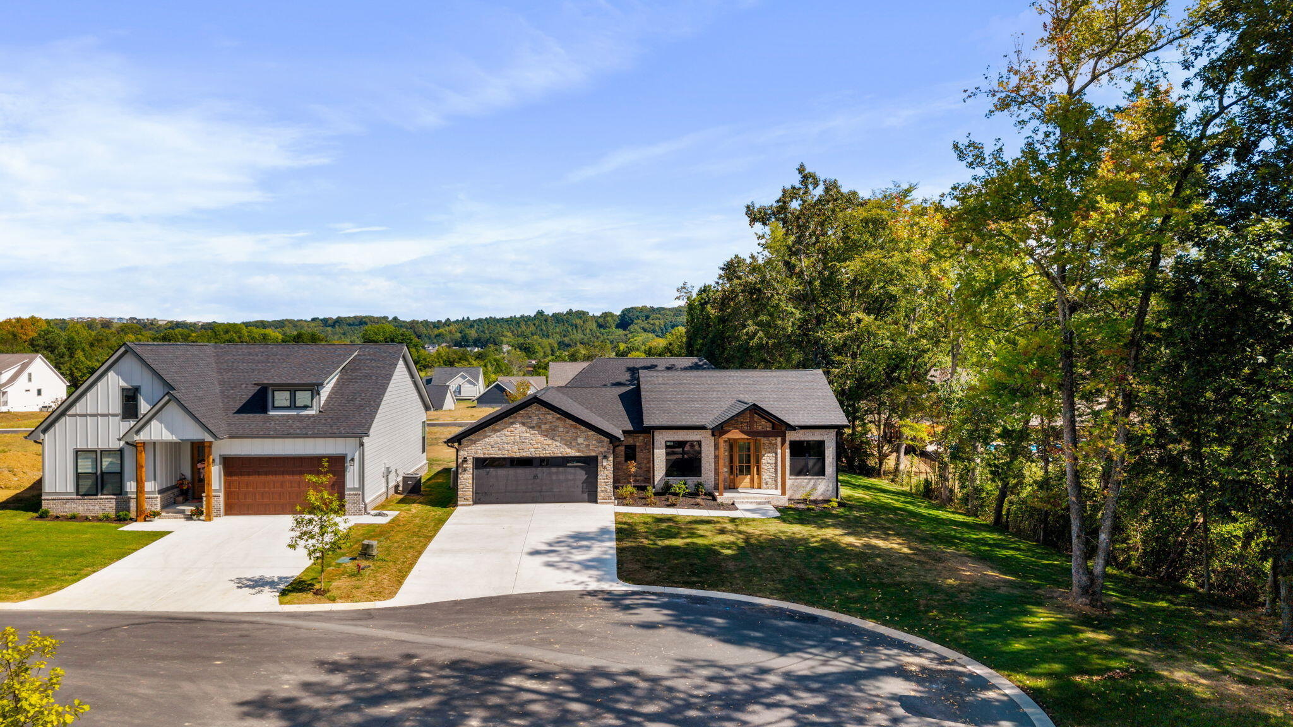
Welcome to this beautifully appointed new construction home in the highly desirable Northside community! Offering 3 bedrooms, 2.5 baths, and 1,599 square feet, this thoughtfully designed home combines quality construction with stylish finishes and an inviting open-concept floor plan. The exterior features a handsome combination of brick, stone, and Hardie board for timeless curb appeal. Inside, the spacious main living area flows seamlessly into the well-appointed kitchen, featuring a large island, wood-grained cabinetry, granite countertops, and a generous walk-in pantry that could easily double as the perfect coffee bar. A large laundry room adds even more everyday convenience. The split-bedroom floor plan provides excellent privacy for the primary suite. The gorgeous primary bath features a beautifully tiled shower, double vanity, relaxing garden tub, and spacious walk-in closet. Two additional bedrooms provide plenty of room for family, guests, or a home office. Step outside to enjoy the covered back porch overlooking the landscaped lot with Bermuda sod--an ideal spot for morning coffee or relaxing at the end of the day. As a Northside homeowner, you'll also enjoy access to an impressive community clubhouse complete with a kitchen and swimming pool, plus pickleball and basketball courts. Storage units will also be available soon. With its quality construction, thoughtful floor plan, beautiful finishes, outdoor living space, and outstanding community amenities, this home offers an exceptional opportunity to enjoy new construction in a beautiful Northside setting.

Save
Ask
Tour
Hide
Share
Listing Snapshot
Price 
$425,000
Days On Site 
4 Days
Bedrooms 
3
Inside Area (SqFt) 
1,599 sqft
Total Baths 
3
Full Baths 
2
Partial Baths 
1
Lot Size 
0.23 Acres
Year Built 
2026
MLS® Number 
1542778
Status 
Active
Property Tax 
$394.7
HOA/Condo/Coop Fees 
$68.75 monthly
Sq Ft Source 
N/A
Friends & Family
Recent Activity
5 days agoListing first seen on site
5 days agoListing updated with changes from the MLS®
General Features
Acres 
0.23
Attached Garage 
Yes
Foundation 
Brick/MortarSlab
Garage 
Yes
Garage Spaces 
2
Levels 
One
Parking 
DrivewayGarage Door OpenerGarage Faces FrontAttachedGarage
Property Condition 
New Construction
Property Sub Type 
Single Family Residence
Sewer 
Public Sewer
Special Circumstances 
Standard
SqFt Above 
1599
SqFt Total 
1599
Style 
Ranch
Utilities 
Cable AvailableElectricity ConnectedPhone AvailableSewer ConnectedWater ConnectedUnderground Utilities
Water Source 
Public
Interior Features
Appliances 
MicrowaveElectric RangeDisposalDishwasher
Cooling 
Ceiling Fan(s)Central Air
Flooring 
Tile
Heating 
Central
Interior 
Ceiling Fan(s)Double VanityGranite CountersHigh CeilingsHigh Speed InternetKitchen IslandPantrySoaking TubWalk-In Closet(s)
Laundry Features 
Laundry Room
Window Features 
Insulated WindowsScreens
Save
Ask
Tour
Hide
Share
Exterior Features
Construction Details 
BrickHardiPlank TypeStone
Exterior 
Rain Gutters
Fencing 
None
Lot Features 
City LotClearedLandscaped
Patio And Porch 
CoveredFront PorchRear Porch
Pool Features 
None
Road Frontage 
City Street
Roof 
Shingle
Windows/Doors 
Insulated WindowsScreens
Community Features
Association Amenities 
Basketball CourtClubhousePoolStorageOther
Association Fee 
$825.0
Association Fee Frequency 
Annually
Financing Terms Available 
CashConventionalFHAVA Loan
Roads 
Asphalt
Schools
School District
Unknown
Elementary School
Ross-Yates Elementary
Middle School
Cleveland Middle
High School
Cleveland High
Listing courtesy of Crye-Leike, REALTORS (423) 310-6464

IDX information is provided exclusively for consumers’ personal, non-commercial use, and may not be used for any purpose other than to identify prospective properties consumers may be interested in purchasing. The data on this site is deemed reliable but is not guaranteed accurate by the MLS. Source: Greater Chattanooga MLS

Neighborhood & Commute
Source: Walkscore
Disclosure: Community information and market data powered by Constellation Data Labs. Information is deemed reliable but not guaranteed.
Save
Ask
Tour
Hide
Share
Scroll to Top