Save
Ask
Tour
Hide
Share
$729,900
4 Days On Site

82 Cedar Ridge Way
Ringgold, GA 30736

For Sale|Single Family Residence|Active
4
Beds
3
Total Baths
2
Full Baths
1
Partial Bath
2,764
SqFt
$264
/SqFt
2026
Built
Subdivision:
Pine Lakes
County:
Catoosa
Upcoming Open Houses
Sun, Sep 20, 2:00 PM - 4:00 PM
82 Cedar Ridge Way82 Cedar Ridge Way82 Cedar Ridge Way82 Cedar Ridge Way
Save
Ask
Tour
Hide
Share

Mortgage Calculator

Monthly Payment (Est.)

$3,330
Calculator powered by Showcase IDX, a Constellation1 Company. Copyright ©2026 Information is deemed reliable but not guaranteed.

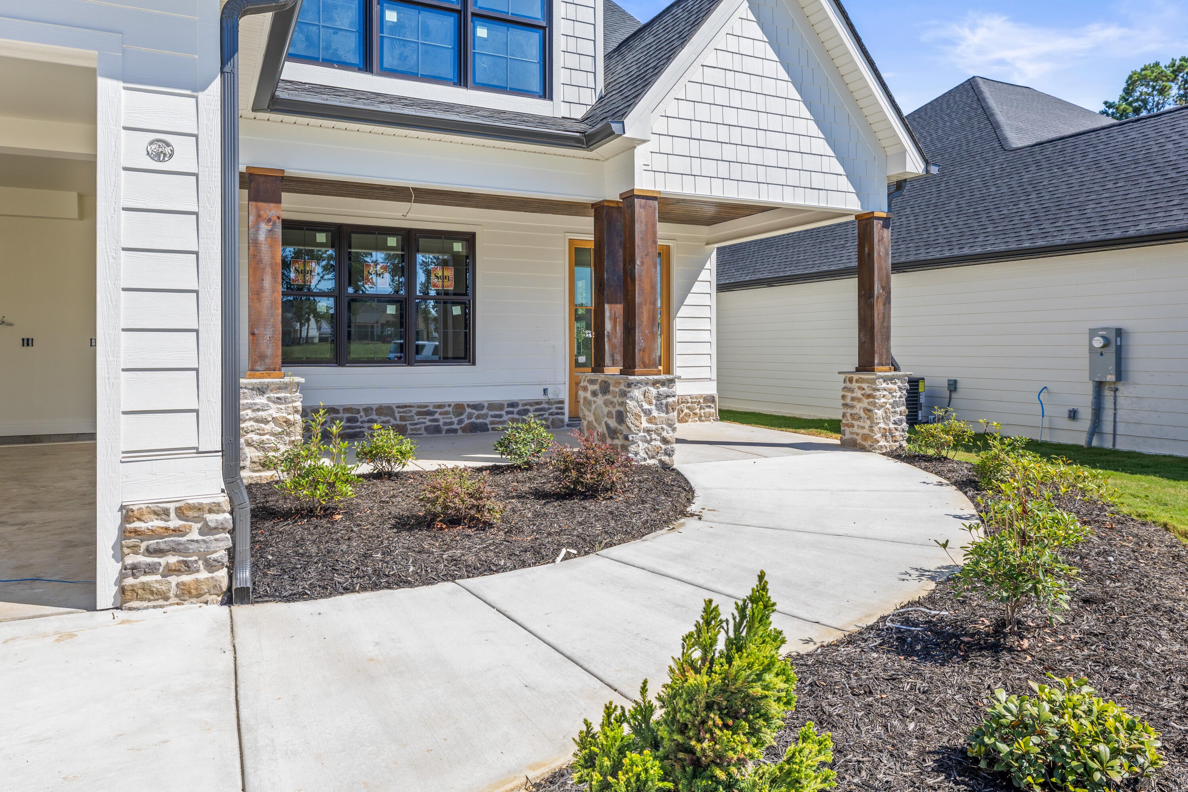
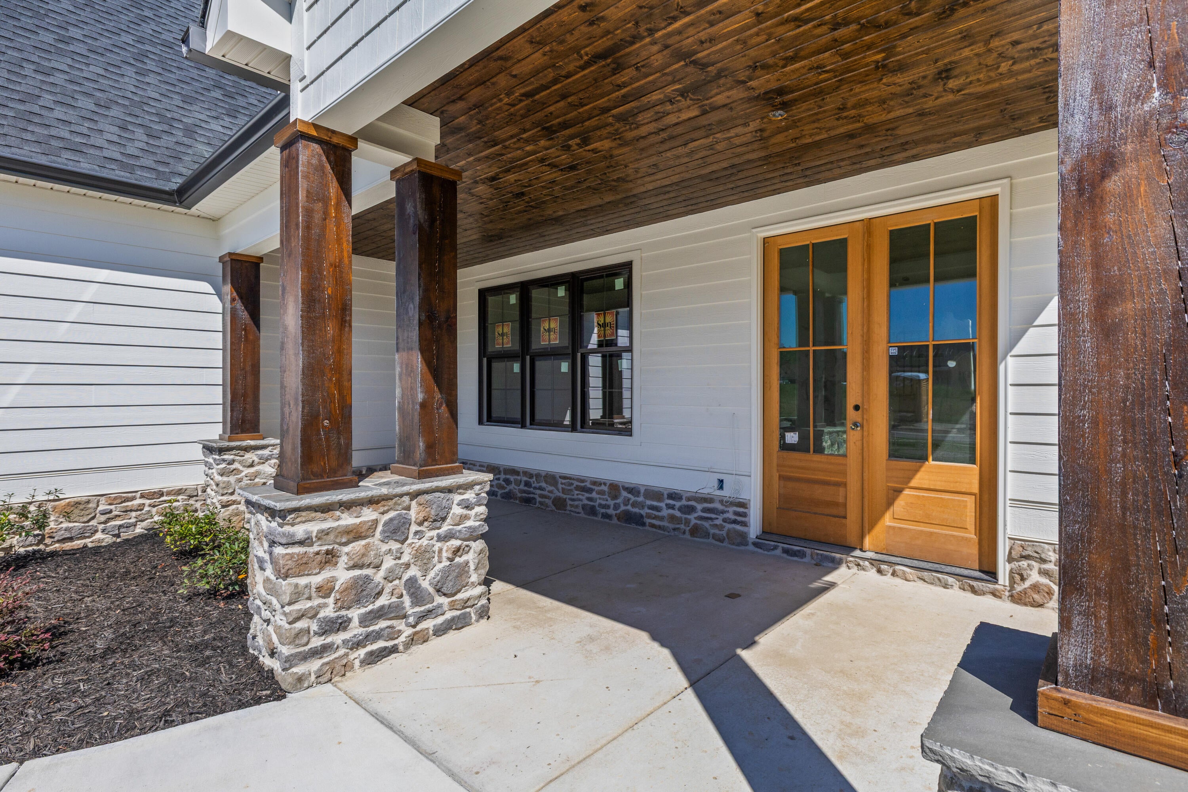
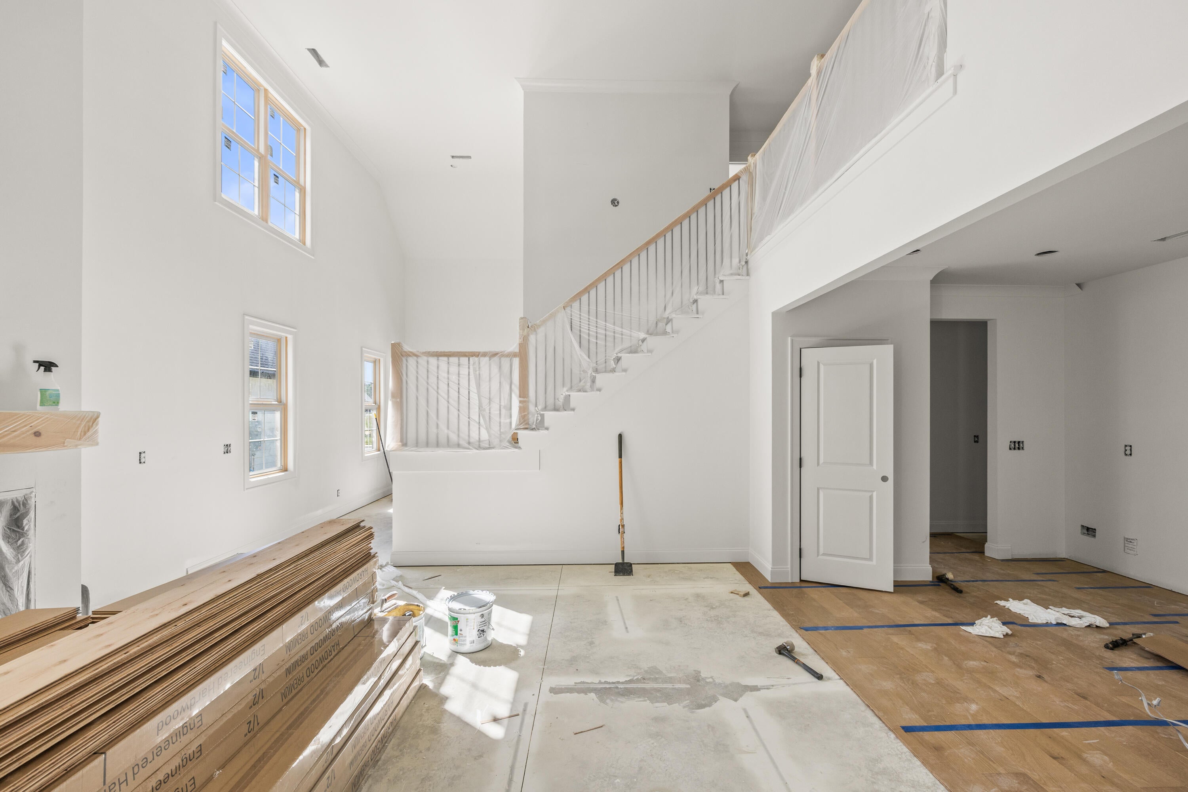
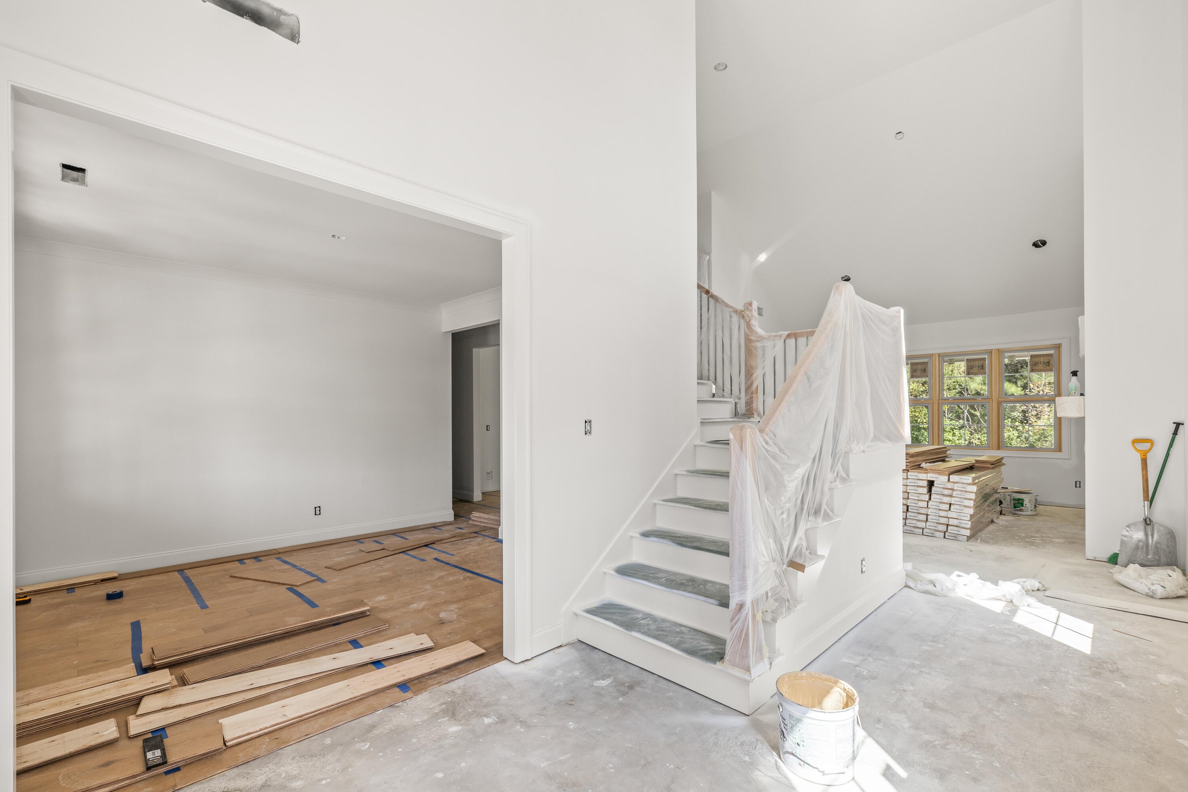
Brand new construction in Ringgold's premiere gated, swim community! This plan was our original model home in the neighborhood and hasn't been built since. As soon as you step inside the double front doors you'll love the open staircase with soaring ceilings open to the second floor. A formal dining space sits just off the entrance, with the wide open kitchen and living room a few steps towards the rear of the home. The fireplace is a show stopper, stretching all the way up wall with custom built in cabinets and floating shelves on either side. The kitchen is massive with tons of cabinets, counter top space, under cabinet lighting, gas range and an oversized island. The large back porch is amazing, overlooking your very private yard with no one behind you. The master suite is on the main level with stained ceiling beams, separate vanities, free standing tub, tile shower and large walk-in closet. Upstairs you'll find a large open space perfect for an office or homework nook, two large bedrooms with great closets, a shared full bath with full tile surround shower/tub and a large bonus room/4th bedroom. With natural gas at the street, you'll never have to worry about filling up a tank for your tankless gas water heater, fireplace and cooktop. All of this located in Ringgold's premier gated and swim community of Pine lakes with resort style pool, fitness facility, sidewalks and neighborhood ponds. Located just minutes to Publix, Home depot, health care and award winning schools with easy access to Chattanooga and Dalton!

Save
Ask
Tour
Hide
Share
Listing Snapshot
Price 
$729,900
Days On Site 
4 Days
Bedrooms 
4
Inside Area (SqFt) 
2,764 sqft
Total Baths 
3
Full Baths 
2
Partial Baths 
1
Lot Size 
0.16 Acres
Year Built 
2026
MLS® Number 
1542779
Status 
Active
Property Tax 
N/A
HOA/Condo/Coop Fees 
$62.5 monthly
Sq Ft Source 
N/A
Friends & Family
Recent Activity
5 days agoListing first seen on site
5 days agoListing updated with changes from the MLS®
General Features
Acres 
0.16
Attached Garage 
Yes
Foundation 
Slab
Garage 
Yes
Garage Spaces 
2
Levels 
Two
Parking 
GarageKitchen LevelAttached
Property Condition 
New Construction
Property Sub Type 
Single Family Residence
Security 
Gated Community
Sewer 
Public Sewer
SqFt Above 
2764
SqFt Total 
2764
Utilities 
Cable ConnectedElectricity ConnectedNatural Gas ConnectedSewer ConnectedWater Connected
Water Source 
Public
Interior Features
Appliances 
MicrowaveFree-Standing Gas RangeDishwasher
Cooling 
Central AirElectricCeiling Fan(s)
Fireplace 
Yes
Fireplace Features 
Living Room
Flooring 
CarpetTile
Interior 
Beamed CeilingsBuilt-in FeaturesCeiling Fan(s)Crown MoldingGranite CountersHigh CeilingsKitchen IslandOpen FloorplanRecessed LightingWalk-In Closet(s)Master Downstairs
Laundry Features 
Laundry RoomMain Level
Bath Half 
Level - First
Bathroom 
Level - Second
Bedroom 
Level - Second
Bonus Room 
Level - Second
Dining Room 
Level - First
Kitchen 
Level - First
Laundry 
Level - First
Living Room 
Level - First
Loft 
Level - Second
Master Bedroom 
Level - First
Primary Bathroom 
Level - First
Save
Ask
Tour
Hide
Share
Exterior Features
Construction Details 
HardiPlank TypeStone
Exterior 
None
Patio And Porch 
Covered
Roof 
Shingle
Community Features
Association Amenities 
ClubhouseFitness CenterGasGatedPool
Association Fee 
$750.0
Association Fee Frequency 
Annually
Community Features 
ClubhouseFitness CenterGatedPoolSidewalksStreet Lights
Financing Terms Available 
CashConventionalFHAVA Loan
Schools
School District
Unknown
Elementary School
Boynton Elementary
Middle School
Heritage Middle
High School
Heritage High School
Listing courtesy of Keller Williams Realty (706) 217-8133

IDX information is provided exclusively for consumers’ personal, non-commercial use, and may not be used for any purpose other than to identify prospective properties consumers may be interested in purchasing. The data on this site is deemed reliable but is not guaranteed accurate by the MLS. Source: Greater Chattanooga MLS

Neighborhood & Commute
Source: Walkscore
Disclosure: Community information and market data powered by Constellation Data Labs. Information is deemed reliable but not guaranteed.
Save
Ask
Tour
Hide
Share
Scroll to Top