Save
Ask
Tour
Hide
Share
$335,000
4 Days On Site

160 Elijah Way NW
Cleveland, TN 37312

For Sale|Single Family Residence|Active
2
Beds
2
Total Baths
2
Full Baths
1,280
SqFt
$262
/SqFt
2013
Built
Subdivision:
Frontage Village
County:
Bradley
160 Elijah Way NW160 Elijah Way NW160 Elijah Way NW160 Elijah Way NW
Save
Ask
Tour
Hide
Share

Mortgage Calculator

Monthly Payment (Est.)

$1,528
Calculator powered by Showcase IDX, a Constellation1 Company. Copyright ©2026 Information is deemed reliable but not guaranteed.

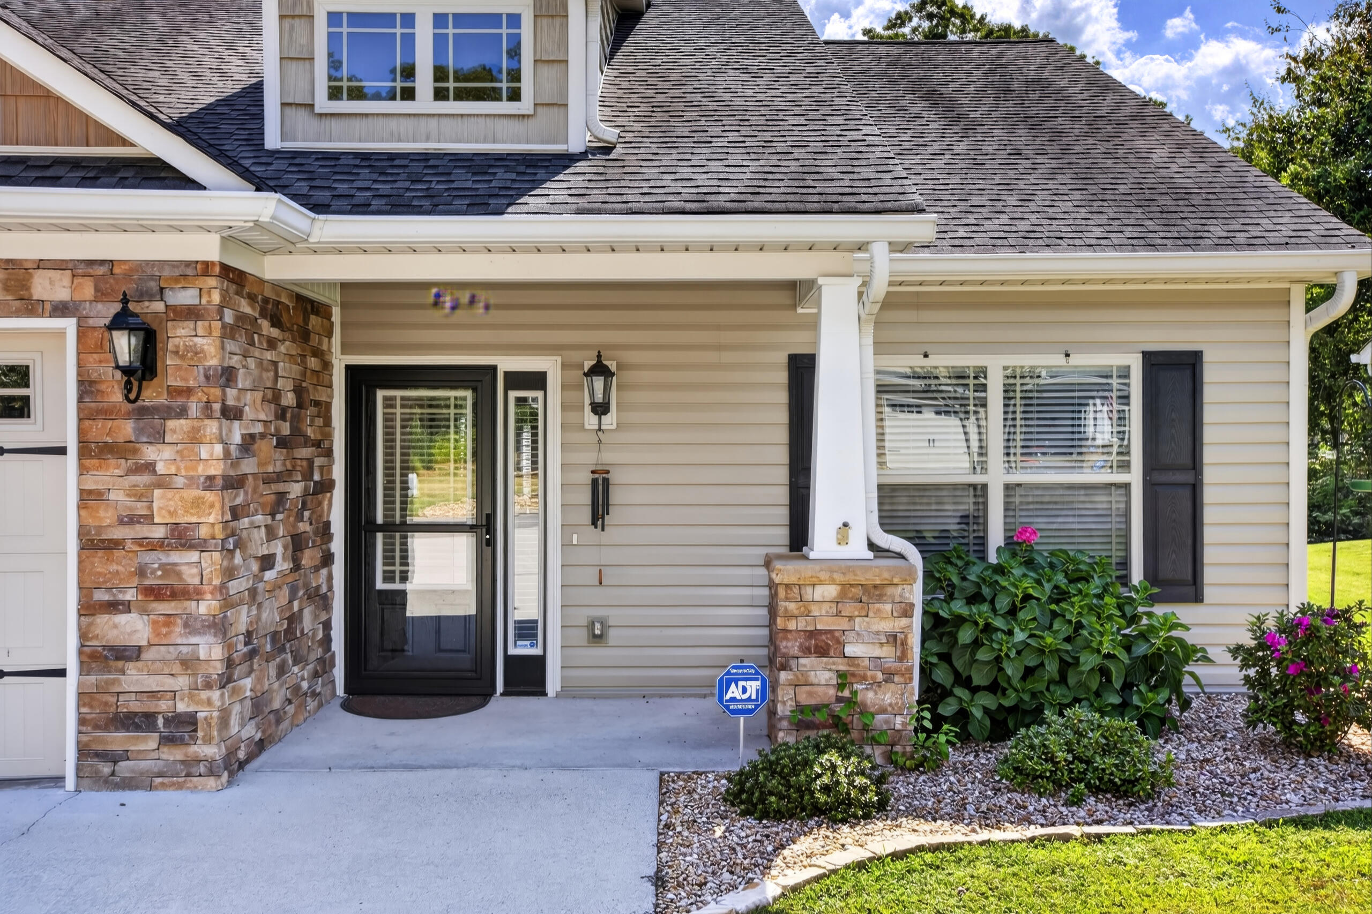
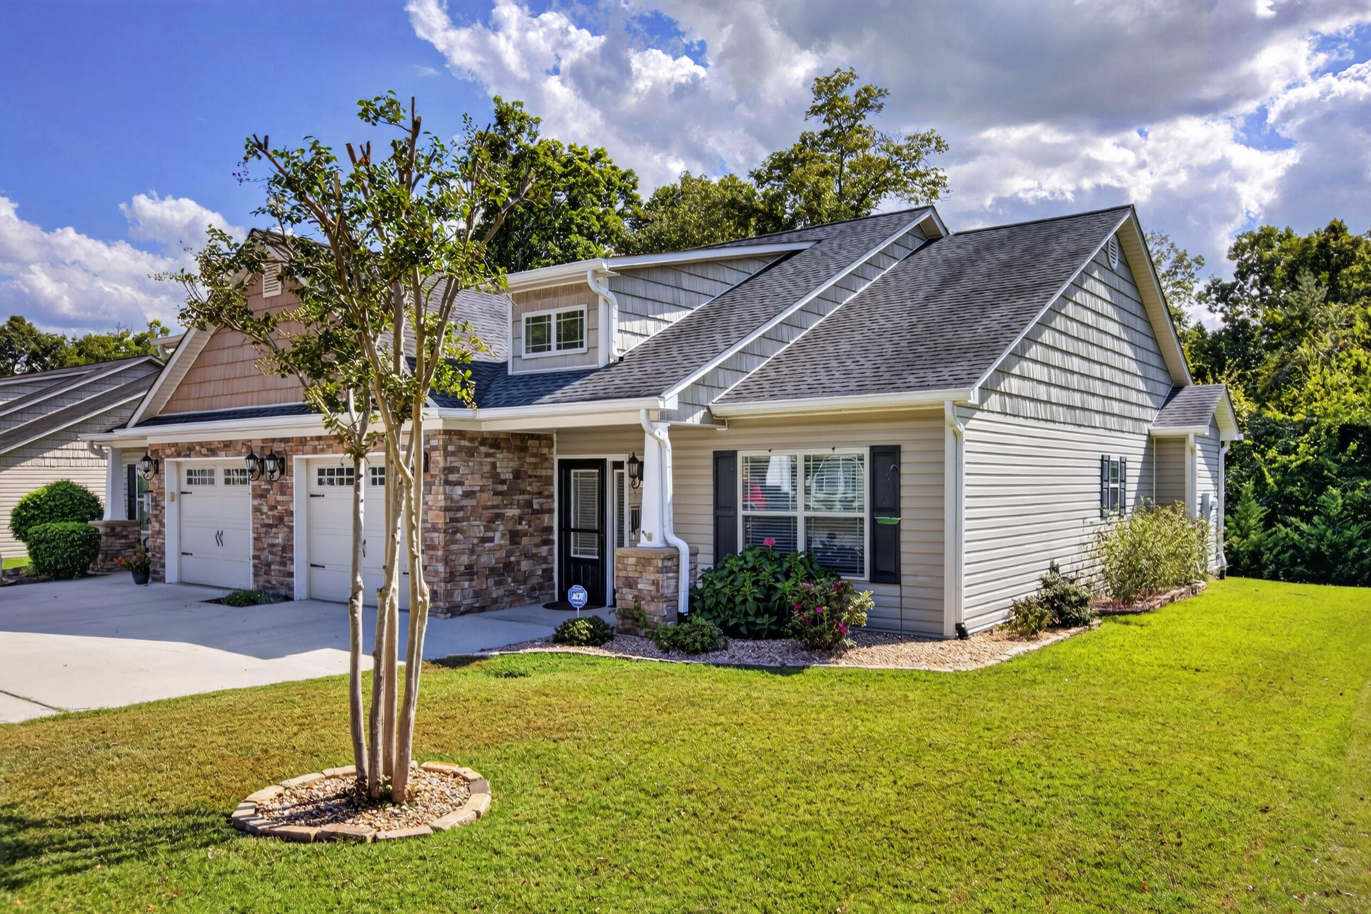
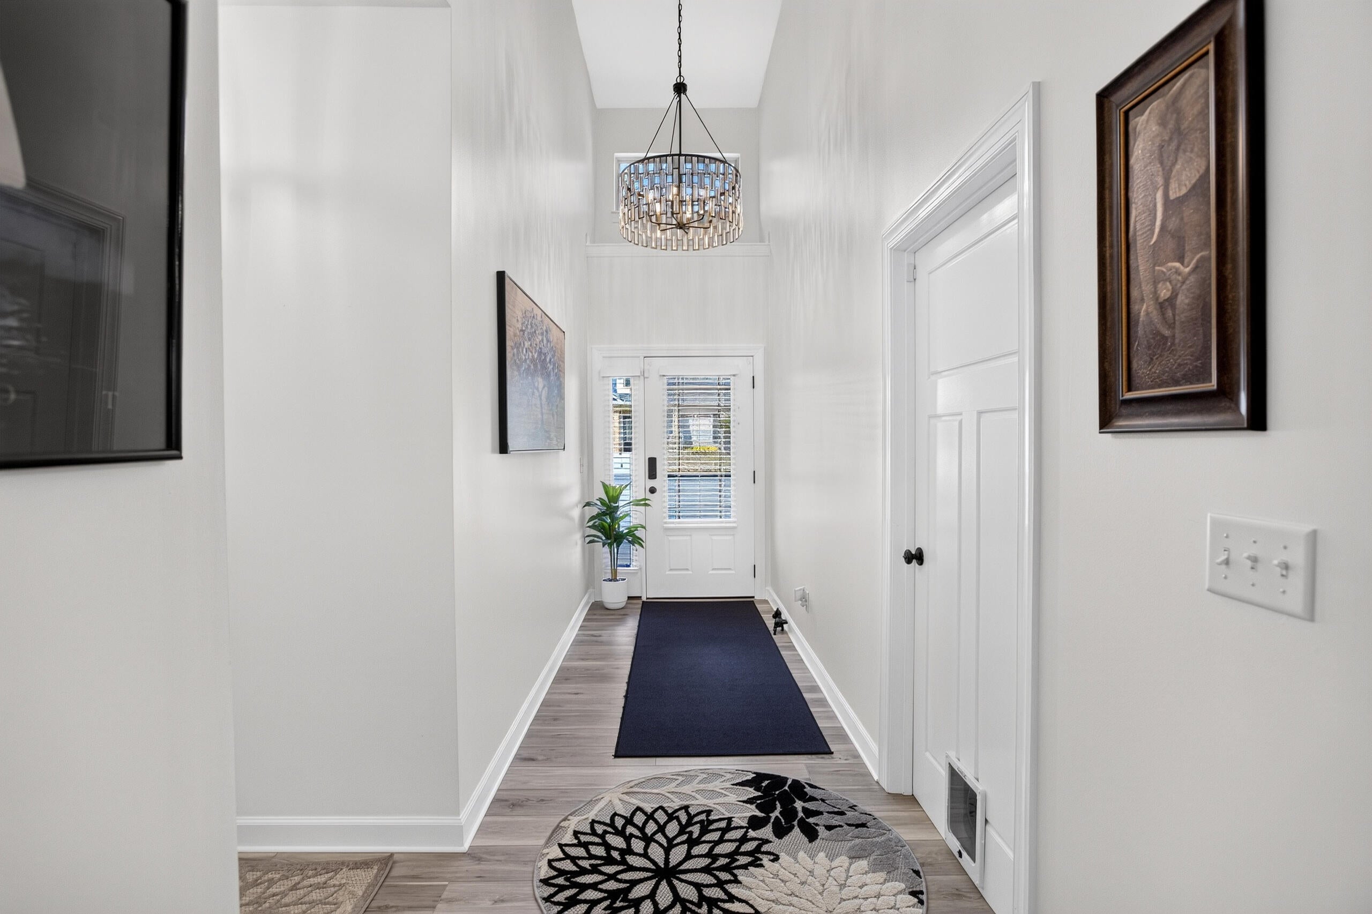
Welcome to 160 Elijah Way NW, located in a sought-after townhouse community where homes tend to sell quickly! This charming neighborhood offers an inviting setting and the ease of comfortable, one-level living in Cleveland. Thoughtfully improved throughout, this move-in-ready home features fresh neutral paint, luxury vinyl plank flooring, updated bedroom carpet, stylish light fixtures, ceiling fans, and an elegant chandelier. The beautifully enhanced kitchen offers level-three textured stone countertops, black stainless steel appliances, and a five-filter reverse osmosis system that provides clean drinking water straight from its convenient dispenser. The same beautiful stone, with a polished finish, continues into both upgraded bathrooms, creating a coordinated look throughout the home. The bathrooms also feature updated faucets, mirrors, sinks, and fixtures. Enjoy year-round comfort with an energy-efficient HVAC system installed in 2024. The inviting living room is highlighted by a special-order gas fireplace with remote-controlled electronic ignition and an attractive tile surround. Step outside onto the spacious deck, added in 2023 and stained in 2024, where you can relax and enjoy the natural light and breeze. A small fenced area provides a convenient outdoor space for pets. Additional improvements include new blinds, storm doors, motion-sensor lighting, updated appliances, fresh landscaping, and a sprinkler system. The home also offers a large, clean attic for additional storage. Conveniently located in Bradley County with no city taxes, this beautifully maintained condo combines modern finishes, thoughtful upgrades, and easy living in a wonderful little neighborhood--all ready for its next owner!

Save
Ask
Tour
Hide
Share
Listing Snapshot
Price 
$335,000
Days On Site 
4 Days
Bedrooms 
2
Inside Area (SqFt) 
1,280 sqft
Total Baths 
2
Full Baths 
2
Partial Baths 
N/A
Lot Size 
0.13 Acres
Year Built 
2013
MLS® Number 
1542783
Status 
Active
Property Tax 
$754.08
HOA/Condo/Coop Fees 
$10 monthly
Sq Ft Source 
N/A
Friends & Family
Recent Activity
5 days agoListing first seen on site
5 days agoListing updated with changes from the MLS®
General Features
Acres 
0.13
Attached Garage 
Yes
Foundation 
Slab
Garage 
Yes
Garage Spaces 
1
Levels 
One
Parking 
Garage Door OpenerAttachedGarage
Property Sub Type 
Single Family Residence
Security 
Smoke Detector(s)
Sewer 
Public Sewer
Special Circumstances 
Standard
SqFt Above 
1280
SqFt Total 
1280
Style 
Ranch
Utilities 
Sewer Connected
Water Source 
Public
Interior Features
Appliances 
Washer/DryerRefrigeratorMicrowaveFree-Standing Electric RangeElectric Water HeaterDisposalDishwasher
Basement 
None
Cooling 
Central AirElectricCeiling Fan(s)
Fireplace 
Yes
Fireplace Features 
Gas Log
Fireplaces 
1
Flooring 
CarpetHardwoodTile
Heating 
CentralElectric
Interior 
Ceiling Fan(s)Double VanityEntrance FoyerOpen FloorplanWalk-In Closet(s)
Laundry Features 
Electric Dryer HookupLaundry ClosetWasher Hookup
Window Features 
Insulated Windows
Bathroom 
Level - First
Bedroom 
Level - First
Dining Room 
Level - First
Living Room 
Level - First
Other 
Description - Foyer: Level: First
Save
Ask
Tour
Hide
Share
Exterior Features
Construction Details 
StoneOther
Exterior 
None
Fencing 
Back Yard
Lot Features 
Cul-De-SacLevel
Other Structures 
None
Patio And Porch 
DeckPatioPorchCovered
Pool Features 
None
Road Frontage 
County Road
Roof 
Shingle
Windows/Doors 
Insulated Windows
Community Features
Association Amenities 
None
Association Fee 
$120.0
Association Fee Frequency 
Annually
Community Features 
None
Financing Terms Available 
CashConventionalFHA
Roads 
Paved
Schools
School District
Unknown
Elementary School
North Lee Elementary
Middle School
Ocoee Middle
High School
Walker Valley High
Listing courtesy of Ocoee Realty & Property Management (423) 618-8125

IDX information is provided exclusively for consumers’ personal, non-commercial use, and may not be used for any purpose other than to identify prospective properties consumers may be interested in purchasing. The data on this site is deemed reliable but is not guaranteed accurate by the MLS. Source: Greater Chattanooga MLS

Neighborhood & Commute
Source: Walkscore
Disclosure: Community information and market data powered by Constellation Data Labs. Information is deemed reliable but not guaranteed.
Save
Ask
Tour
Hide
Share
Scroll to Top