
Save
Ask
Tour
Hide
$399,000
4 Days On Site
557 Alvin C York HighwayWhitwell, TN 37397
Single Family Residence|Pending
3
Beds
3
Total Baths
2
Full Baths
1
Partial Bath
1,989
SqFt
$201
/SqFt
1974
Built
Subdivision:
None
County:
Marion
Save
Ask
Tour
Hide
Mortgage Calculator
Monthly Payment (Est.)
$1,820Calculator powered by Showcase IDX, a Constellation1 Company. Copyright ©2026 Information is deemed reliable but not guaranteed.
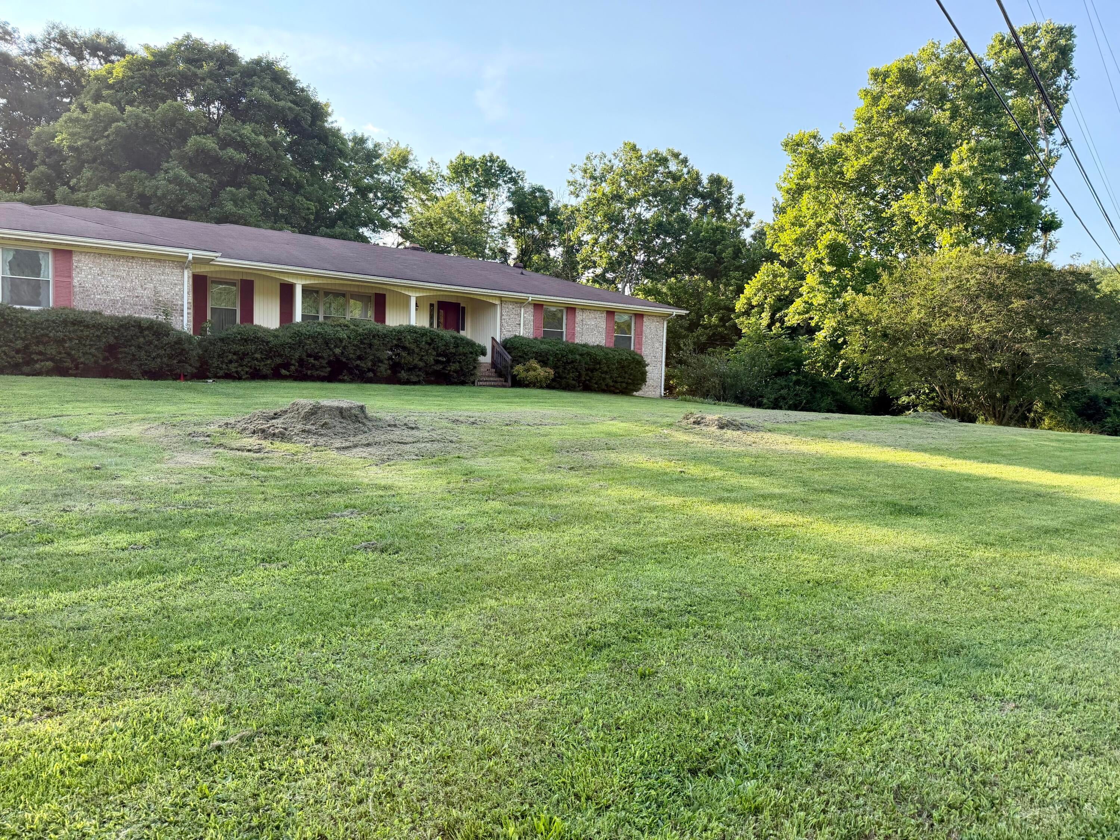
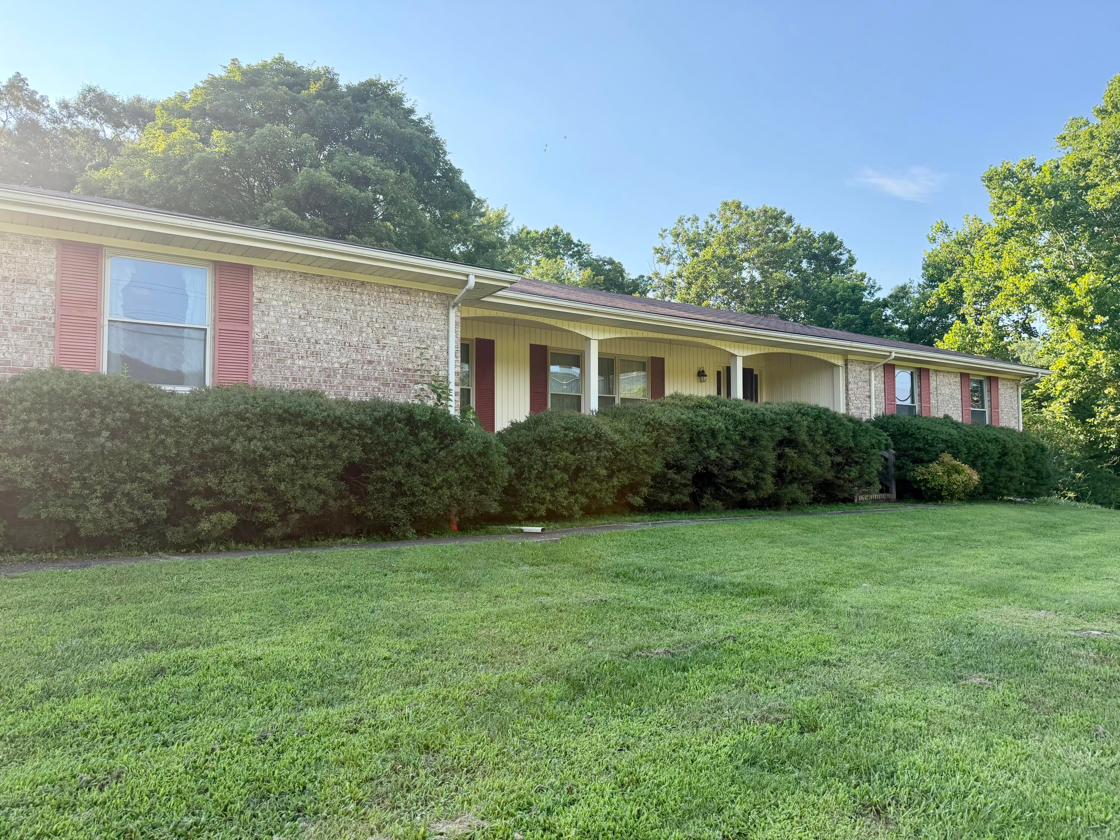
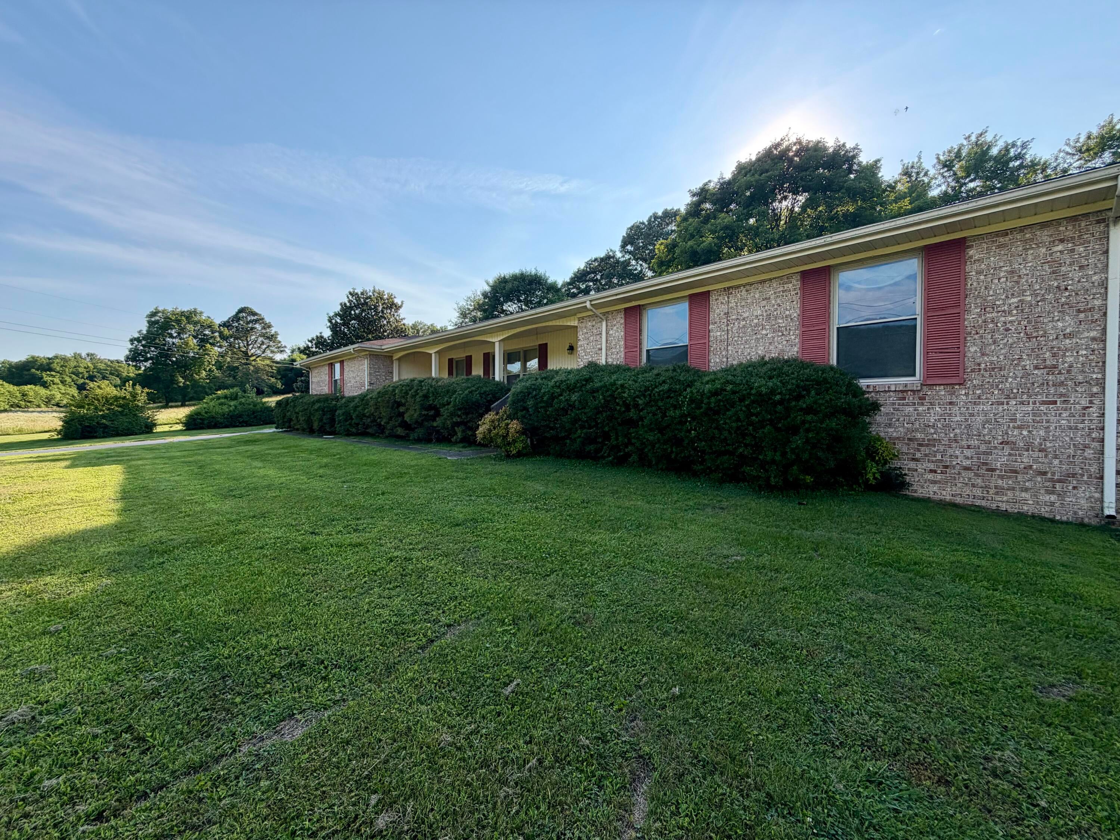
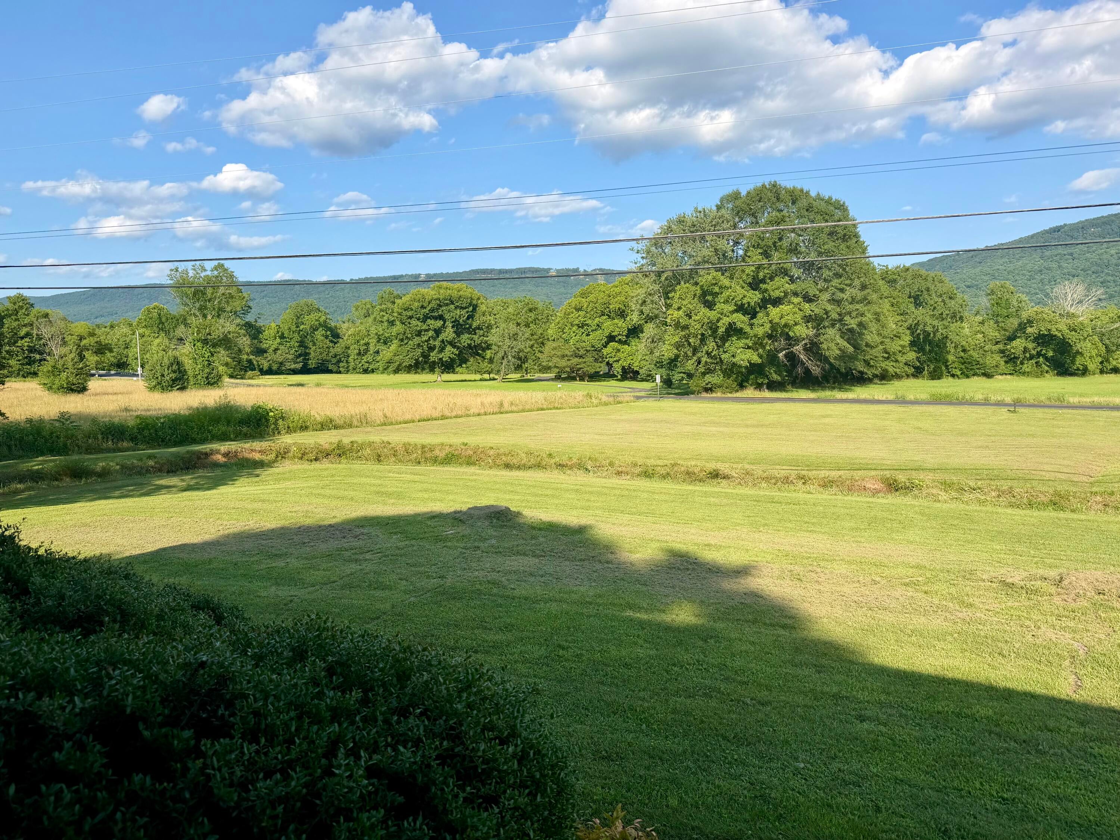
Looking for a unique opportunity to make a home your own? This large brick rancher is located in the quiet community of Powells Crossroads & is surrounded by beautiful Mountain Views. Situated on 4.5 acres with mature trees & small creek. Home features 3 bedrooms, 2 1/2 baths, formal living room combined with dinning, Den with wood burning fireplace, private office w/bookcase, & laurdry room with utility sink. PLUS a finish basement, large den w/fireplace that leads to a separate entrance with cover patio, large bedroom, bath, & small kitchen. The unfinished part has workshop, plenty of storage & woodstove for extra heat source. Just 25-30 minutes from Downtown Chattanooga.
Save
Ask
Tour
Hide
Listing Snapshot
Price
$399,000
Days On Site
4 Days
Bedrooms
3
Inside Area (SqFt)
1,989 sqft
Total Baths
3
Full Baths
2
Partial Baths
1
Lot Size
4.5 Acres
Year Built
1974
MLS® Number
1542785
Status
Pending
Property Tax
$1,440.81
HOA/Condo/Coop Fees
N/A
Sq Ft Source
N/A
Friends & Family
Recent Activity
| 24 hours ago | Listing updated with changes from the MLS® | |
| 24 hours ago | Status changed to Pending | |
| 5 days ago | Listing first seen on site |
General Features
Acres
4.5
Attached Garage
Yes
Disclosures
None
Foundation
Block
Garage
Yes
Garage Spaces
2
Levels
One
Parking
AsphaltDrivewayGarage Door OpenerGarage Faces SideAttachedGarage
Property Sub Type
Single Family Residence
Security
Security SystemSmoke Detector(s)
Sewer
Septic Tank
Special Circumstances
Standard
SqFt Above
2277
SqFt Below
1000
SqFt Total
1989
Style
Ranch
Utilities
Cable ConnectedElectricity ConnectedPhone ConnectedSewer Not AvailableWater Connected
Water Source
Public
Interior Features
Appliances
Water HeaterMicrowaveFree-Standing Electric RangeDishwasher
Basement
FullPartially Finished
Cooling
Humidity ControlCeiling Fan(s)Electric
Fireplace
Yes
Fireplace Features
BasementDenWood BurningWood Burning Stove
Fireplaces
2
Flooring
CarpetCeramic Tile
Heating
CentralElectricWood Stove
Interior
BookcasesChandelierEat-in KitchenHigh Speed InternetPantryStorage
Laundry Features
Laundry RoomMain LevelWasher Hookup
Window Features
DrapesInsulated WindowsWindow Treatments
Bath Half
Level - First
Bathroom
Level - First
Bedroom
Level - First
Den
Level - First
Dining Room
Level - First
Family Room
Level - Basement
Kitchen
Level - Basement
Laundry
Level - First
Living Room
Level - First
Master Bedroom
Level - First
Office
Level - First
Primary Bathroom
Level - First
Utility Room
Level - Basement
Workshop
Level - Basement
Save
Ask
Tour
Hide
Exterior Features
Construction Details
Brick
Exterior
Private YardRain GuttersStorage
Fencing
None
Lot Features
Back YardFront YardIrregular LotLevelMany TreesPastureViews
Other Structures
NoneStorage
Patio And Porch
CoveredFront PorchPatioPorch
Pool Features
None
Road Frontage
HighwayState Road
Roof
Shingle
Spa Features
None
View
MeadowMountain(s)PastureRuralValley
Waterfront Features
Creek
Waterview
MeadowMountain(s)PastureRuralValley
Windows/Doors
DrapesInsulated WindowsWindow Treatments
Community Features
Accessibility Features
Accessible Approach with Ramp
Community Features
None
Financing Terms Available
CashConventionalFHA
Roads
AsphaltPaved
Schools
School District
Unknown
Elementary School
Whitwell Elementary
Middle School
Whitwell Middle
High School
Whitwell High School
Listing courtesy of Century 21 Cumberland Realty (423) 362-2655
IDX information is provided exclusively for consumers’ personal, non-commercial use, and may not be used for any purpose other than to identify prospective properties consumers may be interested in purchasing. The data on this site is deemed reliable but is not guaranteed accurate by the MLS. Source: Greater Chattanooga MLS
IDX information is provided exclusively for consumers’ personal, non-commercial use, and may not be used for any purpose other than to identify prospective properties consumers may be interested in purchasing. The data on this site is deemed reliable but is not guaranteed accurate by the MLS. Source: Greater Chattanooga MLS
Neighborhood & Commute
Source: Walkscore
Disclosure: Community information and market data powered by Constellation Data Labs. Information is deemed reliable but not guaranteed.
Save
Ask
Tour
Hide
Did you know? You can invite friends and family to your search. They can join your search, rate and discuss listings with you.