Save
Ask
Tour
Hide
Share
$749,900
4 Days On Site

214 Pleasant Grove Lane
McDonald, TN 37353

For Sale|Single Family Residence|Active
3
Beds
3
Total Baths
2
Full Baths
1
Partial Bath
3,400
SqFt
$221
/SqFt
1999
Built
Subdivision:
None
County:
Bradley
214 Pleasant Grove Lane214 Pleasant Grove Lane214 Pleasant Grove Lane214 Pleasant Grove Lane
Save
Ask
Tour
Hide
Share

Mortgage Calculator

Monthly Payment (Est.)

$3,421
Calculator powered by Showcase IDX, a Constellation1 Company. Copyright ©2026 Information is deemed reliable but not guaranteed.

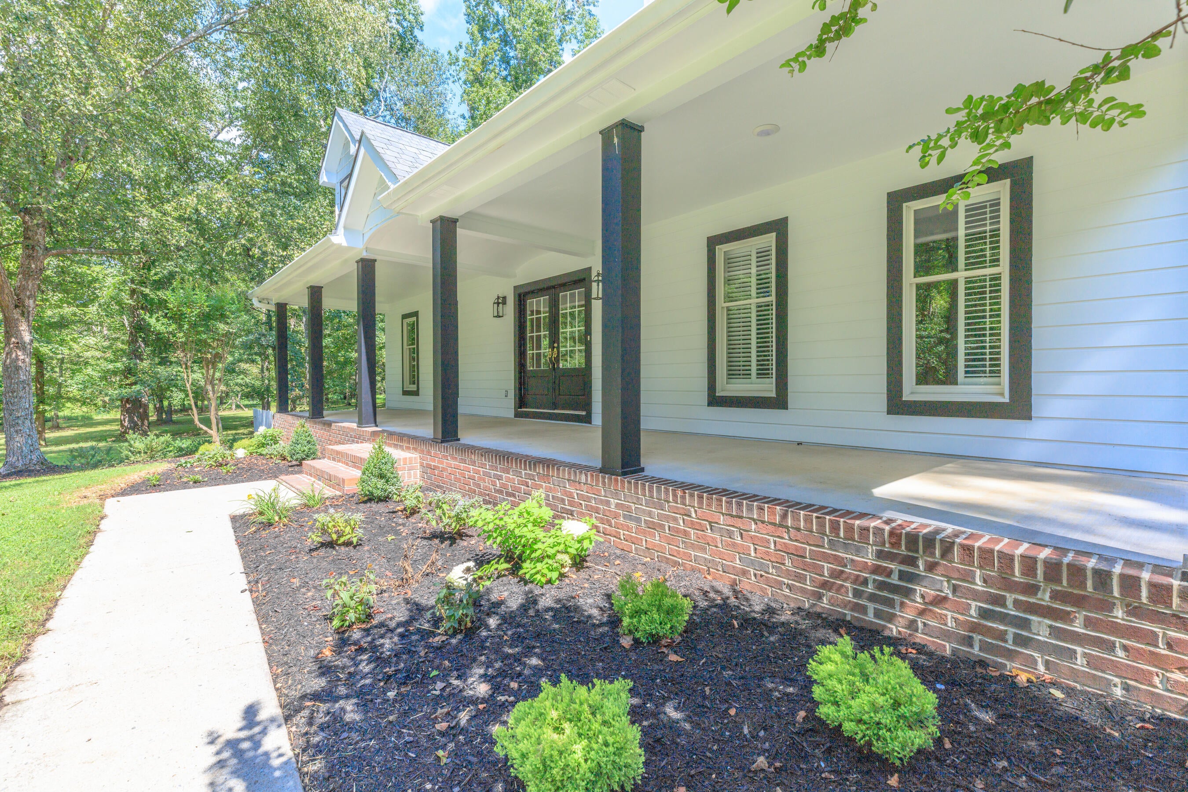
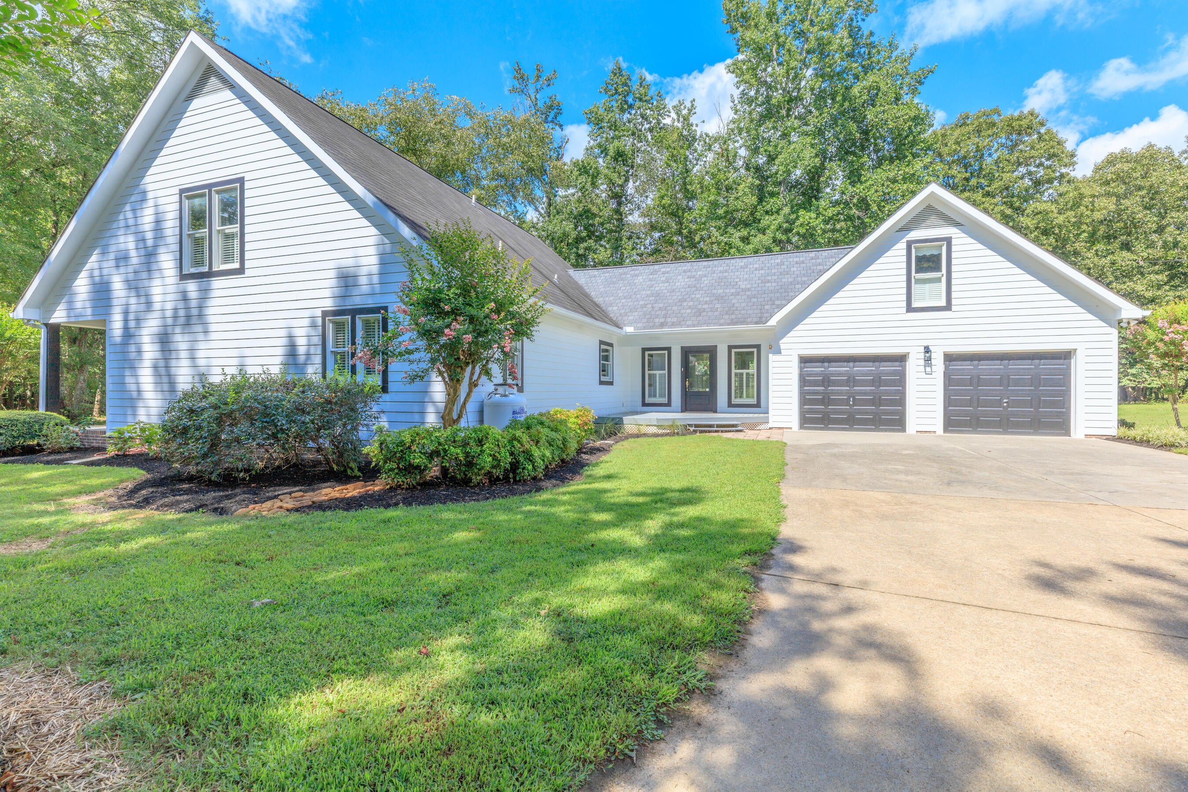
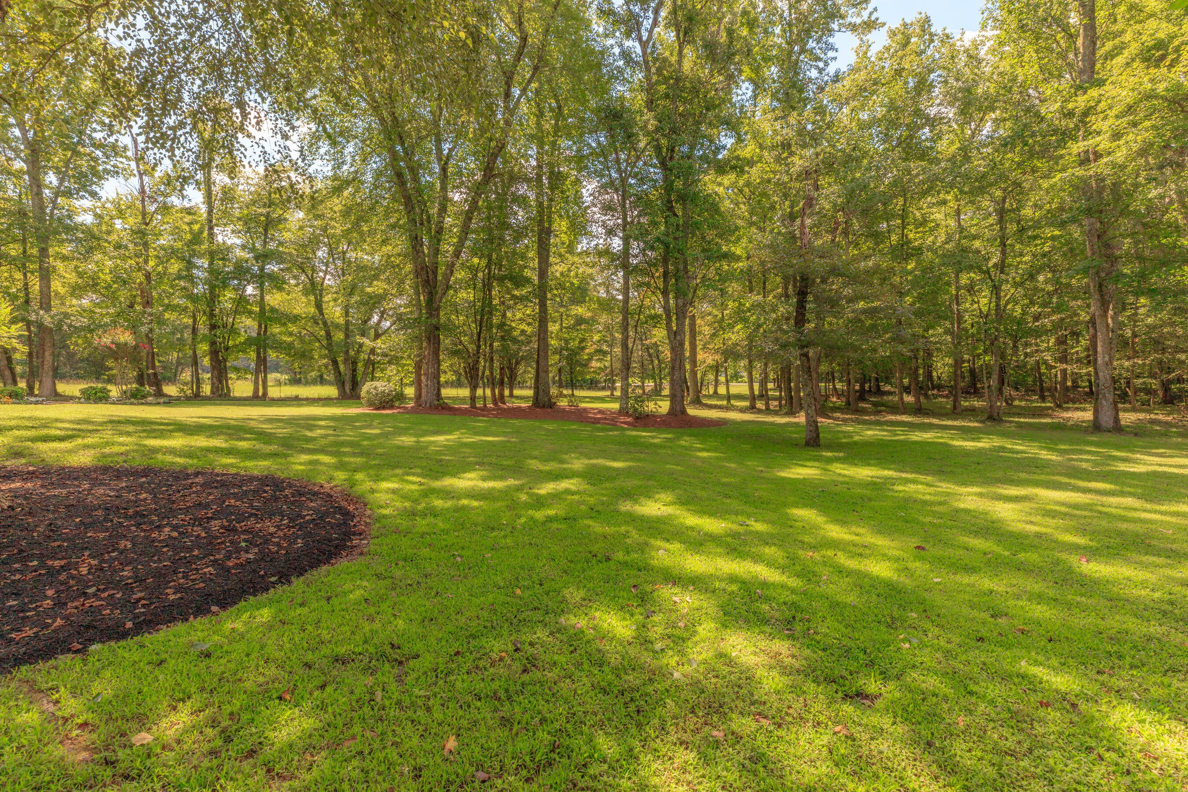
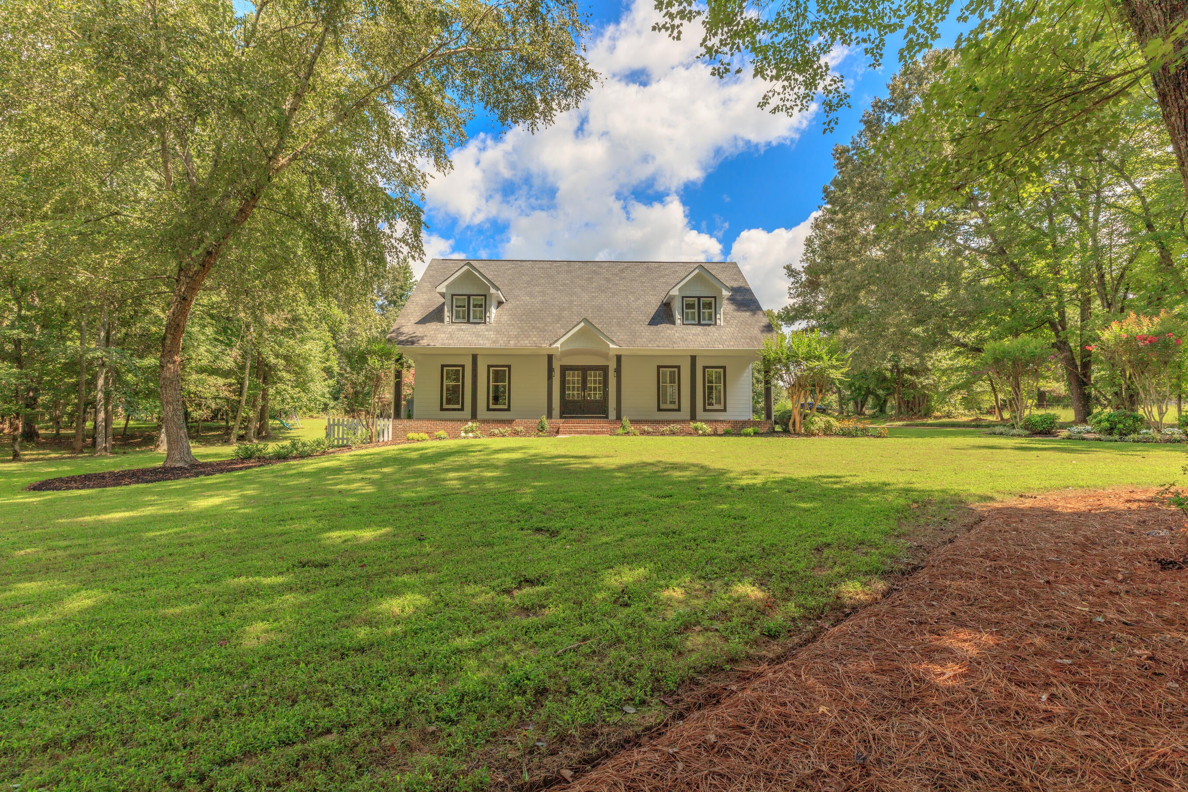
Welcome home to country living with convenience. This beautiful custom built home situated on 3.5 picturesque acres has been well loved and maintained. With new exterior paint, lights, and professional landscaping you will fall in love with the charm and setting. Relax in the sun room, or 1 of 3 outdoor sitting areas, one being the large rocking chair front porch, to soak in nature. Along with being minutes to I-75 and 15 minutes to the heart of Ooltewah, this home features a spacious island kitchen, double facing gas log fireplace to warm living and dining rooms, as well as a large Master on Main with double vanities, shower, and jetted tub. Two full bedrooms upstairs, den/ flex space area, and additional sitting area is accessed by a front and rear staircase for added convenience. Bring your creativity and make this the hobby farm or natural retreat you have been waiting for; property is level and has room for large garden, animals, or outdoor recreation. Located off Bancroft Rd in a desirable and safe area makes this a Must see if you are looking for comfort and space at a great price. Schedule a showing today.

Save
Ask
Tour
Hide
Share
Listing Snapshot
Price 
$749,900
Days On Site 
4 Days
Bedrooms 
3
Inside Area (SqFt) 
3,400 sqft
Total Baths 
3
Full Baths 
2
Partial Baths 
1
Lot Size 
3.5 Acres
Year Built 
1999
MLS® Number 
1542789
Status 
Active
Property Tax 
$3,500
HOA/Condo/Coop Fees 
N/A
Sq Ft Source 
N/A
Friends & Family
Recent Activity
5 days agoListing first seen on site
5 days agoListing updated with changes from the MLS®
General Features
Acres 
3.5
Attached Garage 
Yes
Foundation 
Block
Garage 
Yes
Garage Spaces 
2
Levels 
Two
Parking 
ConcreteDrivewayGarage Door OpenerGarage Faces SideKitchen LevelOff StreetAttachedGarage
Property Sub Type 
Single Family Residence
Security 
Security System
Sewer 
Septic Tank
Special Circumstances 
Standard
SqFt Above 
3400
SqFt Total 
3400
Style 
Contemporary
Utilities 
Cable AvailableElectricity ConnectedWater ConnectedPropane
Water Source 
Public
Interior Features
Appliances 
RefrigeratorMicrowaveFree-Standing RefrigeratorFree-Standing Electric RangeElectric Water HeaterDishwasher
Basement 
Crawl Space
Cooling 
Central AirElectricMulti Units
Fireplace 
Yes
Fireplace Features 
Dining RoomGas LogKitchenLiving Room
Fireplaces 
2
Flooring 
CarpetHardwoodTile
Heating 
CentralElectricHeat Pump
Interior 
Double VanityEat-in KitchenKitchen IslandOpen FloorplanWalk-In Closet(s)Master Downstairs
Laundry Features 
Electric Dryer HookupLaundry RoomMain LevelWasher Hookup
Window Features 
Insulated Windows
Save
Ask
Tour
Hide
Share
Exterior Features
Construction Details 
BrickStuccoWood Siding
Exterior 
Private EntrancePrivate YardRain Gutters
Fencing 
FencedWire
Lot Features 
LevelMany TreesPrivate
Patio And Porch 
DeckPorchCovered
Road Frontage 
County Road
Roof 
AsphaltShingle
Spa Features 
None
Windows/Doors 
Insulated Windows
Community Features
Accessibility Features 
Therapeutic Whirlpool
Financing Terms Available 
CashConventionalOwner May Carry
Roads 
Asphalt
Schools
School District
Unknown
Elementary School
Prospect Elementary
Middle School
Ocoee Middle
High School
Walker Valley High
Listing courtesy of Nu Vision Realty (423) 785-6677

IDX information is provided exclusively for consumers’ personal, non-commercial use, and may not be used for any purpose other than to identify prospective properties consumers may be interested in purchasing. The data on this site is deemed reliable but is not guaranteed accurate by the MLS. Source: Greater Chattanooga MLS

Neighborhood & Commute
Source: Walkscore
Disclosure: Community information and market data powered by Constellation Data Labs. Information is deemed reliable but not guaranteed.
Save
Ask
Tour
Hide
Share
Scroll to Top