Save
Ask
Tour
Hide
Share
$349,900
3 Days On Site

1008 S Crest Road
Rossville, GA 30741

For Sale|Single Family Residence|Active
2
Beds
2
Total Baths
2
Full Baths
1,442
SqFt
$243
/SqFt
1937
Built
Subdivision:
Asterwood
County:
Walker
1008 S Crest Road1008 S Crest Road1008 S Crest Road1008 S Crest Road
Save
Ask
Tour
Hide
Share

Mortgage Calculator

Monthly Payment (Est.)

$1,596
Calculator powered by Showcase IDX, a Constellation1 Company. Copyright ©2026 Information is deemed reliable but not guaranteed.

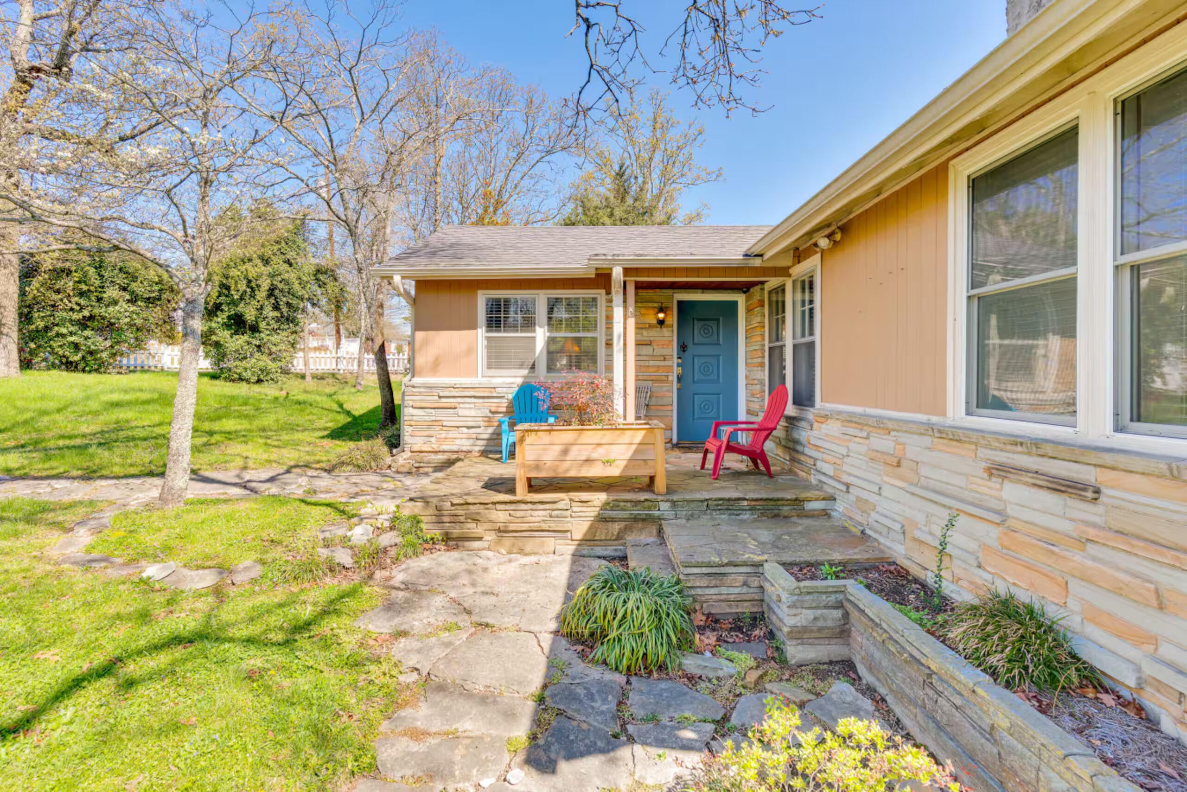
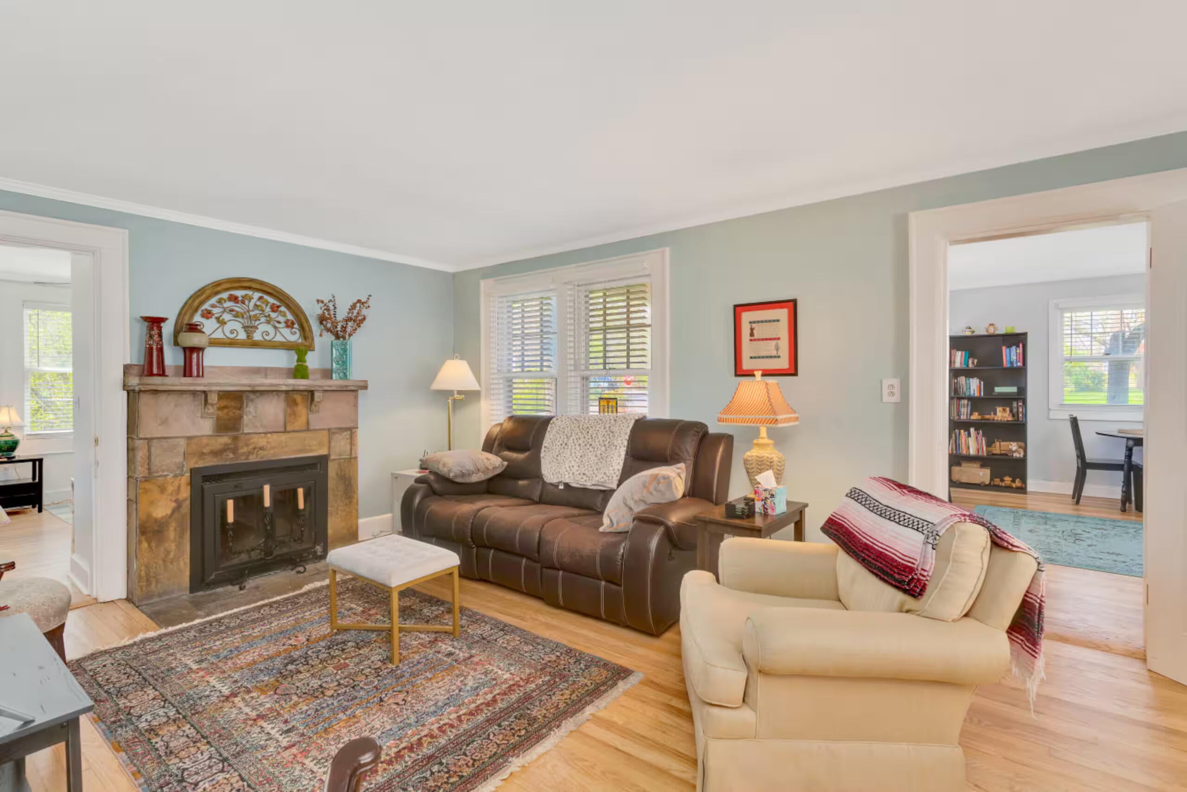
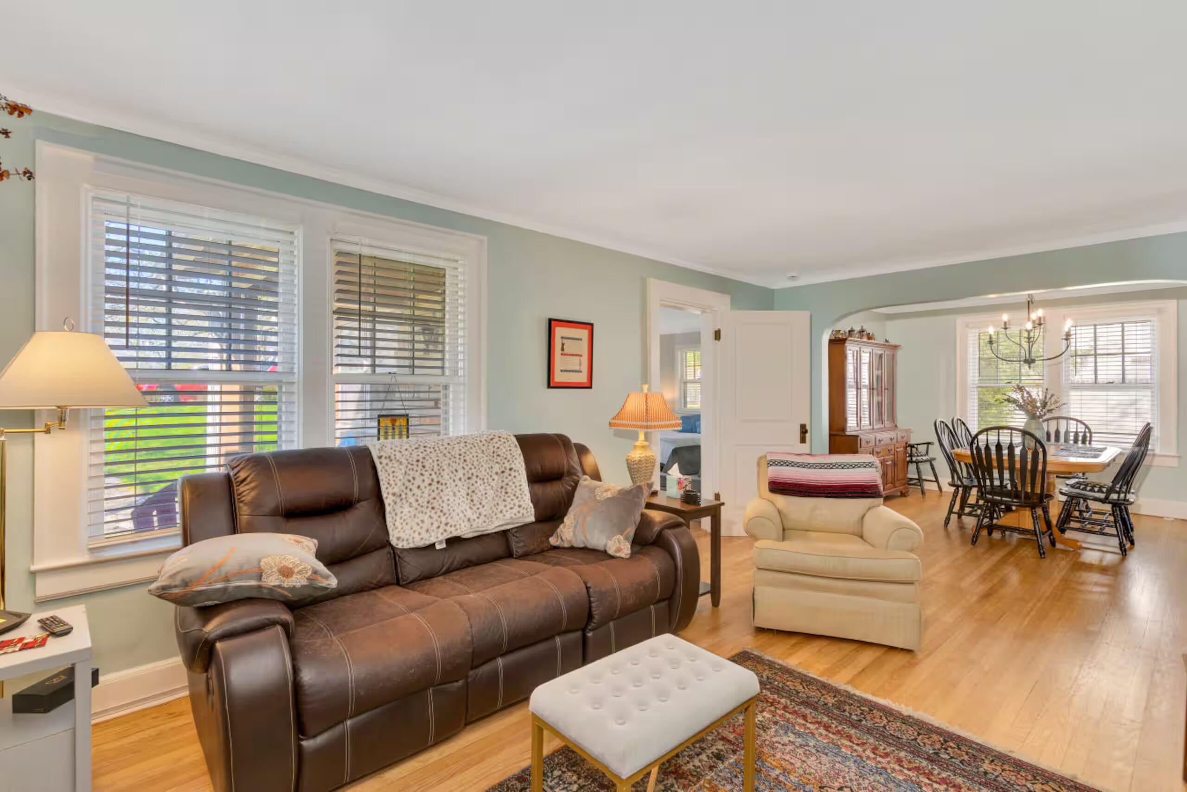
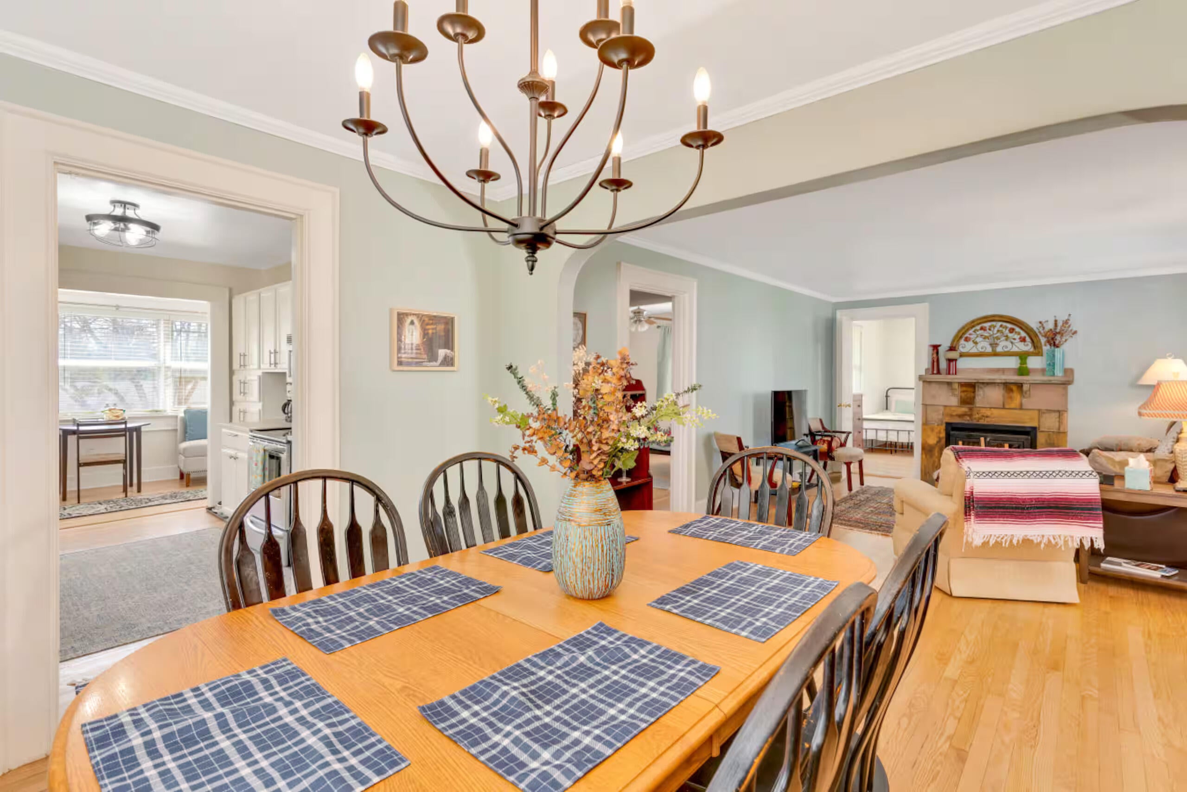
Make this fully renovated Missionary Ridge house your new home! Located on a generously sized corner lot, with a detached garage and off-street parking off of Claire Street. Stepping inside you'll find beautiful natural hardwood floors, lovely natural light filtering through to the common spaces, and all of those old-world charm characteristics of Missionary Ridge. Two good sized bedrooms served by two beautifully updated full bathrooms make for a perfect combo. A large open living room and dining room are perfect for entertaining any number of guests. An updated galley kitchen awaits around the corner with loads of cabinet storage and plenty of countertop space. In the back you'll find a sunroom that walks out to the back deck. The storage/garage structure out back has many possibilities, come bring your own ideas and make it what you want! This home is located just feet from the Tennessee state line and this has its advantages. Easy access to all of Missionary Ridge and the amenities of Chattanooga, but with different tax rates, regulations, etc... Seller currently uses as a short term rental when out of town. Come discover why this home is perfect for whatever use you are looking for!

Save
Ask
Tour
Hide
Share
Listing Snapshot
Price 
$349,900
Days On Site 
3 Days
Bedrooms 
2
Inside Area (SqFt) 
1,442 sqft
Total Baths 
2
Full Baths 
2
Partial Baths 
N/A
Lot Size 
0.24 Acres
Year Built 
1937
MLS® Number 
1542795
Status 
Active
Property Tax 
$1,870.82
HOA/Condo/Coop Fees 
N/A
Sq Ft Source 
N/A
Friends & Family
Recent Activity
yesterdayStatus changed to Active
yesterdayListing updated with changes from the MLS®
4 days agoListing first seen on site
General Features
Acres 
0.24
Carport 
1
Foundation 
Block
Levels 
One
Parking 
DrivewayOff Street
Property Condition 
Updated/Remodeled
Property Sub Type 
Single Family Residence
Security 
Carbon Monoxide Detector(s)Smoke Detector(s)
Sewer 
Septic Tank
Special Circumstances 
Standard
SqFt Above 
1442
SqFt Total 
1442
Utilities 
Cable Not AvailableElectricity AvailablePhone AvailableWater AvailableUnderground Utilities
Water Source 
Public
Interior Features
Appliances 
RefrigeratorMicrowaveFree-Standing Electric RangeDishwasher
Cooling 
Ceiling Fan(s)Central AirElectric
Fireplace 
Yes
Fireplace Features 
Living RoomWood Burning
Fireplaces 
1
Flooring 
Hardwood
Heating 
CentralElectric
Interior 
Ceiling Fan(s)Granite Counters
Laundry Features 
Electric Dryer HookupWasher Hookup
Bathroom 
Level - First
Bedroom 
Level - First
Den 
Level - First
Dining Room 
Level - First
Kitchen 
Level - First
Laundry 
Level - First
Living Room 
Level - First
Save
Ask
Tour
Hide
Share
Exterior Features
Construction Details 
Fiber CementStoneStucco
Exterior 
Storage
Fencing 
Chain LinkWood
Lot Features 
Back YardCity LotCorner LotFew TreesFront Yard
Other Structures 
Storage
Patio And Porch 
DeckPatio
Road Frontage 
City Street
Roof 
Shingle
Community Features
Financing Terms Available 
CashConventionalFHAVA Loan
Roads 
AsphaltPaved
Schools
School District
Unknown
Elementary School
Rossville Elementary
Middle School
Rossville Middle
High School
Ridgeland High School
Listing courtesy of Horizon Sotheby's International Realty (423) 347-1321

IDX information is provided exclusively for consumers’ personal, non-commercial use, and may not be used for any purpose other than to identify prospective properties consumers may be interested in purchasing. The data on this site is deemed reliable but is not guaranteed accurate by the MLS. Source: Greater Chattanooga MLS

Neighborhood & Commute
Source: Walkscore
Disclosure: Community information and market data powered by Constellation Data Labs. Information is deemed reliable but not guaranteed.
Save
Ask
Tour
Hide
Share
Scroll to Top