
Save
Ask
Tour
Hide
$279,900
3 Days On Site
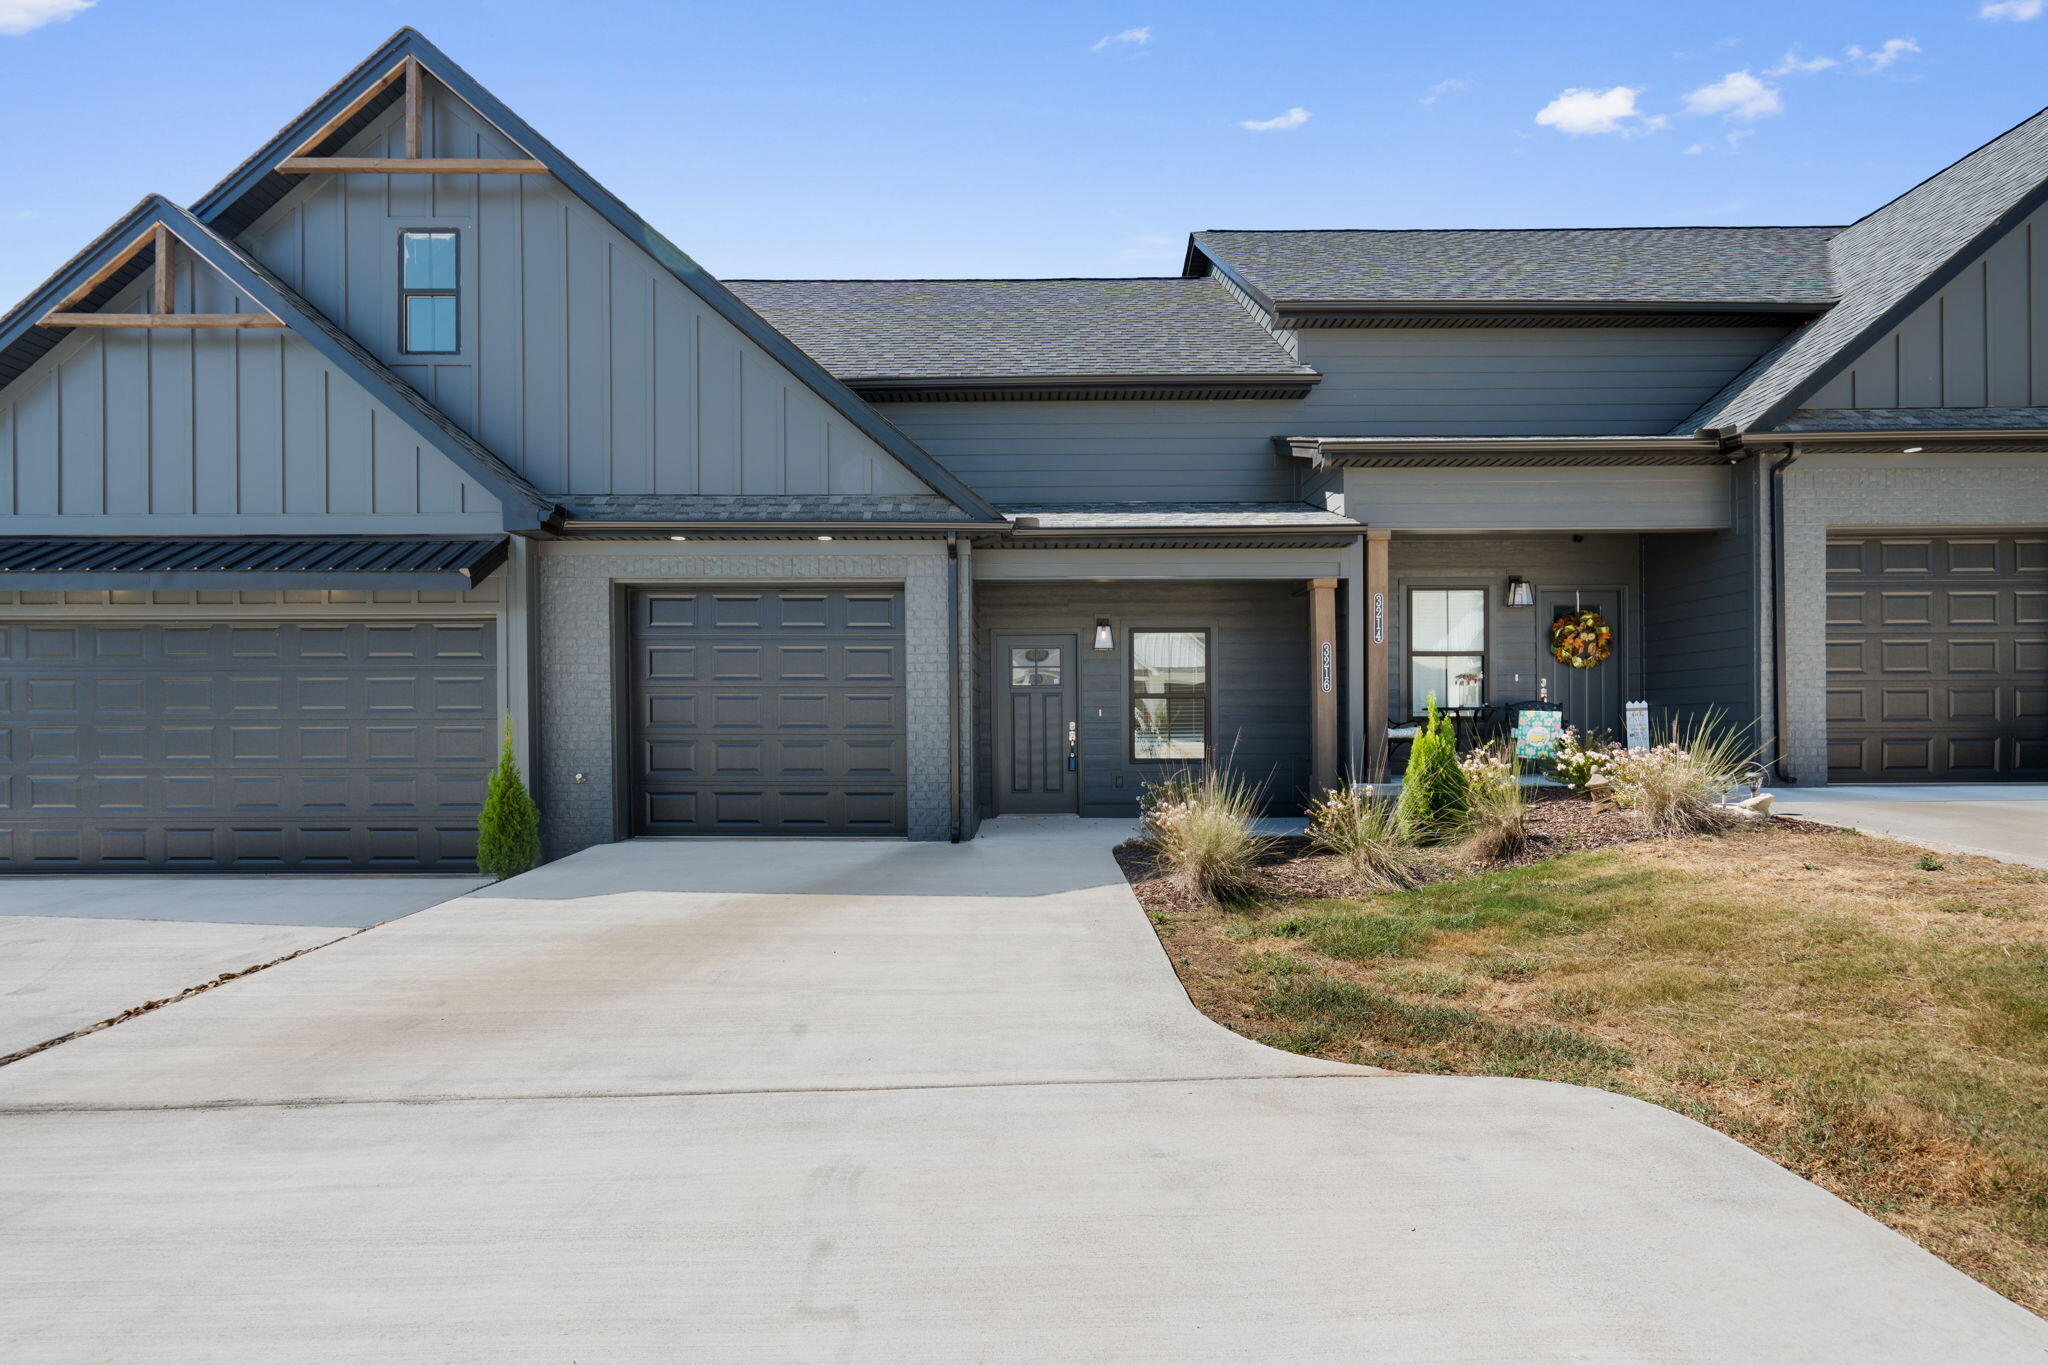
3216 Green Turtle Lane NECleveland, TN 37323
For Sale|Townhouse|Active
2
Beds
3
Total Baths
2
Full Baths
1
Partial Bath
1,400
SqFt
$200
/SqFt
2025
Built
Subdivision:
The Abaco
County:
Bradley
Save
Ask
Tour
Hide
Mortgage Calculator
Monthly Payment (Est.)
$1,277Calculator powered by Showcase IDX, a Constellation1 Company. Copyright ©2026 Information is deemed reliable but not guaranteed.
Welcome to Abaco in desirable Northeast Cleveland, just minutes from shopping and restaurants. Offering 1,400 sq ft of living space, this townhome is the perfect fit for modern living with 2 bedrooms, 1.5 baths, and an open floor plan. Schedule your private showing today!
Save
Ask
Tour
Hide
Listing Snapshot
Price
$279,900
Days On Site
3 Days
Bedrooms
2
Inside Area (SqFt)
1,400 sqft
Total Baths
3
Full Baths
2
Partial Baths
1
Lot Size
0.11 Acres
Year Built
2025
MLS® Number
1542796
Status
Active
Property Tax
$1,191.98
HOA/Condo/Coop Fees
$95 monthly
Sq Ft Source
N/A
Friends & Family
Recent Activity
| 4 days ago | Price changed to $279,900 | |
| 4 days ago | Listing updated with changes from the MLS® | |
| 4 days ago | Listing first seen on site |
General Features
Acres
0.11
Foundation
Slab
Garage
Yes
Garage Spaces
1
Levels
Two
Parking
ConcreteDrivewayGarageGarage Door OpenerGarage Faces Front
Property Condition
New Construction
Property Sub Type
Townhouse
Sewer
Public Sewer
SqFt Above
1400
SqFt Total
1400
Utilities
Electricity ConnectedSewer ConnectedWater ConnectedUnderground Utilities
Water Source
Public
Interior Features
Appliances
Stainless Steel Appliance(s)Self Cleaning OvenRefrigeratorRange HoodMicrowaveElectric Water HeaterElectric RangeDisposalDishwasher
Cooling
Ceiling Fan(s)Central AirElectric
Flooring
CarpetCeramic TileVinyl
Heating
CentralElectric
Interior
Ceiling Fan(s)Crown MoldingEat-in KitchenEntrance FoyerHigh CeilingsHigh Speed InternetKitchen IslandOpen FloorplanPantryWalk-In Closet(s)
Laundry Features
Laundry Closet
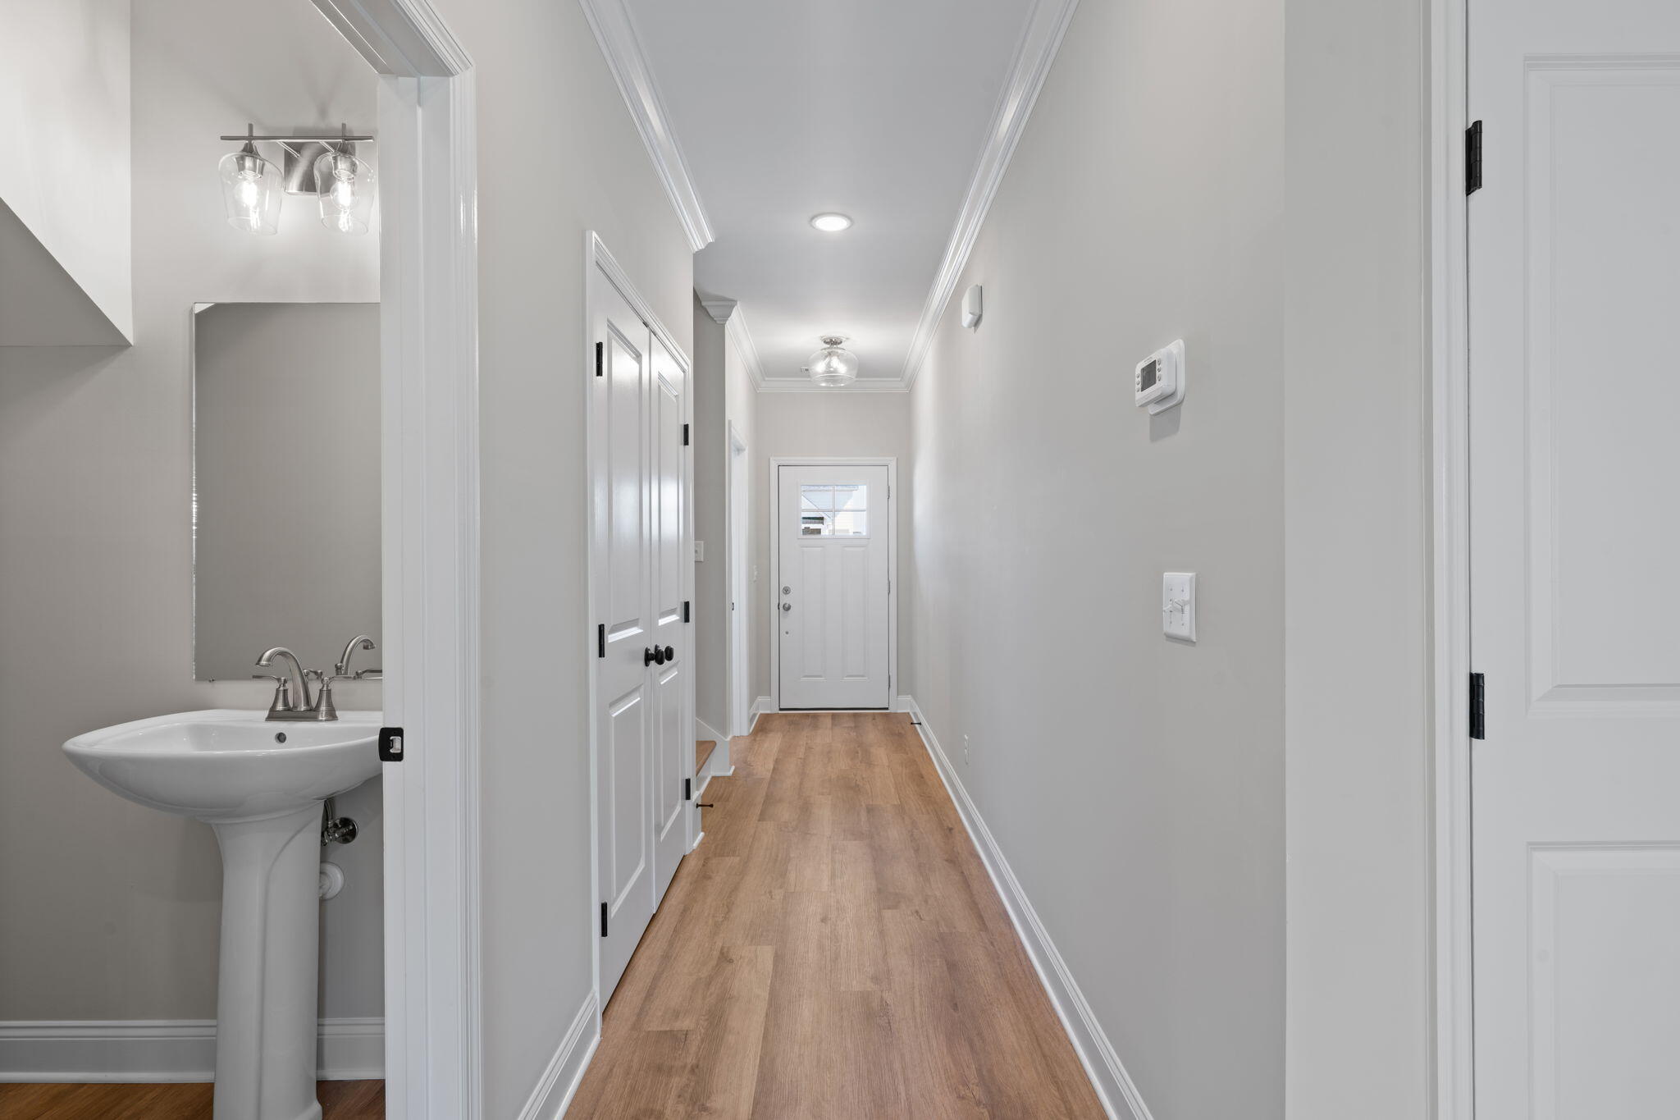
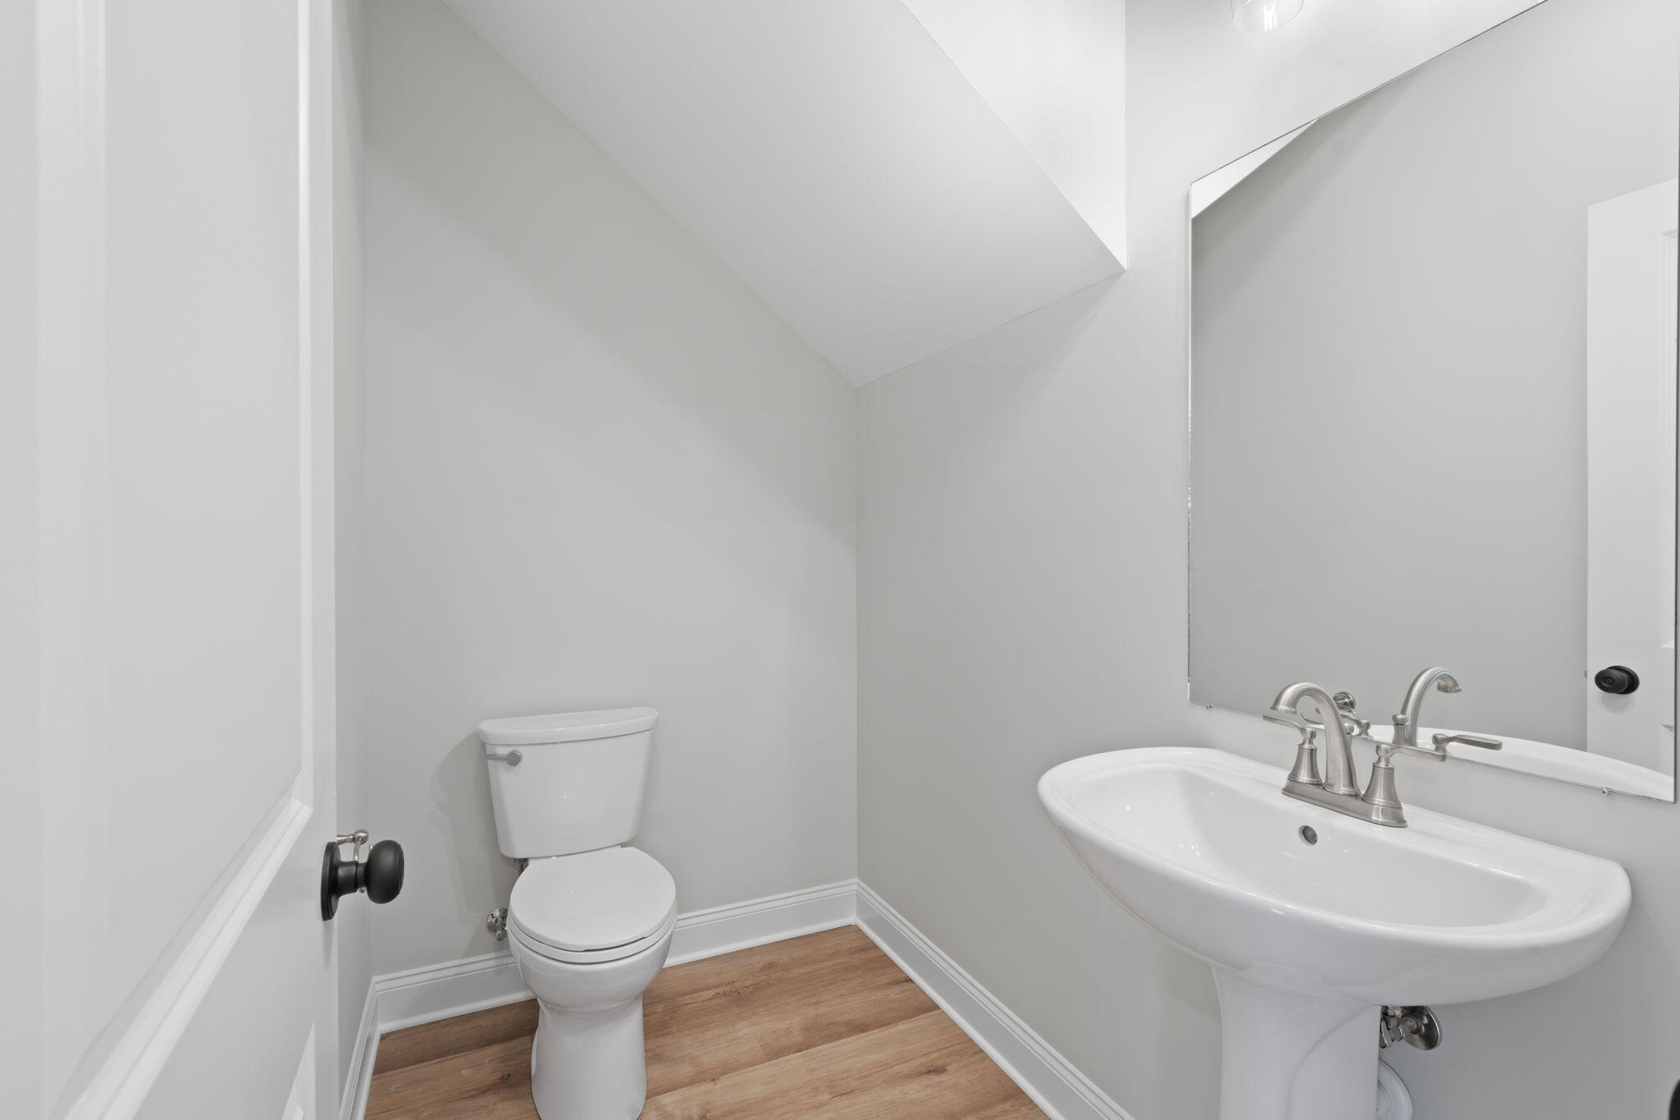
Bath Half
Level - First
Bathroom
Level - Second
Bedroom
Level - Second
Kitchen
Level - First
Laundry
Level - Second
Living Room
Level - First
Master Bedroom
Level - Second
Primary Bathroom
Level - Second
Save
Ask
Tour
Hide
Exterior Features
Construction Details
HardiPlank Type
Exterior
Rain Gutters
Lot Features
Level
Patio And Porch
PatioPorchCovered
Community Features
Association Fee
$95.0
Association Fee Frequency
Monthly
Community Features
Sidewalks
Financing Terms Available
CashConventionalFHAVA Loan
Schools
School District
Unknown
Elementary School
Mayfield Elementary
Middle School
Cleveland Middle
High School
Cleveland High
Listing courtesy of K W Cleveland (423) 505-1281
IDX information is provided exclusively for consumers’ personal, non-commercial use, and may not be used for any purpose other than to identify prospective properties consumers may be interested in purchasing. The data on this site is deemed reliable but is not guaranteed accurate by the MLS. Source: Greater Chattanooga MLS
IDX information is provided exclusively for consumers’ personal, non-commercial use, and may not be used for any purpose other than to identify prospective properties consumers may be interested in purchasing. The data on this site is deemed reliable but is not guaranteed accurate by the MLS. Source: Greater Chattanooga MLS
Neighborhood & Commute
Source: Walkscore
Disclosure: Community information and market data powered by Constellation Data Labs. Information is deemed reliable but not guaranteed.
Save
Ask
Tour
Hide
Did you know? You can invite friends and family to your search. They can join your search, rate and discuss listings with you.