Save
Ask
Tour
Hide
Share
$539,900
3 Days On Site

191 Baptist View Drive
Soddy Daisy, TN 37379

For Sale|Single Family Residence|Active
3
Beds
2
Total Baths
2
Full Baths
2,000
SqFt
$270
/SqFt
2026
Built
Subdivision:
Baptist View Ests
County:
Hamilton
191 Baptist View Drive191 Baptist View Drive191 Baptist View Drive191 Baptist View Drive
Save
Ask
Tour
Hide
Share

Mortgage Calculator

Monthly Payment (Est.)

$2,463
Calculator powered by Showcase IDX, a Constellation1 Company. Copyright ©2026 Information is deemed reliable but not guaranteed.

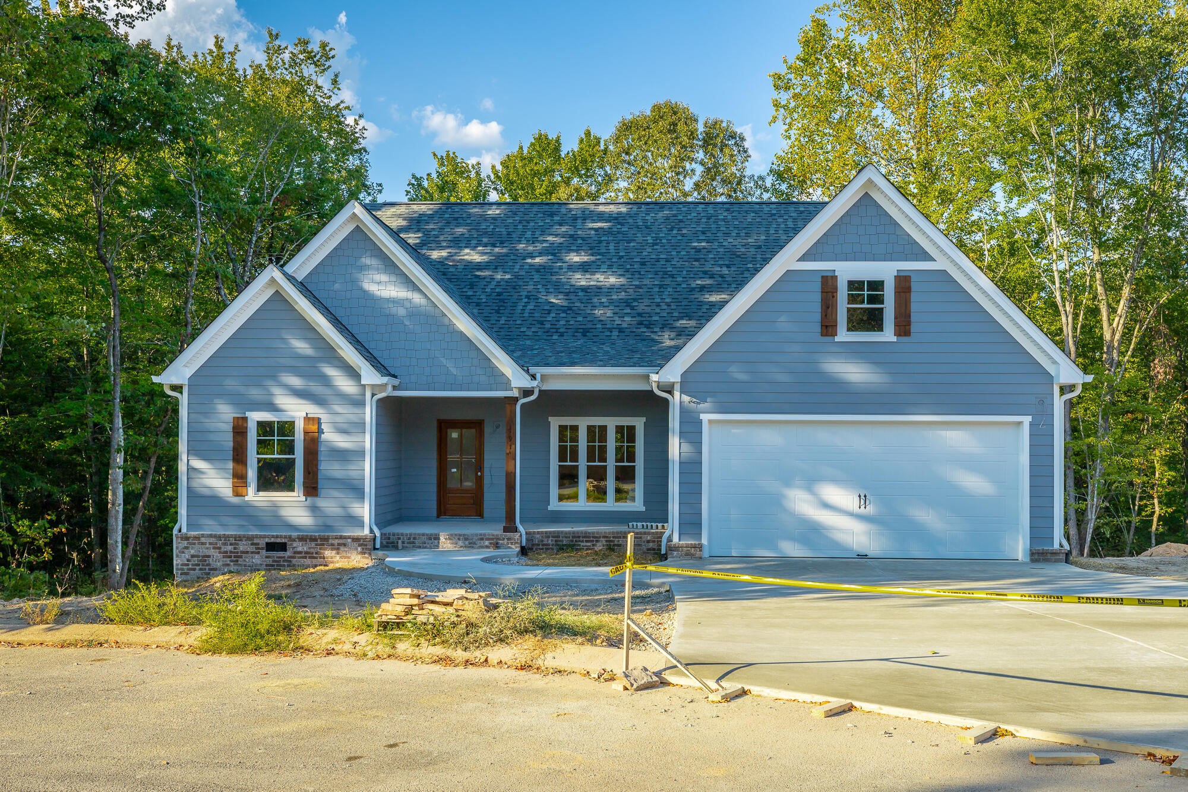
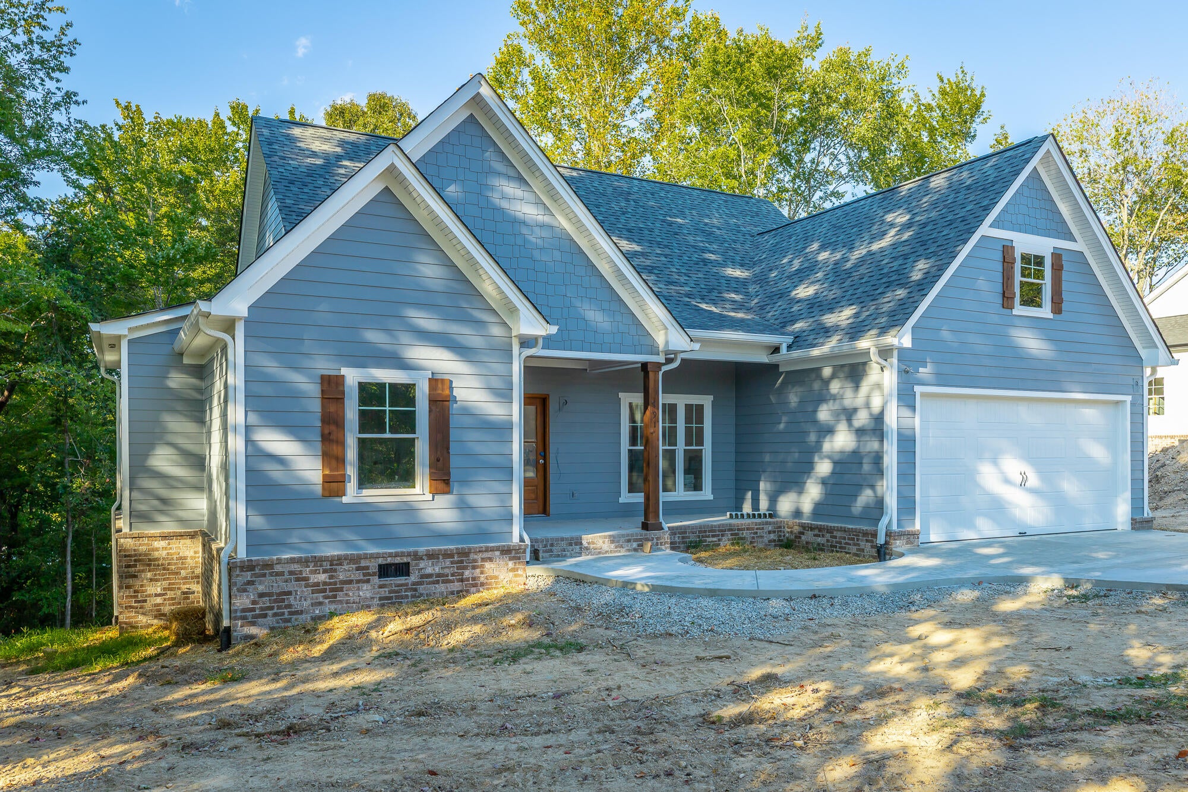
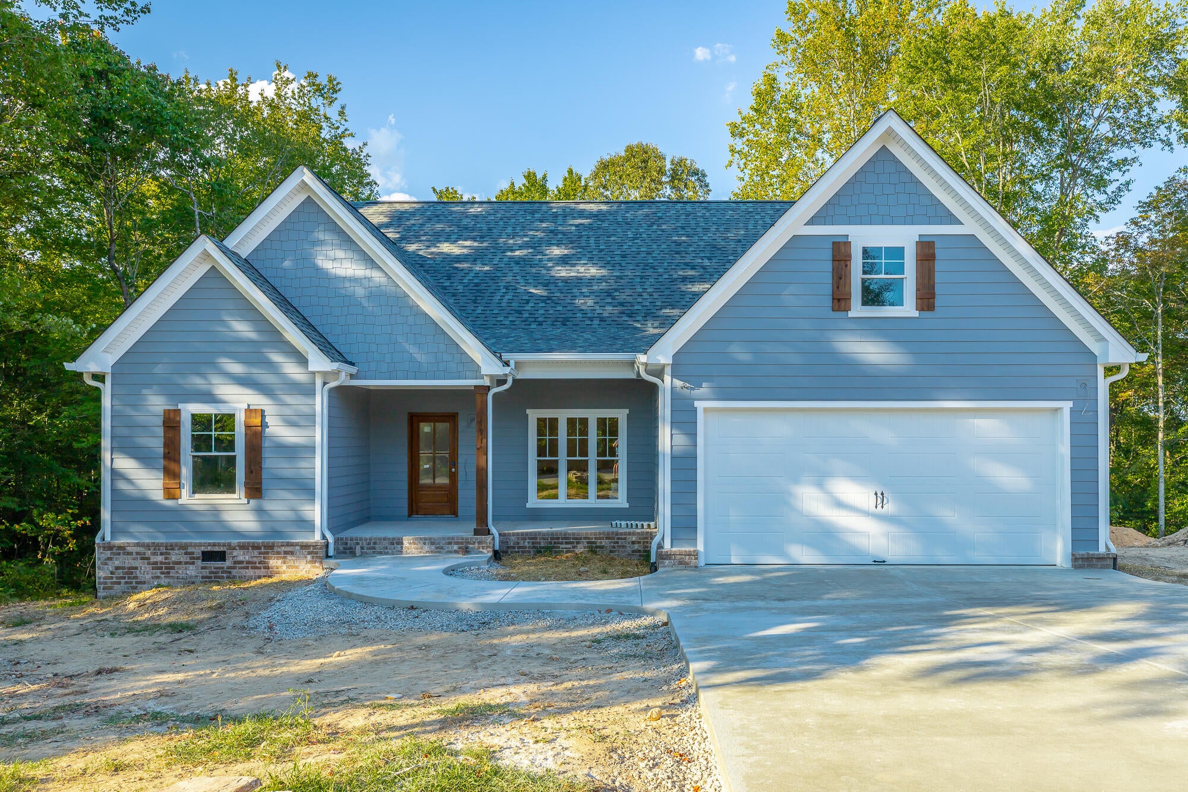
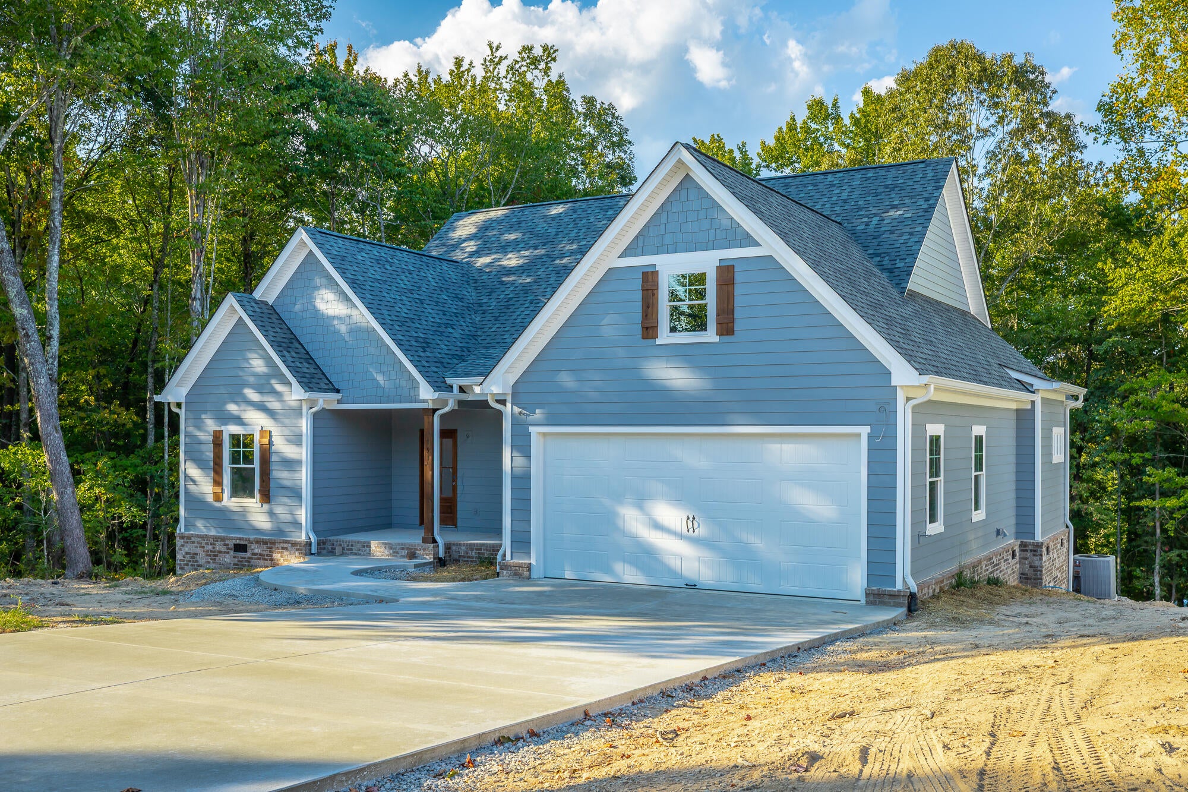
Welcome to Baptist View Estates, Offering the perfect blend of elegance and functionality, this spacious split-bedroom floor plan , New Construction home to be completed soon is located on a cul-de-sac , built by Trademark Builder known for his quality construction and popular finishes. Trademark Builder has been building all over Soddy Daisy for many years. Beautiful one level open floor plan home with lots of natural lighting and engineer hardwood flooring.. This home features a lovely greatroom with a stack stone fireplace, a nice size kitchen with Quartz counter tops, a tile backsplash and stainless steal appliances. Working from home you would have a great office. The primary bedroom has trey ceilings, a nice size walk in closet, primary bath comes with a tile shower and a lovely soaker tub. Two additional bedrooms. The walk out crawl space has plenty of storage This beautiful home sits on nearly half an acre with a private back yard. A must see to appreciate!!!!!!!!!

Save
Ask
Tour
Hide
Share
Listing Snapshot
Price 
$539,900
Days On Site 
3 Days
Bedrooms 
3
Inside Area (SqFt) 
2,000 sqft
Total Baths 
2
Full Baths 
2
Partial Baths 
N/A
Lot Size 
0.43 Acres
Year Built 
2026
MLS® Number 
1542801
Status 
Active
Property Tax 
$228.87
HOA/Condo/Coop Fees 
N/A
Sq Ft Source 
N/A
Friends & Family
Recent Activity
4 days agoListing first seen on site
4 days agoListing updated with changes from the MLS®
General Features
Acres 
0.43
Attached Garage 
Yes
Disclosures 
Subdivision Restrictions
Foundation 
Brick/Mortar
Garage 
Yes
Garage Spaces 
2
Levels 
One
Parking 
ConcreteDrivewayGarage Door OpenerAttachedGarage
Property Condition 
Under ConstructionNew Construction
Property Sub Type 
Single Family Residence
Sewer 
Septic Tank
Special Circumstances 
Standard
SqFt Above 
2000
SqFt Total 
2000
Style 
Contemporary
Utilities 
Cable AvailableElectricity ConnectedPhone AvailablePropane
Water Source 
Public
Interior Features
Appliances 
Stainless Steel Appliance(s)Range HoodMicrowaveElectric Water HeaterElectric RangeDishwasher
Cooling 
Ceiling Fan(s)Central AirElectric
Fireplace 
Yes
Fireplaces 
1
Flooring 
CarpetCeramic Tile
Heating 
CentralElectricHeat Pump
Interior 
Ceiling Fan(s)Crown MoldingEat-in KitchenGranite CountersHigh CeilingsRecessed LightingSoaking TubWalk-In Closet(s)
Laundry Features 
Electric Dryer HookupMain Level
Window Features 
Insulated Windows
Bathroom 
Level - First
Bedroom 
Level - First
Great Room 
Level - First
Kitchen 
Level - First
Laundry 
Level - First
Master Bedroom 
Level - First
Office 
Level - First
Primary Bathroom 
Level - First
Save
Ask
Tour
Hide
Share
Exterior Features
Construction Details 
ConcreteFiber Cement
Exterior 
Private Yard
Lot Features 
Back YardLevelPrivateSlopedSloped DownWooded
Patio And Porch 
Deck
Pool Features 
None
Roof 
Asphalt
Spa Features 
None
Windows/Doors 
Insulated Windows
Community Features
MLS Area 
Soddy Daisy
Financing Terms Available 
CashConventionalFHAUSDA Loan
Schools
School District
Unknown
Elementary School
North Hamilton Co Elementary
Middle School
Soddy-Daisy Middle
High School
Soddy-Daisy High
Listing courtesy of Crye-Leike, REALTORS (423) 580-5552

IDX information is provided exclusively for consumers’ personal, non-commercial use, and may not be used for any purpose other than to identify prospective properties consumers may be interested in purchasing. The data on this site is deemed reliable but is not guaranteed accurate by the MLS. Source: Greater Chattanooga MLS

Neighborhood & Commute
Source: Walkscore
Disclosure: Community information and market data powered by Constellation Data Labs. Information is deemed reliable but not guaranteed.
Save
Ask
Tour
Hide
Share
Scroll to Top