
Save
Ask
Tour
Hide
$260,000
3 Days On Site
1102 Cranbrook DriveHixson, TN 37343
For Sale|Single Family Residence|Active
3
Beds
2
Total Baths
2
Full Baths
1,587
SqFt
$164
/SqFt
1960
Built
Subdivision:
Cranbrook Hills
County:
Hamilton
Save
Ask
Tour
Hide
Mortgage Calculator
Monthly Payment (Est.)
$1,186Calculator powered by Showcase IDX, a Constellation1 Company. Copyright ©2026 Information is deemed reliable but not guaranteed.
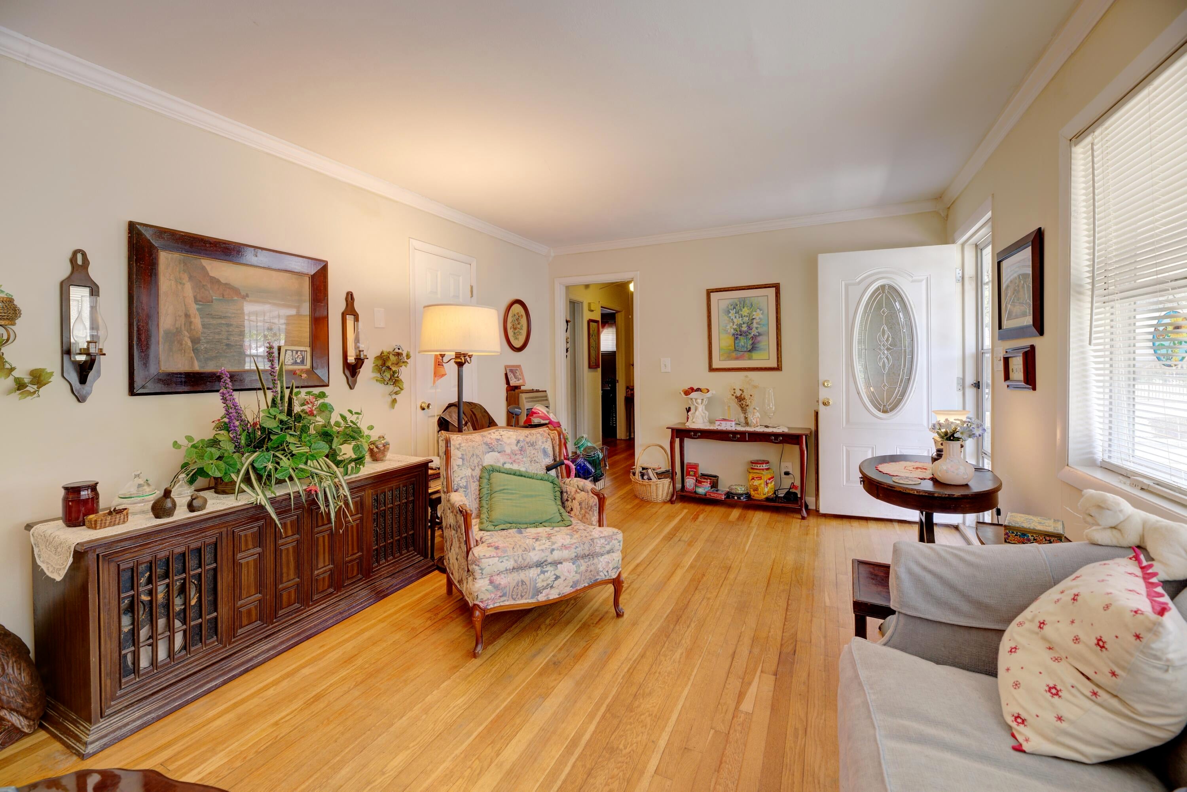
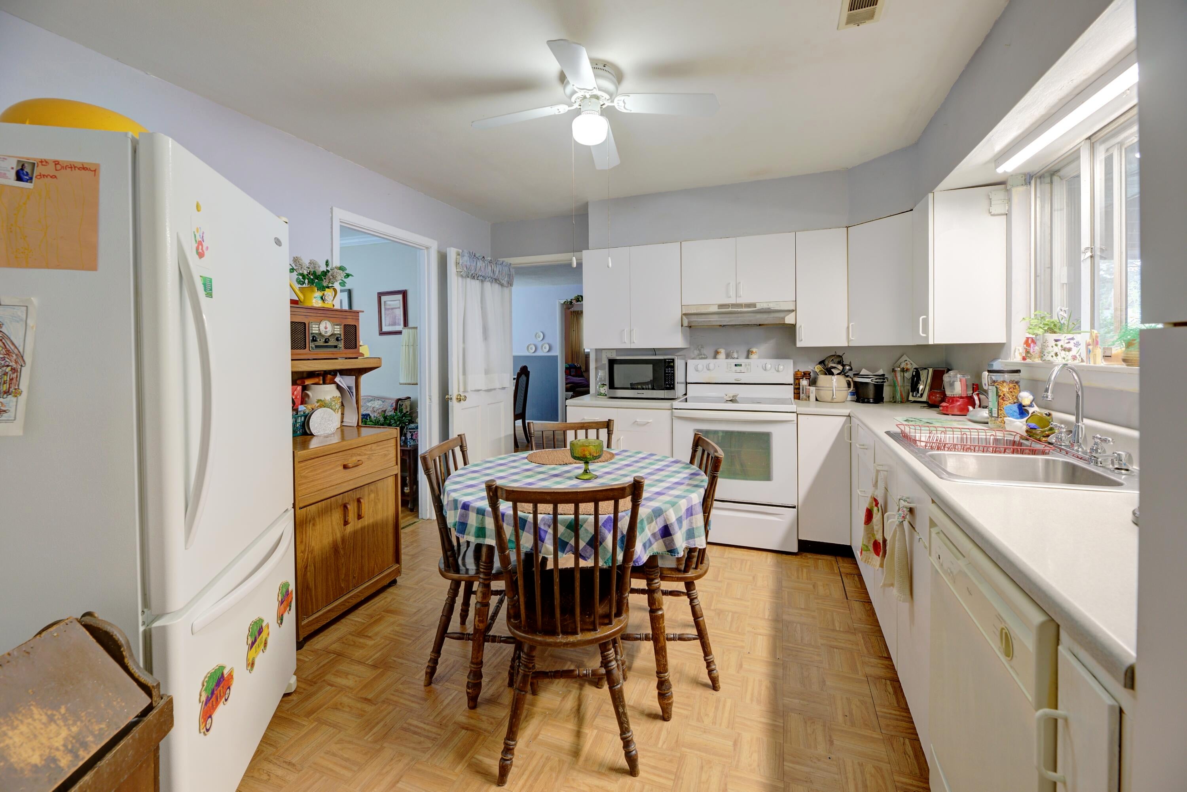
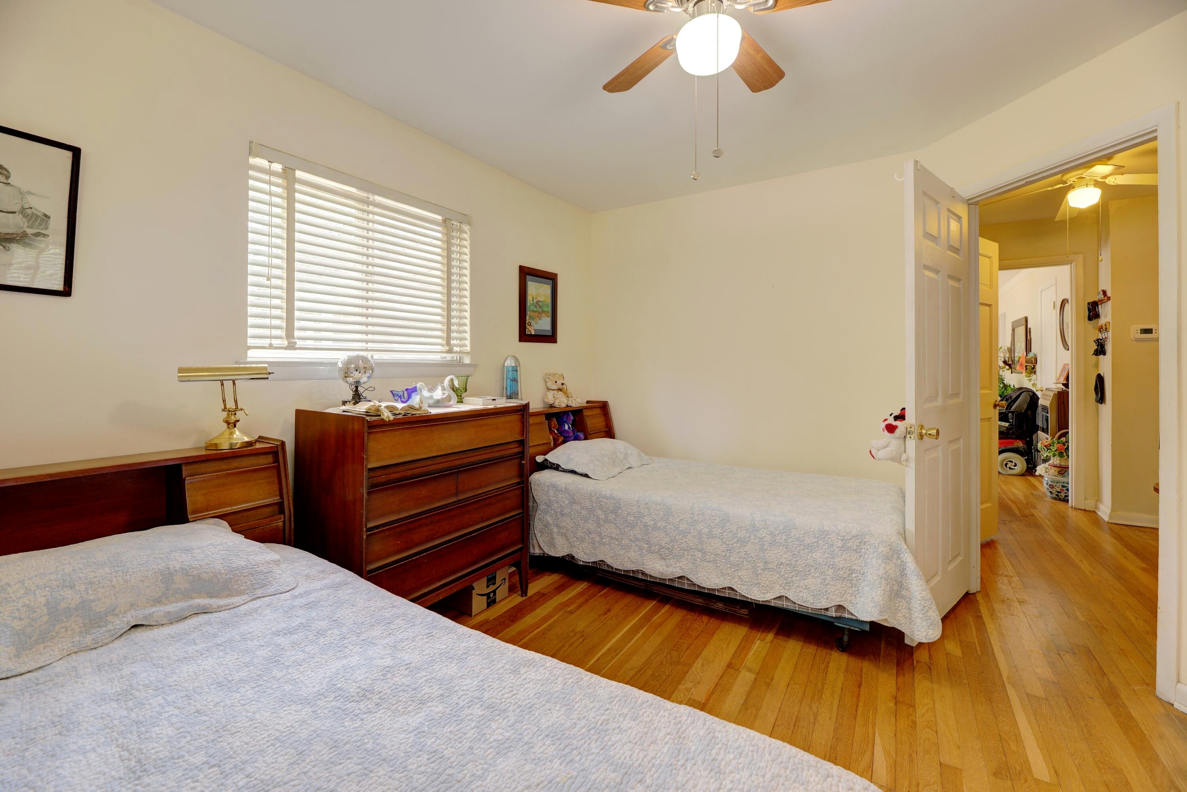
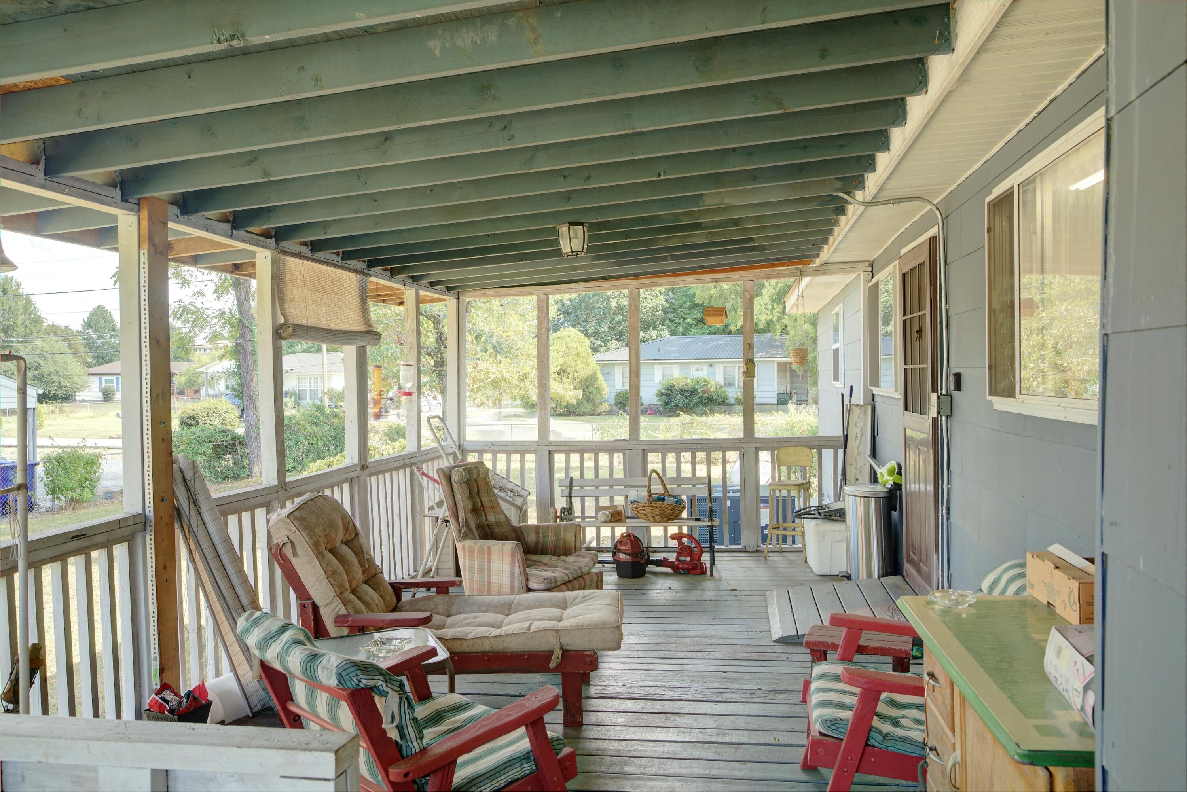
In the heart of Hixson! A 1960's rancher that has an apartment / mother-in-law configuration. This classic rancher has 3 bedrooms, with the office space that could be a 4th bedroom if needed. The In-Law apartment configuration has one bedroom, full bath, bedroom/ sitting room, and kitchen with a separate entry. House has hardwood floors, new HVAC as of Sept 2026, Water Heater 2024, as well as new roof in 2023. Corner, fenced, level lot with a large covered back porch. Large covered front porch has a ramp and stairs access. A bonus heat system of propane wall heaters, should the electricity go out. Tons of potential! Make your appointment today!
Save
Ask
Tour
Hide
Listing Snapshot
Price
$260,000
Days On Site
3 Days
Bedrooms
3
Inside Area (SqFt)
1,587 sqft
Total Baths
2
Full Baths
2
Partial Baths
N/A
Lot Size
0.4 Acres
Year Built
1960
MLS® Number
1542802
Status
Active
Property Tax
$2,509.33
HOA/Condo/Coop Fees
N/A
Sq Ft Source
N/A
Friends & Family
Recent Activity
| 4 days ago | Listing first seen on site | |
| 4 days ago | Listing updated with changes from the MLS® |
General Features
Acres
0.4
Foundation
BlockBrick/Mortar
Levels
One
Parking
ConcreteDrivewayKitchen Level
Property Sub Type
Single Family Residence
Sewer
Public Sewer
Special Circumstances
Standard
SqFt Above
1587
SqFt Total
1587
Style
Ranch
Utilities
Cable AvailableCable ConnectedElectricity AvailableElectricity ConnectedPhone AvailablePhone ConnectedSewer AvailableSewer ConnectedWater AvailablePropane
Water Source
Public
Interior Features
Appliances
Water HeaterRefrigeratorRange HoodMicrowaveFree-Standing RefrigeratorFree-Standing Electric RangeFree-Standing Electric OvenExhaust FanElectric Water HeaterElectric RangeElectric OvenDishwasher
Basement
Crawl Space
Cooling
Central AirElectricCeiling Fan(s)
Flooring
HardwoodLaminateLinoleumParquetVinyl
Heating
CentralElectricHeat PumpExhaust Fan
Interior
Ceiling Fan(s)Crown MoldingEat-in KitchenIn-Law FloorplanLaminate Counters
Laundry Features
InsideLaundry ClosetMain LevelWasher Hookup
Window Features
Aluminum Frames
Bathroom
Level - First
Bedroom
Level - First
Dining Room
Level - First
Family Room
Level - First
Kitchen
Level - First
Living Room
Level - First
Office
Level - First
Save
Ask
Tour
Hide
Exterior Features
Construction Details
Cement Siding
Exterior
Rain Gutters
Fencing
Back YardChain Link
Lot Features
Back YardCorner LotFew TreesLevelRectangular Lot
Other Structures
Outbuilding
Patio And Porch
CoveredDeckFront PorchPorchRear Porch
Road Frontage
City Street
Roof
AsphaltShingle
Windows/Doors
Aluminum Frames
Community Features
Accessibility Features
Accessible Approach with Ramp
Community Features
None
MLS Area
Chattanooga
Financing Terms Available
CashConventional
Roads
Paved
Schools
School District
Unknown
Elementary School
DuPont Elementary
Middle School
Hixson Middle
High School
Hixson High
Listing courtesy of Coldwell Banker Pryor Realty (423) 805-6709
IDX information is provided exclusively for consumers’ personal, non-commercial use, and may not be used for any purpose other than to identify prospective properties consumers may be interested in purchasing. The data on this site is deemed reliable but is not guaranteed accurate by the MLS. Source: Greater Chattanooga MLS
IDX information is provided exclusively for consumers’ personal, non-commercial use, and may not be used for any purpose other than to identify prospective properties consumers may be interested in purchasing. The data on this site is deemed reliable but is not guaranteed accurate by the MLS. Source: Greater Chattanooga MLS
Neighborhood & Commute
Source: Walkscore
Disclosure: Community information and market data powered by Constellation Data Labs. Information is deemed reliable but not guaranteed.
Save
Ask
Tour
Hide
Did you know? You can invite friends and family to your search. They can join your search, rate and discuss listings with you.