Save
Ask
Tour
Hide
Share
$515,000
3 Days On Site

1012 Cave Springs Road
Hixson, TN 37343

For Sale|Single Family Residence|Active
4
Beds
4
Total Baths
3
Full Baths
1
Partial Bath
2,602
SqFt
$198
/SqFt
2002
Built
Subdivision:
None
County:
Hamilton
1012 Cave Springs Road1012 Cave Springs Road1012 Cave Springs Road1012 Cave Springs Road
Save
Ask
Tour
Hide
Share

Mortgage Calculator

Monthly Payment (Est.)

$2,350
Calculator powered by Showcase IDX, a Constellation1 Company. Copyright ©2026 Information is deemed reliable but not guaranteed.

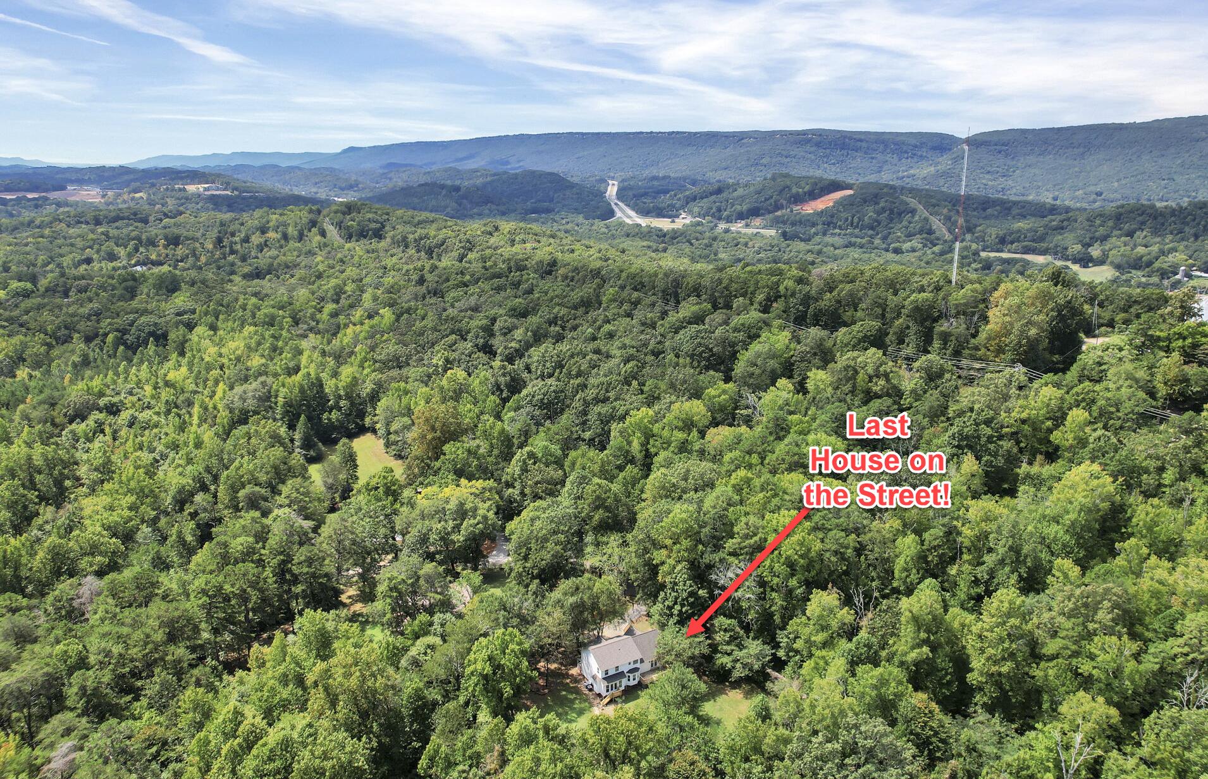
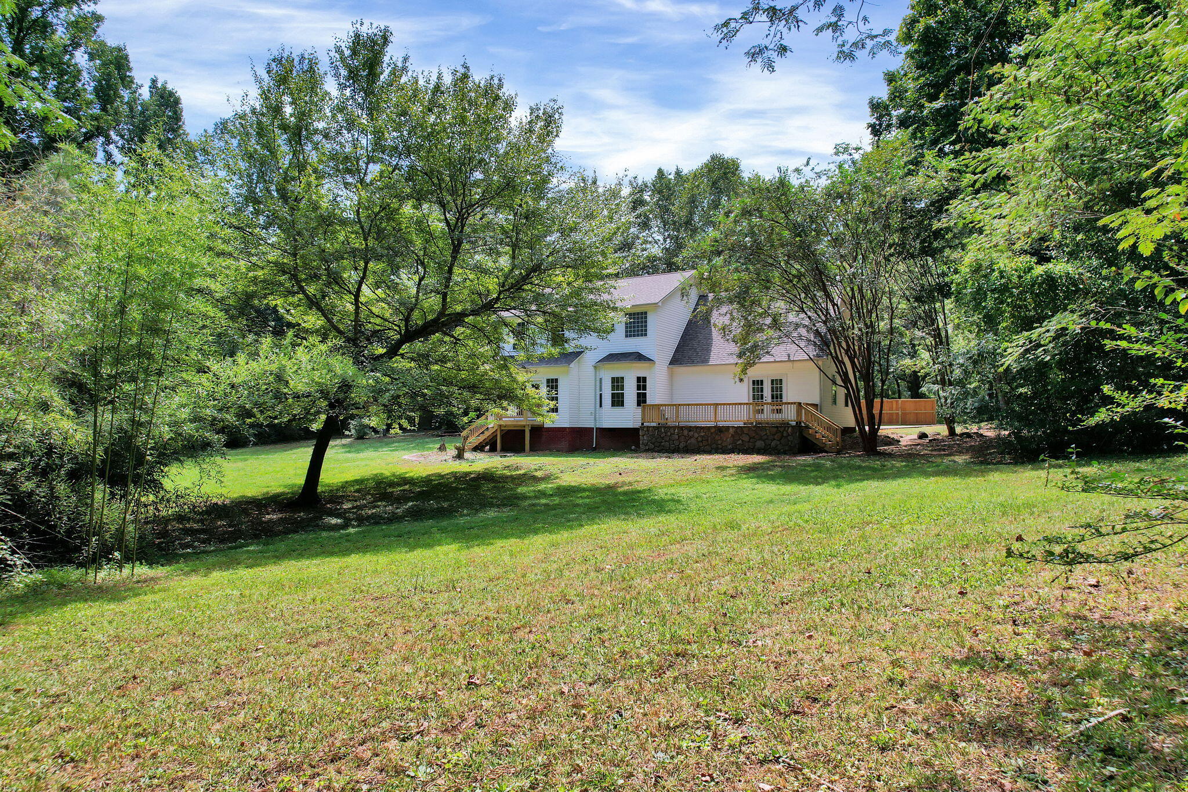
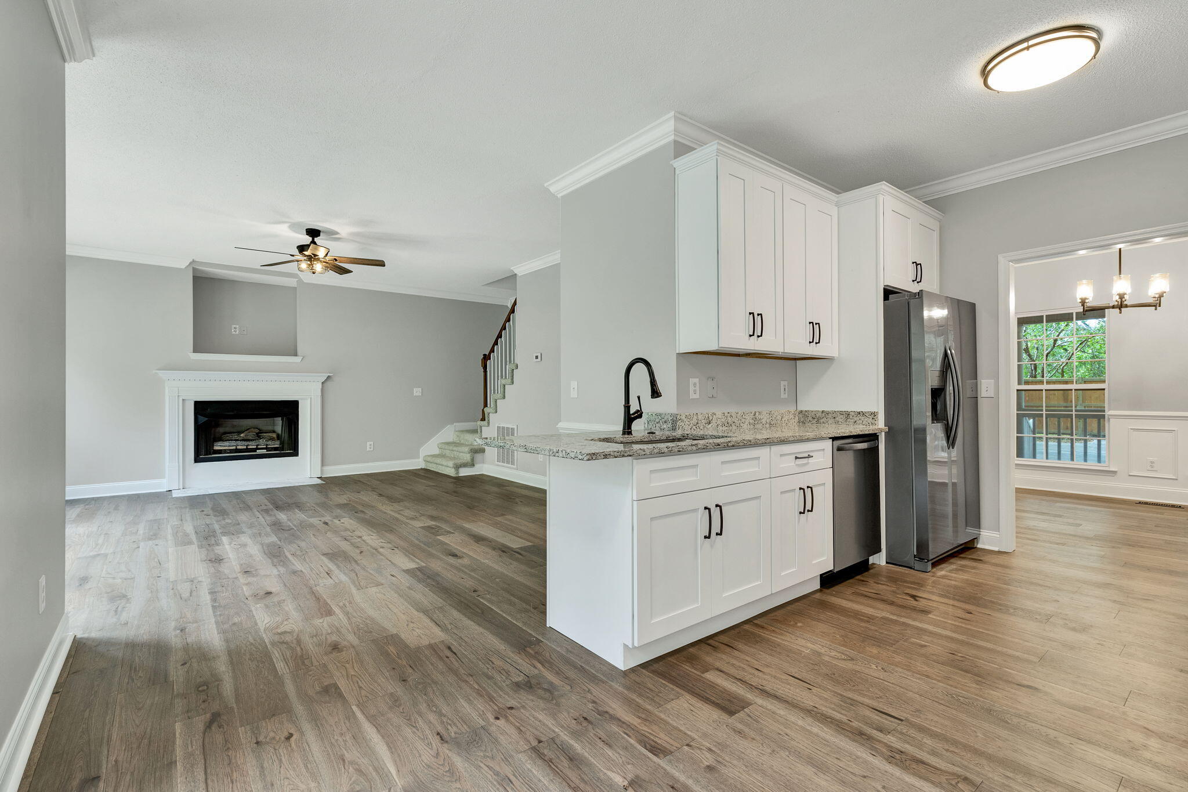
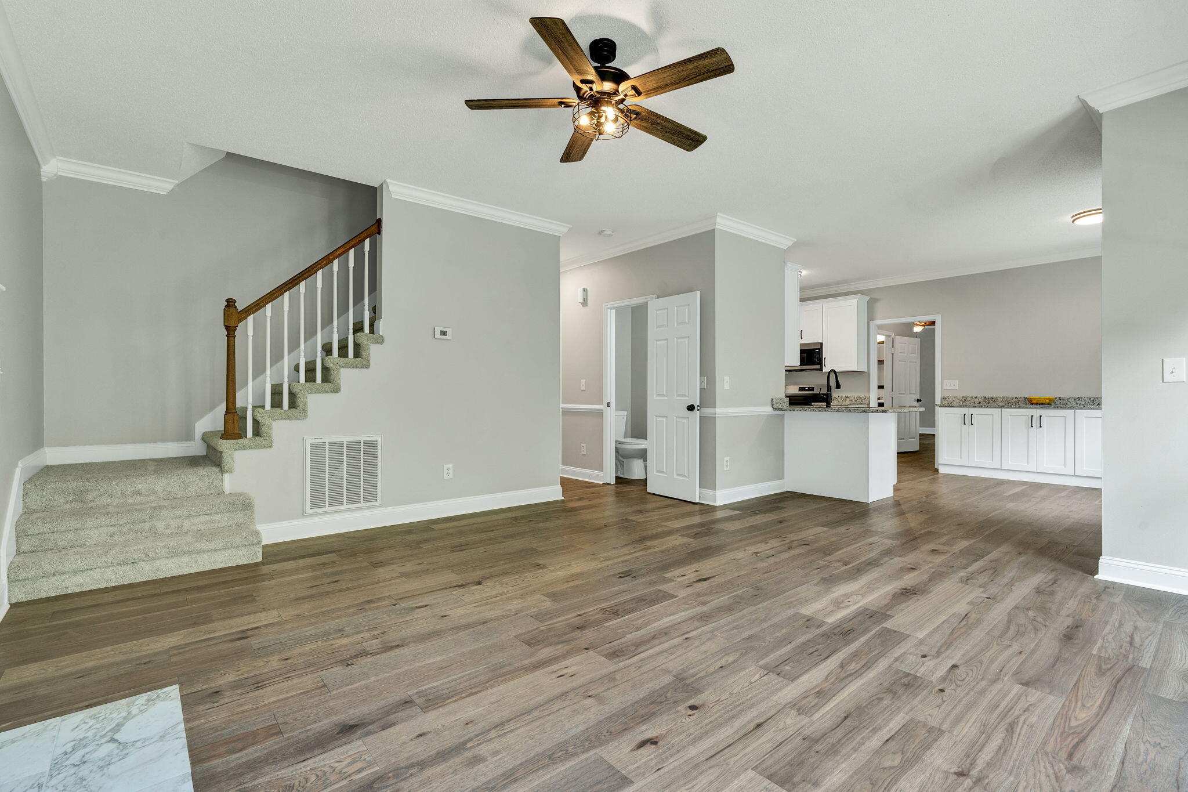
Spectacular Updates & End of street Privacy on almost an acre! This stunning 2,600+ sf. 4 bath home has been completely transformed with high-end finishes and incredible upgrades. NEW designer kitchen, fully equipped with granite countertops, bar and stainless steel appliances. The main level features 9 ft. ceilings with crown molding and TWO FIREPLACES!. NEW wide plank Hickory engineered hardwood floors throughout and a coveted huge great room with ensuite bath that could be a first-floor primary suite. Major ''peace of mind'' upgrades include a NEW roof, NEW HVAC, NEW paint, carpet, water heater for maximum comfort and low utility bills. Second floor primary bathroom with new porcelain floors, and double bowl granite vanity with walk in closet. Huge bonus room with dormer looks out to wooded yard. Raised 23x12 stone porch for entertaining with long covered front porch for morning coffee. Agent Owned

Save
Ask
Tour
Hide
Share
Listing Snapshot
Price 
$515,000
Days On Site 
3 Days
Bedrooms 
4
Inside Area (SqFt) 
2,602 sqft
Total Baths 
4
Full Baths 
3
Partial Baths 
1
Lot Size 
0.91 Acres
Year Built 
2002
MLS® Number 
1542807
Status 
Active
Property Tax 
$1,370.48
HOA/Condo/Coop Fees 
N/A
Sq Ft Source 
N/A
Friends & Family
Recent Activity
4 days agoListing first seen on site
4 days agoListing updated with changes from the MLS®
General Features
Acres 
0.91
Foundation 
Block
Levels 
Two
Parking 
ConcreteDriveway
Property Condition 
Updated/Remodeled
Property Sub Type 
Single Family Residence
Sewer 
Septic Tank
SqFt Above 
2602
SqFt Total 
2602
Utilities 
Electricity AvailableWater Connected
Water Source 
Public
Interior Features
Appliances 
Stainless Steel Appliance(s)MicrowaveFree-Standing Electric RangeElectric Water HeaterDisposalDishwasher
Basement 
Crawl SpaceNone
Cooling 
Central AirElectricCeiling Fan(s)
Fireplace 
Yes
Fireplace Features 
BedroomGreat RoomLiving Room
Fireplaces 
2
Flooring 
StoneOther
Heating 
CentralElectric
Interior 
Ceiling Fan(s)Eat-in KitchenHigh CeilingsOpen FloorplanWalk-In Closet(s)Master Downstairs
Laundry Features 
Main Level
Window Features 
Insulated Windows
Bath Half 
Level - First
Bathroom 
Level - First
Bedroom 
Level - Second
Bonus Room 
Level - Second
Den 
Level - First
Dining Room 
Level - First
Family Room 
Level - First
Great Room 
Level - First
Living Room 
Level - First
Save
Ask
Tour
Hide
Share
Exterior Features
Construction Details 
BrickStoneVinyl Siding
Exterior 
Private Yard
Lot Features 
Cul-De-SacLevelWooded
Patio And Porch 
DeckPatioPorch
Roof 
Shingle
Windows/Doors 
Insulated Windows
Community Features
Accessibility Features 
Therapeutic Whirlpool
MLS Area 
County
Financing Terms Available 
CashConventionalFHAVA Loan
Roads 
Asphalt
Schools
School District
Unknown
Elementary School
Ganns Middle Valley Elementary
Middle School
Hixson Middle
High School
Hixson High
Listing courtesy of Zach Taylor - Chattanooga (440) 537-6669

IDX information is provided exclusively for consumers’ personal, non-commercial use, and may not be used for any purpose other than to identify prospective properties consumers may be interested in purchasing. The data on this site is deemed reliable but is not guaranteed accurate by the MLS. Source: Greater Chattanooga MLS

Neighborhood & Commute
Source: Walkscore
Disclosure: Community information and market data powered by Constellation Data Labs. Information is deemed reliable but not guaranteed.
Save
Ask
Tour
Hide
Share
Scroll to Top