
Save
Ask
Tour
Hide
$710,000
3 Days On Site
9205 Hopi TrailOoltewah, TN 37363
For Sale|Single Family Residence|Active
3
Beds
2
Total Baths
2
Full Baths
3,143
SqFt
$226
/SqFt
1972
Built
Subdivision:
Hiawatha Ests
County:
Hamilton
Save
Ask
Tour
Hide
Mortgage Calculator
Monthly Payment (Est.)
$3,239Calculator powered by Showcase IDX, a Constellation1 Company. Copyright ©2026 Information is deemed reliable but not guaranteed.
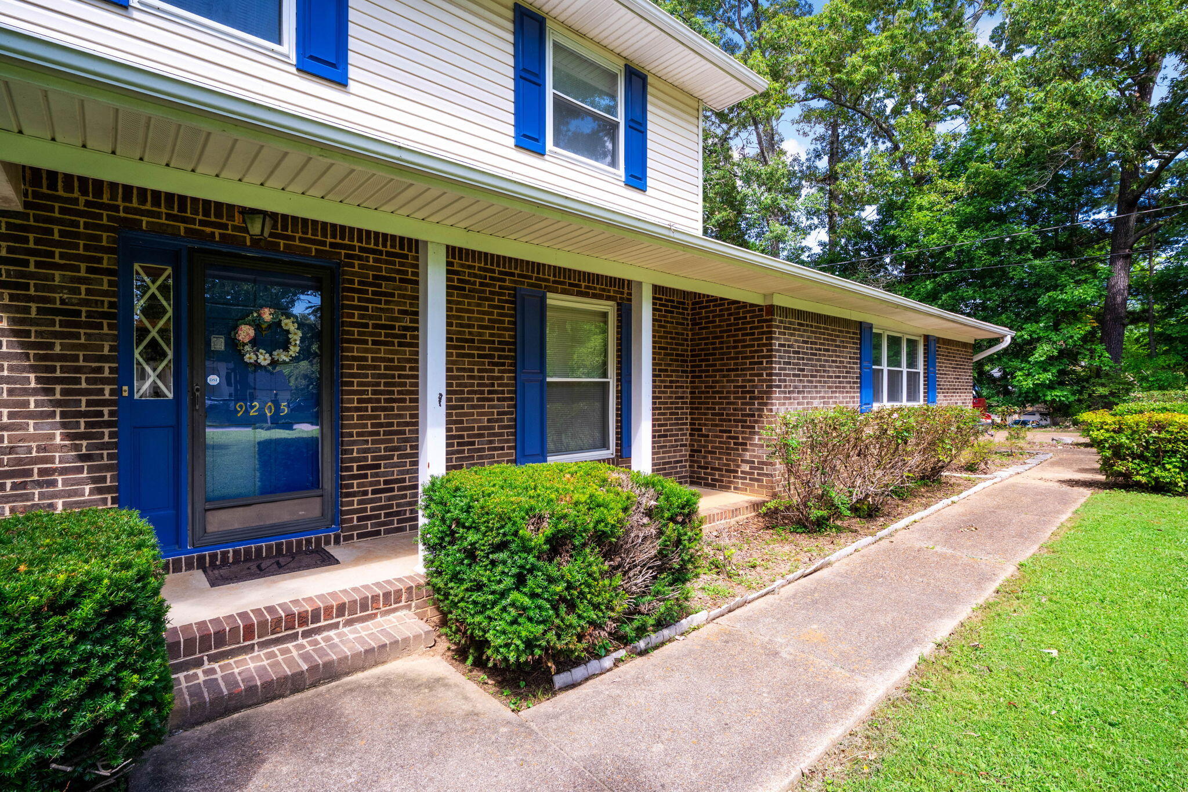
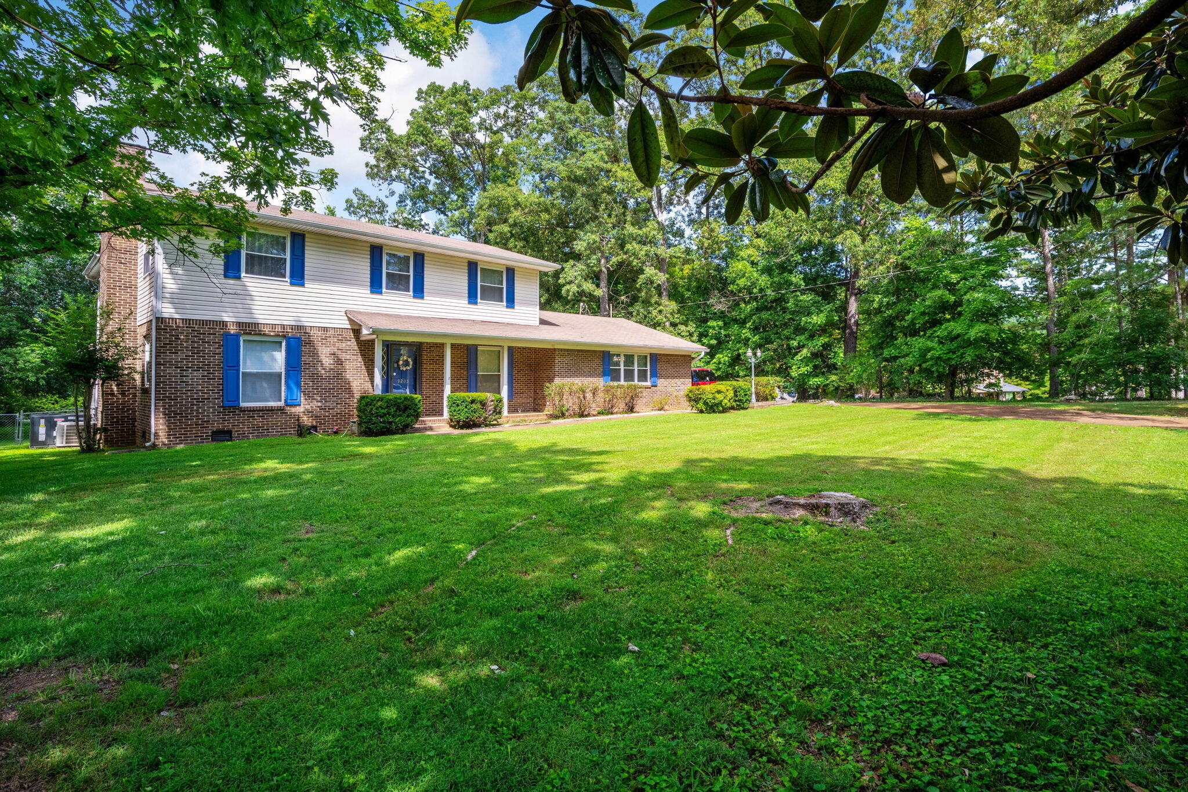
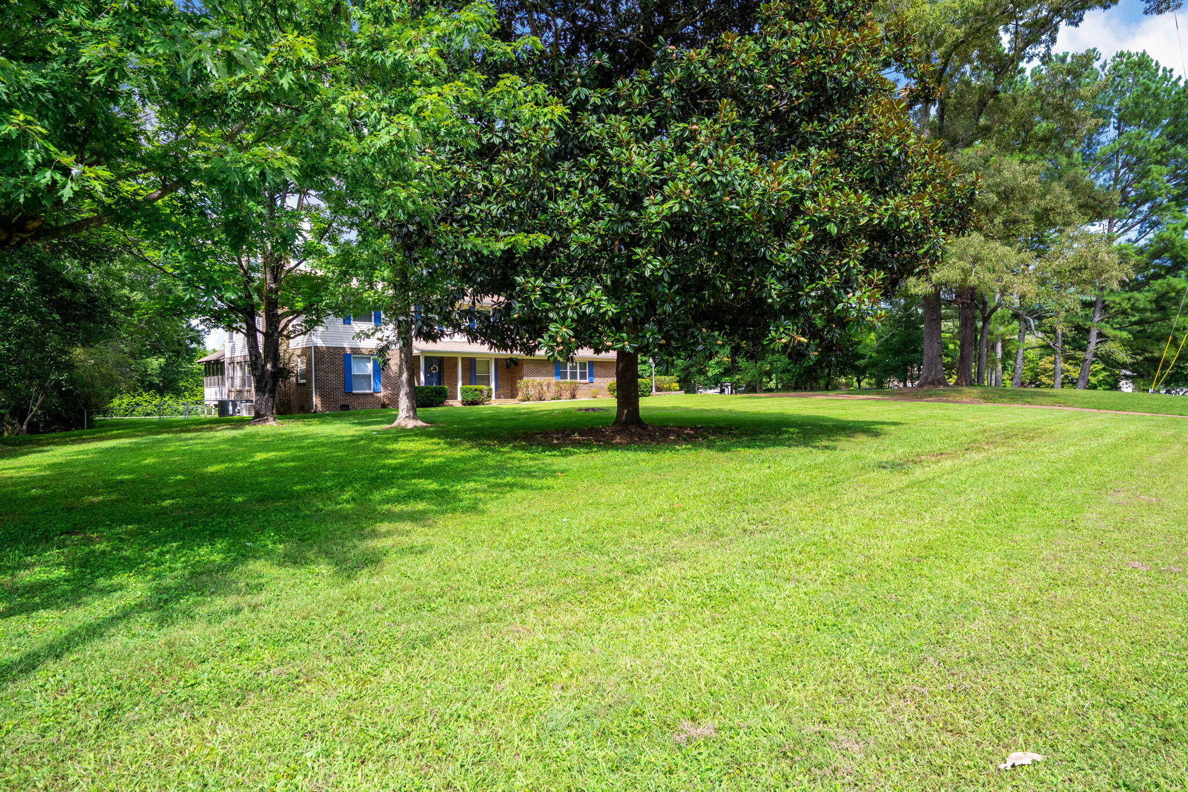
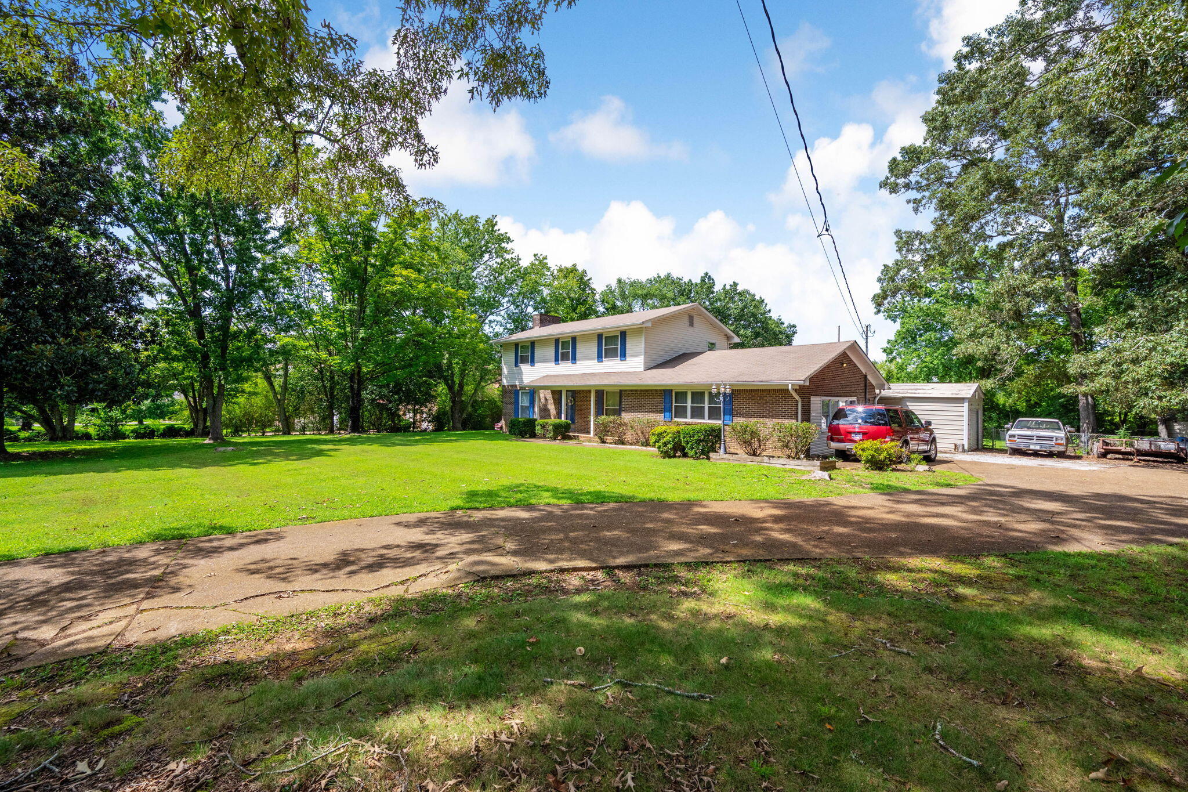
Welcome to 9205 Hopi Trail, a spacious 3-bedroom, 2-bathroom residence offering 3,143 square feet of comfortable living space in Ooltewah, TN. Situated on a level lot, this home features an expansive layout with room to spread out inside and out. The main level offers living and dining spaces designed for entertaining or everyday relaxation. Outside, enjoy a flat yard ideal for recreation, gardening, or outdoor gatherings, complete with a storage shed for equipment and supplies. Conveniently located near local schools, dining, and shopping in Cambridge Square, with easy access to I-75 and Chattanooga. Schedule your private tour today!
Save
Ask
Tour
Hide
Listing Snapshot
Price
$710,000
Days On Site
3 Days
Bedrooms
3
Inside Area (SqFt)
3,143 sqft
Total Baths
2
Full Baths
2
Partial Baths
N/A
Lot Size
0.86 Acres
Year Built
1972
MLS® Number
1542810
Status
Active
Property Tax
$1,649.37
HOA/Condo/Coop Fees
N/A
Sq Ft Source
N/A
Friends & Family
Recent Activity
| 4 days ago | Listing first seen on site | |
| 4 days ago | Listing updated with changes from the MLS® |
General Features
Acres
0.86
Carport
1
Foundation
Permanent
Garage
Yes
Levels
Two
Parking
DrivewayGarage
Property Sub Type
Single Family Residence
Sewer
Septic Tank
SqFt Above
3143
SqFt Total
3143
Style
Other
Utilities
Electricity ConnectedWater Connected
Water Source
Public
Interior Features
Appliances
OvenMicrowaveDisposalDishwasher
Basement
None
Cooling
Central AirCeiling Fan(s)
Fireplace
Yes
Fireplace Features
Wood Burning
Flooring
CarpetLaminateVinyl
Heating
Central
Interior
Ceiling Fan(s)Eat-in KitchenSoaking TubVaulted Ceiling(s)
Laundry Features
In Basement
Save
Ask
Tour
Hide
Exterior Features
Construction Details
BrickVinyl Siding
Exterior
Rain Gutters
Fencing
Back Yard
Lot Features
Back YardFront YardLevel
Other Structures
Storage
Patio And Porch
Covered
Community Features
MLS Area
Chattanooga
Financing Terms Available
CashConventionalFHAVA Loan
Schools
School District
Unknown
Elementary School
Ooltewah Elementary
Middle School
Hunter Middle
High School
Ooltewah
Listing courtesy of Legacy 234 (423) 443-2302
IDX information is provided exclusively for consumers’ personal, non-commercial use, and may not be used for any purpose other than to identify prospective properties consumers may be interested in purchasing. The data on this site is deemed reliable but is not guaranteed accurate by the MLS. Source: Greater Chattanooga MLS
IDX information is provided exclusively for consumers’ personal, non-commercial use, and may not be used for any purpose other than to identify prospective properties consumers may be interested in purchasing. The data on this site is deemed reliable but is not guaranteed accurate by the MLS. Source: Greater Chattanooga MLS
Neighborhood & Commute
Source: Walkscore
Disclosure: Community information and market data powered by Constellation Data Labs. Information is deemed reliable but not guaranteed.
Save
Ask
Tour
Hide
Did you know? You can invite friends and family to your search. They can join your search, rate and discuss listings with you.