Save
Ask
Tour
Hide
Share
$360,000
3 Days On Site

651 Brooklawn Trail SE
Cleveland, TN 37323

Single Family Residence|Coming Soon
4
Beds
2
Total Baths
2
Full Baths
2,276
SqFt
$158
/SqFt
1983
Built
Subdivision:
Bates Ponte
County:
Bradley
651 Brooklawn Trail SE651 Brooklawn Trail SE651 Brooklawn Trail SE651 Brooklawn Trail SE
Save
Ask
Tour
Hide
Share

Mortgage Calculator

Monthly Payment (Est.)

$1,642
Calculator powered by Showcase IDX, a Constellation1 Company. Copyright ©2026 Information is deemed reliable but not guaranteed.

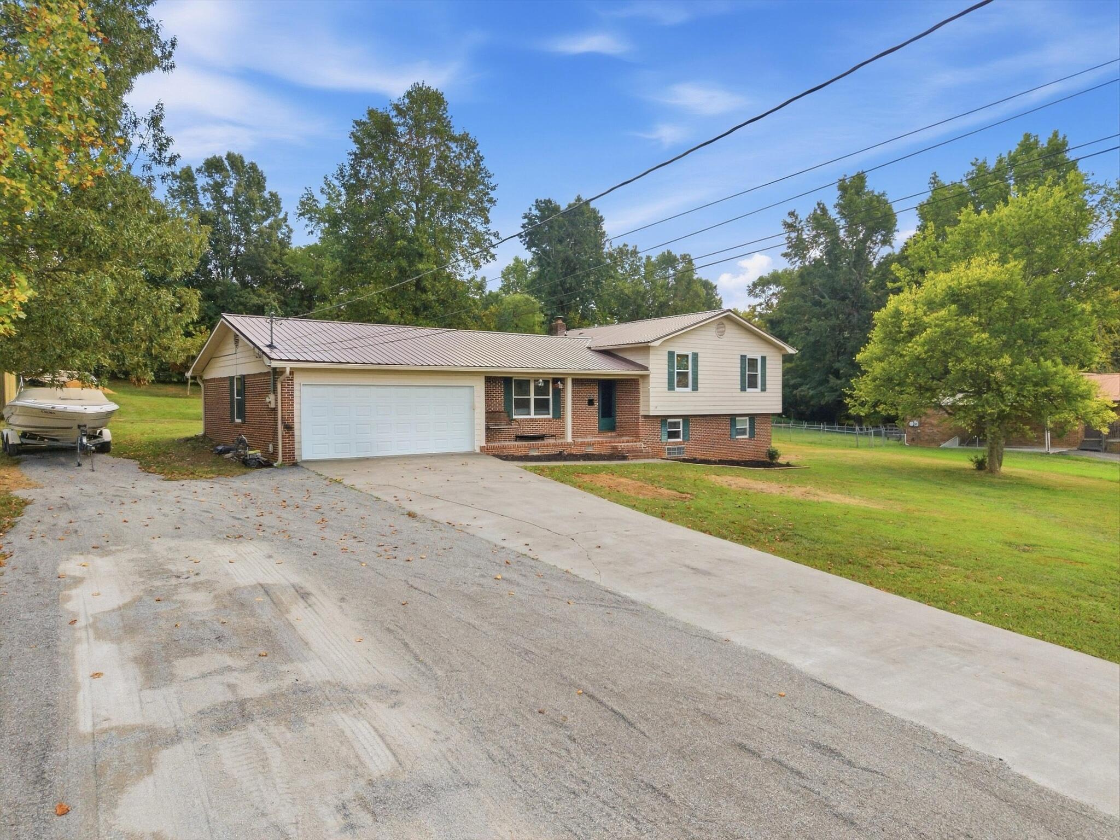
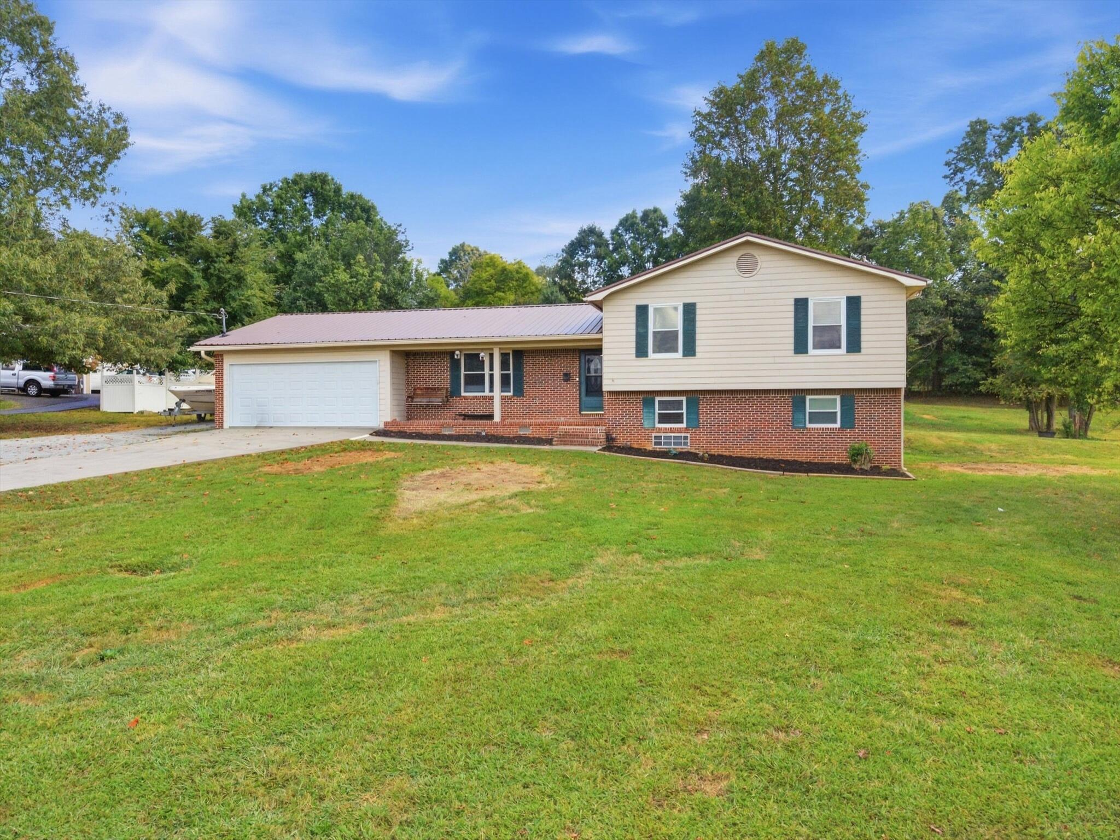
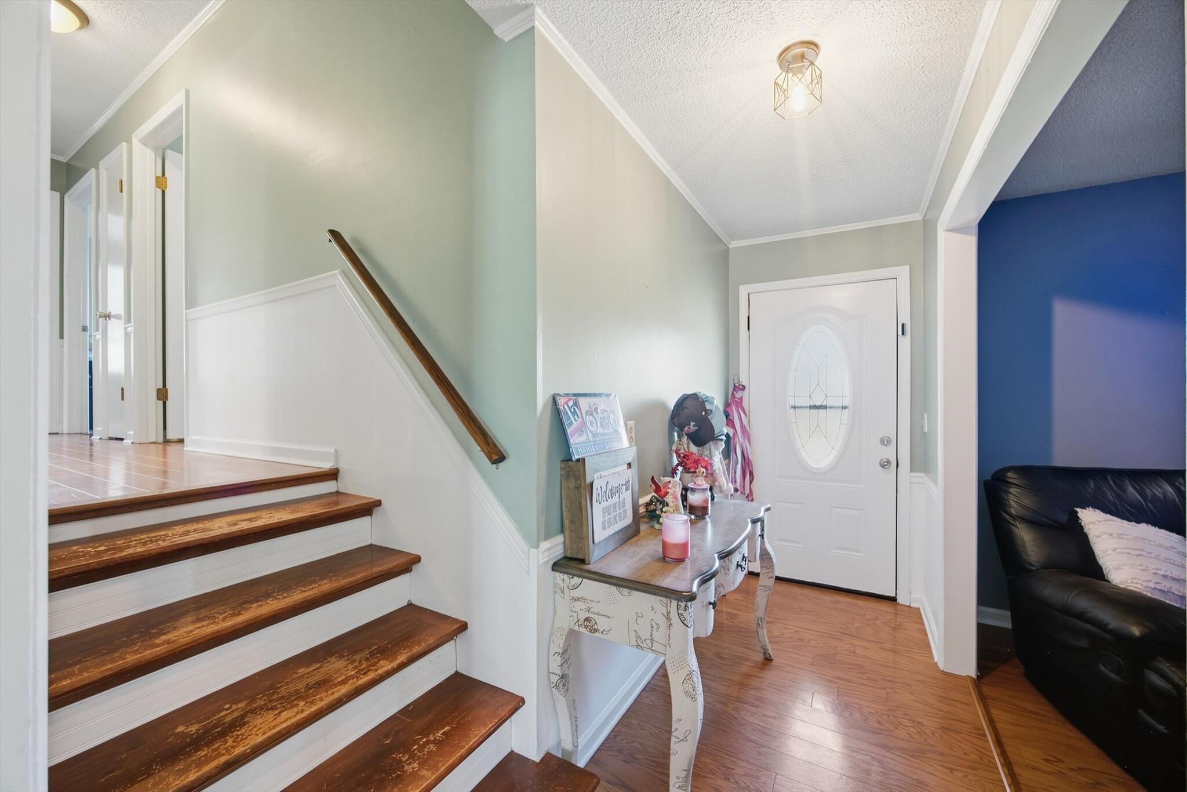
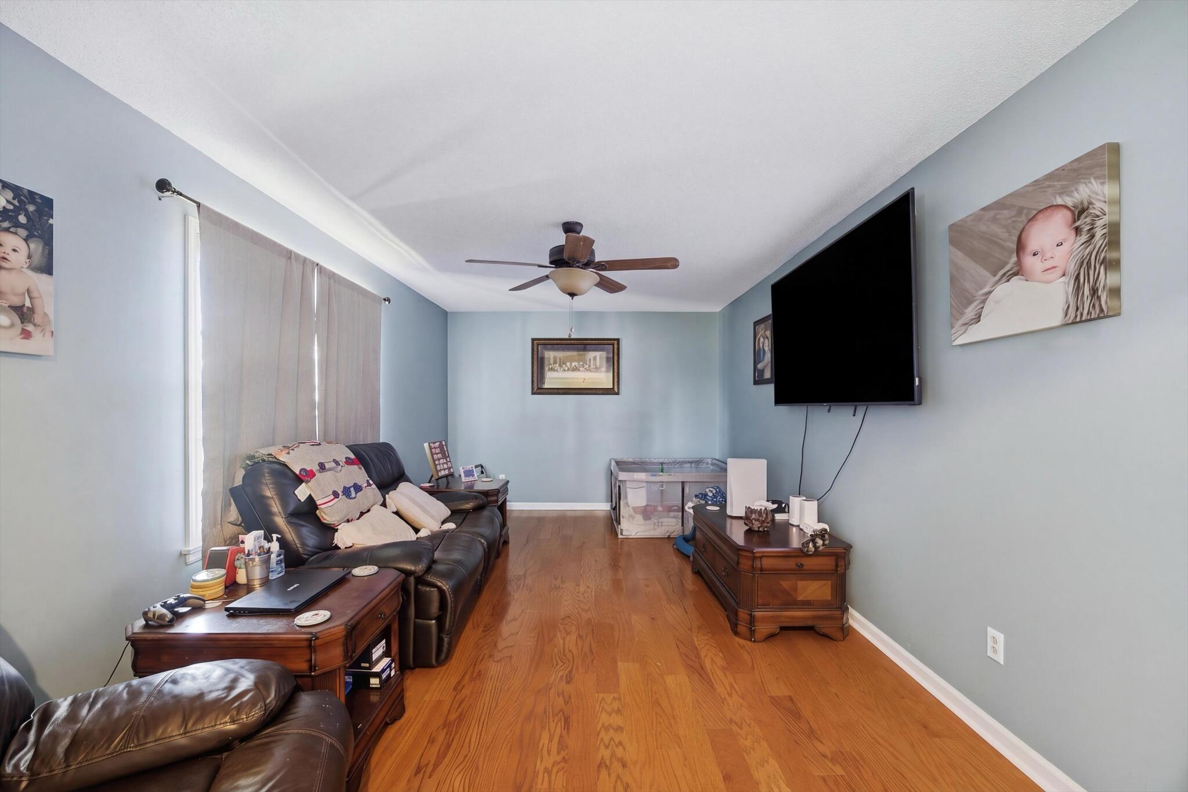
Welcome to 651 Brooklawn Trail SE, offering 4 bedrooms, 2 full bathrooms, and approximately 2,276 square feet on a spacious 1.15-acre lot. This multi-level home features an inviting living area, an open and functional layout, and a kitchen with generous counter space and an adjoining dining area. The upper level includes the primary bedroom, two additional bedrooms, and full-bath accommodations. Downstairs, the finished basement provides a fourth bedroom and versatile bonus space?ideal for a home office, recreation room, guest area, or second living space. Outside, enjoy multiple places to relax or entertain, including a covered porch, deck, and patio. With flexible living space inside and plenty of room to enjoy outdoors, this Cleveland property is ready for its next chapter. Schedule your private showing today!

Save
Ask
Tour
Hide
Share
Listing Snapshot
Price 
$360,000
Days On Site 
3 Days
Bedrooms 
4
Inside Area (SqFt) 
2,276 sqft
Total Baths 
2
Full Baths 
2
Partial Baths 
N/A
Lot Size 
1.15 Acres
Year Built 
1983
MLS® Number 
1542811
Status 
Coming Soon
Property Tax 
$970.14
HOA/Condo/Coop Fees 
N/A
Sq Ft Source 
N/A
Friends & Family
Recent Activity
4 days agoListing first seen on site
4 days agoListing updated with changes from the MLS®
General Features
Acres 
1.15
Attached Garage 
Yes
Foundation 
BlockSlab
Garage 
Yes
Garage Spaces 
2
Levels 
Two
Parking 
ConcreteGarage Faces FrontGravelAttachedGarage
Property Condition 
Updated/Remodeled
Property Sub Type 
Single Family Residence
Sewer 
Septic Tank
Special Circumstances 
Standard
SqFt Above 
1466
SqFt Below 
810
SqFt Total 
2276
Style 
Split Foyer
Utilities 
Cable ConnectedElectricity ConnectedPhone ConnectedWater Connected
Water Source 
Public
Interior Features
Appliances 
RefrigeratorMicrowaveElectric Water HeaterElectric RangeElectric OvenDishwasher
Basement 
Finished
Cooling 
Central AirCeiling Fan(s)
Flooring 
CarpetHardwoodVinyl
Heating 
Central
Interior 
Ceiling Fan(s)Eat-in KitchenWalk-In Closet(s)
Laundry Features 
Main Level
Bathroom 
Level - Second
Bedroom 
Level - Basement
Dining Room 
Level - First
Kitchen 
Level - First
Laundry 
Level - First
Living Room 
Level - First
Master Bedroom 
Level - Second
Primary Bathroom 
Level - Second
Save
Ask
Tour
Hide
Share
Exterior Features
Construction Details 
Brick VeneerVinyl Siding
Exterior 
Rain Gutters
Fencing 
None
Lot Features 
Few TreesFront YardLevel
Other Structures 
None
Patio And Porch 
Patio
Pool Features 
None
Road Frontage 
City Street
Roof 
Metal
Spa Features 
None
Community Features
Community Features 
None
Financing Terms Available 
CashConventionalFHAVA Loan
Roads 
Asphalt
Schools
School District
Unknown
Elementary School
Oak Grove Elementary
Middle School
Lake Forest Middle School
High School
Bradley Central High
Listing courtesy of EXP Realty, LLC (423) 618-3739

IDX information is provided exclusively for consumers’ personal, non-commercial use, and may not be used for any purpose other than to identify prospective properties consumers may be interested in purchasing. The data on this site is deemed reliable but is not guaranteed accurate by the MLS. Source: Greater Chattanooga MLS

Neighborhood & Commute
Source: Walkscore
Disclosure: Community information and market data powered by Constellation Data Labs. Information is deemed reliable but not guaranteed.
Save
Ask
Tour
Hide
Share
Scroll to Top