
9238 Leyland DriveOoltewah, TN 37363
Mortgage Calculator
Monthly Payment (Est.)
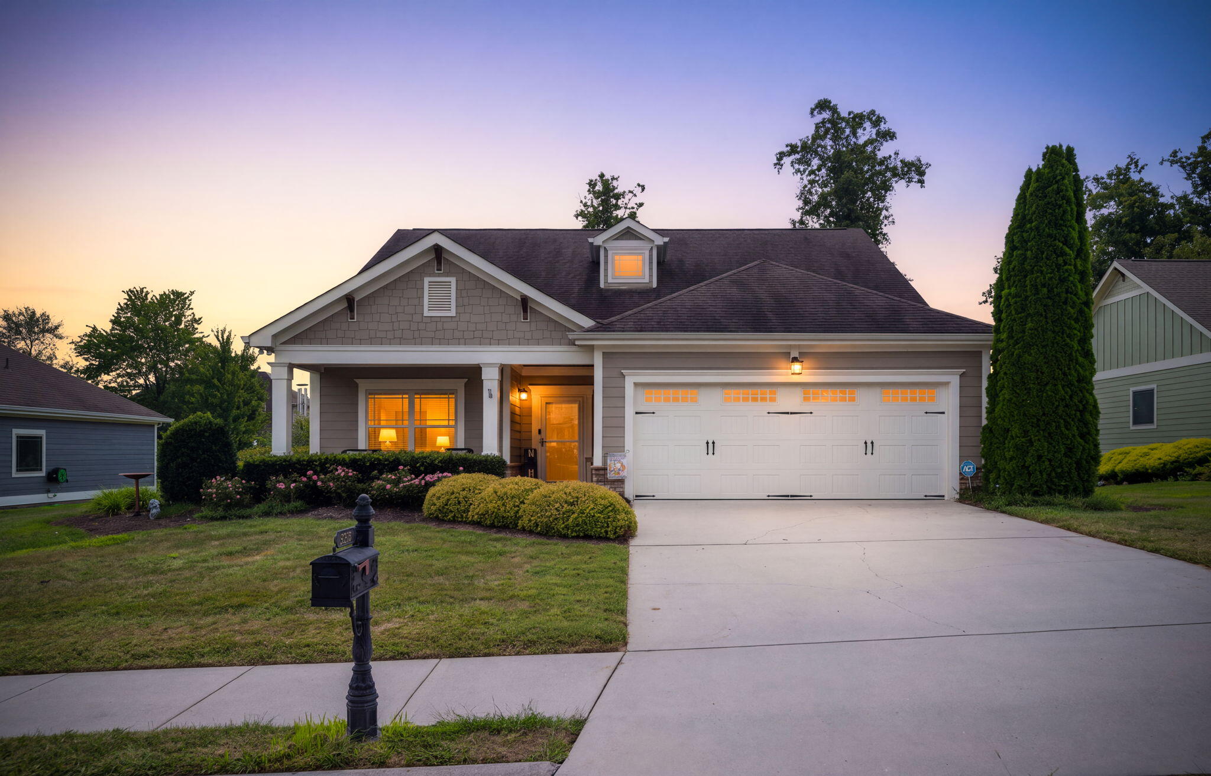
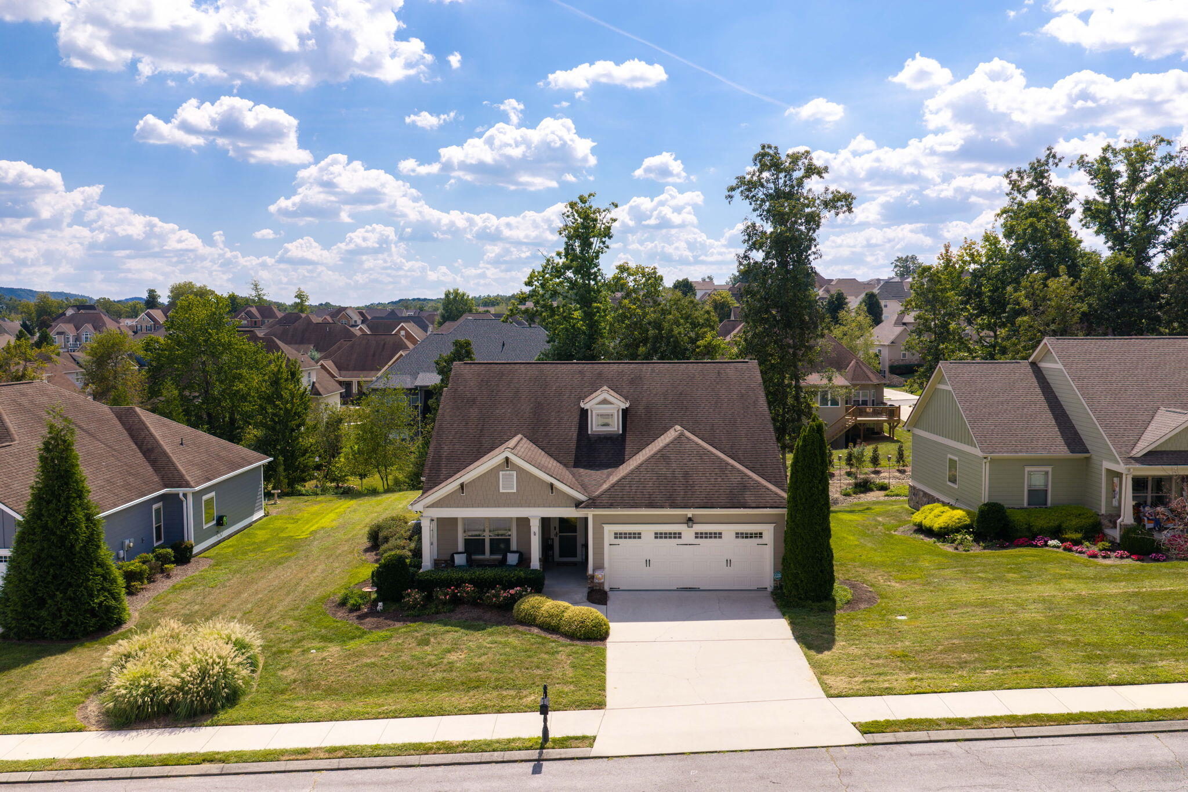
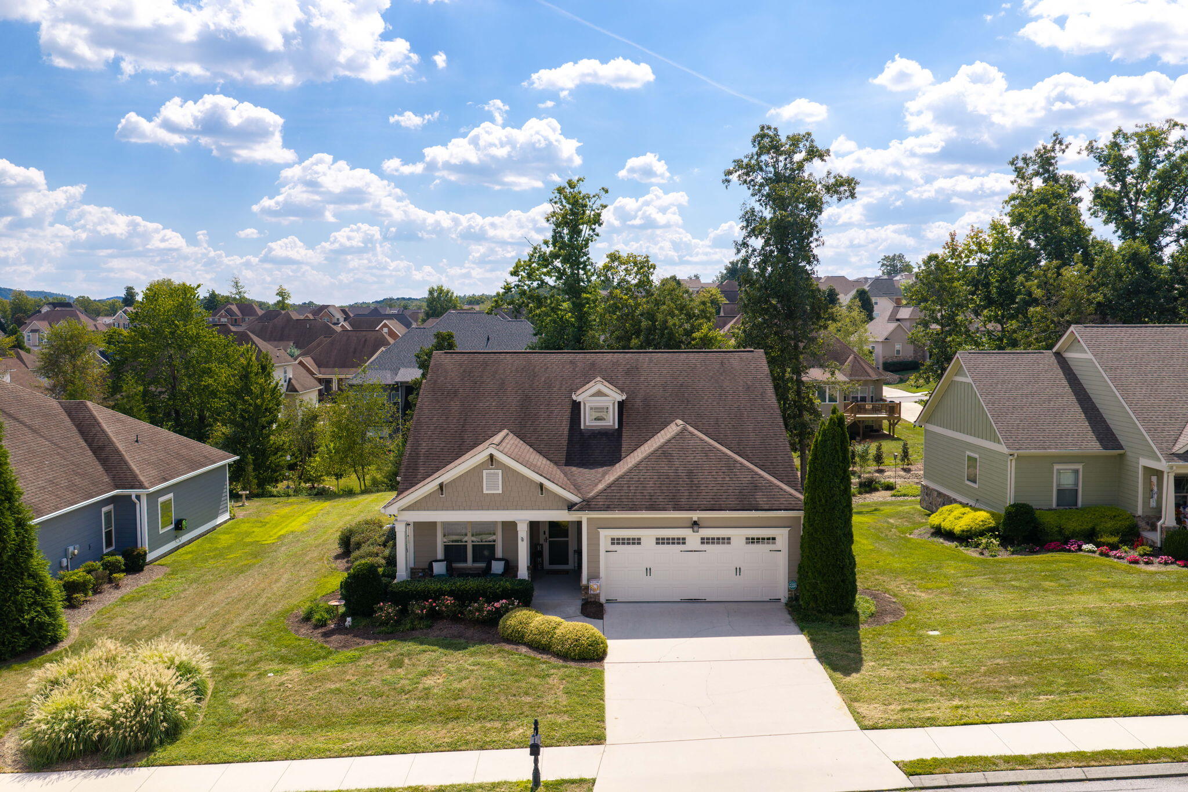
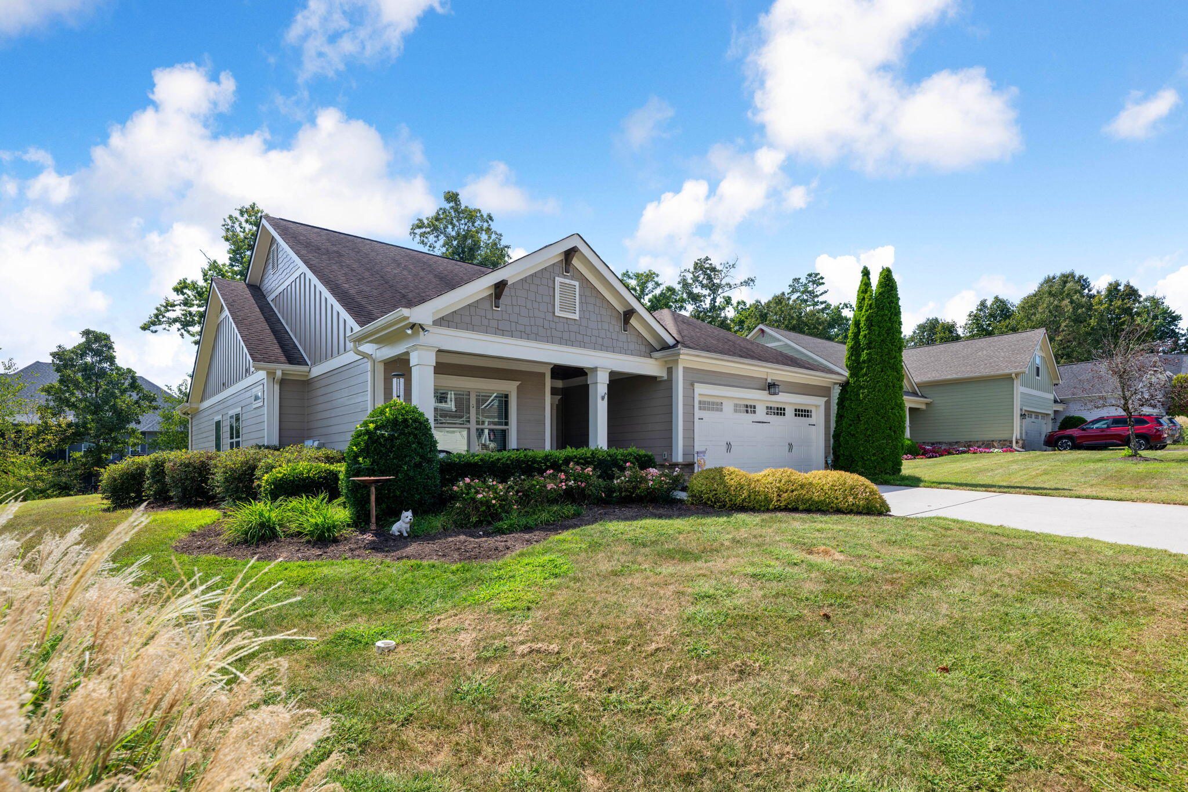
$2,349Welcome to 9238 Leyland Drive, a beautifully maintained one-level home in the sought-after 55+ Greenbriar Cove community. Thoughtfully designed for comfortable everyday living and easy entertaining, this 3-bedroom, 2-bath home offers 1,752 square feet of inviting living space with an open, flowing floor plan and plenty of natural light. The heart of the home is the spacious kitchen, featuring granite countertops, stainless steel appliances, abundant cabinetry and a pantry, with an easy connection to the dining area and great room. The adjoining living room features soaring cathedral ceilings and a gas fireplace, creating a warm and welcoming space to gather with family and friends. The primary suite is privately positioned at the rear of the home, offering a peaceful retreat with a walk-in closet and ensuite bath featuring a tiled shower. Two additional bedrooms and a full guest bath are located toward the front of the home, providing a comfortable split-bedroom layout for guests or everyday living. Step outside and enjoy an extension of the home's living space with a covered back porch plus open Trex decking, giving you the best of both worlds for relaxing or entertaining outdoors. The fenced backyard--a feature found at only a few homes within the neighborhood-- offers added privacy and a wonderful space to enjoy the outdoors. The driveway, porch and sidewalk have also been recently pressure washed, while the gutters have been cleaned and repaired. Numerous updates make this home truly move-in ready, including new wood flooring in all three bedrooms, refinished and stained flooring in the kitchen, four added built-in cabinets/shelving areas, fresh exterior paint, and a newer microwave and garbage disposal. An attached two-car garage provides convenient parking and additional storage, while the home's single-level design offers easy, comfortable everyday living. Greenbriar Cove is a beautiful 55+ master-planned community surrounded by mature trees and conservation areas, with lakes, sidewalks and a golf-cart-friendly setting. Residents also enjoy access to the community lodge with an indoor pool, fitness and wellness areas, game room, library and more. Conveniently located just minutes from Collegedale Park and the Collegedale Commons, the home also offers easy access to the Collegedale Greenway system, making it easy to enjoy walking trails, outdoor recreation, community events and everything the surrounding area has to offer. Warm, inviting and thoughtfully updated, 9238 Leyland Drive offers the ease of one-level living, wonderful indoor and outdoor spaces, and an exceptional location in the heart of Ooltewah.
| 4 days ago | Listing first seen on site | |
| 4 days ago | Listing updated with changes from the MLS® |
IDX information is provided exclusively for consumers’ personal, non-commercial use, and may not be used for any purpose other than to identify prospective properties consumers may be interested in purchasing. The data on this site is deemed reliable but is not guaranteed accurate by the MLS. Source: Greater Chattanooga MLS
Did you know? You can invite friends and family to your search. They can join your search, rate and discuss listings with you.