Save
Ask
Tour
Hide
Share
$375,000
3 Days On Site

12190 Avery Place
Soddy Daisy, TN 37379

For Sale|Single Family Residence|Active
3
Beds
2
Total Baths
2
Full Baths
1,481
SqFt
$253
/SqFt
2020
Built
Subdivision:
Stonegate
County:
Hamilton
12190 Avery Place12190 Avery Place12190 Avery Place12190 Avery Place
Save
Ask
Tour
Hide
Share

Mortgage Calculator

Monthly Payment (Est.)

$1,711
Calculator powered by Showcase IDX, a Constellation1 Company. Copyright ©2026 Information is deemed reliable but not guaranteed.

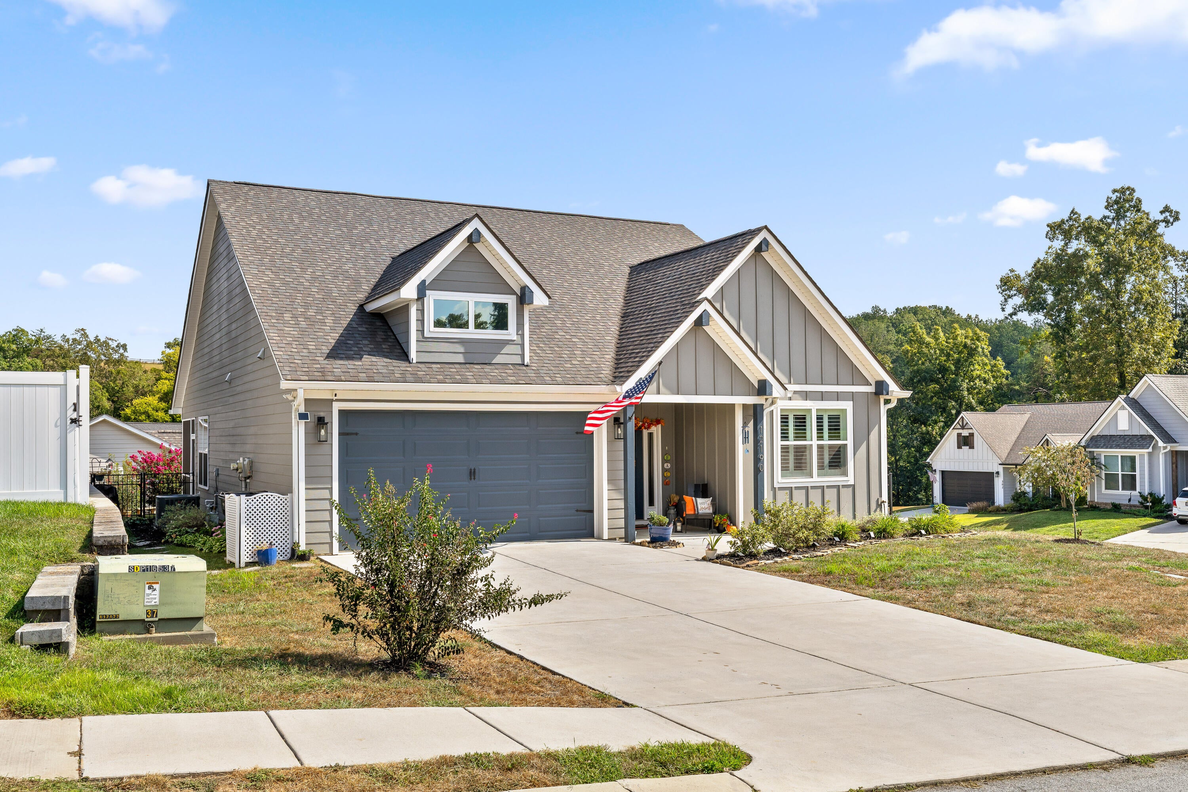
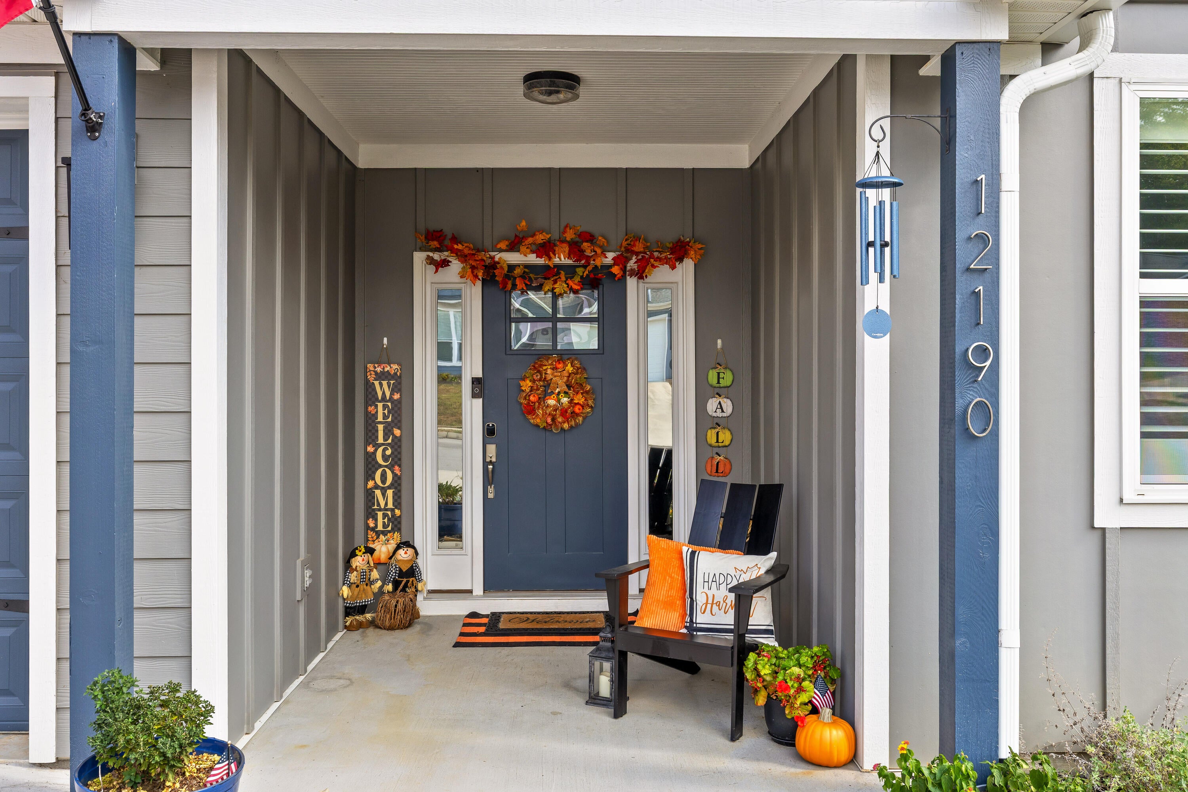
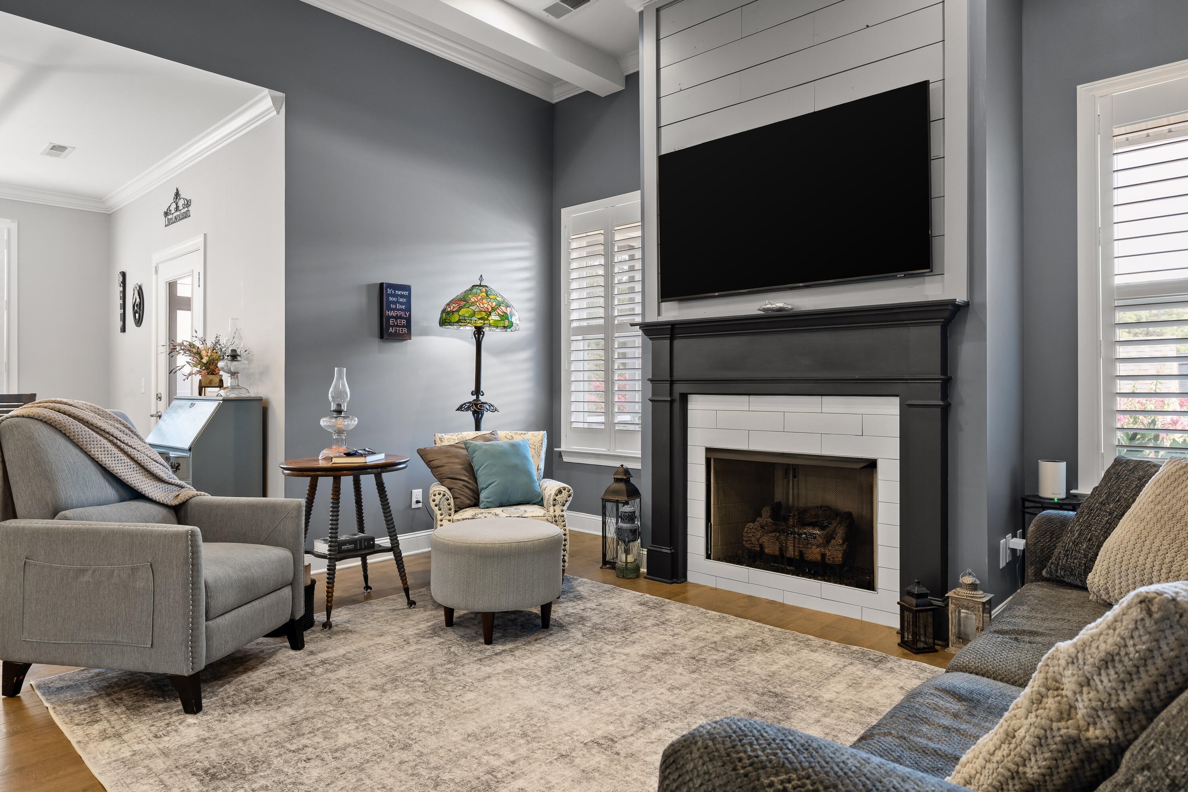
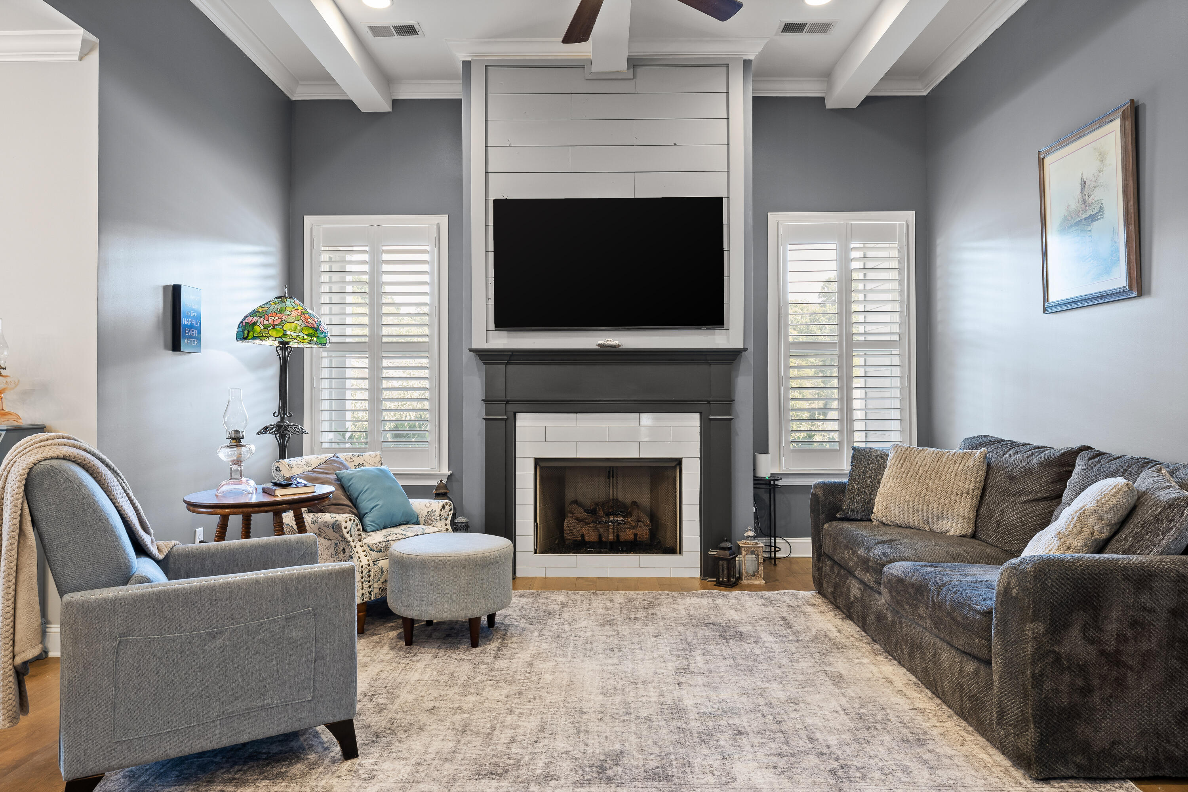
Welcome to 12190 Avery Place! This well-maintained 3 bedroom, 2 bathroom home offers 1,481 square feet of comfortable, one-level living with zero steps and an open floor plan. The main living area features hardwood floors, a fireplace, recessed lighting, and an easy flow into the kitchen and dining area. The kitchen offers white cabinetry, granite countertops, stainless steel appliances, a large island, and a hidden microwave cabinet for a clean, functional look. The primary suite features hardwood flooring, plantation shutters, a spacious walk-in closet, and a private bathroom with a double vanity, tiled walk-in shower, and separate soaking tub. Two additional bedrooms and a second full bathroom provide plenty of flexibility for guests, an office, or additional living space. Outside, you'll find a covered front porch, screened-in covered back patio, and a fenced courtyard with wrought iron fencing. Situated on a corner lot with sidewalks and irrigation, the home also features a two-car garage and is EPB Energy Efficient certified. With a functional one level layout, inviting outdoor spaces, and thoughtful details throughout, 12190 Avery Place is ready for its next owner!

Save
Ask
Tour
Hide
Share
Listing Snapshot
Price 
$375,000
Days On Site 
3 Days
Bedrooms 
3
Inside Area (SqFt) 
1,481 sqft
Total Baths 
2
Full Baths 
2
Partial Baths 
N/A
Lot Size 
0.18 Acres
Year Built 
2020
MLS® Number 
1542819
Status 
Active
Property Tax 
$2,316.2
HOA/Condo/Coop Fees 
$30 monthly
Sq Ft Source 
N/A
Friends & Family
Recent Activity
4 days agoListing first seen on site
4 days agoListing updated with changes from the MLS®
General Features
Acres 
0.18
Attached Garage 
Yes
Foundation 
Slab
Garage 
Yes
Garage Spaces 
2
Levels 
One
Parking 
Garage Door OpenerKitchen LevelOff StreetAttachedGarage
Property Sub Type 
Single Family Residence
Security 
Smoke Detector(s)
Sewer 
Public Sewer
SqFt Above 
1481
SqFt Total 
1481
Utilities 
Cable AvailableElectricity AvailablePhone AvailableSewer ConnectedUnderground Utilities
Water Source 
Public
Interior Features
Appliances 
RefrigeratorMicrowaveFree-Standing Electric RangeElectric Water HeaterDisposalDishwasher
Basement 
None
Cooling 
Ceiling Fan(s)Central AirElectric
Fireplace 
Yes
Fireplace Features 
Gas LogLiving Room
Fireplaces 
1
Flooring 
CarpetTile
Heating 
CentralElectric
Interior 
Eat-in KitchenGranite CountersLow Flow Plumbing FixturesOpen FloorplanPantryWalk-In Closet(s)Master Downstairs
Laundry Features 
Electric Dryer HookupGas Dryer HookupLaundry RoomWasher Hookup
Window Features 
Insulated Windows
Bathroom 
Level - FirstDescription - Full Bathroom
Bedroom 
Level - First
Laundry 
Level - First
Living Room 
Level - First
Master Bedroom 
Level - First
Save
Ask
Tour
Hide
Share
Exterior Features
Construction Details 
Wood Siding
Exterior 
Courtyard
Fencing 
Fenced
Lot Features 
Corner LotGentle SlopingSprinklers In FrontSprinklers In Rear
Patio And Porch 
CoveredDeckPatioPorch
Road Frontage 
City Street
Roof 
Shingle
Spa Features 
None
Windows/Doors 
Insulated Windows
Community Features
Association Fee 
$360.0
Association Fee Frequency 
Annually
Community Features 
Sidewalks
MLS Area 
Soddy Daisy
Financing Terms Available 
CashConventionalFHAVA Loan
Roads 
AsphaltPaved
Schools
School District
Unknown
Elementary School
Soddy Elementary
Middle School
Soddy-Daisy Middle
High School
Soddy-Daisy High
Listing courtesy of Real Estate Partners Chattanooga LLC (423) 316-4543

IDX information is provided exclusively for consumers’ personal, non-commercial use, and may not be used for any purpose other than to identify prospective properties consumers may be interested in purchasing. The data on this site is deemed reliable but is not guaranteed accurate by the MLS. Source: Greater Chattanooga MLS

Neighborhood & Commute
Source: Walkscore
Disclosure: Community information and market data powered by Constellation Data Labs. Information is deemed reliable but not guaranteed.
Save
Ask
Tour
Hide
Share
Scroll to Top