
Save
Ask
Tour
Hide
$310,585
3 Days On Site
161 English Oak LaneAthens, TN 37303
Single Family Residence|Pending
4
Beds
2
Total Baths
2
Full Baths
1,618
SqFt
$192
/SqFt
2026
Built
Subdivision:
The Preserve at Davis Place
County:
McMinn
Save
Ask
Tour
Hide
Mortgage Calculator
Monthly Payment (Est.)
$1,417Calculator powered by Showcase IDX, a Constellation1 Company. Copyright ©2026 Information is deemed reliable but not guaranteed.
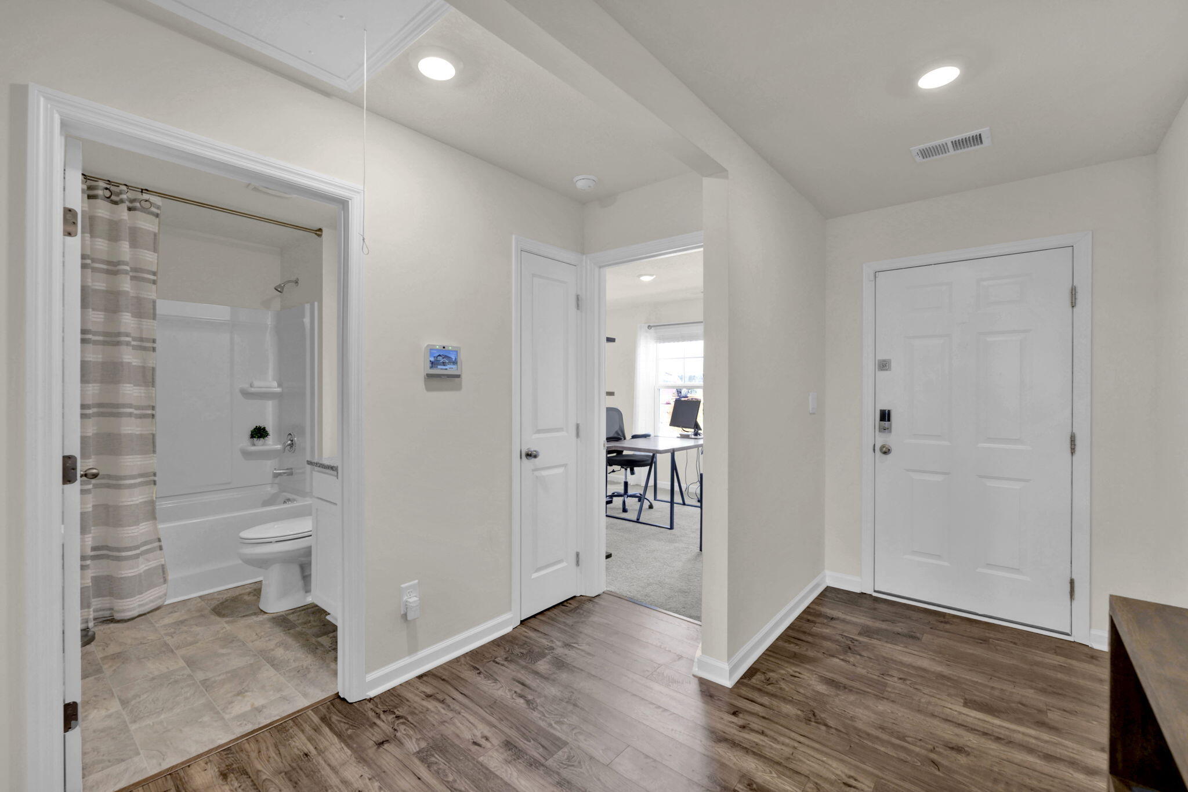
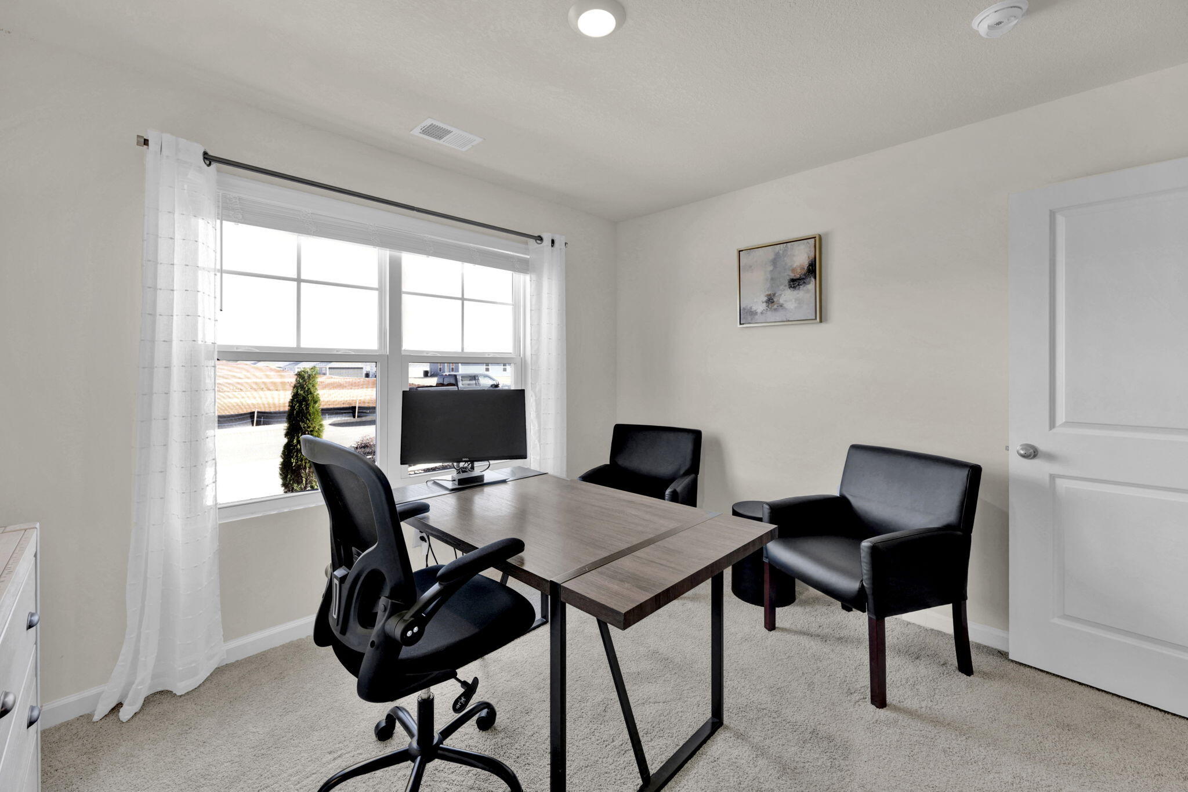
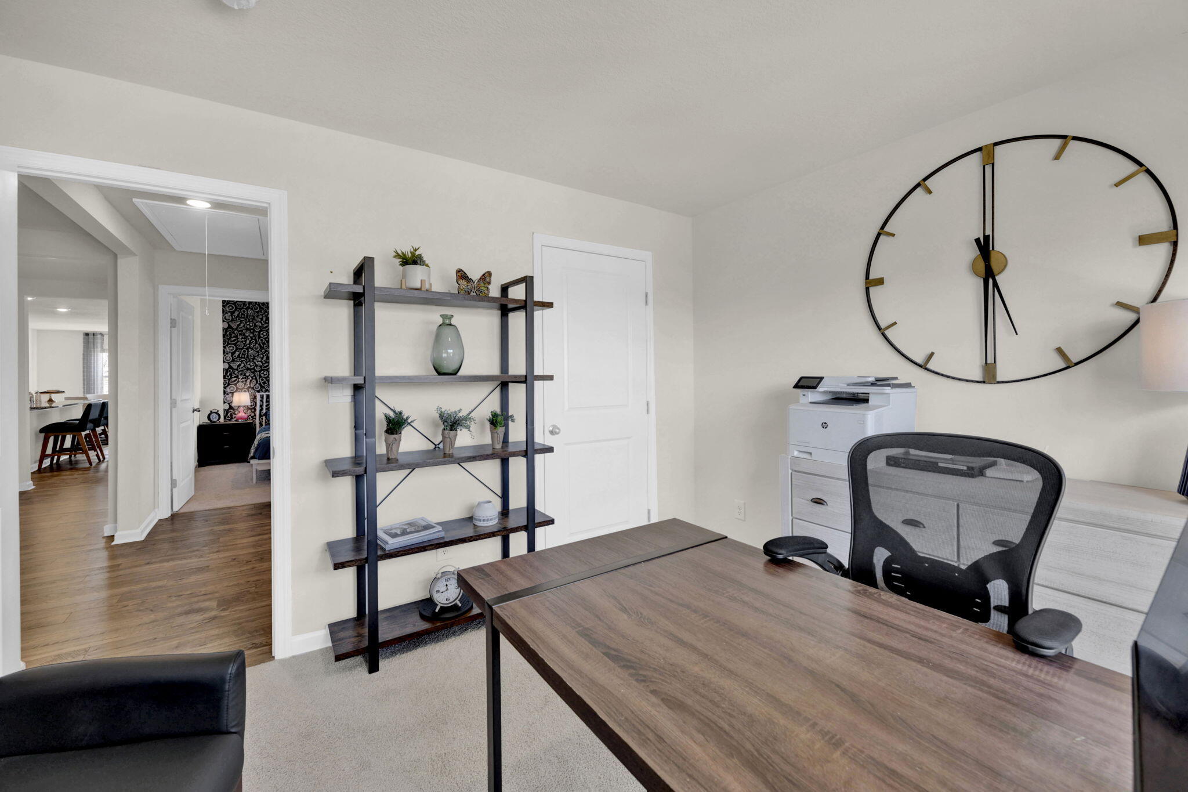
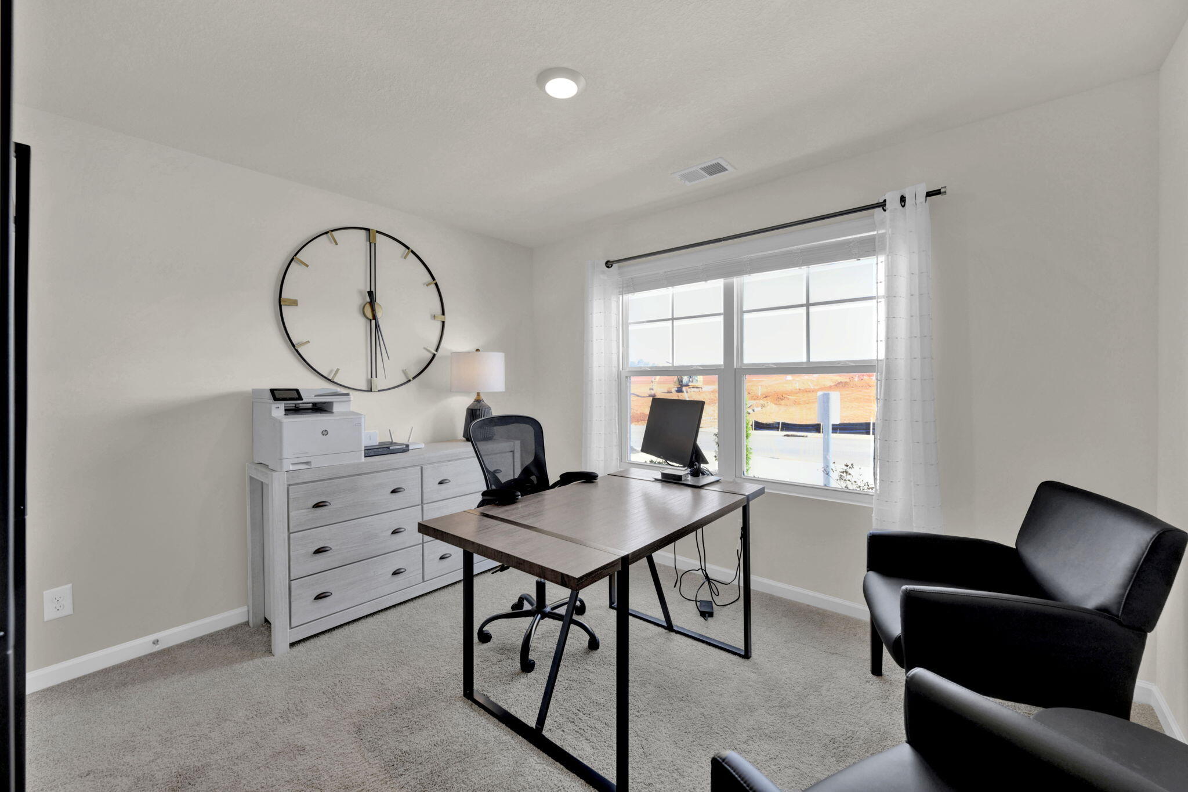
The Aria floorplan is available in the The Preserve in Davis Place in Athens, TN. This spacious single level floorplan features 3 bedrooms and 2 bathrooms. The primary bedroom has a large walk-in closet with a comfortable bathroom. The kitchen, living, and dining areas are open concept, allowing the home to feel even more spacious and welcoming. The kitchen has a beautiful island with countertop seating, making it ideal for entertaining. This plan also features a covered patio in the back of the house. Enjoy the convenience of a laundry room directly off the foyer.
Save
Ask
Tour
Hide
Listing Snapshot
Price
$310,585
Days On Site
3 Days
Bedrooms
4
Inside Area (SqFt)
1,618 sqft
Total Baths
2
Full Baths
2
Partial Baths
N/A
Lot Size
0.24 Acres
Year Built
2026
MLS® Number
1542823
Status
Pending
Property Tax
$2,045
HOA/Condo/Coop Fees
$29.17 monthly
Sq Ft Source
N/A
Friends & Family
Recent Activity
| 4 days ago | Listing first seen on site | |
| 4 days ago | Listing updated with changes from the MLS® |
General Features
Acres
0.24
Attached Garage
Yes
Foundation
Slab
Garage
Yes
Garage Spaces
2
Parking
ConcreteDrivewayAttachedGarage
Property Condition
New Construction
Property Sub Type
Single Family Residence
Sewer
Public Sewer
SqFt Above
1618
SqFt Total
1618
Style
Other
Utilities
Electricity ConnectedSewer ConnectedWater Connected
Water Source
Public
Interior Features
Cooling
Central Air
Bedroom
Dimensions - 11.3 x 10Level - First
Great Room
Dimensions - 24.8 x 12.4Level - First
Kitchen
Dimensions - 13.8 x 10.2Level - First
Master Bedroom
Dimensions - 13.8 x 10.2Level - First
Save
Ask
Tour
Hide
Exterior Features
Construction Details
Frame
Exterior
Other
Community Features
Association Fee
$350.0
Association Fee Frequency
Annually
Financing Terms Available
CashConventionalFHAUSDA LoanVA Loan
Schools
School District
Unknown
Elementary School
Athens City Primary School
Middle School
Westside Middle
High School
Athens High
Listing courtesy of DHI Inc (423) 505-4606
IDX information is provided exclusively for consumers’ personal, non-commercial use, and may not be used for any purpose other than to identify prospective properties consumers may be interested in purchasing. The data on this site is deemed reliable but is not guaranteed accurate by the MLS. Source: Greater Chattanooga MLS
IDX information is provided exclusively for consumers’ personal, non-commercial use, and may not be used for any purpose other than to identify prospective properties consumers may be interested in purchasing. The data on this site is deemed reliable but is not guaranteed accurate by the MLS. Source: Greater Chattanooga MLS
Neighborhood & Commute
Source: Walkscore
Disclosure: Community information and market data powered by Constellation Data Labs. Information is deemed reliable but not guaranteed.
Save
Ask
Tour
Hide
Did you know? You can invite friends and family to your search. They can join your search, rate and discuss listings with you.