Save
Ask
Tour
Hide
Share
$279,900
3 Days On Site

262 Ramsey Street NE
Cleveland, TN 37312

For Sale|Single Family Residence|Active
3
Beds
3
Total Baths
2
Full Baths
1
Partial Bath
1,380
SqFt
$203
/SqFt
2013
Built
Subdivision:
Sharon Drive Townhomes
County:
Bradley
262 Ramsey Street NE262 Ramsey Street NE262 Ramsey Street NE262 Ramsey Street NE
Save
Ask
Tour
Hide
Share

Mortgage Calculator

Monthly Payment (Est.)

$1,277
Calculator powered by Showcase IDX, a Constellation1 Company. Copyright ©2026 Information is deemed reliable but not guaranteed.

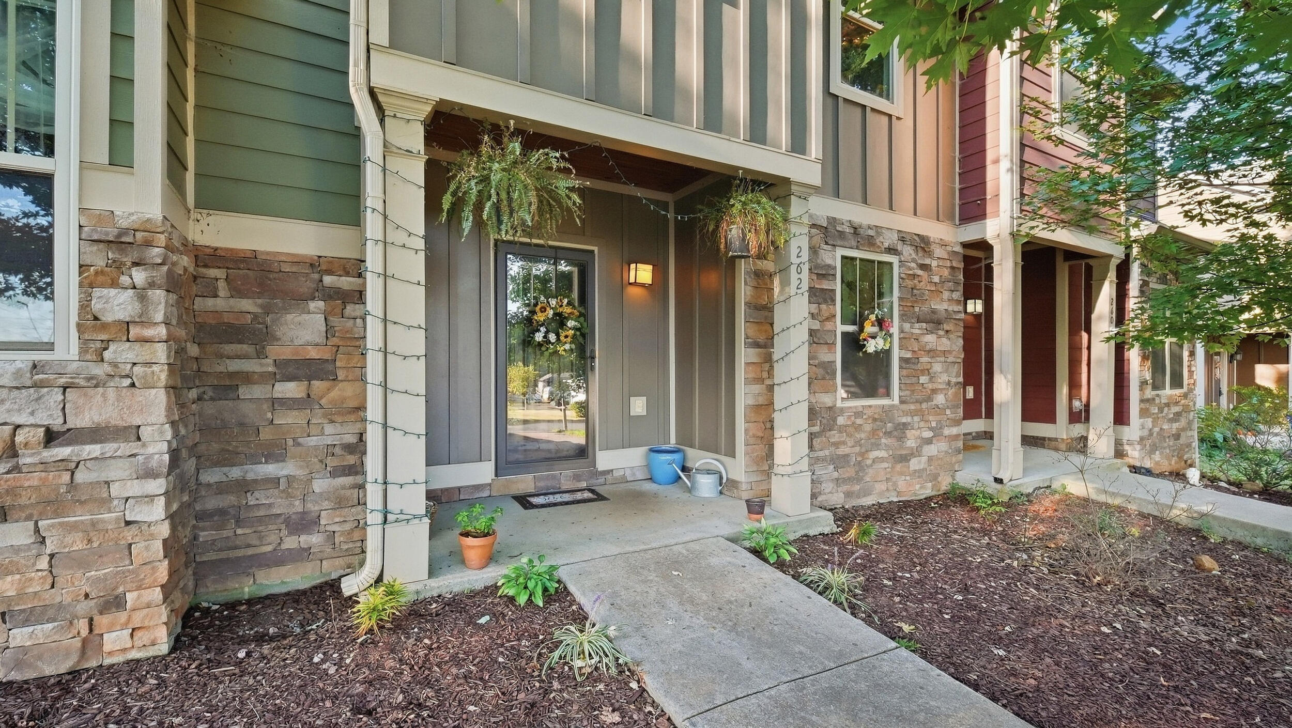
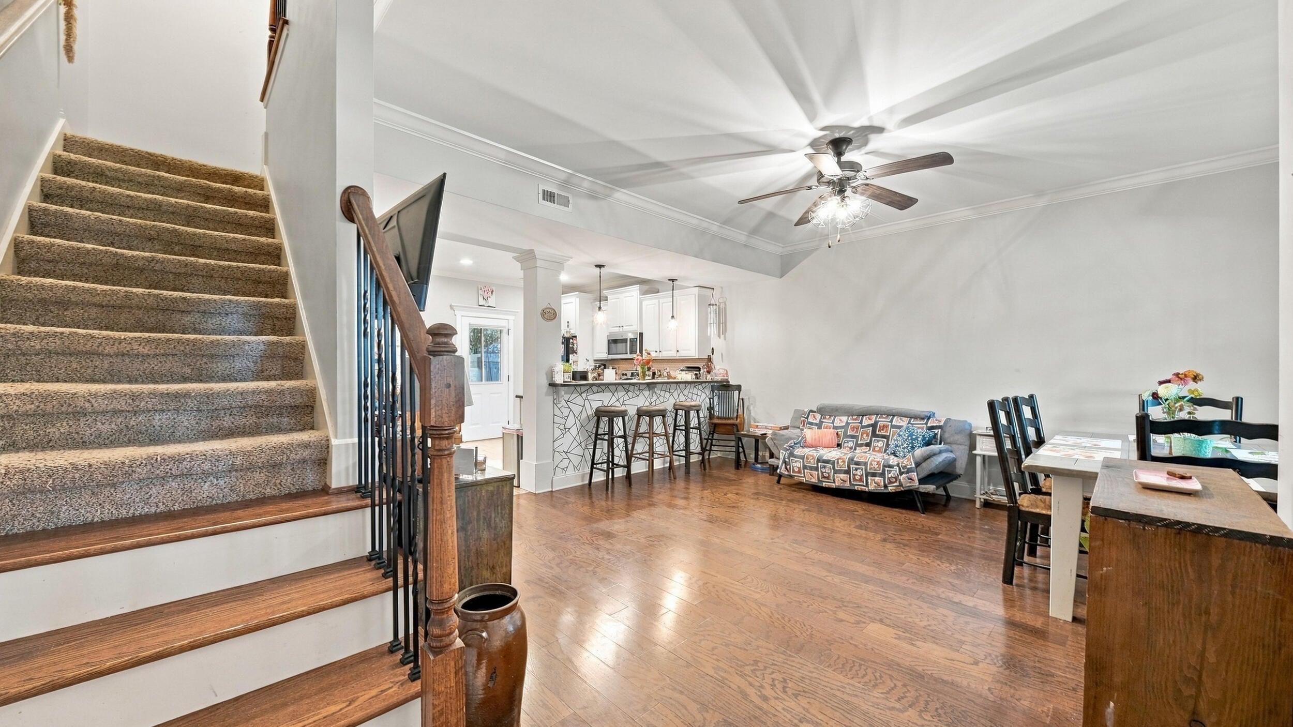
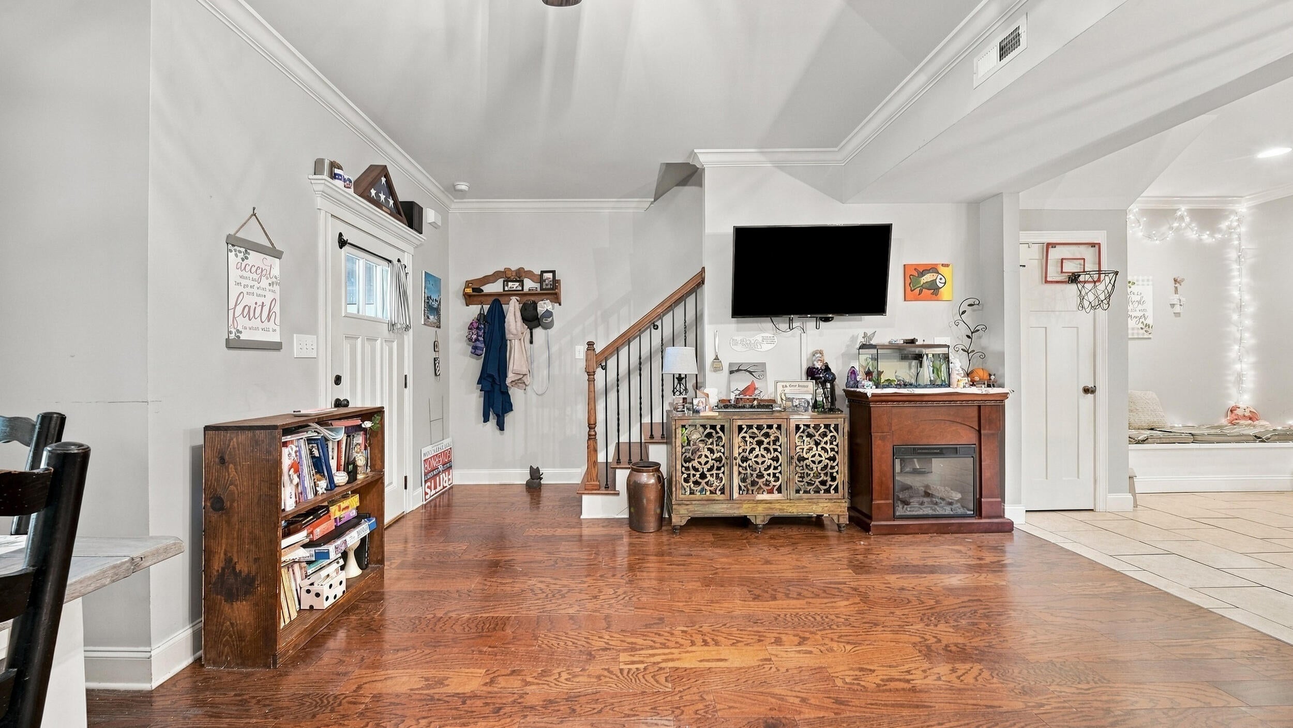
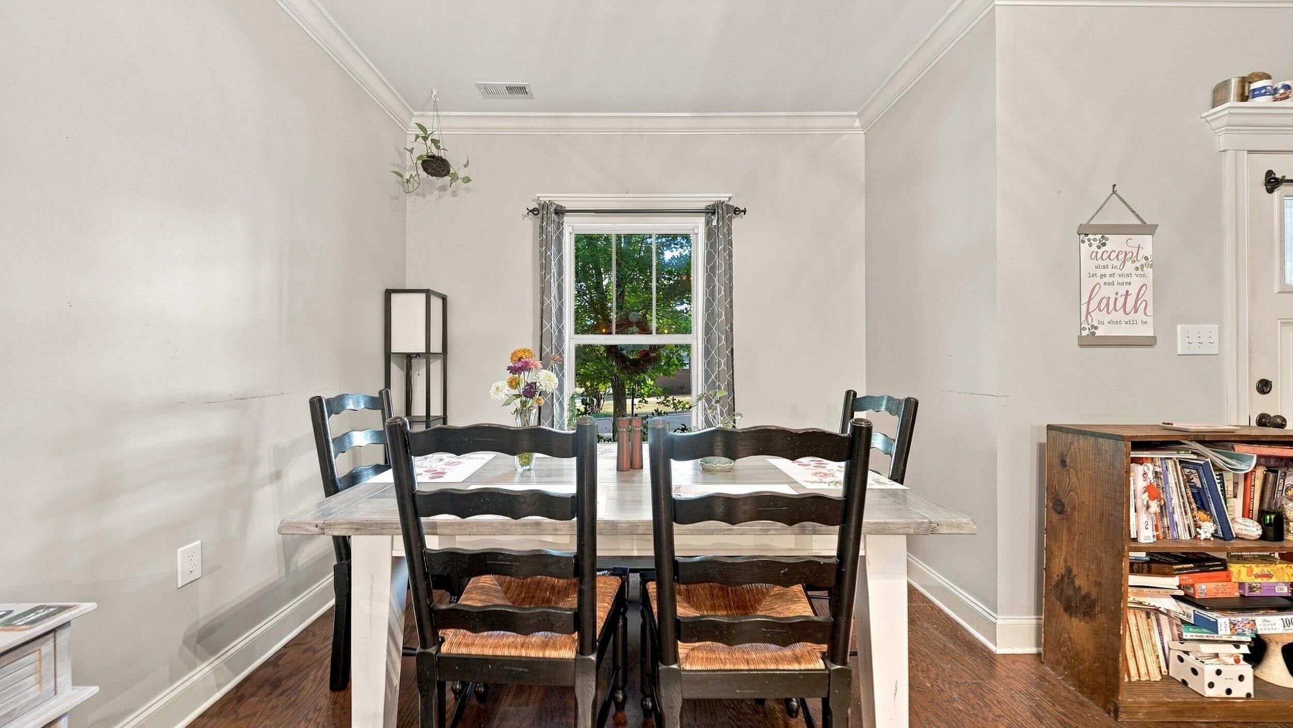
Welcome home to this beautifully appointed 3-bedroom, 2.5-bath townhome, offering the perfect combination of comfort, style, and convenience! Ideally located just minutes from shopping, dining, Lee University, the YMCA, and everyday amenities, this home puts everything you need within easy reach. Step inside to discover a spacious and inviting interior featuring hardwood and ceramic tile flooring and three generously sized bedrooms with plenty of room to relax and unwind. The kitchen is designed to impress with stainless steel appliances, custom cabinetry, and granite countertops, providing both style and functionality for everyday living and entertaining. Outside, enjoy the added privacy of your own fenced-in yard--perfect for pets, outdoor gatherings, or simply relaxing at the end of the day. With its desirable location, spacious layout, quality finishes, and low-maintenance townhome lifestyle, this property has so much to offer. Don't miss your opportunity to make it yours--schedule your private showing today!

Save
Ask
Tour
Hide
Share
Listing Snapshot
Price 
$279,900
Days On Site 
3 Days
Bedrooms 
3
Inside Area (SqFt) 
1,380 sqft
Total Baths 
3
Full Baths 
2
Partial Baths 
1
Lot Size 
0.05 Acres
Year Built 
2013
MLS® Number 
1542836
Status 
Active
Property Tax 
$1,294.6
HOA/Condo/Coop Fees 
N/A
Sq Ft Source 
N/A
Friends & Family
Recent Activity
4 days agoListing first seen on site
4 days agoListing updated with changes from the MLS®
General Features
Acres 
0.05
Foundation 
Slab
Levels 
Two
Parking 
ConcreteDriveway
Property Condition 
Updated/Remodeled
Property Sub Type 
Single Family Residence
Security 
Smoke Detector(s)
Sewer 
Public Sewer
Special Circumstances 
Standard
SqFt Above 
1380
SqFt Total 
1380
Utilities 
Cable AvailableElectricity ConnectedPhone AvailableSewer ConnectedWater ConnectedUnderground Utilities
Water Source 
Public
Interior Features
Appliances 
Water HeaterStainless Steel Appliance(s)RefrigeratorPlumbed For Ice MakerMicrowaveFree-Standing Electric RangeFree-Standing Electric OvenElectric Water HeaterElectric RangeElectric OvenDishwasher
Basement 
None
Cooling 
Ceiling Fan(s)Central AirElectric
Flooring 
Ceramic TileHardwood
Heating 
CentralElectric
Interior 
Ceiling Fan(s)Eat-in KitchenGranite CountersHigh Speed InternetPantryRecessed LightingWalk-In Closet(s)
Laundry Features 
Electric Dryer HookupMain LevelUpper LevelWasher Hookup
Window Features 
BlindsDouble Pane WindowsInsulated WindowsScreens
Save
Ask
Tour
Hide
Share
Exterior Features
Construction Details 
HardiPlank TypeStoneVinyl Siding
Exterior 
Rain Gutters
Fencing 
Back YardFencedPrivacy
Lot Features 
LandscapedLevel
Other Structures 
None
Patio And Porch 
CoveredPatioPorch
Pool Features 
None
Road Frontage 
City Street
Roof 
Shingle
Spa Features 
None
Windows/Doors 
BlindsDouble Pane WindowsInsulated WindowsScreens
Community Features
Community Features 
Street Lights
Financing Terms Available 
CashConventionalFHAVA Loan
Roads 
AsphaltPaved
Schools
School District
Unknown
Elementary School
E.L. Ross Elementary
Middle School
Cleveland Middle
High School
Cleveland High
Listing courtesy of RE/MAX R. E. Professionals (423) 244-3415

IDX information is provided exclusively for consumers’ personal, non-commercial use, and may not be used for any purpose other than to identify prospective properties consumers may be interested in purchasing. The data on this site is deemed reliable but is not guaranteed accurate by the MLS. Source: Greater Chattanooga MLS

Neighborhood & Commute
Source: Walkscore
Disclosure: Community information and market data powered by Constellation Data Labs. Information is deemed reliable but not guaranteed.
Save
Ask
Tour
Hide
Share
Scroll to Top