
Save
Ask
Tour
Hide
$339,900
3 Days On Site
1385 N Main StreetWhitwell, TN 37397
For Sale|Single Family Residence|Active
4
Beds
2
Total Baths
2
Full Baths
2,239
SqFt
$152
/SqFt
1965
Built
Subdivision:
None
County:
Marion
Save
Ask
Tour
Hide
Mortgage Calculator
Monthly Payment (Est.)
$1,551Calculator powered by Showcase IDX, a Constellation1 Company. Copyright ©2026 Information is deemed reliable but not guaranteed.
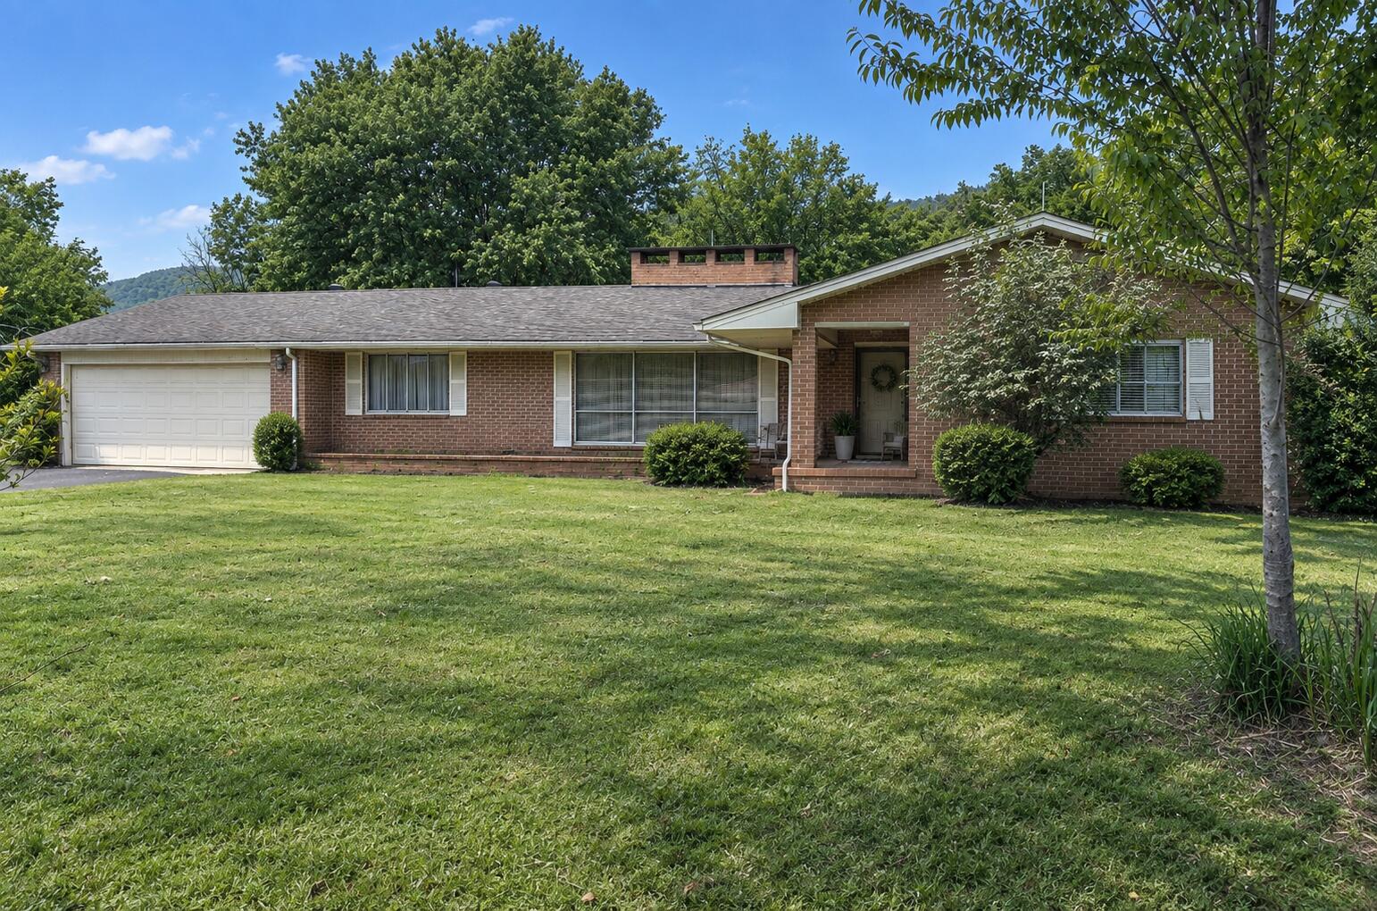
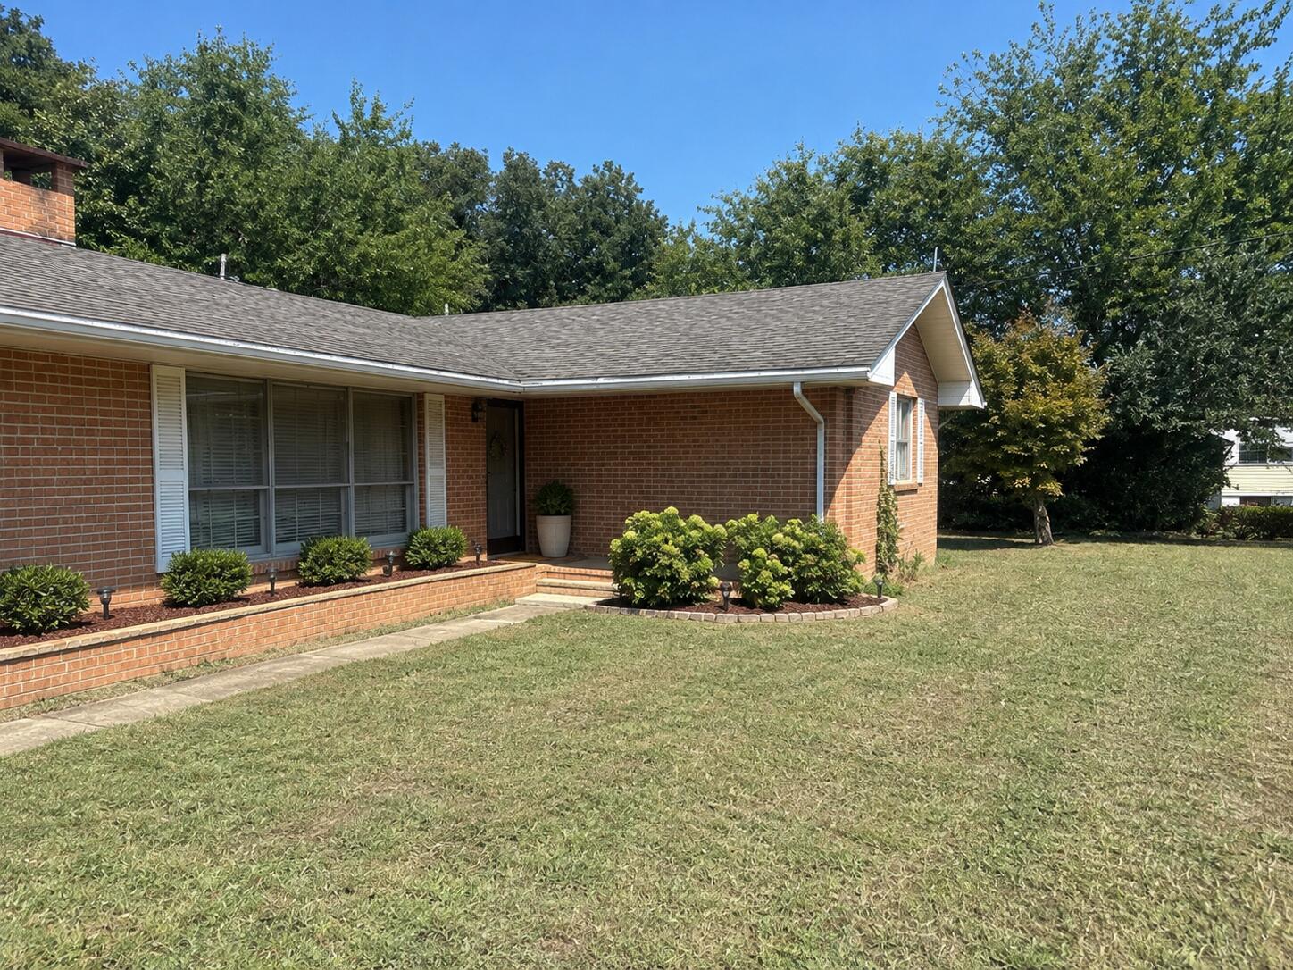
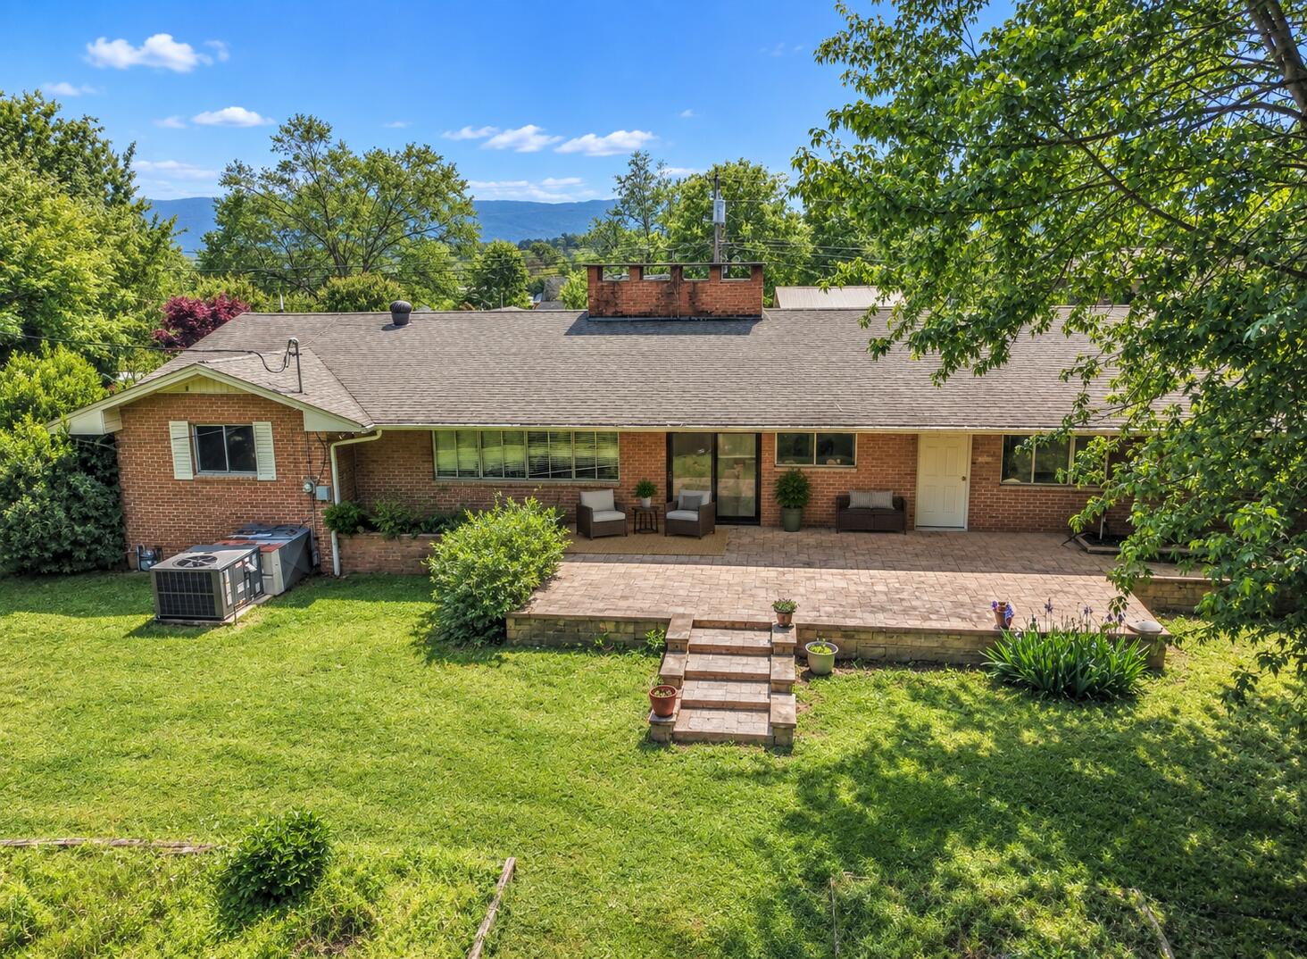
Beautiful , brick home in the heart of Whitwell! Home includes 4 bed 2 baths, complete with heated ceramic tile floors in the bathrooms to provide a touch of luxury, while the three gas fireplaces create cozy focal points throughout the home. Also, includes original refinished hardwood throughout and a sunroom for relaxation. The full basement is partially finished, providing versatile space for a home gym, workshop, or additional living area. The 2-car attached garage and paved driveway offer convenience and plenty of parking. Schedule your showing today!
Save
Ask
Tour
Hide
Listing Snapshot
Price
$339,900
Days On Site
3 Days
Bedrooms
4
Inside Area (SqFt)
2,239 sqft
Total Baths
2
Full Baths
2
Partial Baths
N/A
Lot Size
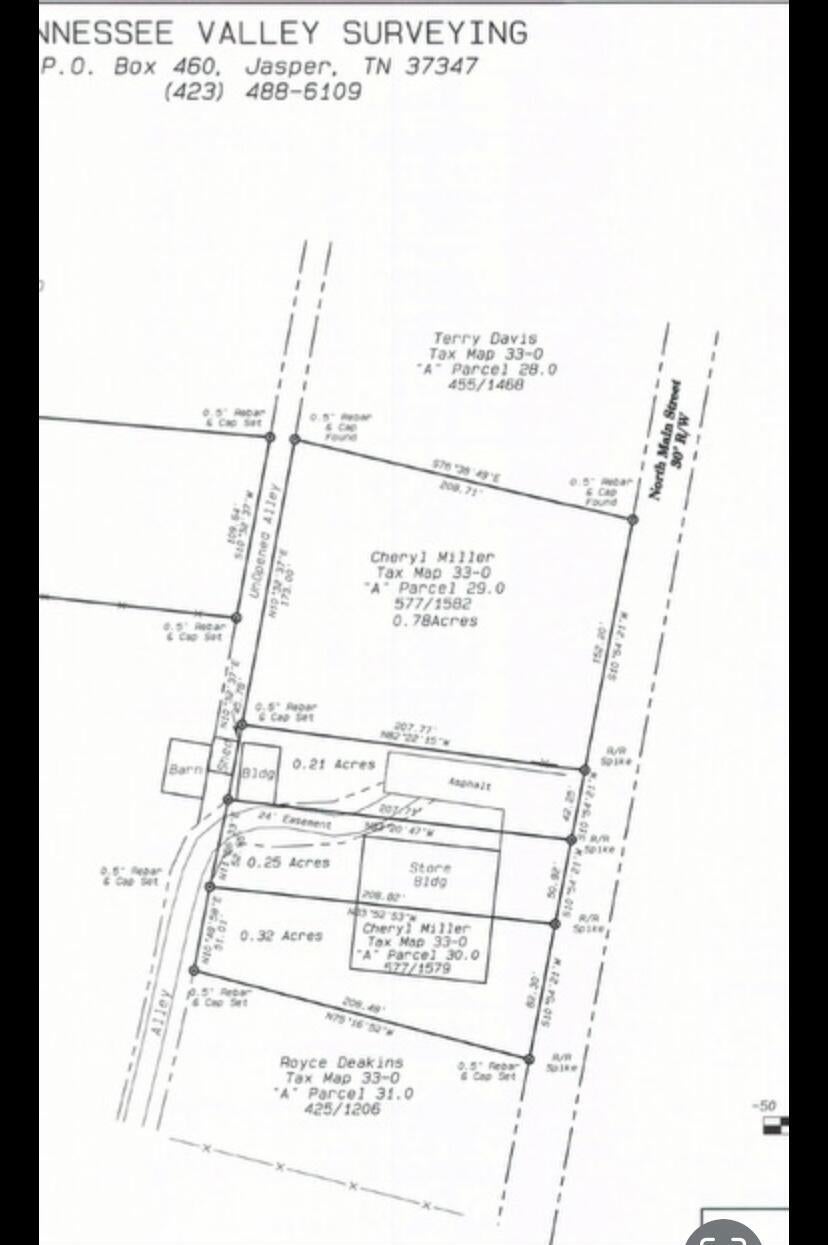
0.78 Acres
Year Built
1965
MLS® Number
1542839
Status
Active
Property Tax
$1,380.28
HOA/Condo/Coop Fees
N/A
Sq Ft Source
N/A
Friends & Family
Recent Activity
| 3 days ago | Listing first seen on site | |
| 3 days ago | Listing updated with changes from the MLS® |
General Features
Acres
0.78
Attached Garage
Yes
Foundation
Block
Garage
Yes
Garage Spaces
2
Levels
Two
Parking
ConcreteDrivewayGarageGarage Door OpenerAttached
Property Sub Type
Single Family Residence
Security
Smoke Detector(s)
Sewer
Septic Tank
Special Circumstances
Standard
SqFt Above
2239
SqFt Total
2239
Style
Contemporary
Utilities
Electricity ConnectedNatural Gas ConnectedWater Connected
Water Source
Public
Interior Features
Appliances
RefrigeratorDishwasherBuilt-In Electric RangeOven
Basement
FullPartially Finished
Cooling
Central AirElectric
Fireplace
Yes
Fireplace Features
DenDining RoomGas LogLiving Room
Fireplaces
3
Flooring
HardwoodLinoleumTile
Heating
CentralElectricNatural Gas
Interior
Kitchen IslandWalk-In Closet(s)
Laundry Features
Electric Dryer HookupIn BasementWasher Hookup
Window Features
Aluminum Frames
Save
Ask
Tour
Hide
Exterior Features
Construction Details
Brick
Exterior
None
Fencing
FencedPartialWood
Patio And Porch
DeckPatioPorchCovered
Road Frontage
City Street
Roof
Shingle
Windows/Doors
Aluminum Frames
Community Features
Financing Terms Available
CashConventionalFHAUSDA LoanVA Loan
Schools
School District
Unknown
Elementary School
Whitwell Elementary
Middle School
Whitwell Middle
High School
Whitwell High School
Listing courtesy of BHHS Southern Routes Realty (423) 298-8535
IDX information is provided exclusively for consumers’ personal, non-commercial use, and may not be used for any purpose other than to identify prospective properties consumers may be interested in purchasing. The data on this site is deemed reliable but is not guaranteed accurate by the MLS. Source: Greater Chattanooga MLS
IDX information is provided exclusively for consumers’ personal, non-commercial use, and may not be used for any purpose other than to identify prospective properties consumers may be interested in purchasing. The data on this site is deemed reliable but is not guaranteed accurate by the MLS. Source: Greater Chattanooga MLS
Neighborhood & Commute
Source: Walkscore
Disclosure: Community information and market data powered by Constellation Data Labs. Information is deemed reliable but not guaranteed.
Save
Ask
Tour
Hide
Did you know? You can invite friends and family to your search. They can join your search, rate and discuss listings with you.