
685 Rigsby RoadDayton, TN 37321
Mortgage Calculator
Monthly Payment (Est.)
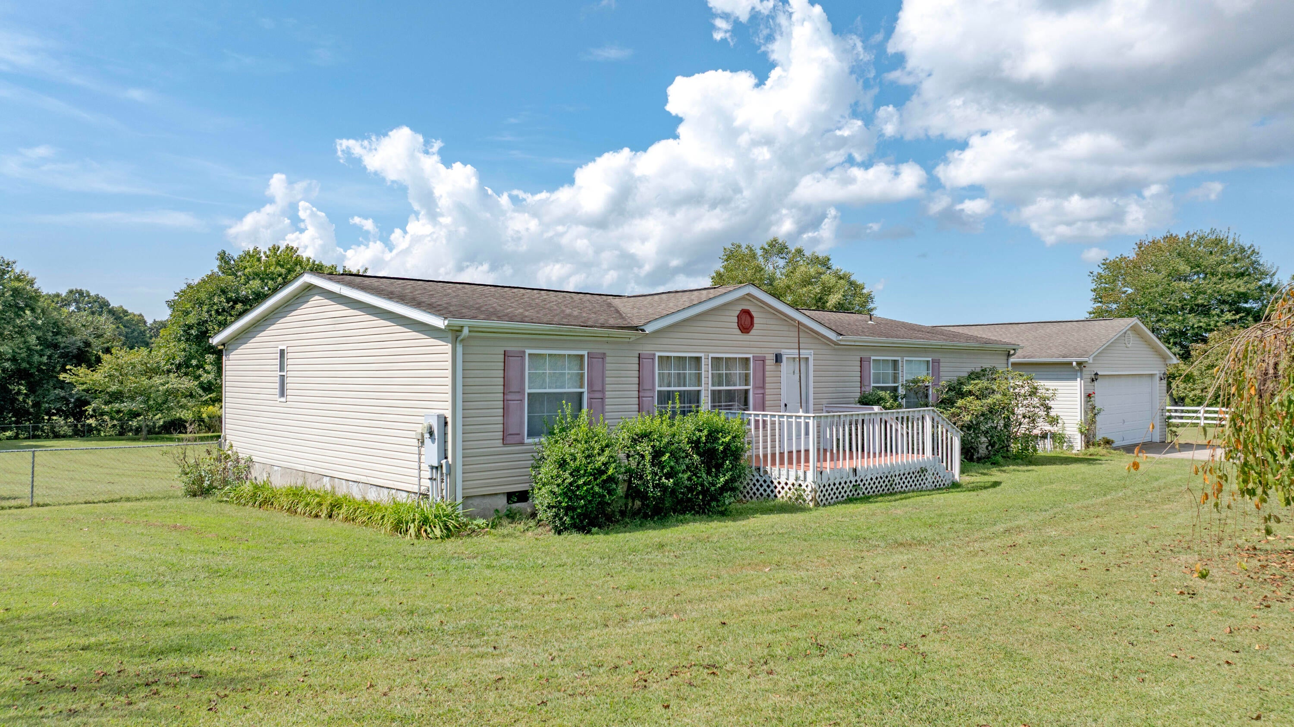
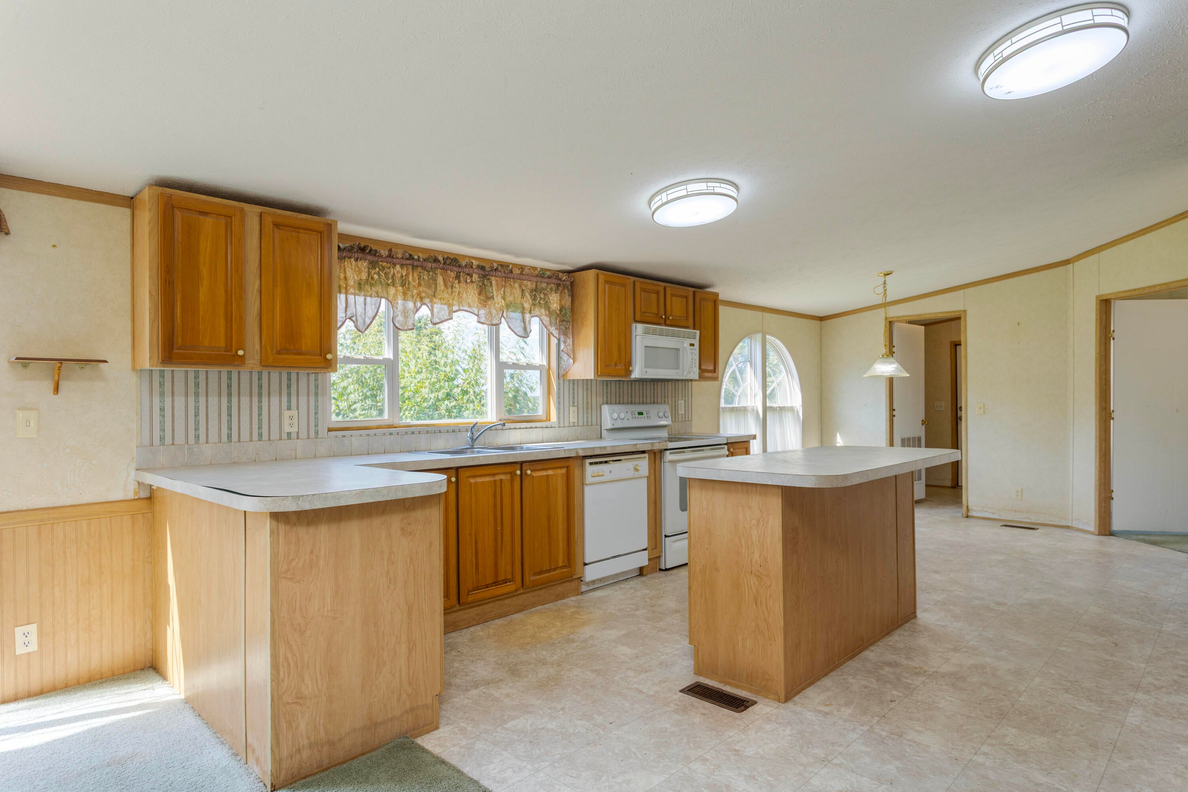
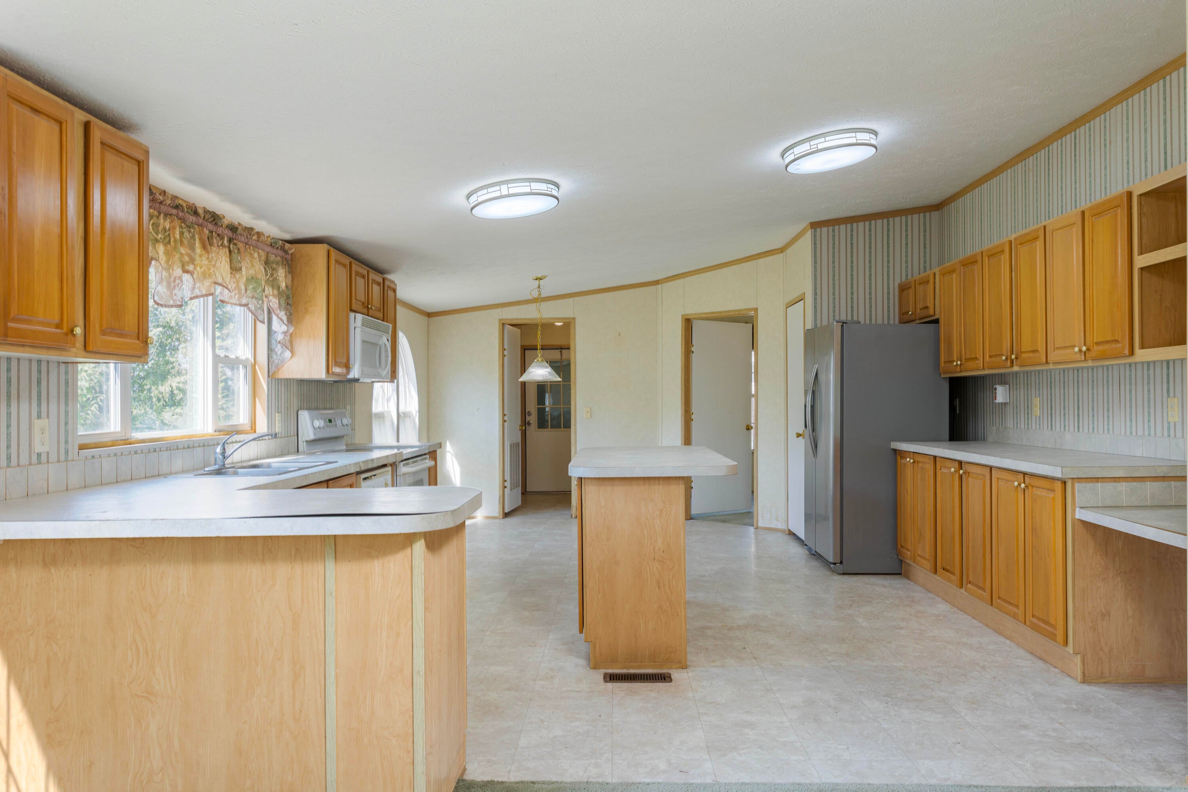
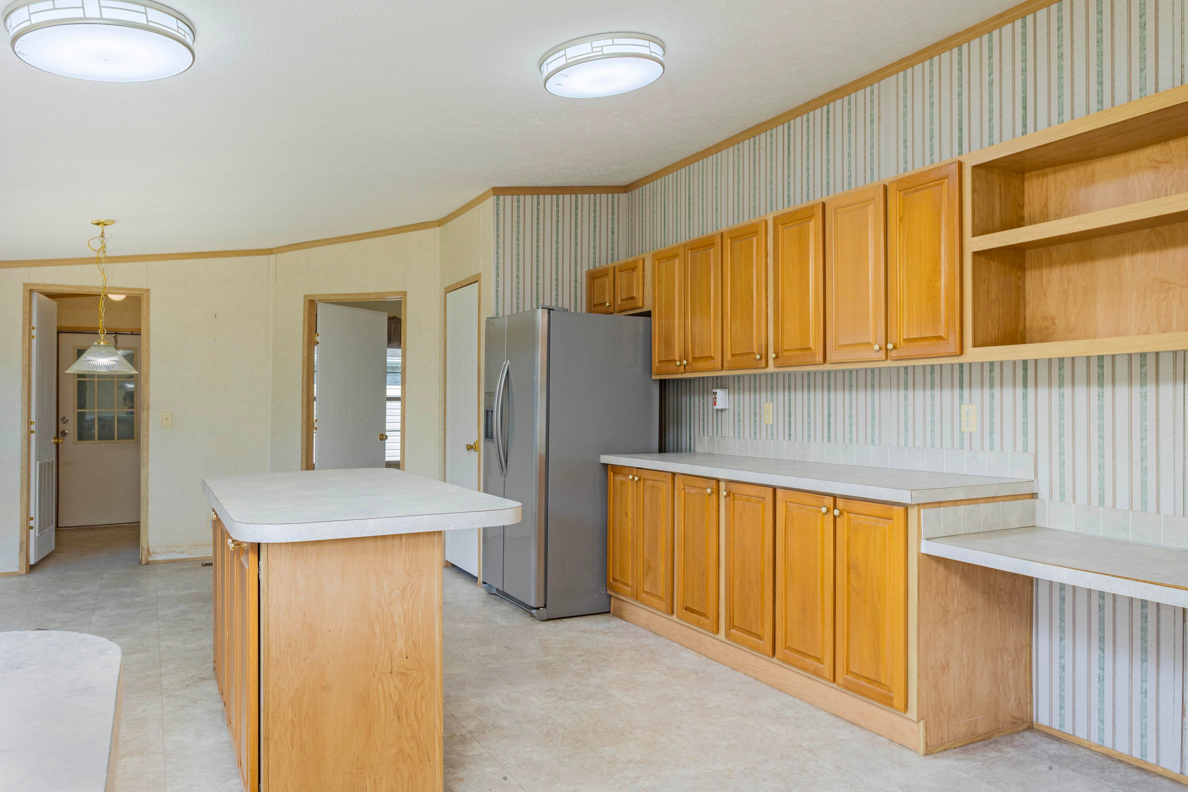
$1,136Discover the perfect blend of comfort and country living in this charming manufactured home located at 685 Rigsby Rd in Dayton. Situated on 2.34 acres of flat, usable land, this property offers the peace and privacy of a rural setting while remaining within easy reach of local amenities. Step inside to an inviting open-concept layout where the living room, dining area, and kitchen flow seamlessly together, creating an ideal space for daily life and entertaining. The spacious kitchen is a true highlight, featuring an abundance of cabinetry, a functional island for extra prep space, and a dedicated pantry. The adjacent dining area opens directly onto the back deck, making indoor-outdoor dining a breeze. The home features a desirable split-bedroom floor plan for added privacy. The primary suite is a true retreat, complete with an attached bathrrom featuring a relaxing garden tub, a separate shower, and a double vanity. On the opposite side of the home, you will find two guest bedrooms and a full bath, providing plenty of space for family, guests, or a home office. Outside, the level lot is perfect for gardening, recreation, or simply enjoying the outdoors, and the fenced-in backyard offers security for pets or play. A two-car garage provides convenient parking and additional storage. Built in 2004 and offering 1,792 square feet of single-level living, this home is ready for you to move in and make it your own. (Tiny cabin will not remain with property)
| 3 days ago | Listing first seen on site | |
| 3 days ago | Listing updated with changes from the MLS® |
IDX information is provided exclusively for consumers’ personal, non-commercial use, and may not be used for any purpose other than to identify prospective properties consumers may be interested in purchasing. The data on this site is deemed reliable but is not guaranteed accurate by the MLS. Source: Greater Chattanooga MLS
Did you know? You can invite friends and family to your search. They can join your search, rate and discuss listings with you.