Save
Ask
Tour
Hide
Share
$495,000
2 Days On Site

175 Teeters Road
Dunlap, TN 37327

Single Family Residence|Coming Soon
3
Beds
2
Total Baths
1
Full Bath
1
Partial Bath
1,673
SqFt
$296
/SqFt
1976
Built
Subdivision:
None
County:
Sequatchie
175 Teeters Road175 Teeters Road175 Teeters Road175 Teeters Road
Save
Ask
Tour
Hide
Share

Mortgage Calculator

Monthly Payment (Est.)

$2,258
Calculator powered by Showcase IDX, a Constellation1 Company. Copyright ©2026 Information is deemed reliable but not guaranteed.

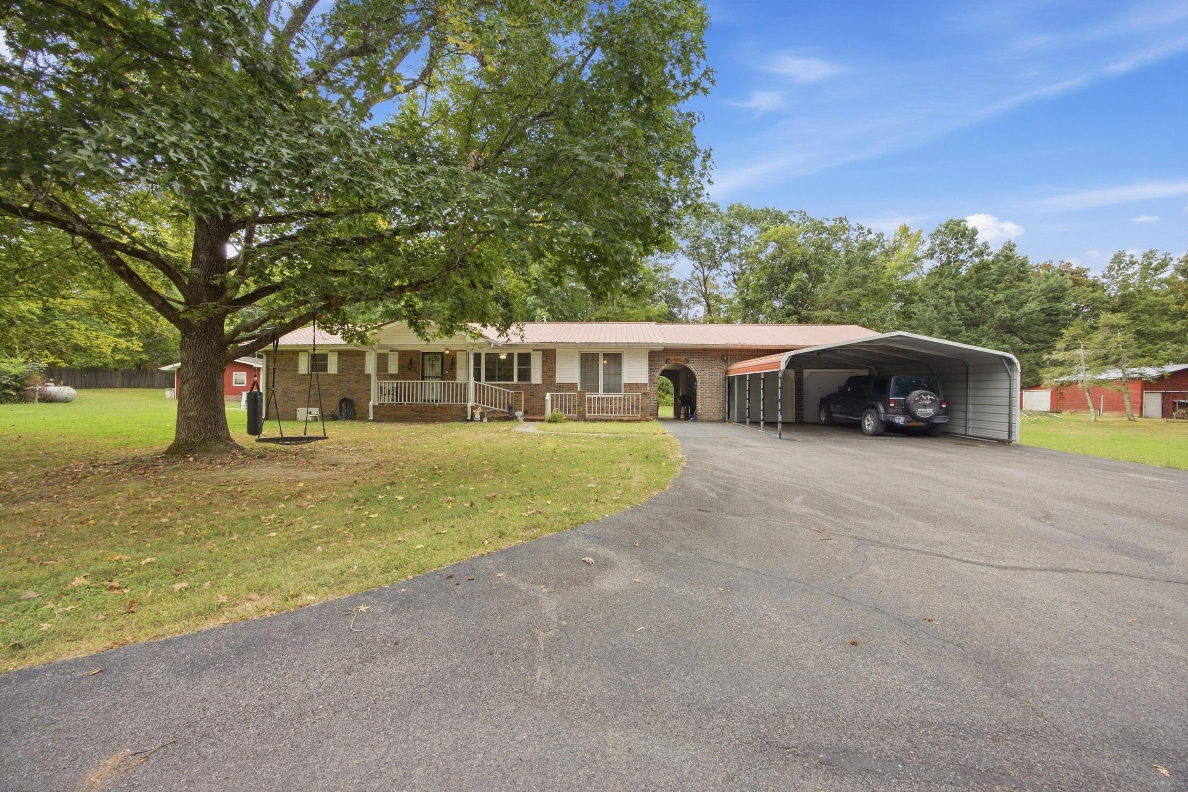
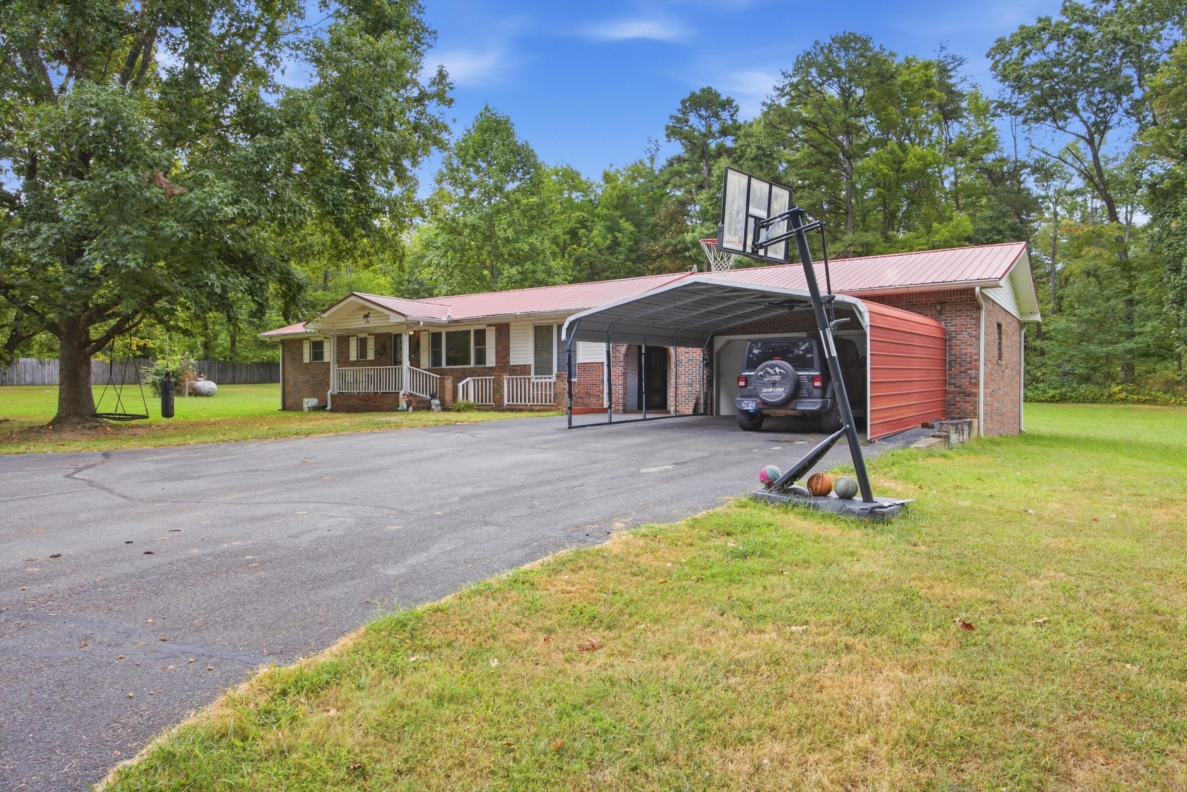
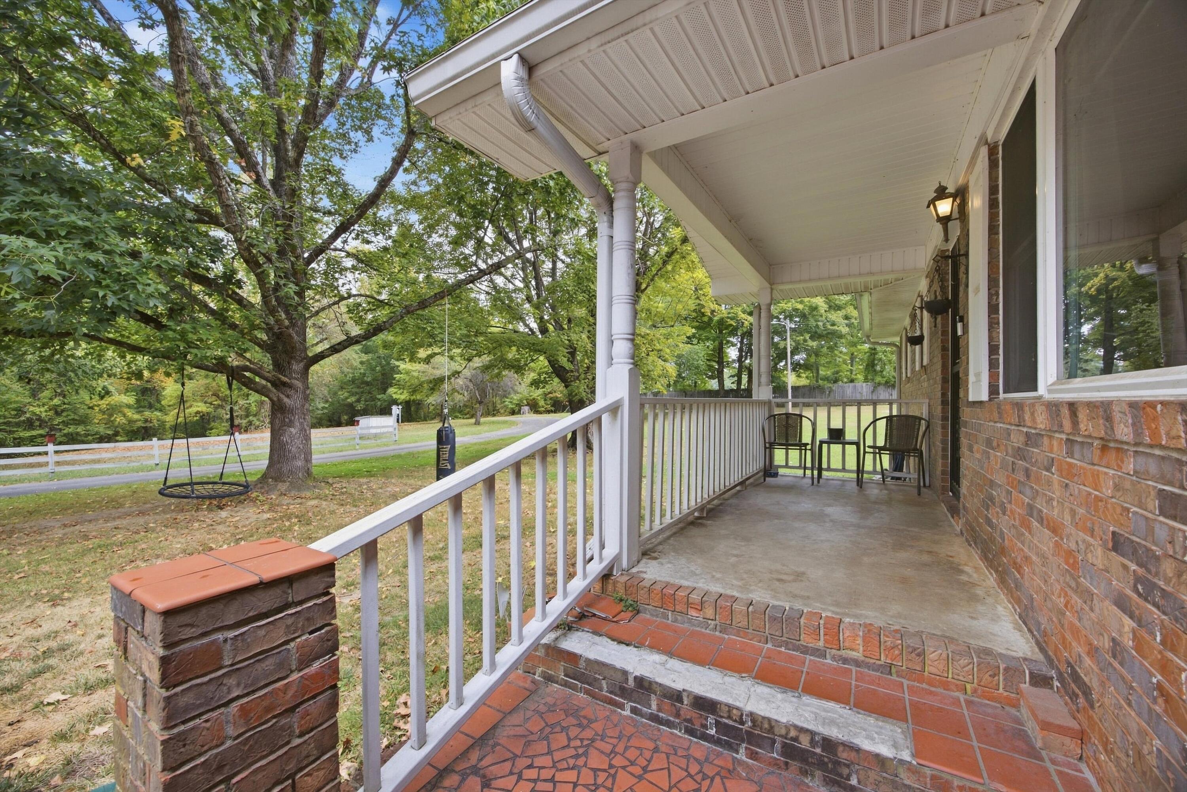
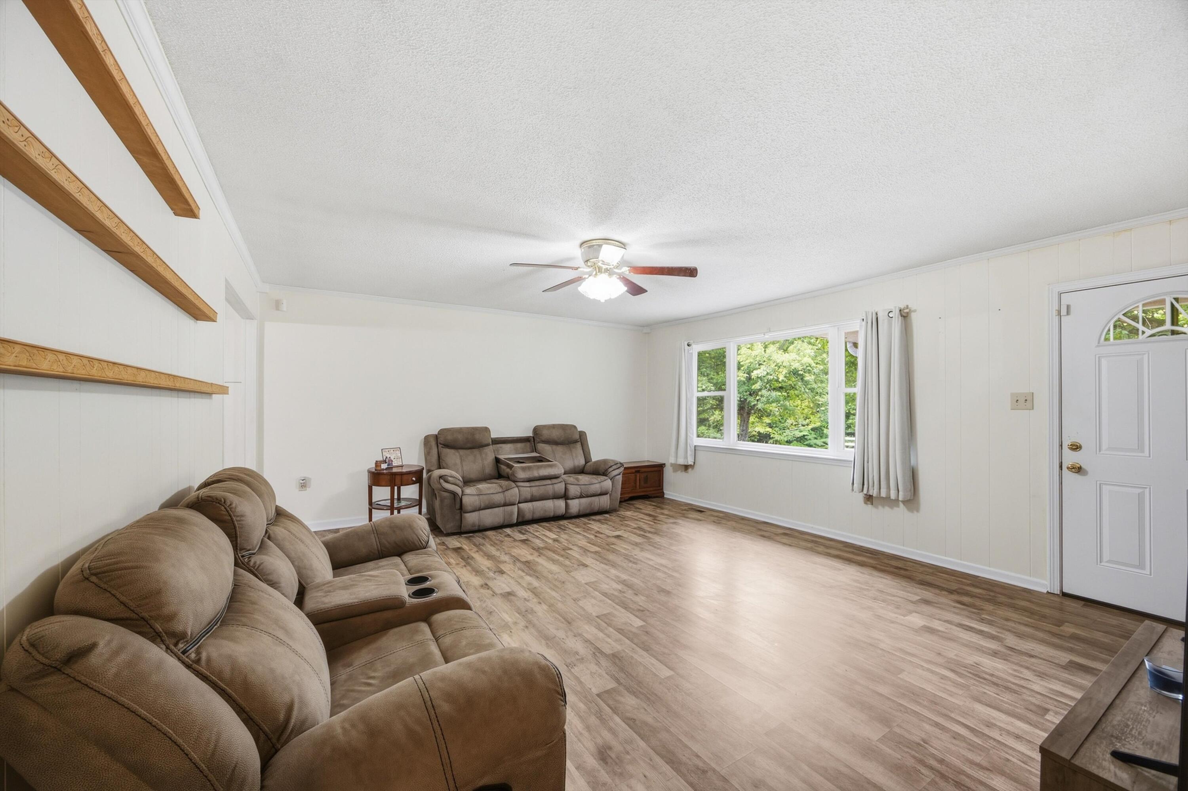
Immaculate 3-bedroom, 1.5-bath brick home situated on 10.13± acres of mostly level, usable land and located just 20± minutes from Fall Creek Falls. Located also 5 minutes from the local Walmart. The home features a spacious kitchen with island, gas fireplace, abundant natural light, covered patio and front porch, plus a 2-car garage and 2-car carport. Enjoy the above-ground pool, partially fenced yard, and the added flexibility of a potential guest house already plumbed for a kitchen and full bath. The property also offers a barn with electricity, separate storage building, and workshop with a large air compressor and wood-burning fireplace. The home is on city water, with an existing well that needs a pump replacement and could supply water to the pond and barn. Metal roof is less than 5 years old. HVAC was replaced in 2019 with 10 yr warranty. Water heater in 2022. This property offers a rare combination of acreage, a well-maintained home, multiple outbuildings, recreational features, and plenty of potential for a homestead or hobby farm.

Save
Ask
Tour
Hide
Share
Listing Snapshot
Price 
$495,000
Days On Site 
2 Days
Bedrooms 
3
Inside Area (SqFt) 
1,673 sqft
Total Baths 
2
Full Baths 
1
Partial Baths 
1
Lot Size 
10.13 Acres
Year Built 
1976
MLS® Number 
1542853
Status 
Coming Soon
Property Tax 
$1,394.44
HOA/Condo/Coop Fees 
N/A
Sq Ft Source 
N/A
Friends & Family
Recent Activity
3 days agoListing first seen on site
3 days agoListing updated with changes from the MLS®
General Features
Acres 
10.13
Carport 
2
Foundation 
Block
Garage 
Yes
Garage Spaces 
2
Levels 
One
Parking 
AsphaltPaved
Property Sub Type 
Single Family Residence
Security 
Fire AlarmSecurity System
Sewer 
Septic Tank
SqFt Above 
1673
SqFt Total 
1673
Style 
Ranch
Utilities 
Electricity Available
Water Source 
PublicWell
Interior Features
Appliances 
Water HeaterWasher/DryerMicrowaveIce MakerFree-Standing RefrigeratorFree-Standing Electric OvenElectric OvenElectric CooktopDishwasher
Basement 
Crawl Space
Cooling 
Humidity ControlCentral AirElectricCeiling Fan(s)
Fireplace 
Yes
Fireplace Features 
Gas LogPropane
Flooring 
LinoleumVinyl
Heating 
CentralElectricPropane
Interior 
Ceiling Fan(s)High Speed InternetKitchen IslandLaminate Counters
Laundry Features 
Gas Dryer HookupInsideLaundry Room
Bath Half 
Level - First
Bedroom 
Level - First
Bonus Room 
Level - First
Dining Room 
Level - First
Kitchen 
Level - First
Laundry 
Level - First
Living Room 
Level - First
Master Bedroom 
Level - First
Primary Bathroom 
Level - First
Save
Ask
Tour
Hide
Share
Exterior Features
Construction Details 
BrickVinyl Siding
Exterior 
Other
Fencing 
Barbed WirePrivacy
Lot Features 
FarmGentle SlopingMany TreesPrivate
Other Structures 
Barn(s)Guest HouseOutbuilding
Patio And Porch 
CoveredFront PorchPatioPorch
Pool Features 
Above GroundOutdoor Pool
Road Frontage 
Private Road
Roof 
Metal
Community Features
Financing Terms Available 
CashConventionalFHAUSDA LoanVA Loan
Schools
School District
Unknown
Elementary School
Griffith Elementary School
Middle School
Sequatchie Middle
High School
Sequatchie High
Listing courtesy of EXP Realty, LLC (423) 618-3739

IDX information is provided exclusively for consumers’ personal, non-commercial use, and may not be used for any purpose other than to identify prospective properties consumers may be interested in purchasing. The data on this site is deemed reliable but is not guaranteed accurate by the MLS. Source: Greater Chattanooga MLS

Neighborhood & Commute
Source: Walkscore
Disclosure: Community information and market data powered by Constellation Data Labs. Information is deemed reliable but not guaranteed.
Save
Ask
Tour
Hide
Share
Scroll to Top