Save
Ask
Tour
Hide
Share
$612,164
2 Days On Site

5897 Hightower Drive 47
Hixson, TN 37343

For Sale|Single Family Residence|Active
5
Beds
5
Total Baths
4
Full Baths
1
Partial Bath
3,716
SqFt
$165
/SqFt
2026
Built
Subdivision:
Coffey Tree
County:
Hamilton
5897 Hightower Drive 475897 Hightower Drive 475897 Hightower Drive 475897 Hightower Drive 47
Save
Ask
Tour
Hide
Share

Mortgage Calculator

Monthly Payment (Est.)

$2,793
Calculator powered by Showcase IDX, a Constellation1 Company. Copyright ©2026 Information is deemed reliable but not guaranteed.

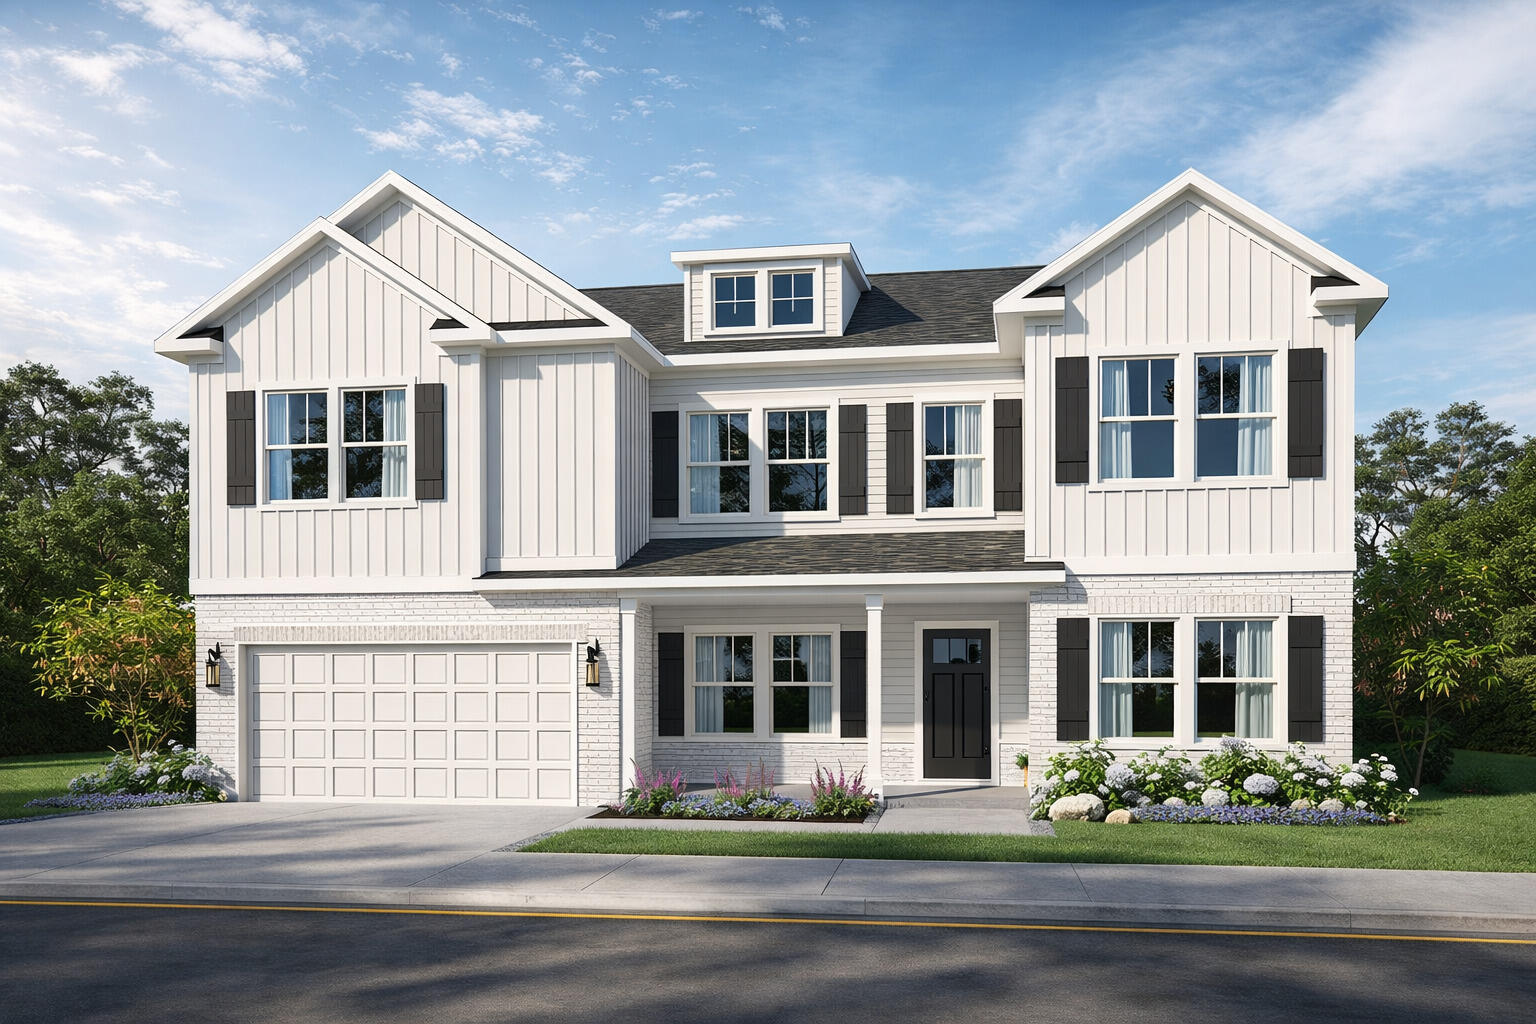
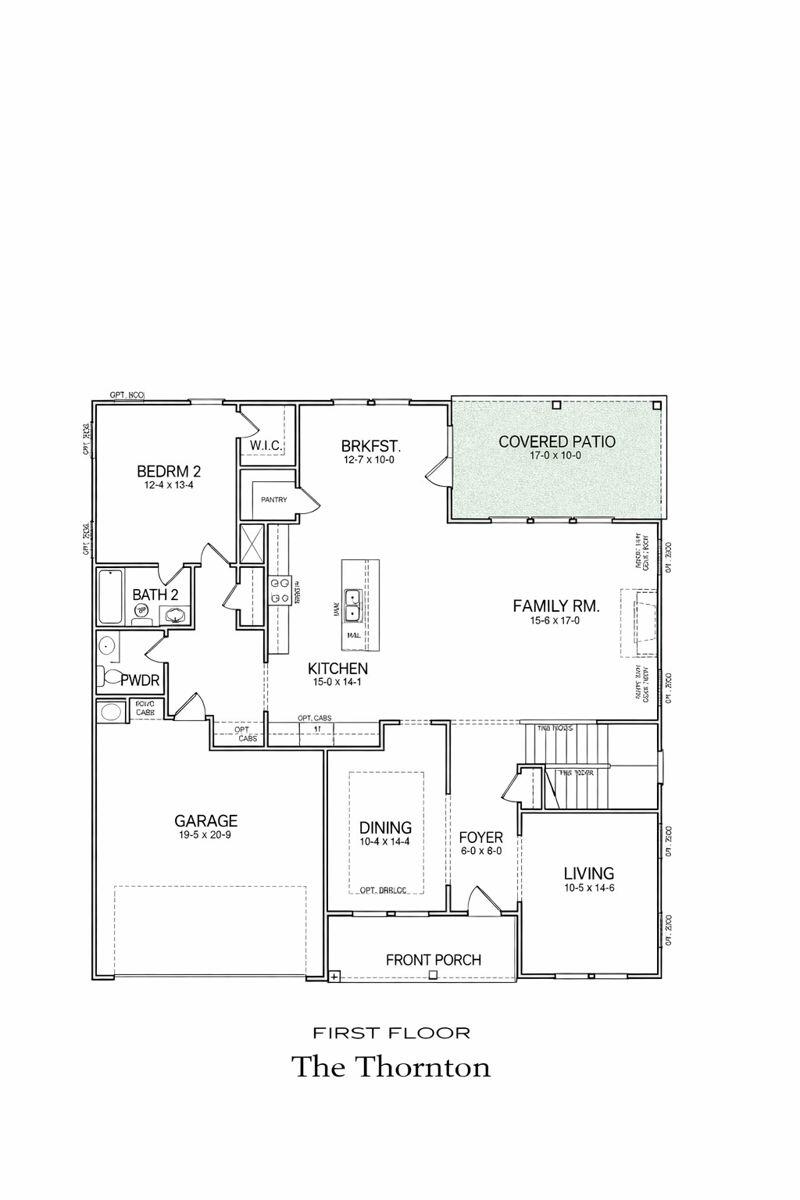
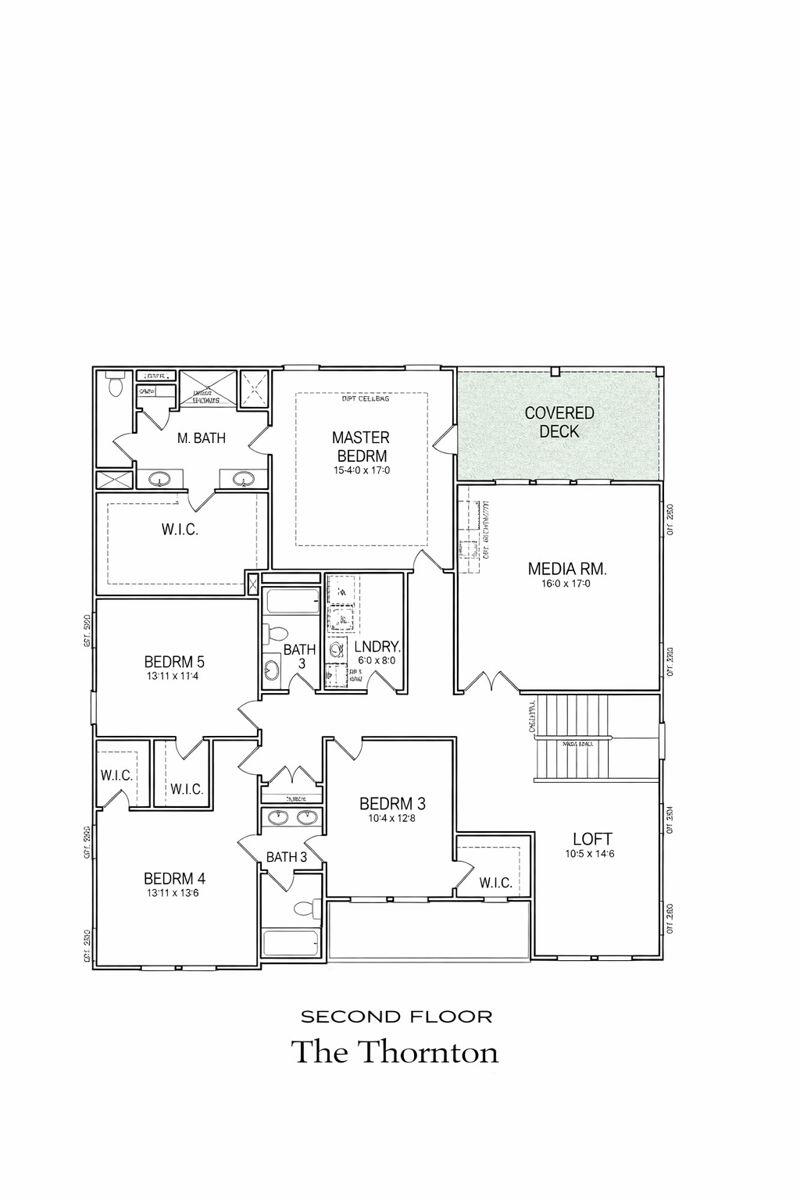
Situated on a lot backing to woods come and experience refined living in this beautifully designed 5-bedroom, 4.5-bath home. The THORNTON plan offers exceptional space, style, and versatility. Thoughtfully planned for both everyday comfort and elegant entertaining, this home features separate formal living and dining rooms, perfect for hosting special gatherings or creating sophisticated spaces to suit your lifestyle. A private guest suite on the main level provides the ideal retreat for visitors or multigenerational living. The heart of the home flows effortlessly into open living areas designed for connection and relaxation. Upstairs, the primary suite is a true sanctuary, complete with a spa-inspired luxury bath, expansive walk-in closet, and a private covered deck perfect for morning coffee or evening unwinding with wooded views. Additional bedrooms are generously sized, while a versatile loft offers flexible space for a playroom, home office, or casual lounge. For movie nights and entertaining, enjoy a separate media room designed for immersive viewing and unforgettable gatherings. With its thoughtful layout, upscale features, and multiple living and entertaining zones, this home offers the perfect blend of elegance, comfort, and modern convenience. Home is listed at a price that has been reduced by $20,000. Call about closing cost incentive.

Save
Ask
Tour
Hide
Share
Listing Snapshot
Price 
$612,164
Days On Site 
2 Days
Bedrooms 
5
Inside Area (SqFt) 
3,716 sqft
Total Baths 
5
Full Baths 
4
Partial Baths 
1
Lot Size 
0.17 Acres
Year Built 
2026
MLS® Number 
1542858
Status 
Active
Property Tax 
$307.63
HOA/Condo/Coop Fees 
$62.5 monthly
Sq Ft Source 
N/A
Friends & Family
Recent Activity
3 days agoListing first seen on site
3 days agoListing updated with changes from the MLS®
General Features
Acres 
0.17
Attached Garage 
Yes
Disclosures 
Subdivision Restrictions
Foundation 
Slab
Garage 
Yes
Garage Spaces 
2
Levels 
Two
Parking 
ConcreteGarageGarage Door OpenerGarage Faces FrontKitchen LevelAttached
Property Condition 
Under ConstructionNew Construction
Property Sub Type 
Single Family Residence
Security 
Carbon Monoxide Detector(s)Smoke Detector(s)
Sewer 
Public Sewer
SqFt Above 
3716
SqFt Total 
3716
Style 
Other
Utilities 
Cable AvailableElectricity ConnectedNatural Gas ConnectedPhone AvailableSewer ConnectedWater Connected
Water Source 
Public
Interior Features
Appliances 
Stainless Steel Appliance(s)Self Cleaning OvenMicrowaveGas RangeFree-Standing Gas RangeDisposalDishwasher
Cooling 
Ceiling Fan(s)Central AirMulti UnitsZoned
Fireplace 
Yes
Fireplace Features 
Gas LogGreat RoomVentless
Fireplaces 
1
Flooring 
VinylWood
Heating 
CentralNatural Gas
Interior 
Ceiling Fan(s)Entrance FoyerGranite CountersKitchen IslandOpen FloorplanPantryRecessed LightingTray Ceiling(s)Walk-In Closet(s)Other
Laundry Features 
Laundry RoomMain Level
Window Features 
Insulated WindowsScreens
Save
Ask
Tour
Hide
Share
Exterior Features
Construction Details 
HardiPlank TypeOther
Exterior 
None
Fencing 
None
Lot Features 
LandscapedLevelNear Golf CourseRectangular Lot
Other Structures 
None
Patio And Porch 
DeckRear PorchOtherCoveredPorch
Pool Features 
None
Road Frontage 
City StreetCounty Road
Roof 
FiberglassShingle
Spa Features 
None
View 
NeighborhoodPondOther
Waterview 
NeighborhoodPondOther
Windows/Doors 
Insulated WindowsScreens
Community Features
Association Amenities 
Management
Association Fee 
$750.0
Association Fee Frequency 
Annually
Community Features 
CurbsSidewalksStreet Lights
MLS Area 
Chattanooga
Financing Terms Available 
ConventionalFHAVA Loan
Roads 
AsphaltPaved
Schools
School District
Unknown
Elementary School
Big Ridge Elementary
Middle School
Hixson Middle
High School
Hixson High
Listing courtesy of Trust Real Estate Group, LLC (423) 304-2111

IDX information is provided exclusively for consumers’ personal, non-commercial use, and may not be used for any purpose other than to identify prospective properties consumers may be interested in purchasing. The data on this site is deemed reliable but is not guaranteed accurate by the MLS. Source: Greater Chattanooga MLS

Neighborhood & Commute
Source: Walkscore
Disclosure: Community information and market data powered by Constellation Data Labs. Information is deemed reliable but not guaranteed.
Save
Ask
Tour
Hide
Share
Scroll to Top