Save
Ask
Tour
Hide
Share
$295,000
2 Days On Site

3518 Eveningside Drive NW
Cleveland, TN 37312

For Sale|Single Family Residence|Active
3
Beds
2
Total Baths
2
Full Baths
2,112
SqFt
$140
/SqFt
1977
Built
Subdivision:
Davis Hgts
County:
Bradley
3518 Eveningside Drive NW3518 Eveningside Drive NW3518 Eveningside Drive NW3518 Eveningside Drive NW
Save
Ask
Tour
Hide
Share

Mortgage Calculator

Monthly Payment (Est.)

$1,346
Calculator powered by Showcase IDX, a Constellation1 Company. Copyright ©2026 Information is deemed reliable but not guaranteed.

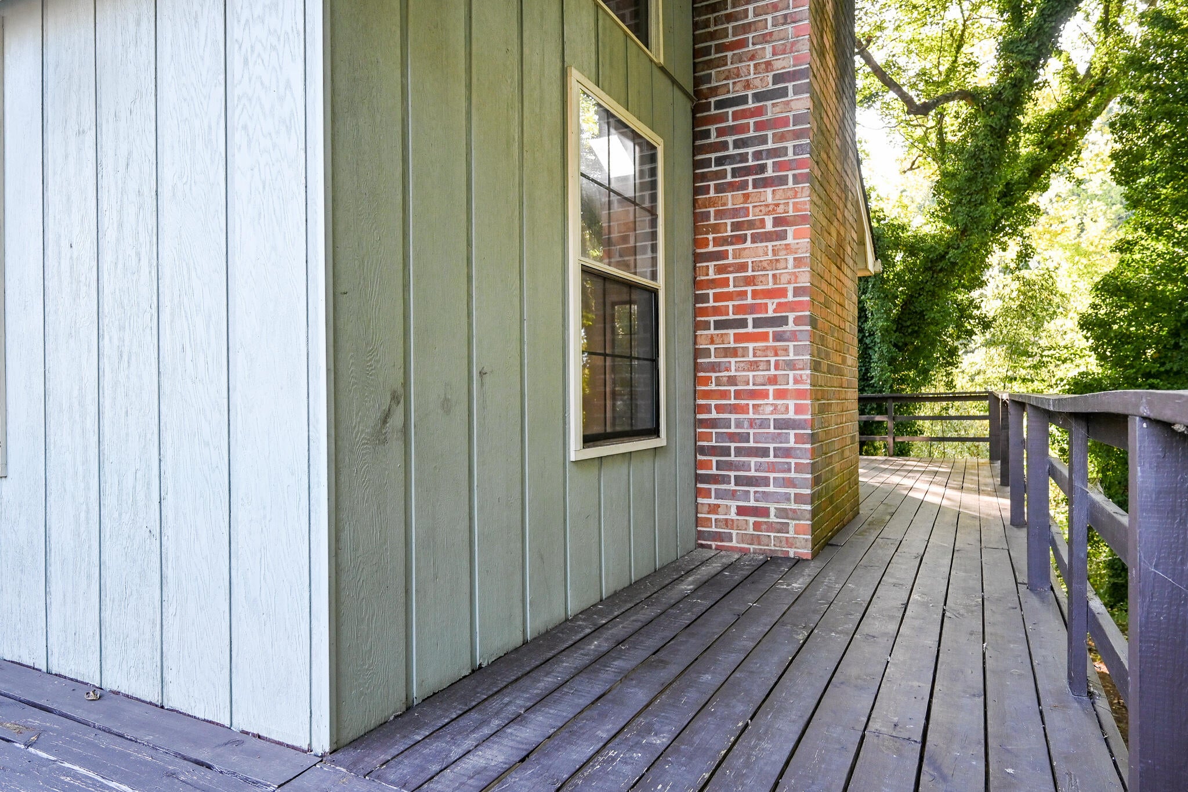
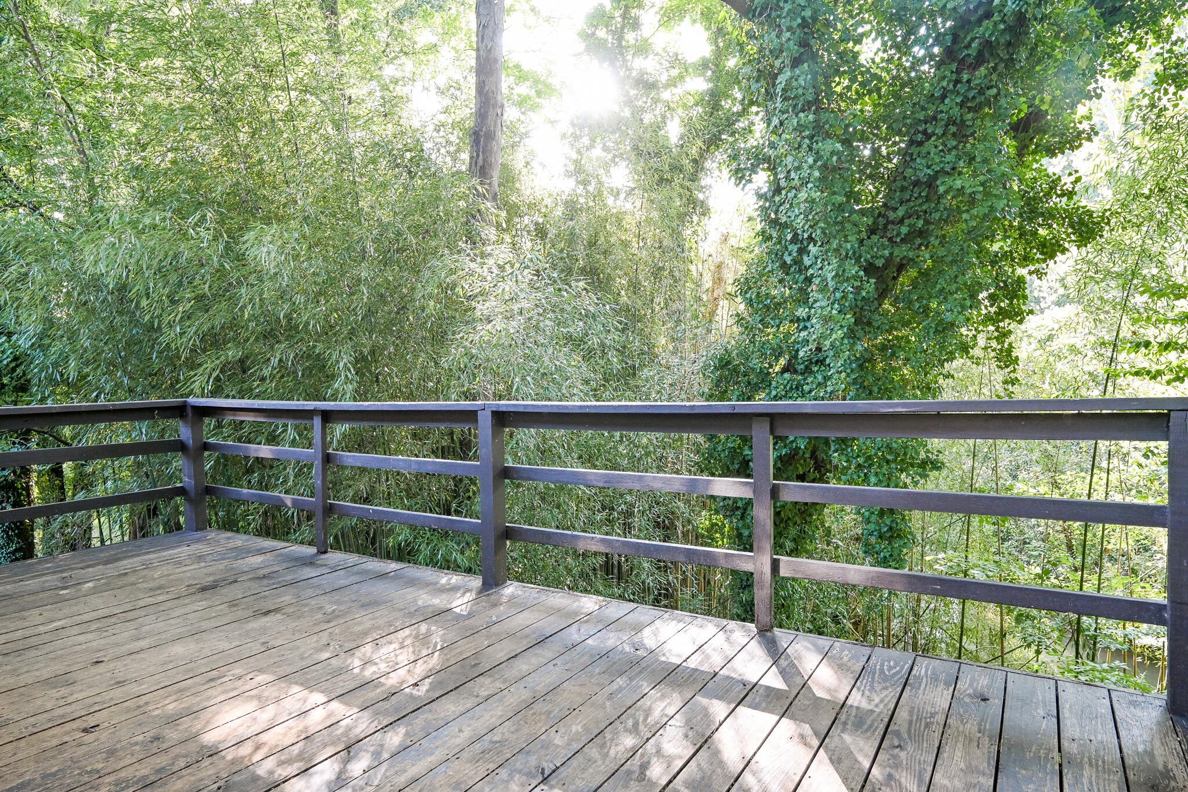
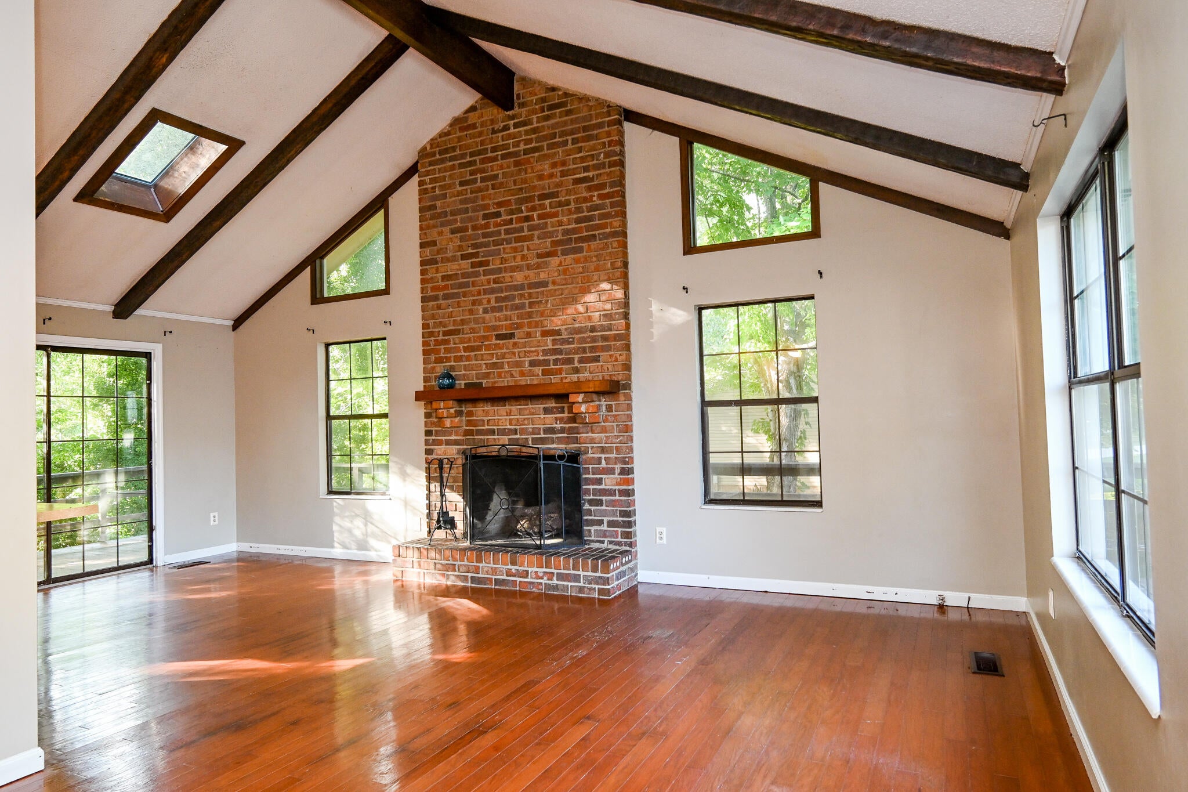
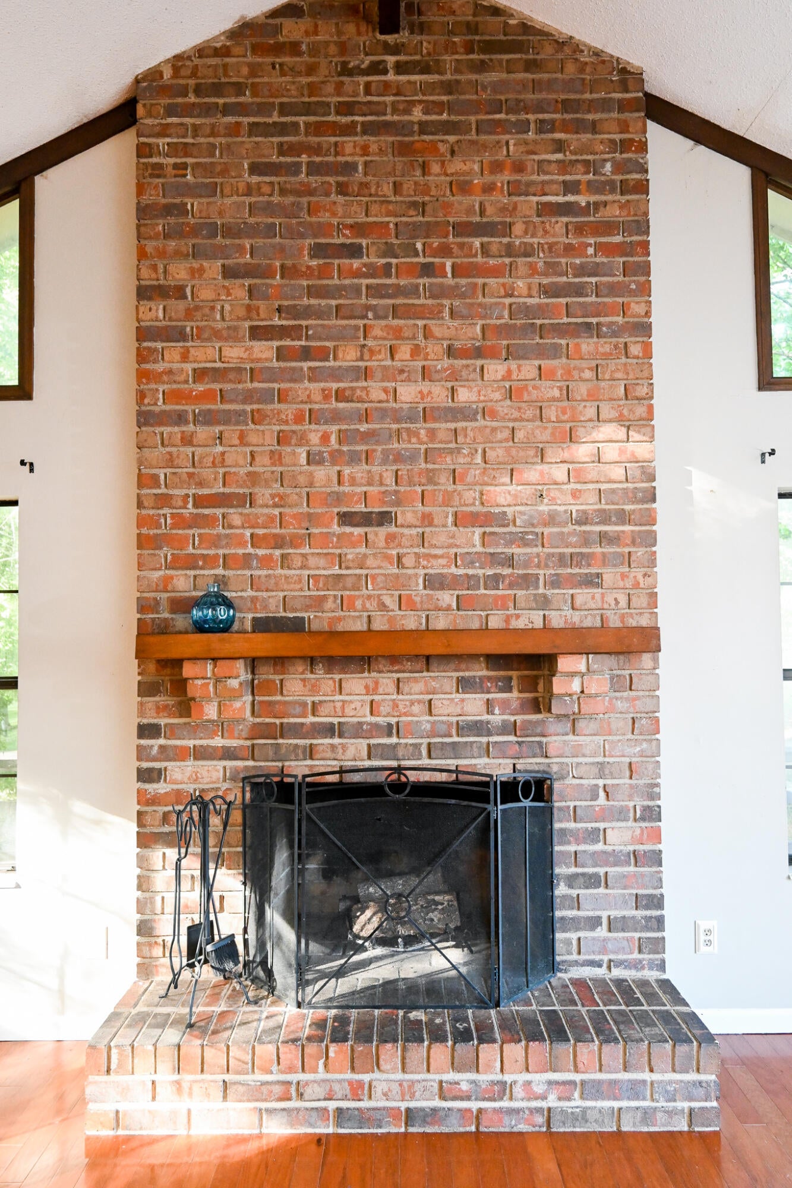
CLEVELAND NW / FULL BASEMENT / CONVENIENT LOCATION! Welcome to 3518 Eveningside Drive NW! This 3-bedroom, 2-bath ranch offers a full partially finished basement and a peaceful setting with a beautiful creek and wooded privacy. The inviting living room features vaulted ceilings, hardwood floors, and a brick wood-burning fireplace, with an open floor plan flowing into the kitchen and dining area. Step through the sliding doors onto the wraparound back deck overlooking the creek--the perfect spot to relax and enjoy the natural surroundings. The home features hardwood and tile flooring along with new carpet. Downstairs, the partially finished basement offers a spacious family room with a second brick fireplace and a full bath, providing plenty of additional living space. The unfinished garage area offers parking plus excellent space for a workshop and storage. Conveniently located close to shopping, dining, and everyday amenities with easy access to I-75 for commuting to Chattanooga and surrounding areas. A wonderful combination of space, convenience, and a private creekside setting! Call today to schedule your private showing and see everything this home has to offer!

Save
Ask
Tour
Hide
Share
Listing Snapshot
Price 
$295,000
Days On Site 
2 Days
Bedrooms 
3
Inside Area (SqFt) 
2,112 sqft
Total Baths 
2
Full Baths 
2
Partial Baths 
N/A
Lot Size 
0.31 Acres
Year Built 
1977
MLS® Number 
1542863
Status 
Active
Property Tax 
$1,450.22
HOA/Condo/Coop Fees 
N/A
Sq Ft Source 
N/A
Friends & Family
Recent Activity
3 days agoListing first seen on site
3 days agoListing updated with changes from the MLS®
General Features
Acres 
0.31
Attached Garage 
Yes
Foundation 
Brick/Mortar
Garage 
Yes
Garage Spaces 
1
Levels 
One
Parking 
AsphaltBasementDrivewayGarageGarage Door OpenerGarage Faces FrontAttached
Property Sub Type 
Single Family Residence
Security 
Smoke Detector(s)
Sewer 
Public Sewer
Special Circumstances 
Standard
SqFt Above 
1200
SqFt Below 
912
SqFt Total 
2112
Style 
Ranch
Utilities 
Cable AvailableElectricity ConnectedPhone AvailableSewer ConnectedWater Connected
Water Source 
Public
Interior Features
Appliances 
RefrigeratorRange HoodElectric Water HeaterElectric RangeDishwasher
Basement 
FullPartially Finished
Cooling 
Ceiling Fan(s)Central AirElectric
Fireplace 
Yes
Fireplace Features 
BasementFamily RoomLiving RoomWood Burning
Fireplaces 
2
Flooring 
CarpetHardwoodTile
Heating 
CentralElectric
Interior 
Beamed CeilingsCathedral Ceiling(s)Ceiling Fan(s)High Speed InternetOpen Floorplan
Laundry Features 
Electric Dryer HookupIn BasementLower LevelSinkWasher Hookup
Window Features 
Aluminum Frames
Save
Ask
Tour
Hide
Share
Exterior Features
Construction Details 
BrickWood Siding
Exterior 
Private YardRain Gutters
Lot Features 
Back YardFront YardLandscapedNear Public TransitWaterfront
Patio And Porch 
DeckWrap Around
Road Frontage 
City Street
Roof 
AsphaltShingle
View 
Creek/Stream
Waterfront 
Yes
Waterfront Features 
WaterfrontCreek
Waterview 
Creek/Stream
Windows/Doors 
Aluminum Frames
Community Features
Financing Terms Available 
CashConventionalFHAVA Loan
Roads 
Paved
Schools
School District
Unknown
Elementary School
Candy's Creek Cherokee Elementary
Middle School
Cleveland Middle
High School
Cleveland High
Listing courtesy of Compass Group Realty,LLC (423) 595-0199

IDX information is provided exclusively for consumers’ personal, non-commercial use, and may not be used for any purpose other than to identify prospective properties consumers may be interested in purchasing. The data on this site is deemed reliable but is not guaranteed accurate by the MLS. Source: Greater Chattanooga MLS

Neighborhood & Commute
Source: Walkscore
Disclosure: Community information and market data powered by Constellation Data Labs. Information is deemed reliable but not guaranteed.
Save
Ask
Tour
Hide
Share
Scroll to Top