
8168 Pinecrest DriveChattanooga, TN 37421
Mortgage Calculator
Monthly Payment (Est.)
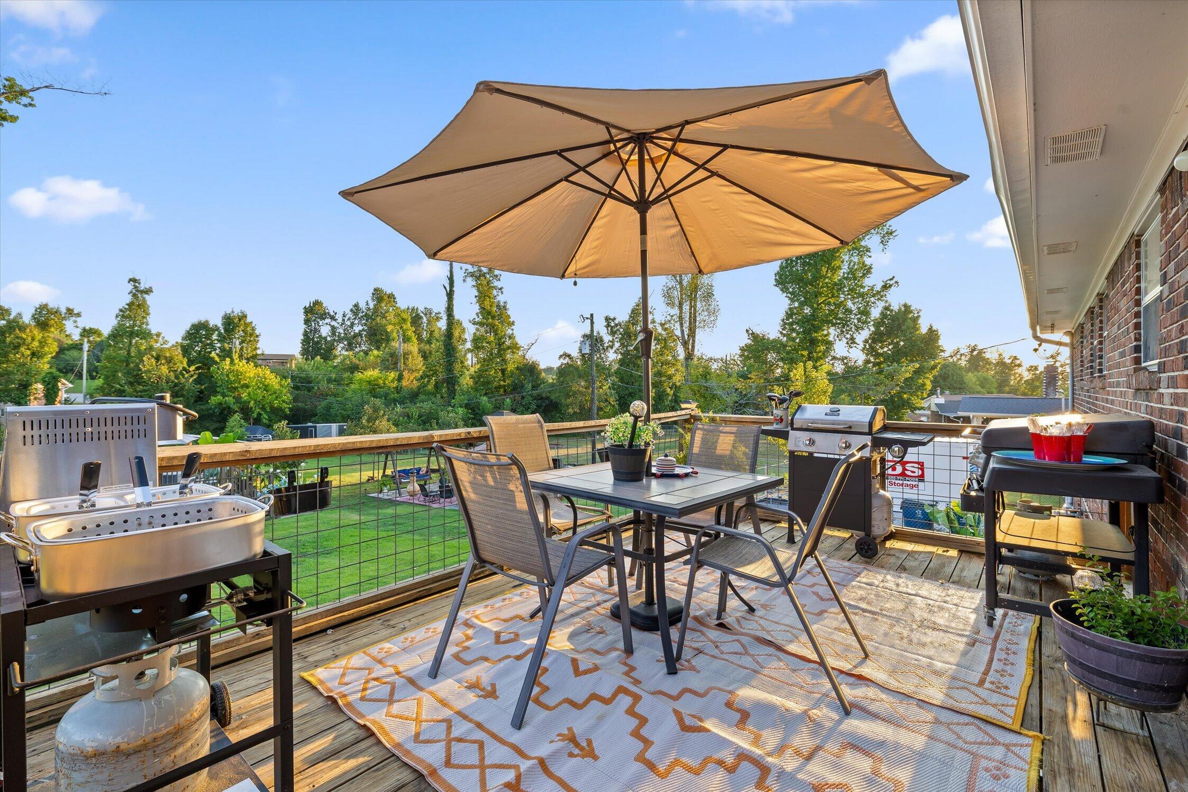
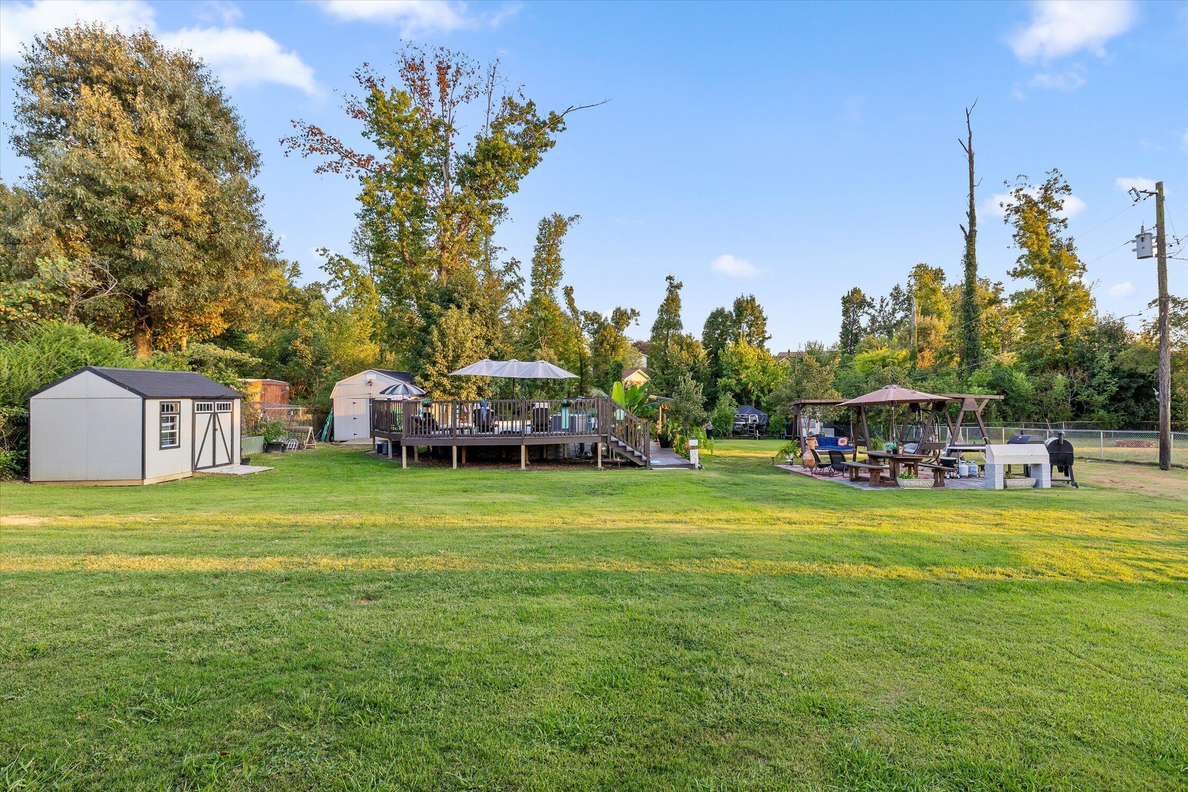
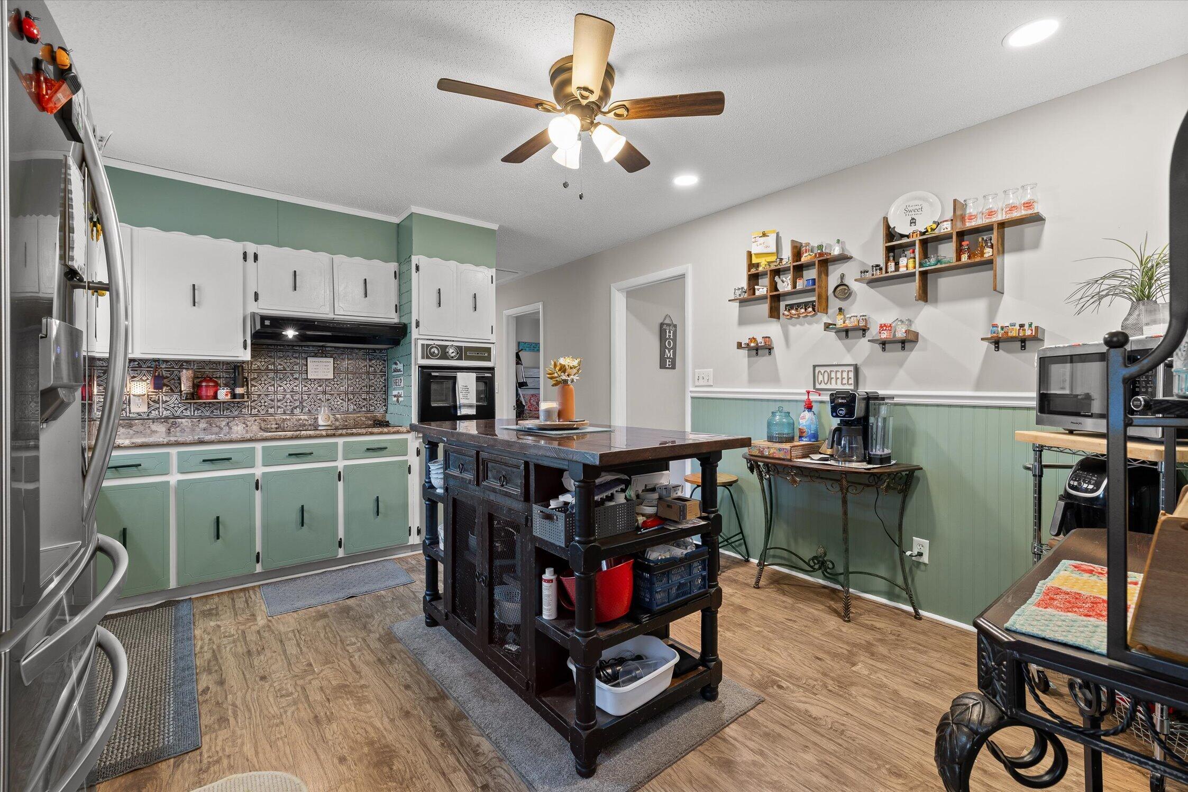
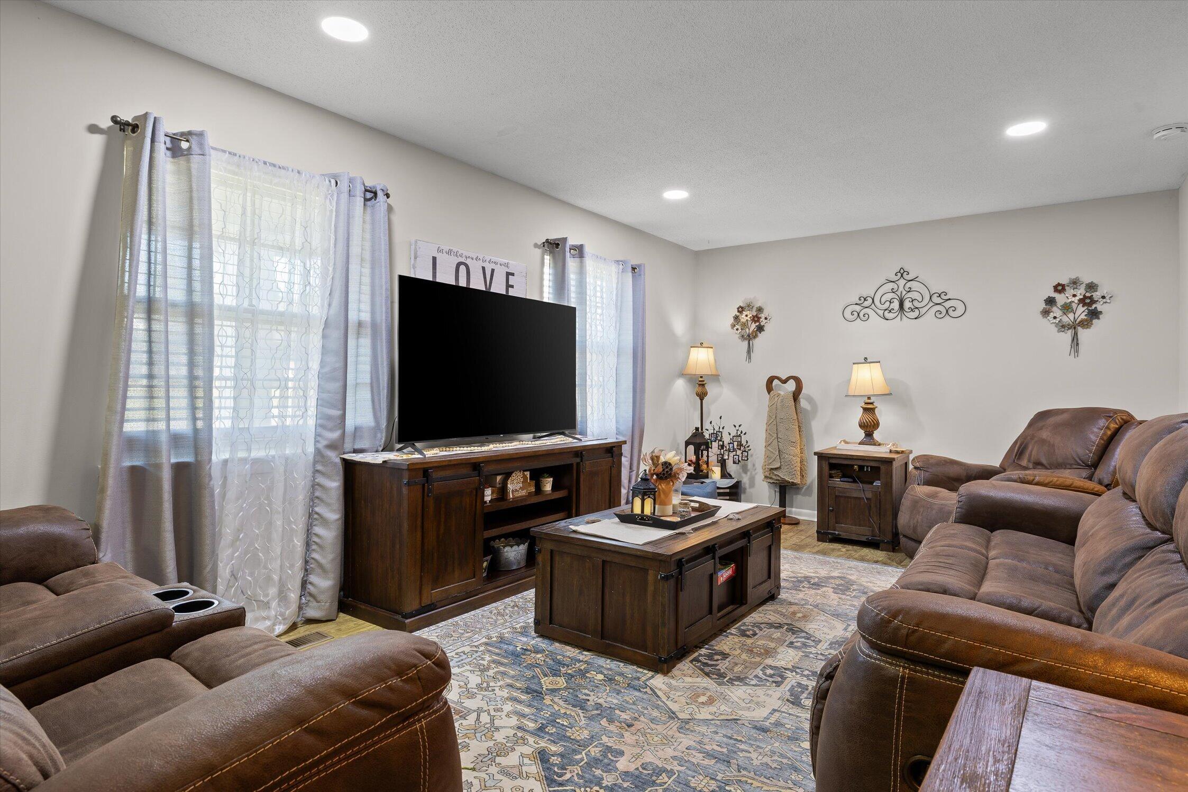
$1,825Welcome to 8168 Pinecrest Drive in Chattanooga, Tennessee! This spacious split-level home offers 4 bedrooms, 2.5 bathrooms, 2,241 square feet, and an incredible 0.79-acre level lot, all in an excellent and convenient Chattanooga location. Offered at $399,900, this home provides plenty of space inside and out, along with a backyard designed for relaxing, entertaining, and enjoying the outdoors. A welcoming covered front porch sets the tone as you arrive. Step inside to a spacious living room that flows easily into the dining room and generous-sized kitchen, giving you plenty of room for everyday living and entertaining. The kitchen offers abundant space, a newer faucet, dishwasher, and convenient access to the back deck. Just off the kitchen, step outside onto the deck overlooking the amazing backyard. Whether you're grilling, entertaining friends and family, or simply enjoying a quiet evening outdoors, this is a space you'll want to use often. The main level features three bedrooms, including the primary suite, along with a guest bathroom. Downstairs, you'll find even more living space with a comfortable den featuring a wood-burning fireplace, a fourth bedroom, half bathroom with laundry, and access to the two-car garage. The garage offers more than just parking, with a workshop area, oversized workbench, utility sink, and electrical hookup for an RV or camper. An extended gravel driveway provides additional parking and flexibility. Outside is where this property really shines. Situated on approximately 0.79 level acres, the fenced backyard offers plenty of room to enjoy, and the property extends beyond the back fence line. Double and single gates provide convenient access to the enclosed yard. The backyard has been transformed into an outdoor retreat featuring a 27-foot saltwater pool with a wraparound deck, tiki hut, walkway, and landscaping surrounding the pool area. There's also an approximately 20x25 stone area with a fire pit and BBQ space, creating another great spot to gather and entertain. For those who love gardening and outdoor living, the property features multiple flower gardens and raised beds, six fruit trees, three grapevines, and additional trees planted throughout the front yard. Two storage buildings, approximately 12x20 and 8x12, provide plenty of additional storage for lawn equipment, tools, and outdoor gear. Additional improvements include fresh interior paint, a new roof installed in 2020, dishwasher installed in 2021, AC unit installed in 2022, and all three toilets replaced within the last year. And the location is hard to beat! Enjoy convenient access to Hamilton Place, shopping, restaurants, schools, medical facilities, I-75, and everything the Chattanooga area has to offer, while still having nearly an acre of level property to enjoy at home. With spacious rooms, multiple living areas, incredible outdoor spaces, a pool, workshop, two storage buildings, and a large level lot in a fantastic Chattanooga location, 8168 Pinecrest Drive has so much to offer. Schedule your private showing and come experience this property for yourself!
| 3 days ago | Listing first seen on site | |
| 3 days ago | Listing updated with changes from the MLS® |
IDX information is provided exclusively for consumers’ personal, non-commercial use, and may not be used for any purpose other than to identify prospective properties consumers may be interested in purchasing. The data on this site is deemed reliable but is not guaranteed accurate by the MLS. Source: Greater Chattanooga MLS
Did you know? You can invite friends and family to your search. They can join your search, rate and discuss listings with you.